

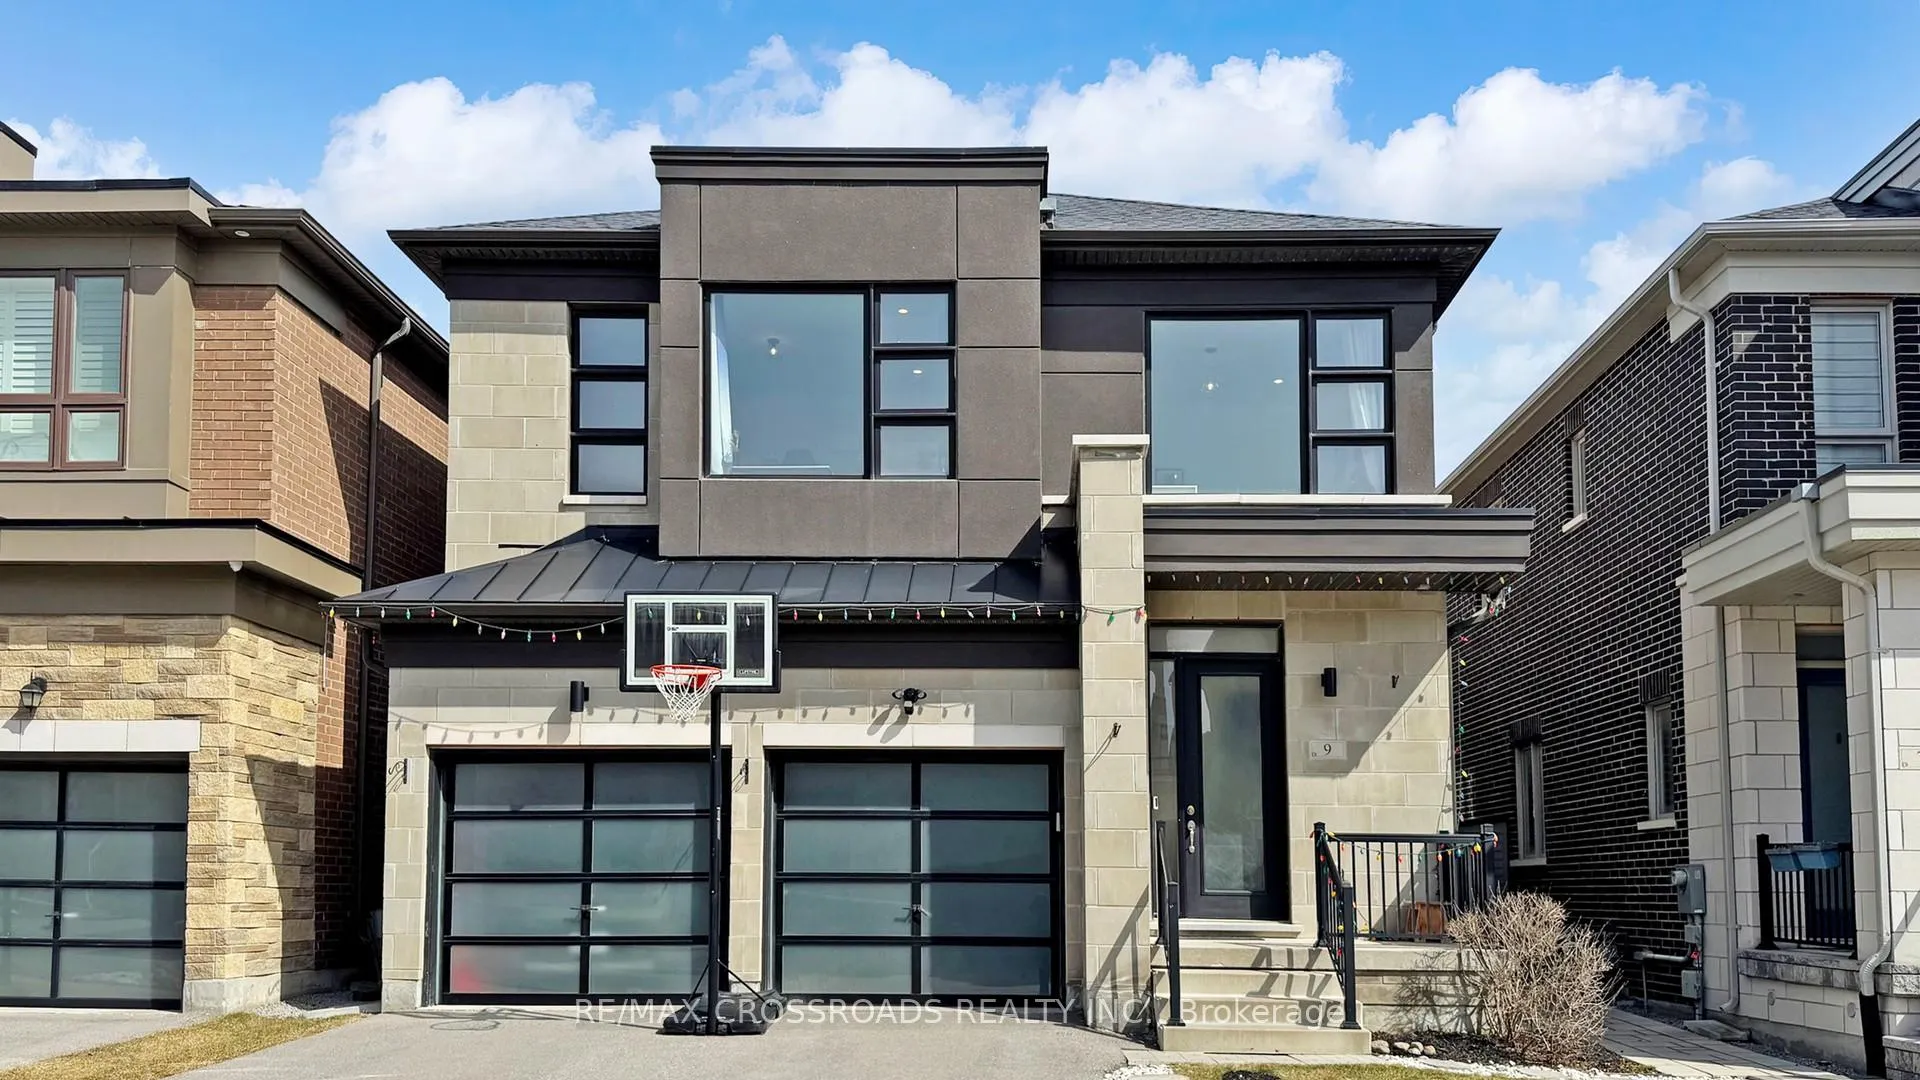
9 Elder Street
9 Elder Street
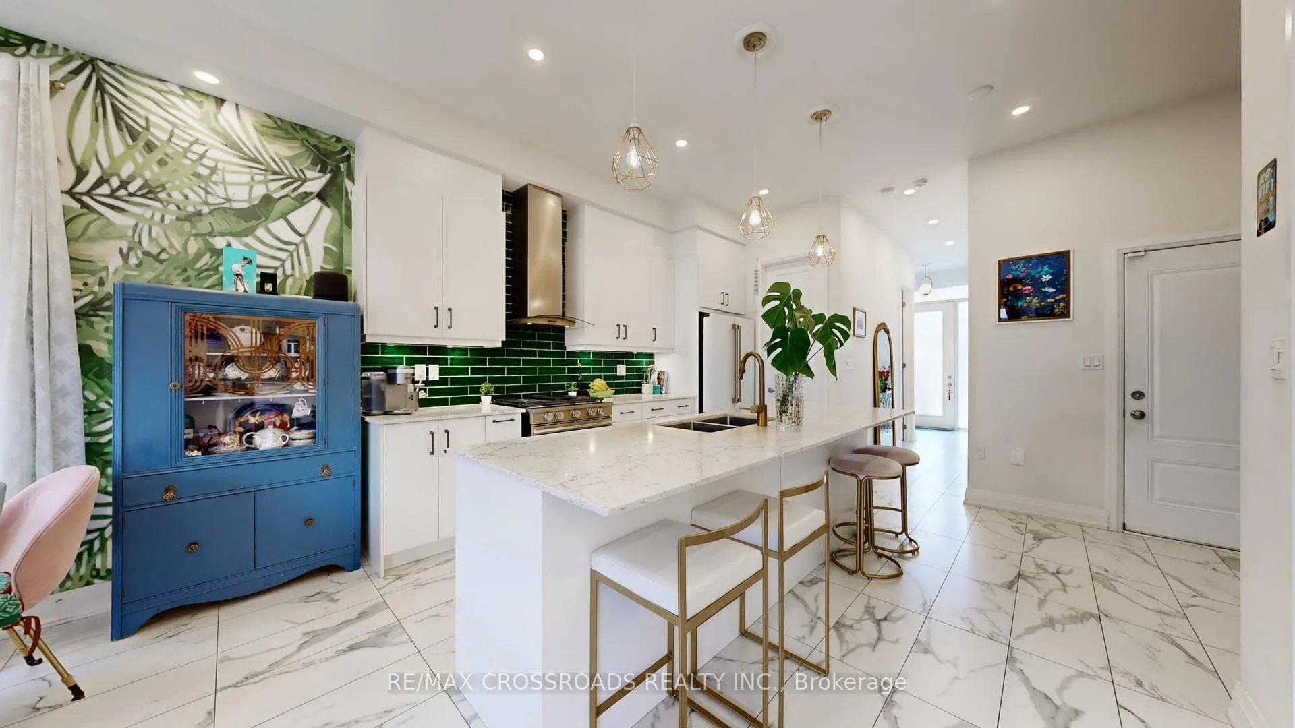
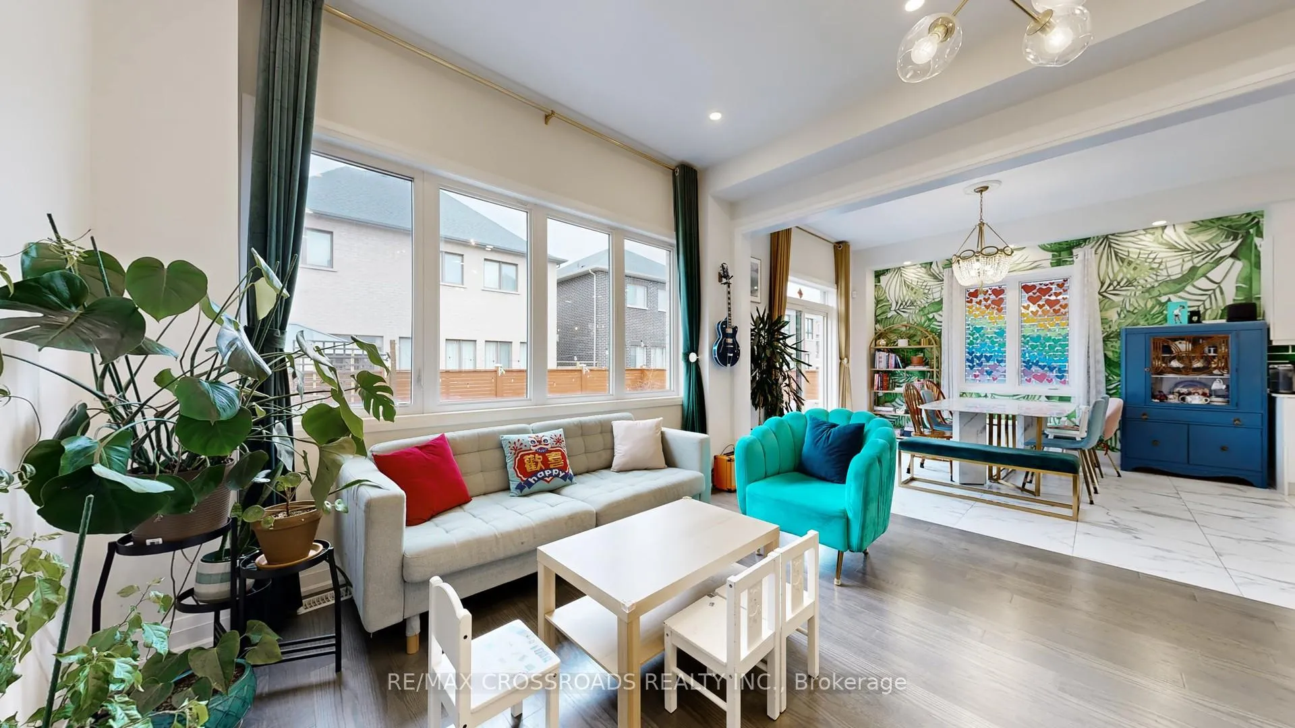
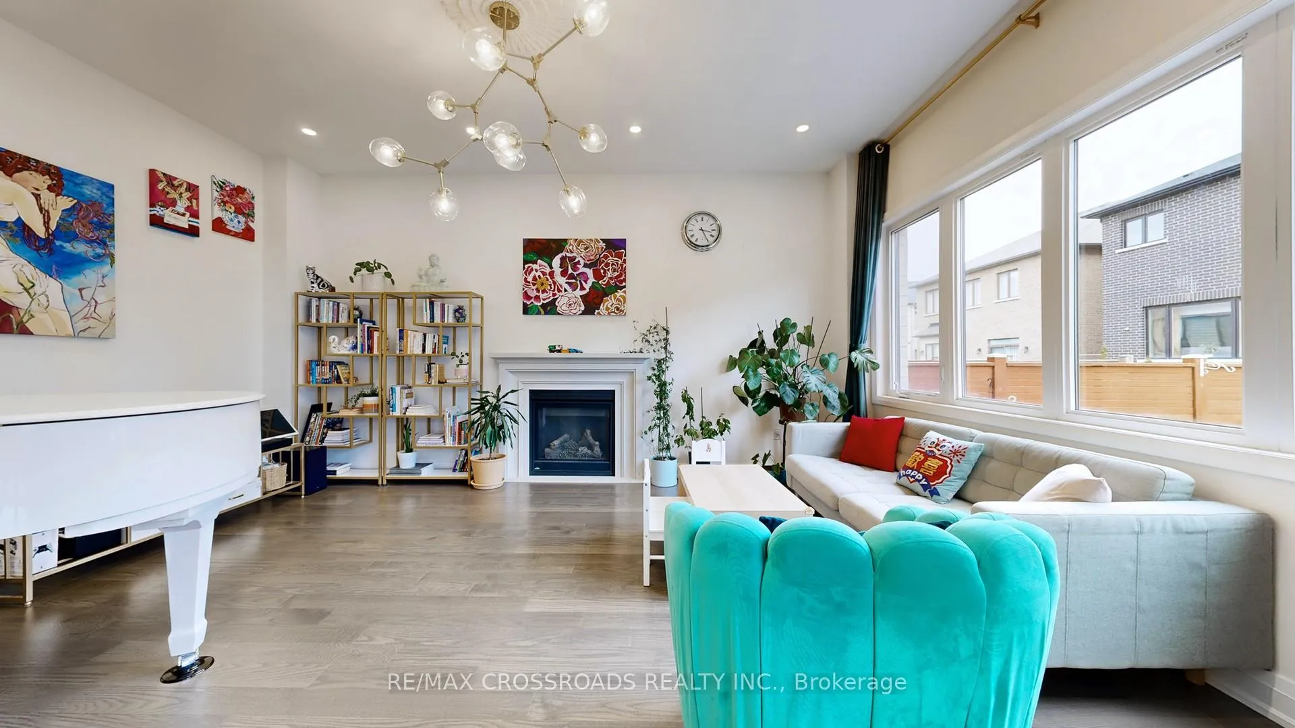
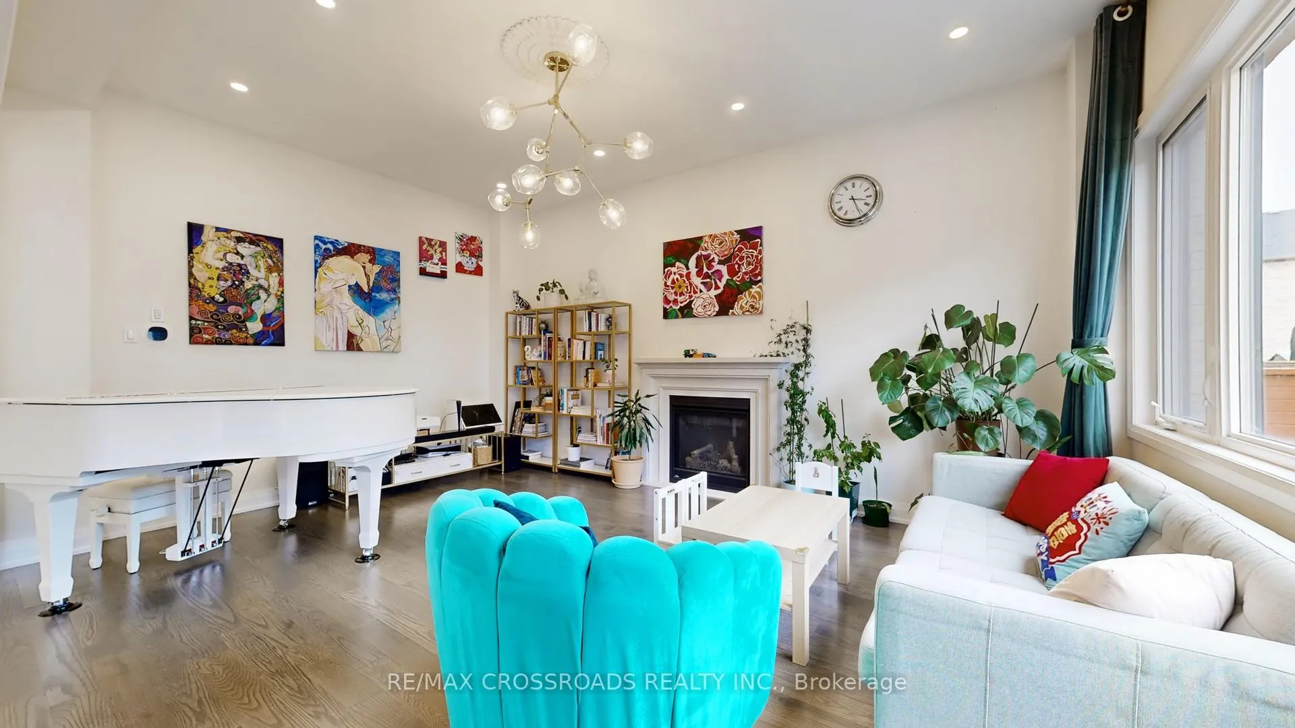 See all 48 photos
Property history
Facts and features
- BasementFinished
- Water, sewerMunicipal
- HeatingForced air
- CoolingCentral air
- Hardwood floors
- Fireplace
- Central air
The homeDetached, 2-storey, 2,000–2,500 sq ft
- Type: Detached
- Style: 2-storey
- Living space: 2,000–2,500 sq ft
- Basement: Finished
InsideFireplace Yes, natural gas, Hardwood, Porcelain, Broadloom, Tile, Upper level
- Fireplace: Yes, natural gas
- Flooring: Hardwood, Porcelain, Broadloom, Tile
- Laundry: Upper level
- Features: Water heater, auto garage door remote, erv/hrv
- Rooms above ground: 11
- Bedrooms: 4 + 1 in the basement
- Bathrooms: 4
- Kitchens: 1
- Family room: Yes
Outside and lotStucco (plaster), brick, Shingles, Concrete
- Exterior: Stucco (plaster), brick
- Roof: Shingles
- Foundation: Concrete
- Size: 11 × 27.5 m
Parking2 Garage, Built-in
- Spaces: 2 Garage
- Garage: Built-in
Heating, water and powerForced air, gas, Central air, Municipal water
- Heating: Forced air, gas
- Cooling: Central air
- Water: Municipal water
- Sewer: Municipal sewer
Costs and taxesTaxes $7,798 a year, HST included in the price, Tankless water heater - $73.44/mth
- Taxes, 2025: $7,798 a year
- HST: HST included in the price
- Rental items: Tankless water heater - $73.44/mth
Included in the saleHigh end appliances ( double door fridge, gas stove, b/i dishwasher), range hood. washer & dryer. all existing elfs & window coverings, cac,gdo & remote.
- Included: High end appliances ( double door fridge, gas stove, b/i dishwasher), range hood. washer & dryer. all existing elfs & window coverings, cac,gdo & remote.
Listing detailsN12927232, Sold, Mar 27, 2026
- MLS® number: N12927232
- Status: Sold
- Listed on: Mar 27, 2026
- Days on market: 14
- Updated: Apr 10, 2026
- Possession: 2026-06-16 / 60-89 days
- Occupied by: Owner
- Listing brokerage: RE/MAX CROSSROADS REALTY INC.
About this home
9 Elder Street, Richmond Hill (Rural Richmond Hill), ON L4S 0H2
Exceptional double car garage detached home in the high-demand Richlands community. Fully upgraded with $$$ spent on quality finishes throughout. Featuring 10-ft ceilings on the main floor and 9-ft ceilings above, this home offers a bright and open layout. Includes 4 spacious bedrooms with large modern windows and convenient direct access to the garage. The main floor boasts a practical open-concept design combining the living/dining areas, kitchen, walk-in pantry, and family room with a gas fireplace-ideal for entertaining and family living. Finished basement offers a bedroom, office, 4-piece bath, and open-concept living space with in-law potential. Professional Landscaping with Modern Patio Stones At Backyard For Seasonal Enjoyment. Prime location steps to Richmond Green Secondary School, Richmond Green Park, Costco, Home Depot, and quick access to Highway 404.
Ask about this home
A HOMEH agent will answer your questions about this home.
Around this home
Daily convenience, out of 100, from the distances below
Schools nearby
School rating, out of 10.
Helpful calculators
Your HOMEH agent

"Priced 2% over the Hestimate. I would see it this week."