

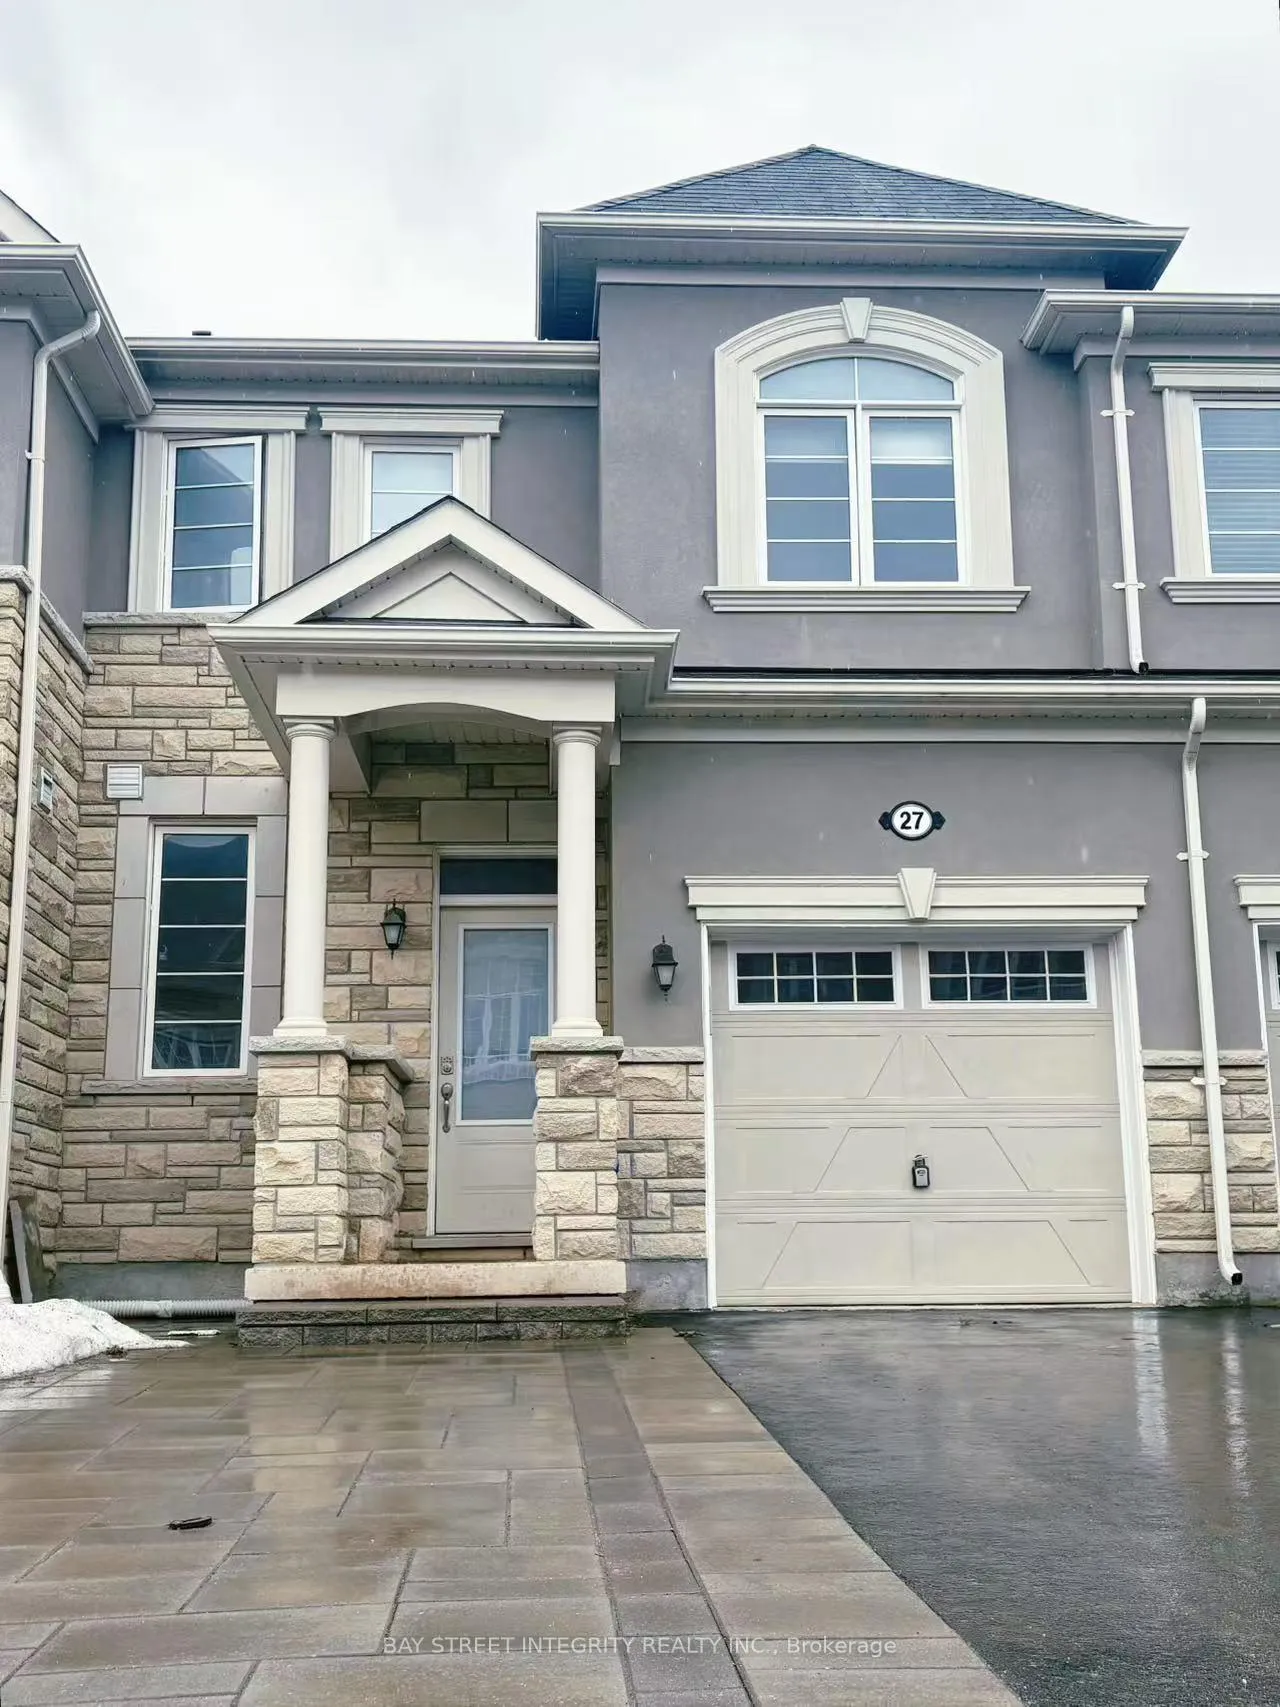
27 Ness Drive
27 Ness Drive
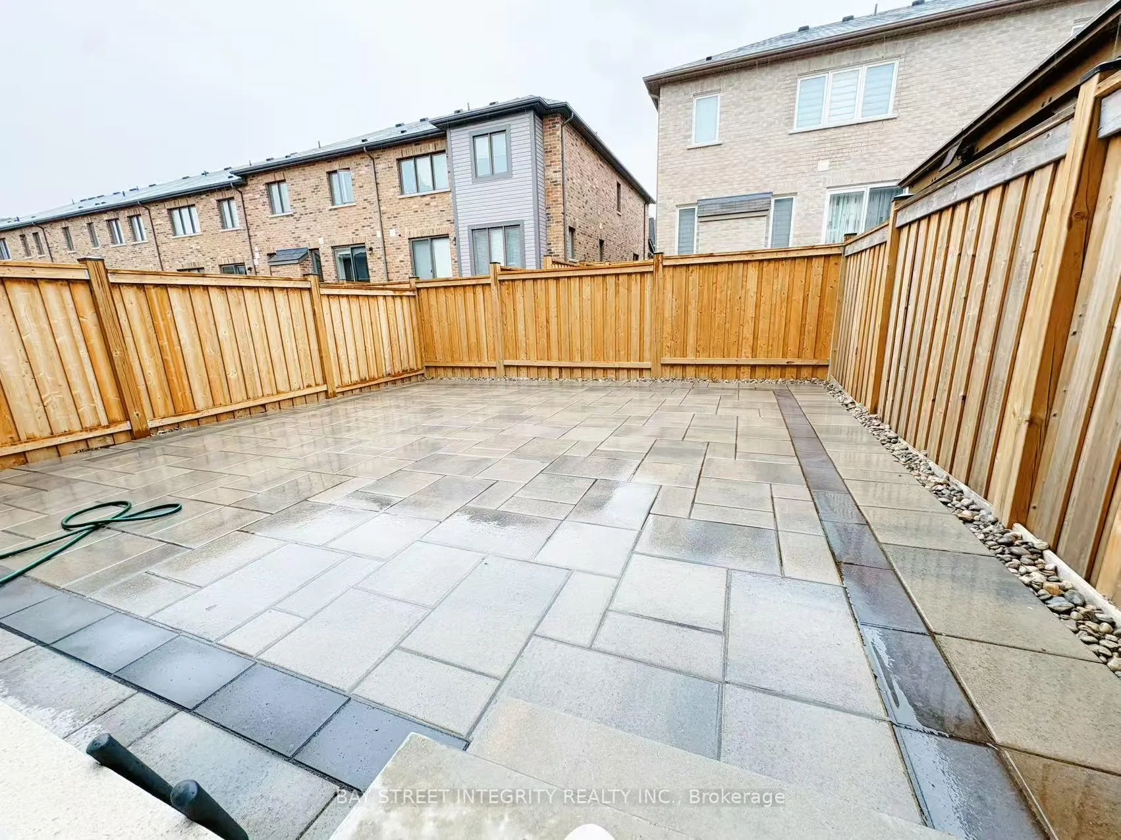
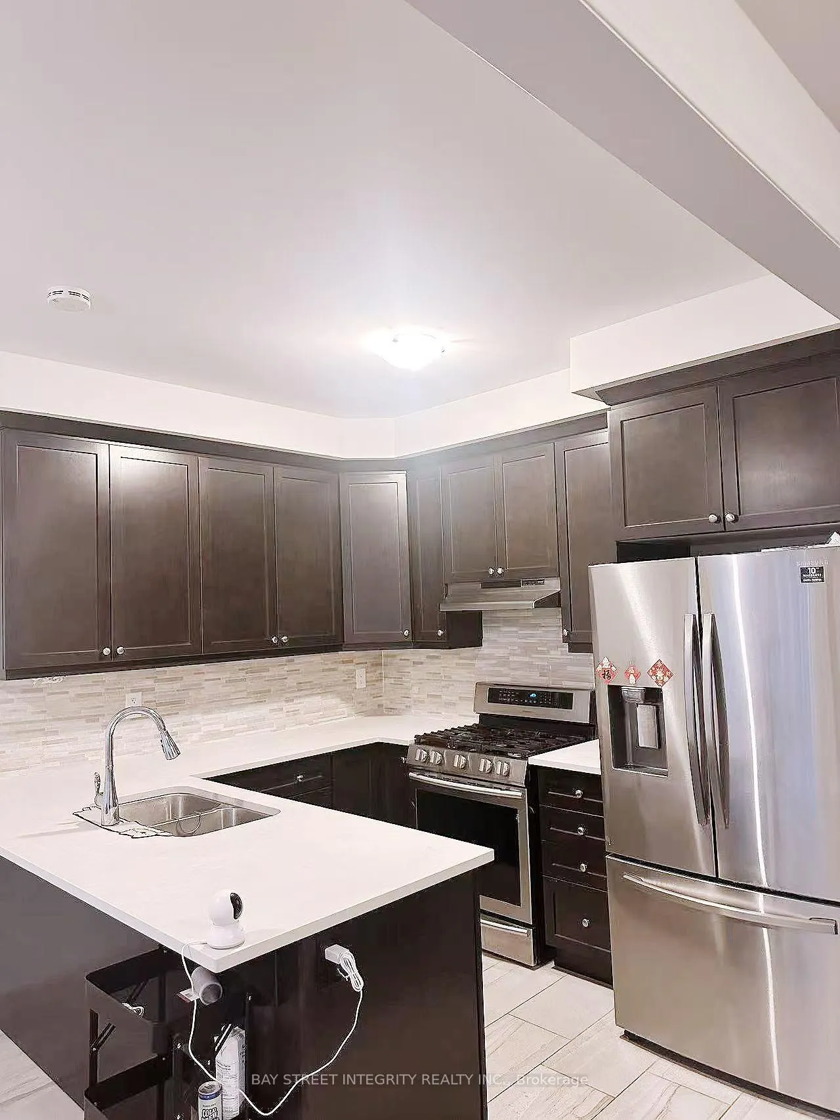
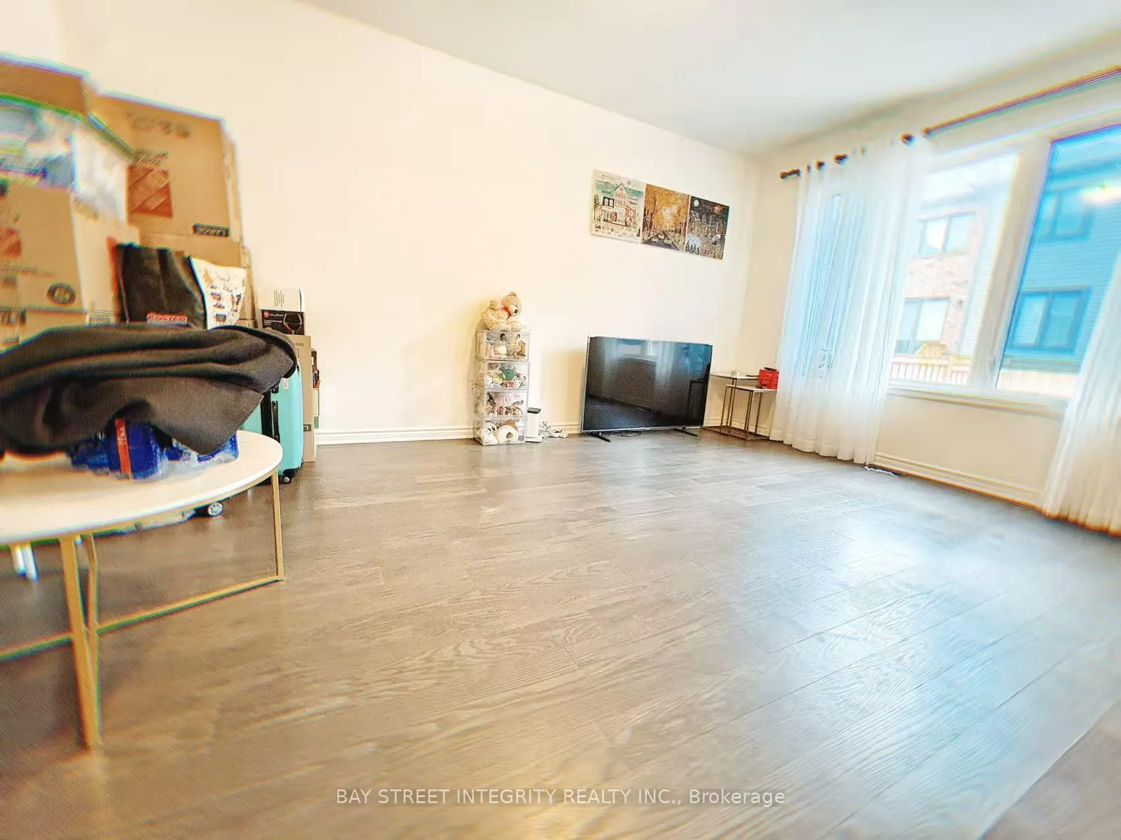
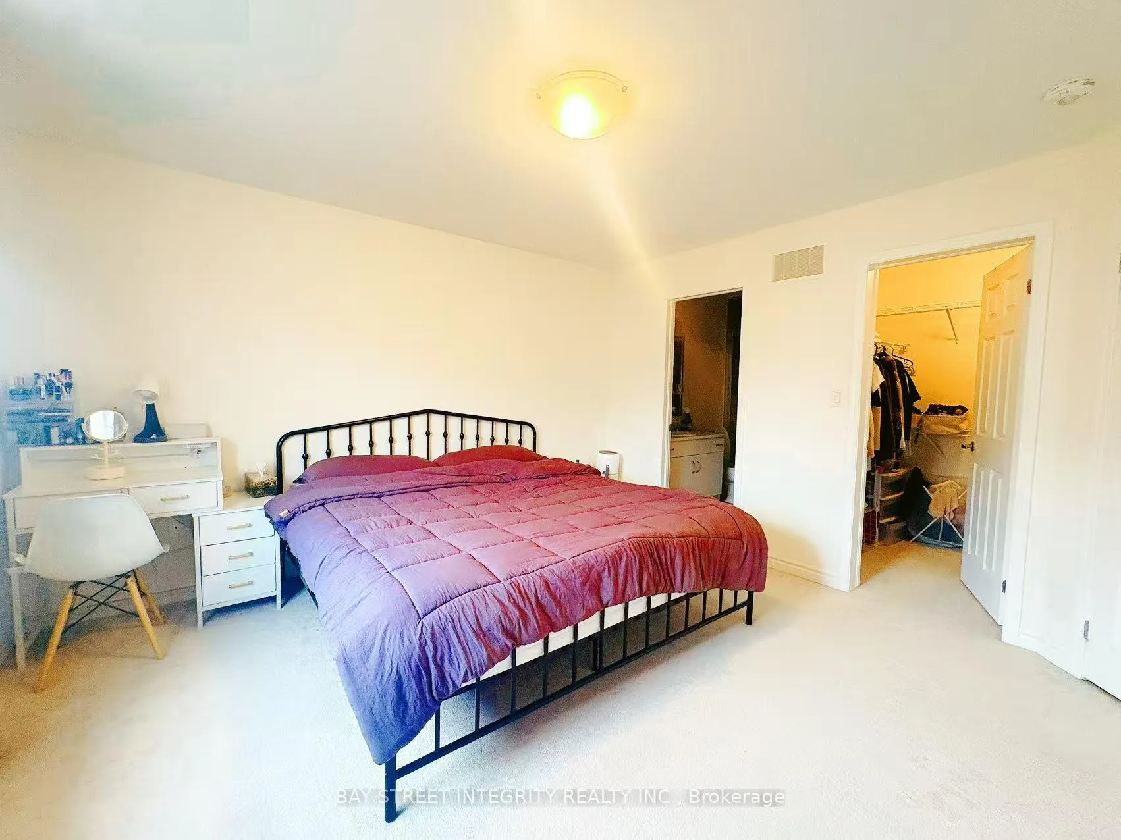 See all 9 photos
Property history
- $3,400TerminatedList: 2026-03-26|End: 2026-04-13|18 daysN12927084
Facts and features
- BasementApartment
- Lease term12 months
- FurnishedUnfurnished
- Age of home6–15 years
- Hardwood floors
- Central air
The homeFreehold Townhouse, 2-storey, Age 6–15 years
- Type: Freehold Townhouse
- Style: 2-storey
- Age: 6–15 years
- Living space: 1,500–2,000 sq ft
- Basement: Apartment, finished
InsideHardwood, Ensuite, lower level, Rooms above ground 7
- Flooring: Hardwood
- Laundry: Ensuite, lower level
- Rooms above ground: 7
- Bedrooms: 3 + 1 in the basement
- Bathrooms: 4
- Kitchens: 1
Outside and lotBrick, Asphalt shingle, Brick
- Exterior: Brick
- Roof: Asphalt shingle
- Foundation: Brick
Parking1 Garage, Built-in, Private double
- Spaces: 1 Garage
- Garage: Built-in
- Driveway: Private double
Heating, water and powerForced air, gas, Central air, Municipal water
- Heating: Forced air, gas
- Cooling: Central air
- Water: Municipal water
- Sewer: Municipal sewer
- Natural gas: Yes
- Hydro: Available
- Cable: Available
- Telephone: Available
Rent and termsRent $3,400 a month, Entire property, Unfurnished
- Rent: $3,400 a month
- Space for rent: Entire property
- Furnished: Unfurnished
- Lease: 12 months
- Paid: Monthly
- Rent includes: Parking
- Deposit: Required
- Credit check: Required
- Employment letter: Required
- Rental application: Required
- References: Required
- Rental items: Hot water tank
IncludedAll stainless steel appliances included (fridge, stove, dishwasher), washer & dryer.
- Included: All stainless steel appliances included (fridge, stove, dishwasher), washer & dryer.
Listing detailsN12927084, Terminated, Mar 26, 2026
- MLS® number: N12927084
- Status: Terminated
- Listed on: Mar 26, 2026
- Days on market: 18
- Updated: Apr 13, 2026
- Possession: 2026-04-01 / Immediate
- Occupied by: Owner
- Listing brokerage: BAY STREET INTEGRITY REALTY INC.
About this home
27 Ness Drive, Richmond Hill (Rural Richmond Hill), ON L4S 0J8
Hunting ends here! Luxurious Mattamy-built beautifully-maintained 3+1 bedroom, 4-bathroom Two-storey townhome Located in the top-ranking Richmond Green Secondary School zone. Features fully-landscaped front and back yards. 9' smooth ceilings thru-out both main and 2nd floors. Elegant oak stairs w/ iron pickets. Modern kitchen with hardwood cabinets, stainless steel appliances, granite countertops, and a gas stove! Large 4th bedroom in basement with 3pc Ensuite, walk-in closet & pot lights. 110V outlet available for EV charging in the garage. Minutes walk to the park and library, 1 min drive to Costco, and close to Hwy 404 and the GO Train Station.
Ask about this home
A HOMEH agent will answer your questions about this home.
Around this home
Daily convenience, out of 100, from the distances below
Schools nearby
School rating, out of 10.
Helpful calculators
Your HOMEH agent

"I would see it this week."