

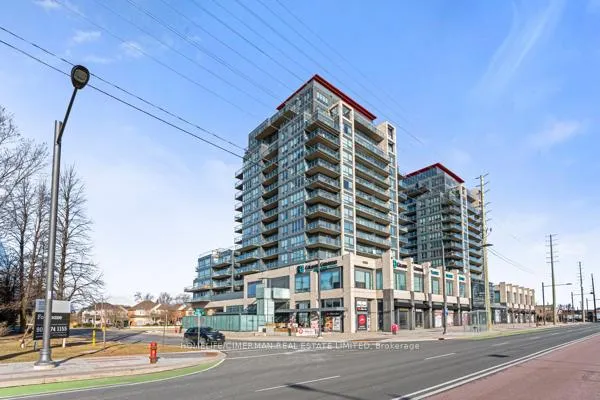
Unit 709, 9090 Yonge Street
Unit 709, 9090 Yonge Street
 See all 37 photos
Property history
Facts and features
- ExposureSouth west
- LaundryEnsuite
- LockerNone
- BalconyOpen
- Central air
- Concierge
- Exercise room
- Gym
- Indoor pool
- Party room/meeting room
The homeCondo Apartment, Apartment, Age 11–15 years
- Type: Condo Apartment
- Style: Apartment
- Age: 11–15 years
- Living space: 500–599 sq ft
- Basement: None
- Exposure: South West
- Special designation: Accessibility
InsideVinyl, Ensuite, main level, Carpet free, countertop range
- Flooring: Vinyl
- Laundry: Ensuite, main level
- Features: Carpet free, countertop range
- Security: Concierge/security, smoke detector, security guard
- Rooms above ground: 3
- Bedrooms: 1
- Bathrooms: 1
- Kitchens: 1
OutsideConcrete, Open
- Exterior: Concrete
- Balcony: Open
Parking and locker1 Parking, Underground, Parking type Owned
- Spaces: 1 Parking
- Garage: Underground
- Parking type: Owned
- Driveway: Underground
- Spot: 51
- Locker: None
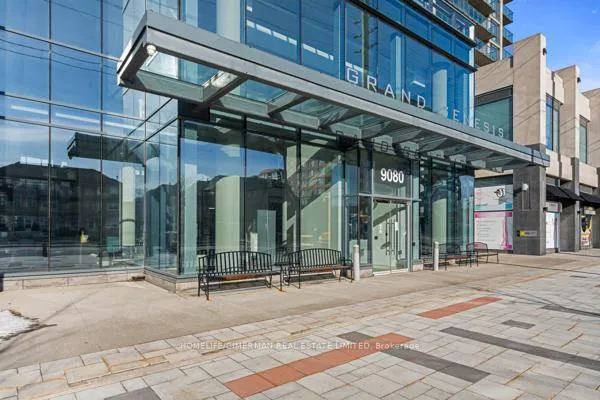
BuildingGrand Genesis Condos, Storeys 15, Units 257
- Name: Grand Genesis Condos
- Storeys: 15
- Units: 257
- Registered: 2015
- Condo corporation: 1288
- Amenities: Concierge, exercise room, gym, indoor pool, party room/meeting room, visitor parking
- Pets: Allowed
Heating, water and powerForced air, gas, Central air
- Heating: Forced air, gas
- Cooling: Central air
Rent and termsRent $2,185 a month, Entire property, Unfurnished
- Rent: $2,185 a month
- Space for rent: Entire property
- Furnished: Unfurnished
- Lease: 12 months
- Rent includes: Building insurance, building maintenance, central air conditioning, common elements, grounds maintenance, exterior maintenance, heat, parking, recreation facility
- Deposit: Required
- Credit check: Required
- Employment letter: Required
- Rental application: Required
- References: Required
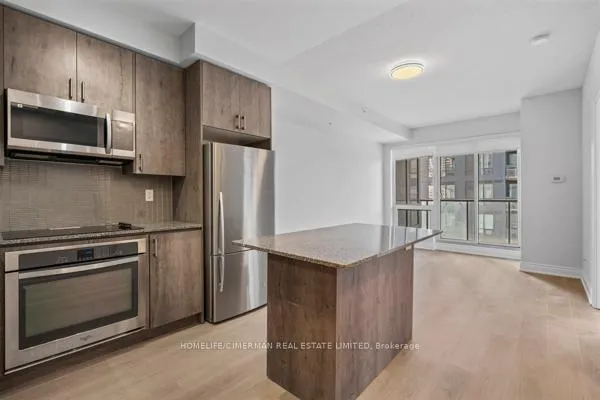
IncludedExisting stainless steel fridge, built-in oven, glass cooktop, built-in dishwasher, washer & dryer. existing window coverings, existing electric light fixtures.
- Included: Existing stainless steel fridge, built-in oven, glass cooktop, built-in dishwasher, washer & dryer. existing window coverings, existing electric light fixtures.
NearbyPark, public transit, school
- Close to: Park, public transit, school
Listing detailsN12926980, Rented, Mar 24, 2026
- MLS® number: N12926980
- Status: Rented
- Listed on: Mar 24, 2026
- Days on market: 22
- Updated: Apr 15, 2026
- Possession: 2026-05-15 / 60-89 days
- Occupied by: Tenant
- Listing brokerage: HOMELIFE/CIMERMAN REAL ESTATE LIMITED
About this home
Unit 709, 9090 Yonge Street, Richmond Hill (South Richvale), ON L4C 0Z1
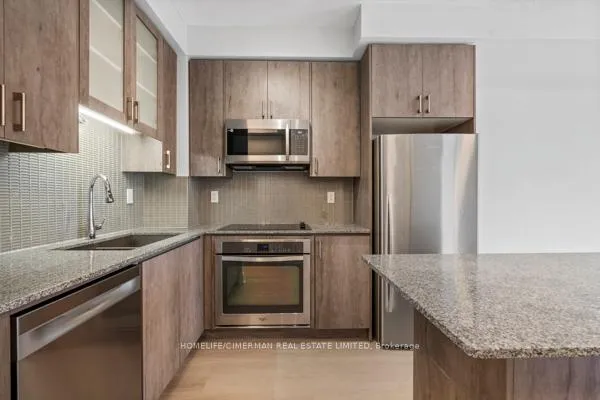
Welcome to the prestigious Grand Genesis Condominiums on Yonge! This beautifully updated and spacious one-bedroom suite offers modern comfort and style throughout. Featuring newer high-quality vinyl flooring across the foyer, living room, kitchen, and primary bedroom, along with freshly painted throughout one year ago, this home is truly move-in ready. The stunning kitchen is designed for both functionality and elegance, complete with a center-island, granite countertops, a double undermount stainless steel sink, a newer glass cooktop, stainless steel dishwasher, and newer washer and dryer and built-in dishwasher (one year ago). Upgraded ceiling light fixtures with 5 lighting modes. Enjoy a bright and airy living space that extends to a huge south-facing balcony-perfect for relaxing or entertaining. Residents benefit from exceptional amenities including 24-hour security, ample underground visitor parking, a party room, fully equipped fitness centre, indoor pool, hot tub, and more. Don't miss this fantastic opportunity to live, work, and play in one of the area's most desirable communities!
Ask about this home
A HOMEH agent will answer your questions about this home.
Know more about Grand Genesis Condos
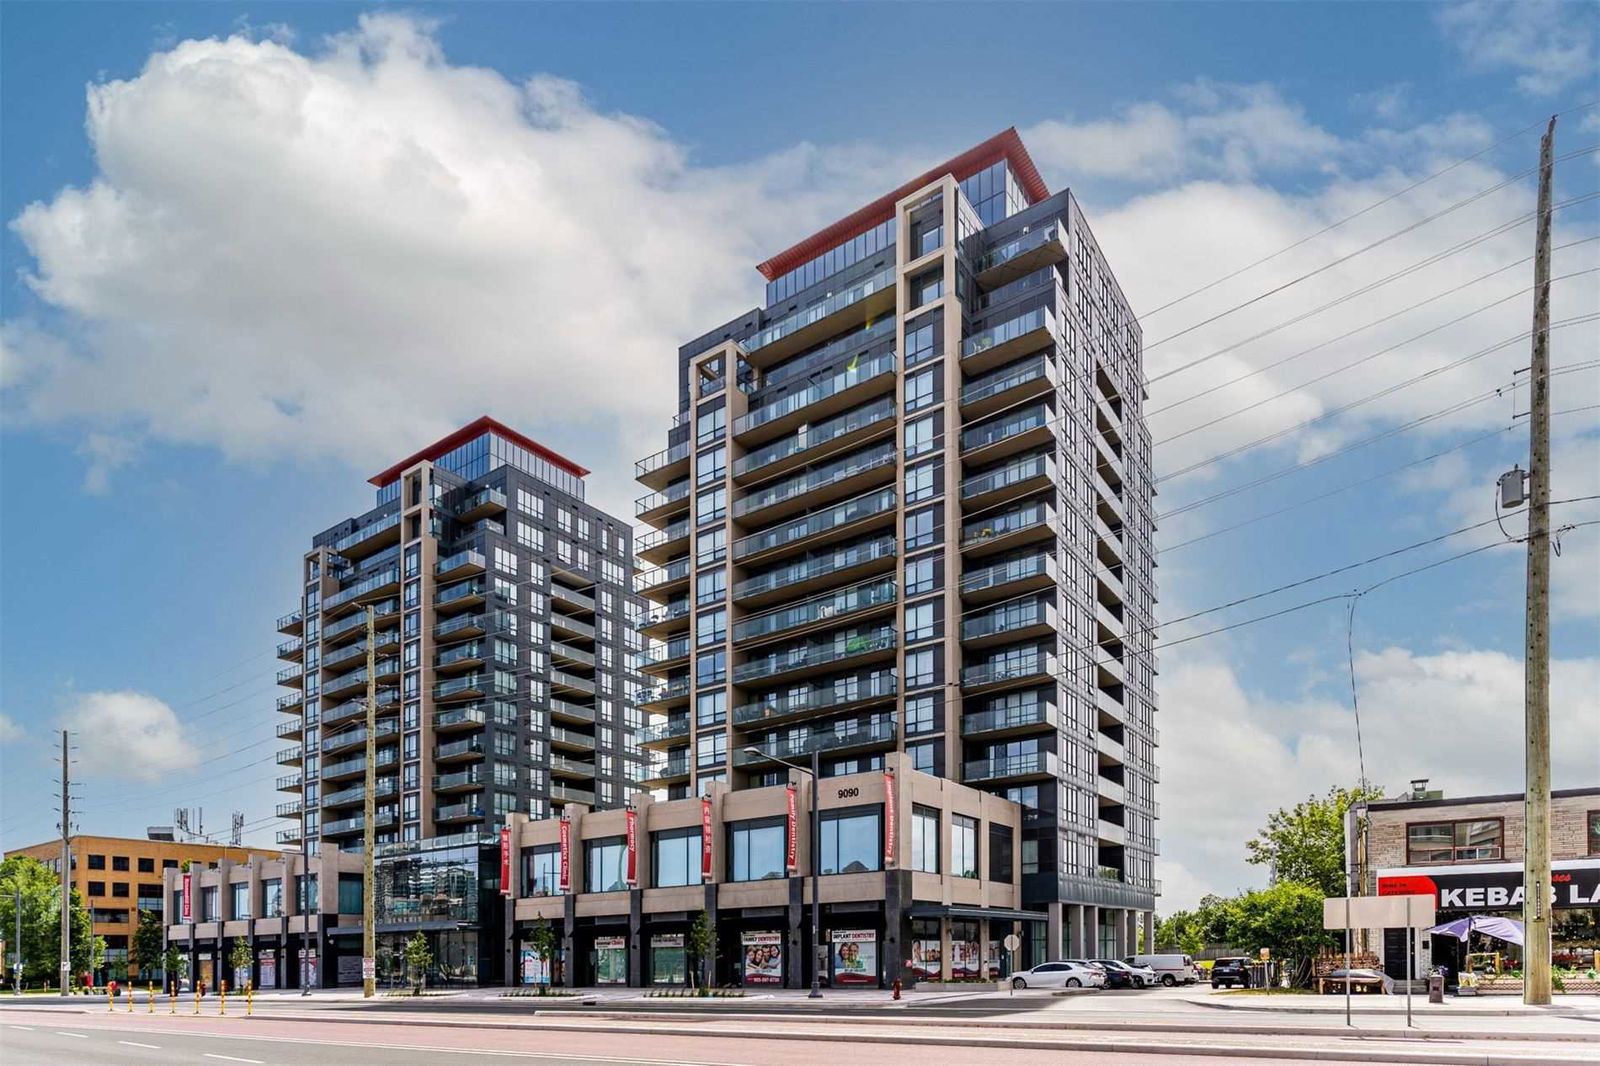
Condo building · 9090 Yonge Street
Grand Genesis Condos is a 15-storey condo with 257 suites, built in 2015 by Holborn Group of Companies. Right now 3 for sale are on the market here.
- 15storeys
- 257suites
- $774/sq ft
- 2015built
No similar units for rent in Grand Genesis Condos right now.
Around this home
Daily convenience, out of 100, from the distances below
Schools nearby
School rating, out of 10.
Helpful calculators
Your HOMEH agent

"I would see it this week."