

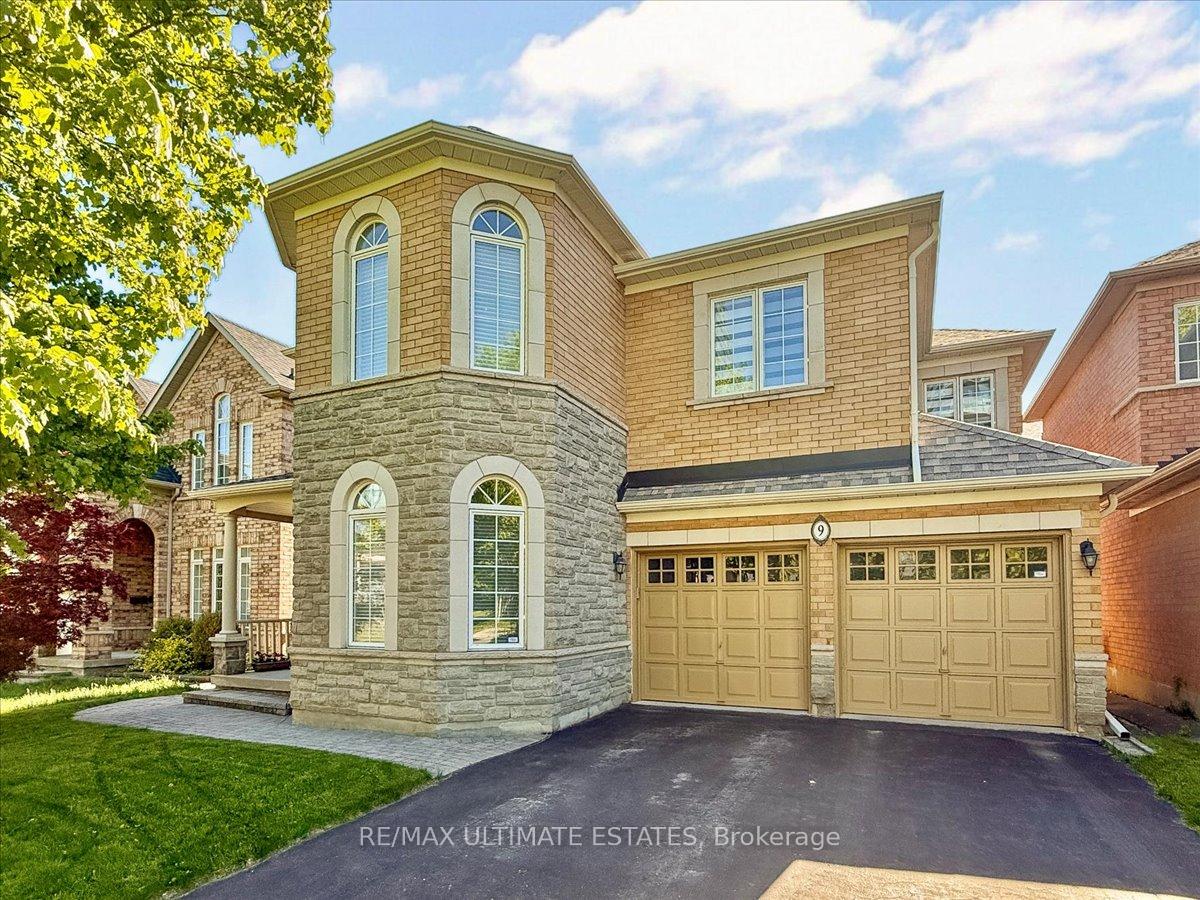
9 Frontier Drive
Detached Expired
1/209 Frontier Drive
Detached Expired
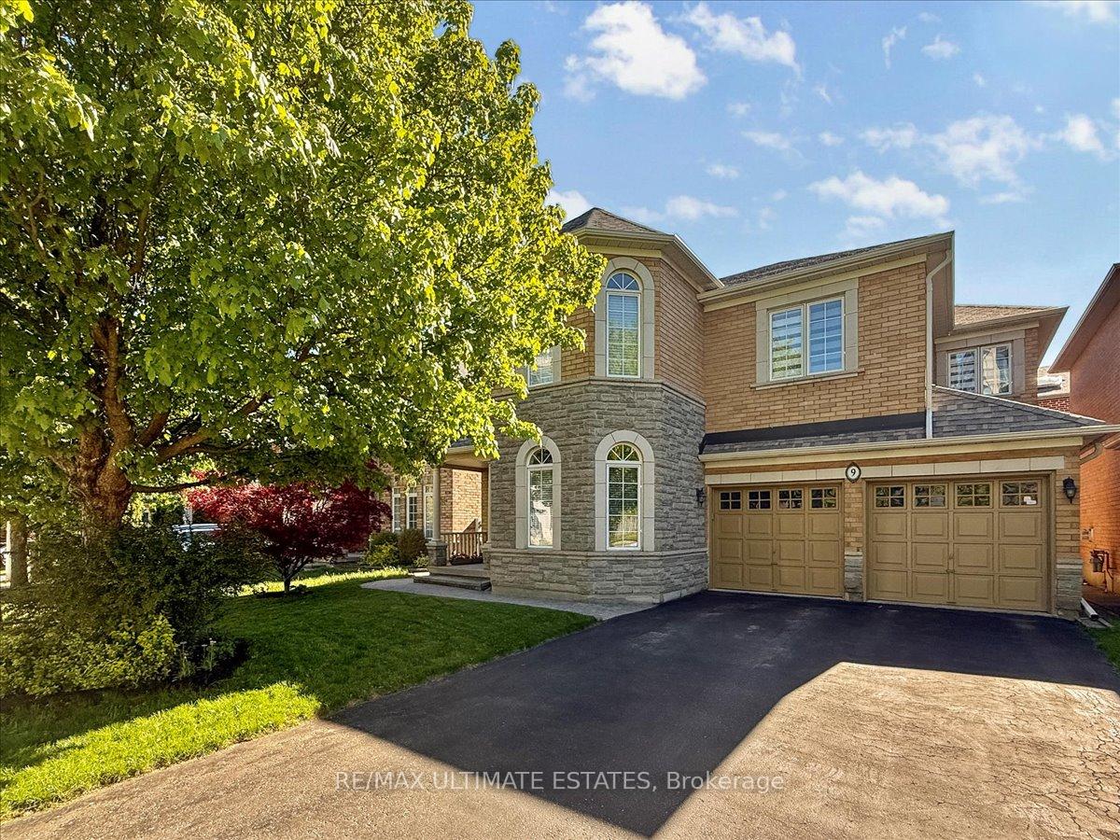
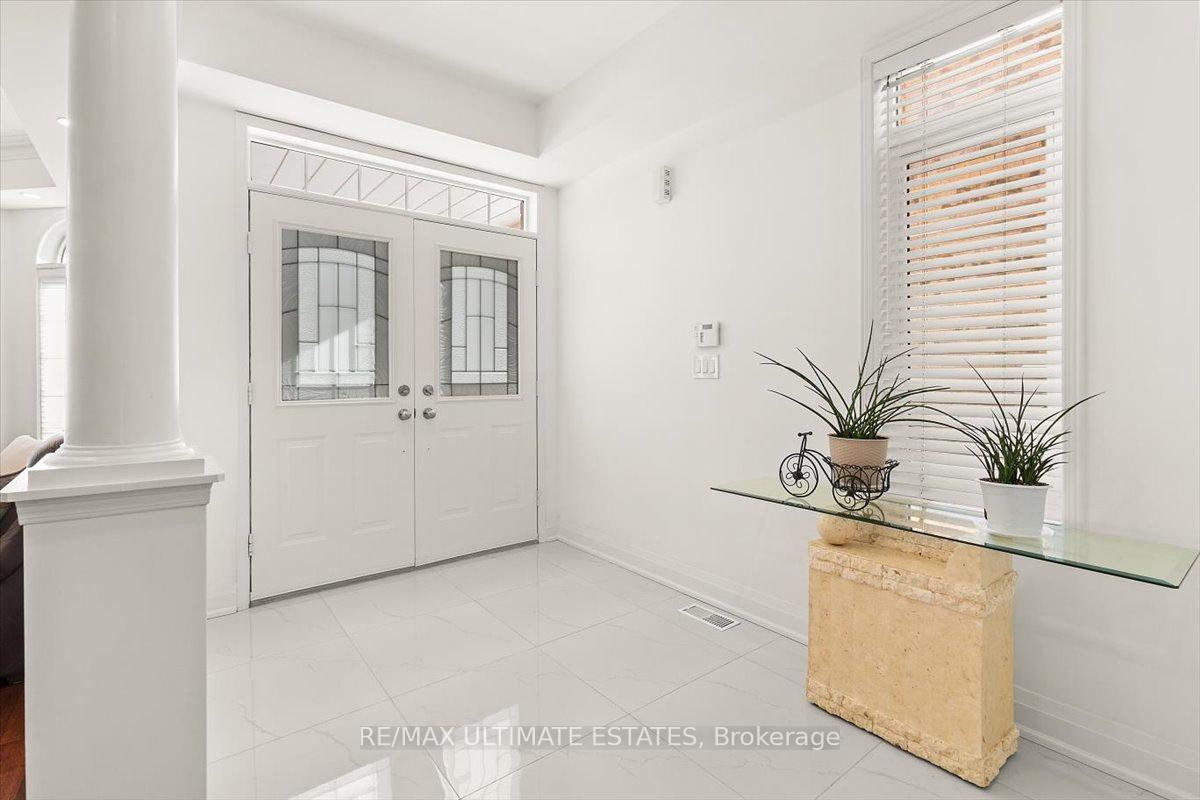
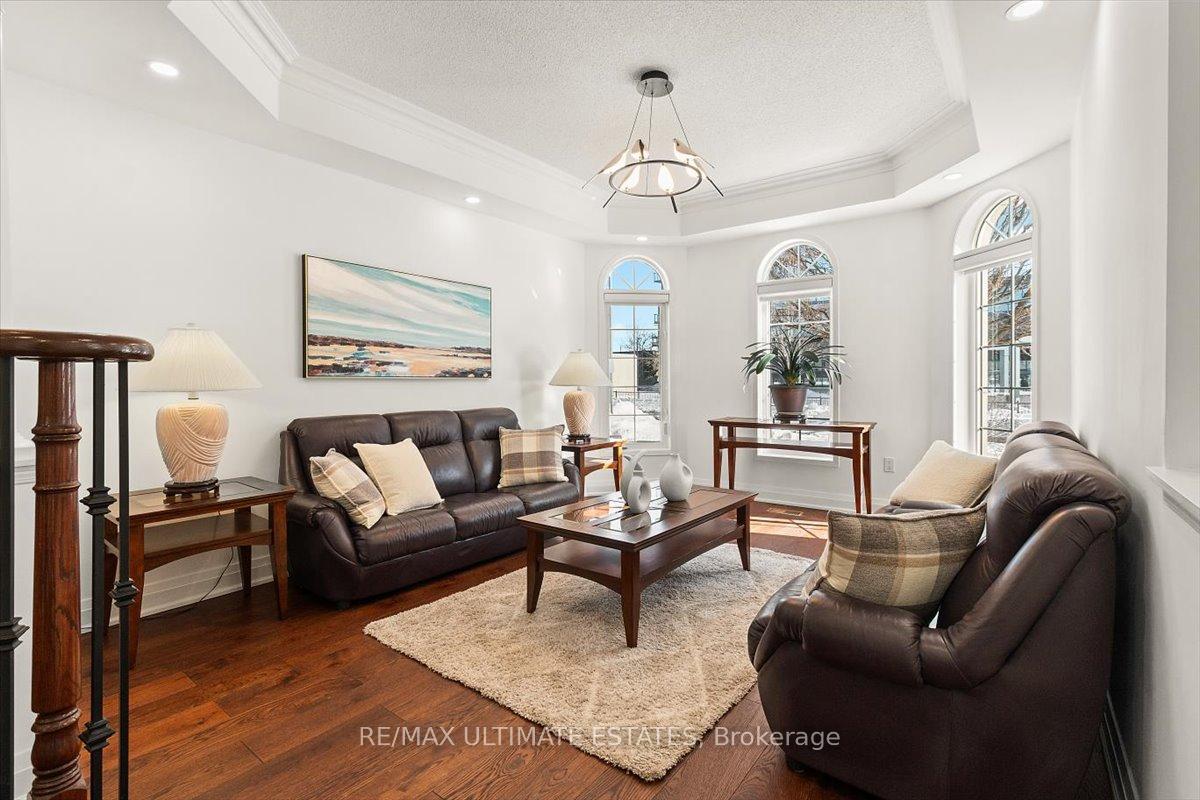
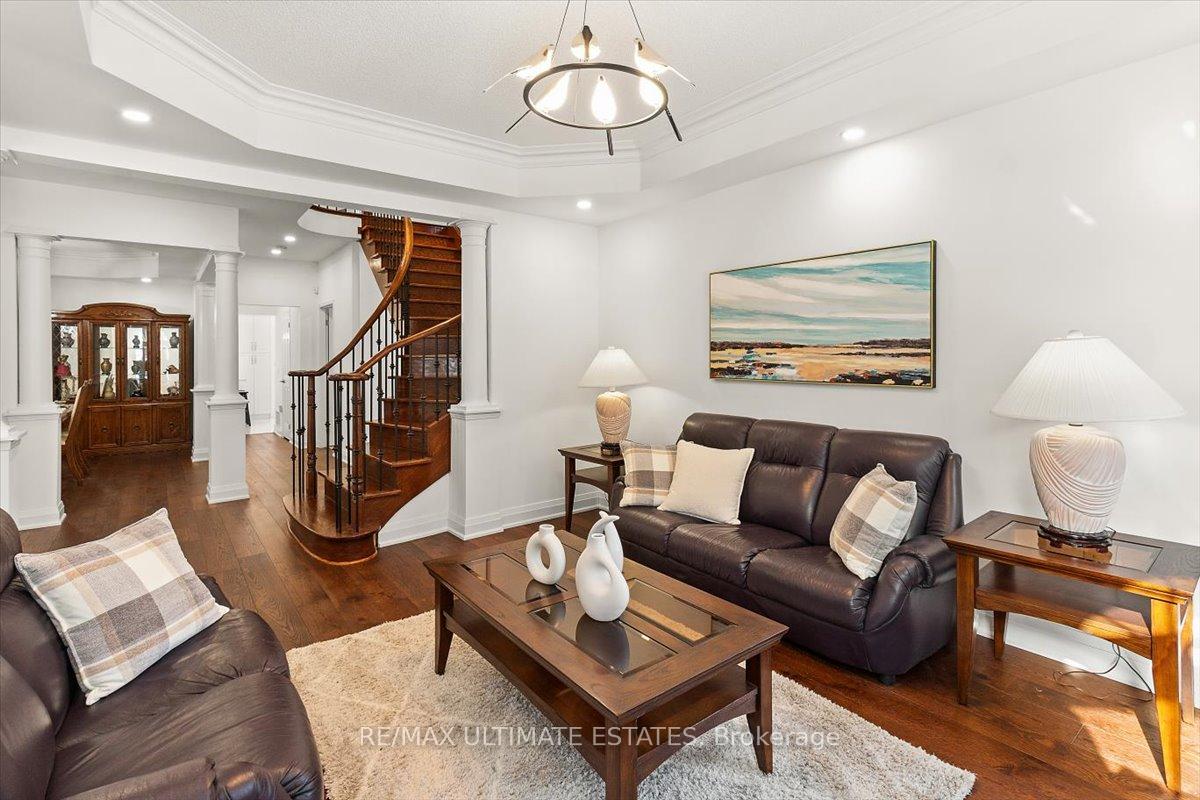 See all 20 photos
5+2 Bedrooms
6 Bathrooms
2 Garage
3K–3.5K sq.ft
46.19×87.18 ft
$10,271/yr
Property history
- $2,799,900ExpiredList: 2025-05-21|End: 2025-08-18|89 daysN12161146
- $2,799,900ExpiredList: 2025-02-25|End: 2025-05-19|83 daysN11986619
Facts and features
- BasementFinished
- Price per sq ft~$862
- Water, sewerMunicipal
- HeatingForced air
What stands out
- Second kitchen
- Hardwood floors
- Fireplace
- Central air
The homeDetached, 2-storey, 3,000–3,500 sq ft
- Type: Detached
- Style: 2-storey
- Living space: 3,000–3,500 sq ft
- Basement: Finished
InsideFireplace Yes, Hardwood, Tile, Air exchanger, auto garage door remote, carpet free
- Fireplace: Yes
- Flooring: Hardwood, Tile
- Features: Air exchanger, auto garage door remote, carpet free
- Rooms above ground: 10
- Rooms in the basement: 4
- Bedrooms: 5 + 2 in the basement
- Bathrooms: 6
- Kitchens: 2
- Family room: Yes
Outside and lotBrick, stone, Asphalt shingle, Concrete
Outside
- Exterior: Brick, stone
- Roof: Asphalt shingle
- Foundation: Concrete
- Size: 46.19 × 87.18 ft
Parking2 Garage, Built-in, Private
- Spaces: 2 Garage
- Garage: Built-in
- Driveway: Private
Heating, water and powerForced air, gas, Central air, Municipal sewer
- Heating: Forced air, gas
- Cooling: Central air
- Sewer: Municipal sewer
Costs and taxesTaxes $10,271 a year, HST included in the price, Hot water tank, furance, air cleaner
- Taxes, 2024: $10,271 a year
- HST: HST included in the price
- Rental items: Hot water tank, furance, air cleaner
Included in the saleS/s fridge, stove, s/s dishwasher, washer & dryer, elfs and window coverings, all lights, hood, fireplace , security system. garage door remotes & opener keypad
- Included: S/s fridge, stove, s/s dishwasher, washer & dryer, elfs and window coverings, all lights, hood, fireplace , security system. garage door remotes & opener keypad
Listing detailsN12161146, Expired, May 21, 2025
- MLS® number: N12161146
- Status: Expired
- Listed on: May 21, 2025
- Days on market: 89
- Updated: Aug 18, 2025
- Possession: Flexible
- Occupied by: Owner
- Listing brokerage: RE/MAX ULTIMATE ESTATES
About this home
9 Frontier Drive, Richmond Hill (South Richvale), ON L4C 0M2
Air ExchangerAuto Garage Door RemoteCarpet Free
Beautiful luxury home in highly demanded South Richvale, Situated On A Quiet Cul-De-Sac With No Go Through Traffic. Approx 5000 sf living space with 5+2 bedrooms and 6 bathrooms. 9 Feet Ceiling in Main Floor. Renovated in 2022 with Custom build kitchen, engineered hard wood floor, high-end appliances, Quartz Countertops and private security system. Steps to yonge street with restaurants, supermarket, mall and minutes drive to Hwy 7& 407 and top private& public schools.
Read more
Ask about this home
A HOMEH agent will answer your questions about this home.
Ask a question
Thinking of selling your home?See what your home is worth today.
Around this home
16th & Yonge
Errands
Parks
Schools
Daily convenience, out of 100, from the distances below
ParkSpruce Ave Park · 15 within 1 km2 min walk147 m
GroceryShafi Meats5 min walk307 m
SchoolCharles Howitt Public School11 min walk690 m
PharmacyPharmasave3 min walk174 m
Cafés & foodAashland Persian Cuisine · 15 within 1 km2 min walk144 m
Gym & rec centreRichmond Hill Italian Community Club4 min walk241 m
LibraryRichmond Hill Public Library - Richvale Branch10 min walk605 m
WalkDriveStraight-line distance, open map data
Grocery0.3 km
Park0.1 km
Dining0.1 km
Gym0.7 km
Schools nearby
School rating, out of 10.
Charles Howitt Public Schoolelementary · Public · 0.7 km
8.3/10Excellent
St John Paul II Catholic Elementary Schoolelementary · Catholic · 0.9 km
9.4/10Excellent
Roselawn Public Schoolelementary · Public · 1.0 km
—
Contact agent
Helpful calculators
Mortgage
Affordability
Closing costs
Land transfer tax
Property tax
Down payment
CMHC insurance
Stress test
Cashback Rebate
Your HOMEH agent

NimaHOMEH agent · Richmond Hill
"I would see it this week."
Ask Nima