

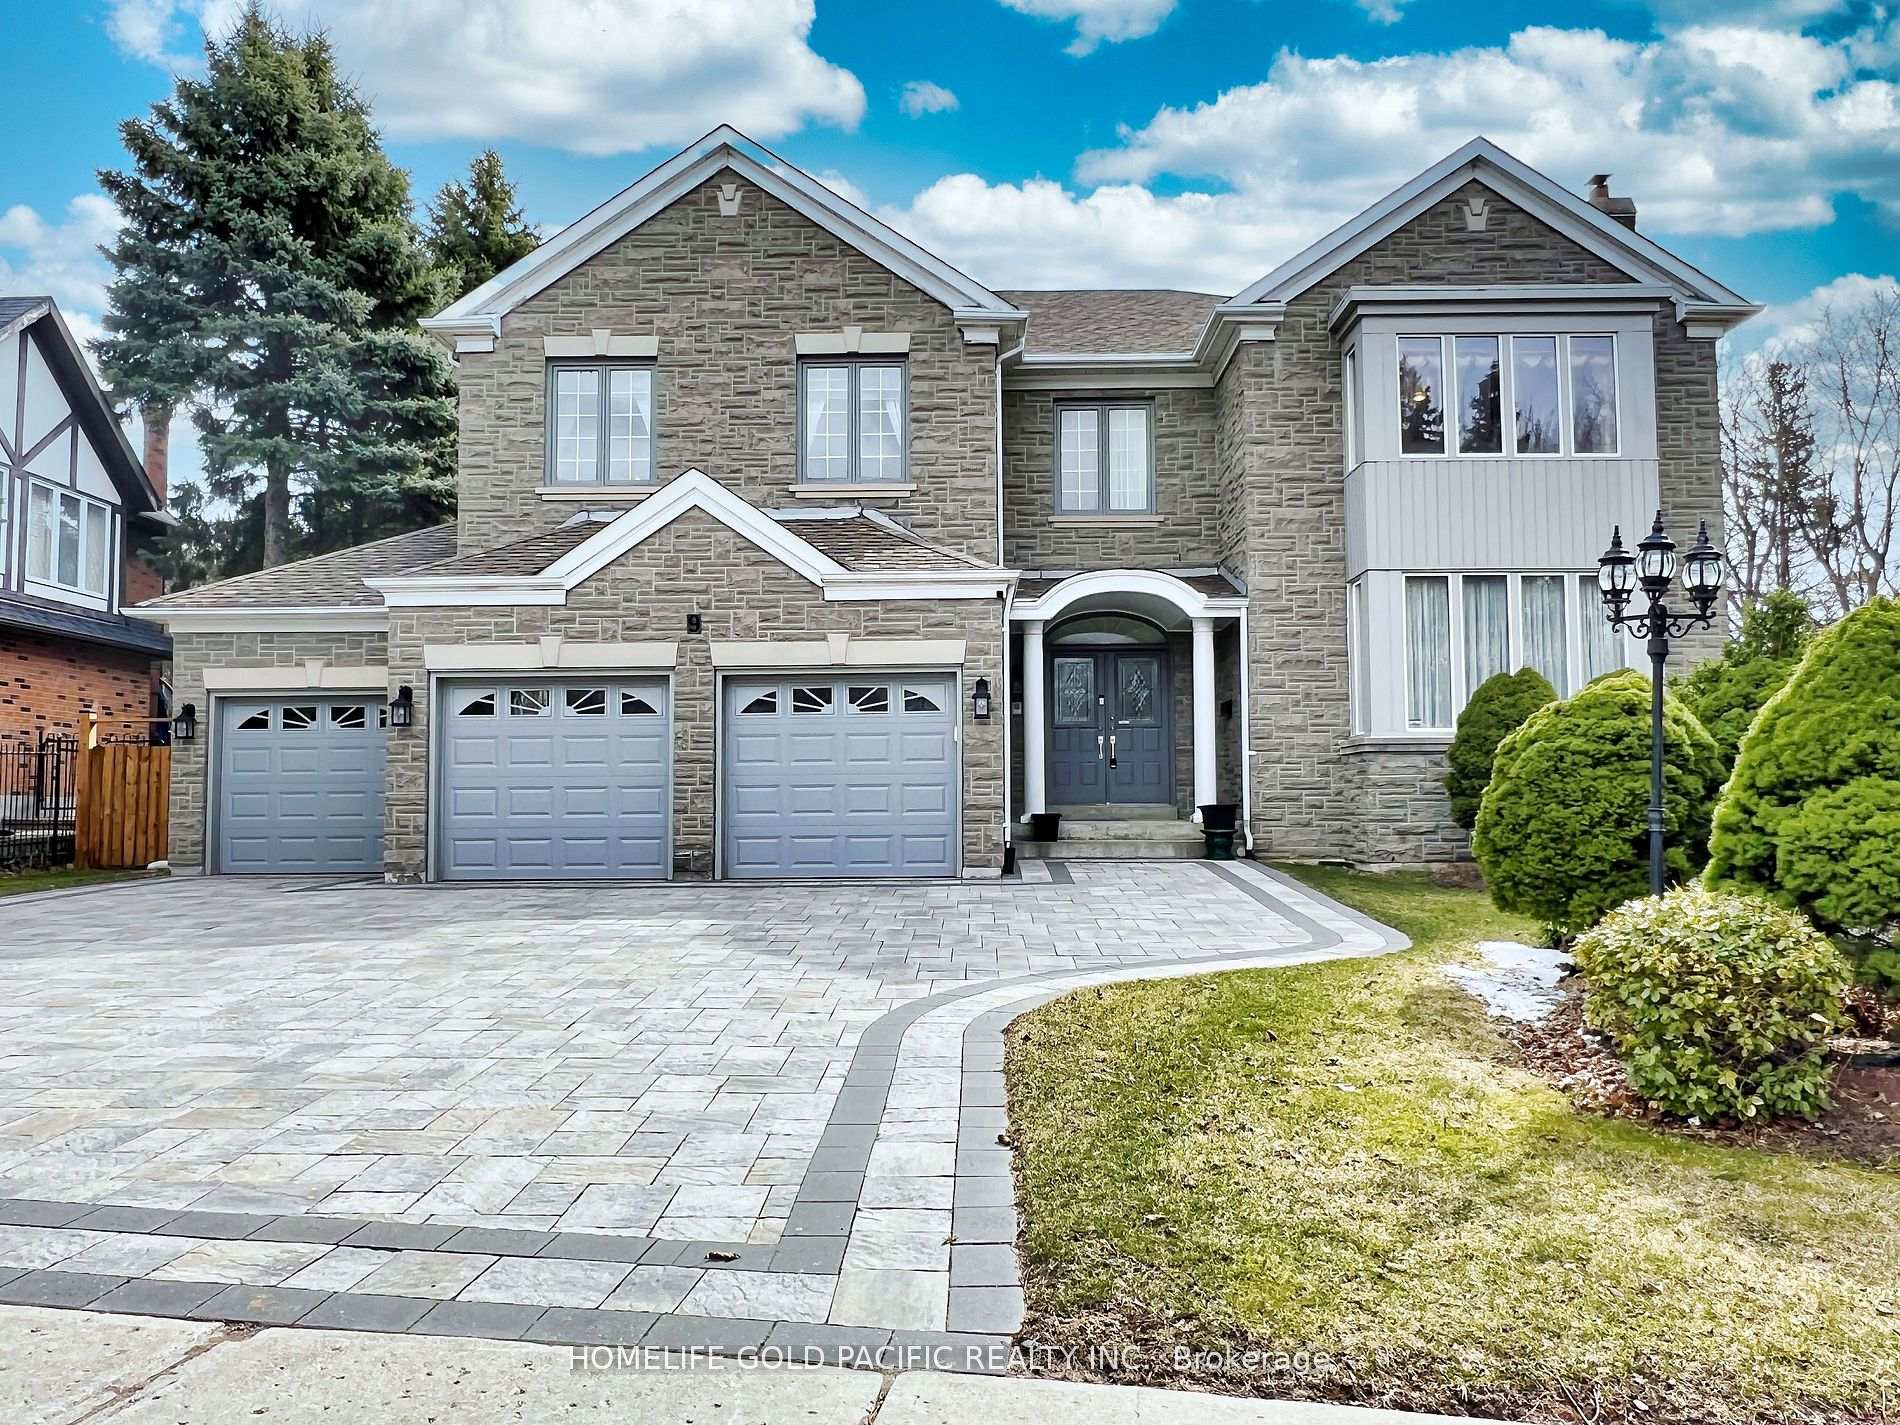
9 Gardiner Crescent
9 Gardiner Crescent
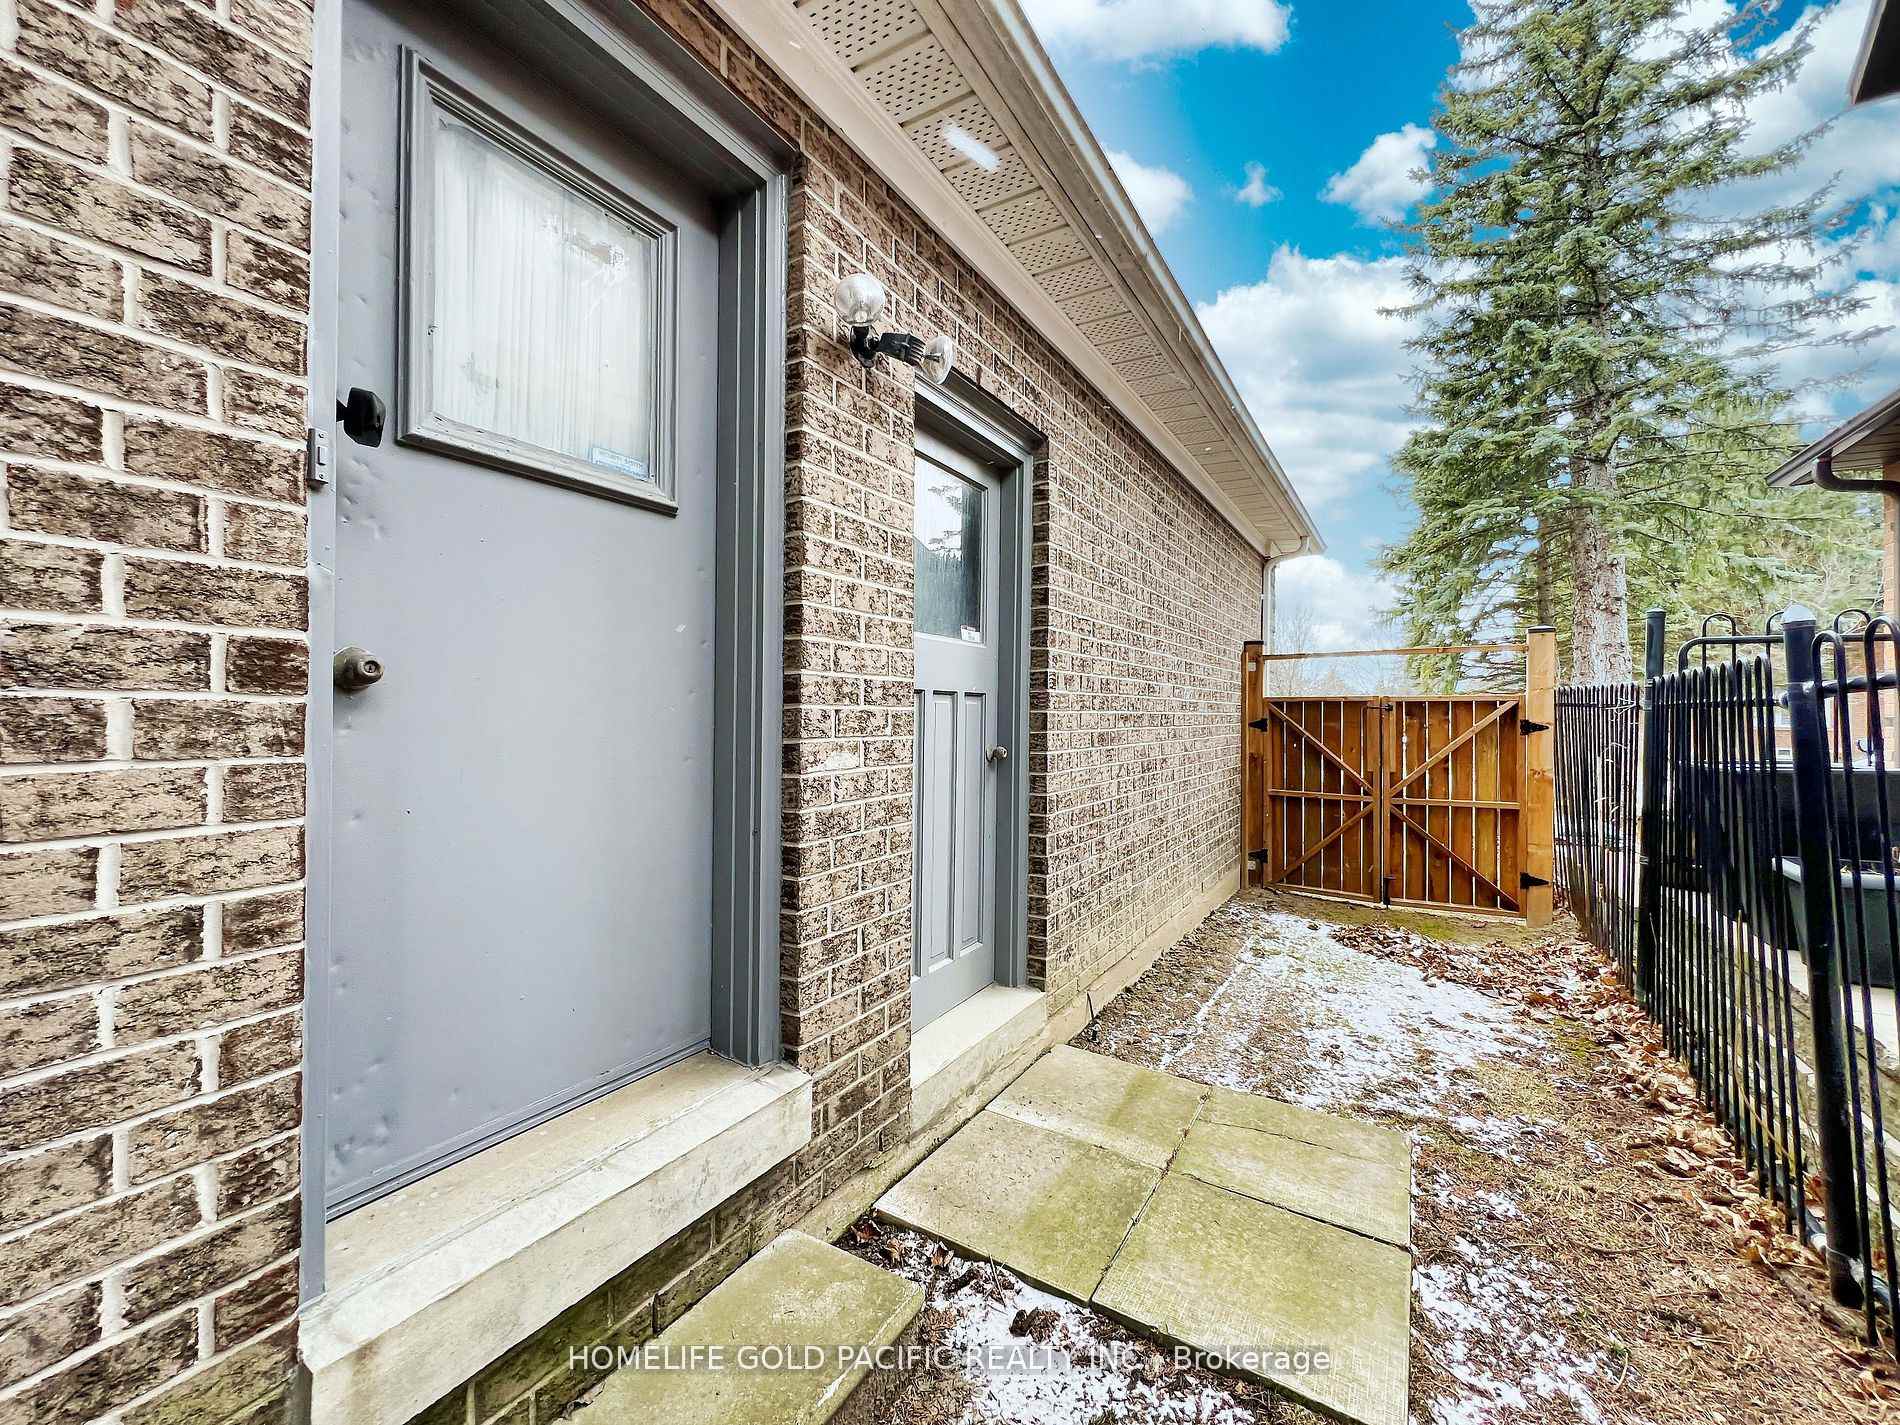 See all 40 photos
Property history
- $2,899,000ExpiredList: 2025-08-01|End: 2025-10-10|70 daysN12320786
- $2,990,000ExpiredList: 2025-04-10|End: 2025-07-30|111 daysN12078963
Facts and features
- BasementFull
- Water, sewerMunicipal
- HeatingForced air
- CoolingCentral air
- Hardwood floors
- Fireplace
- Central air
The homeDetached, 2-storey, 5,000+ sq ft
- Type: Detached
- Style: 2-storey
- Living space: 5,000+ sq ft
- Basement: Full
InsideFireplace Yes, wood, Hardwood, Ceramic, Broadloom, Auto garage door remote, central vacuum, intercom
- Fireplace: Yes, wood
- Flooring: Hardwood, Ceramic, Broadloom
- Features: Auto garage door remote, central vacuum, intercom
- Rooms above ground: 11
- Bedrooms: 5
- Bathrooms: 5
- Kitchens: 1
- Family room: Yes
Outside and lotBrick, stone, Asphalt shingle, Concrete
- Exterior: Brick, stone
- Roof: Asphalt shingle
- Foundation: Concrete
- Features: Deck, landscaped, lawn sprinkler system
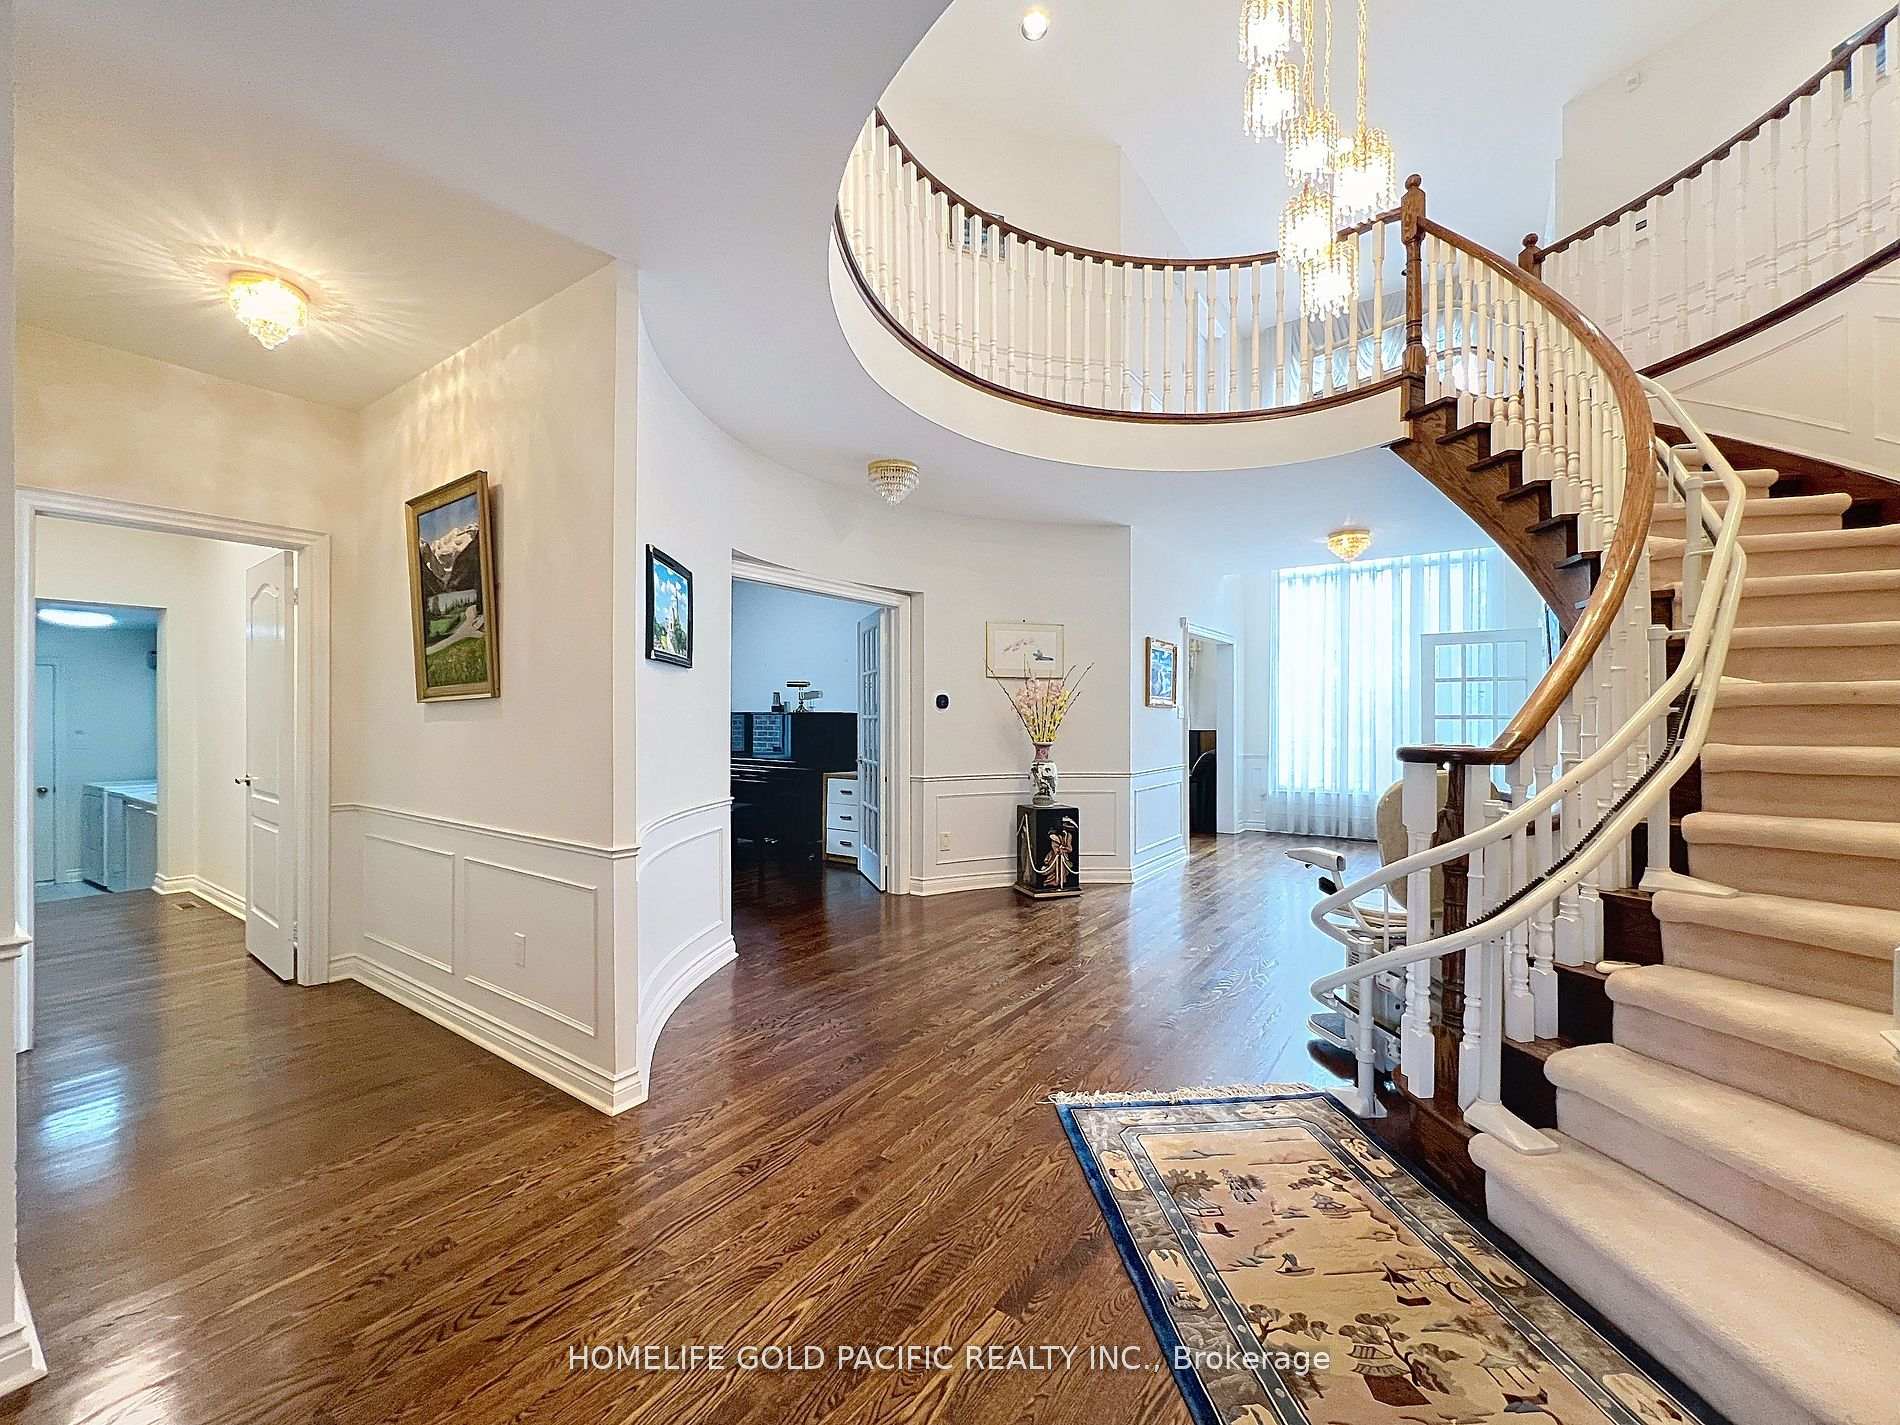
- Accessibility: Stair lift
- Size: 94.9 × 168.86 ft
Parking3 Garage, Attached, Private
- Spaces: 3 Garage
- Garage: Attached
- Driveway: Private
Heating, water and powerForced air, gas, Central air, Municipal water
- Heating: Forced air, gas
- Cooling: Central air
- Water: Municipal water
- Sewer: Municipal sewer
Costs and taxesTaxes $16,408 a year, HST included in the price, Air condition, water heater and furnace by enercare.
- Taxes, 2024: $16,408 a year
- HST: HST included in the price
- Rental items: Air condition, water heater and furnace by enercare.
Included in the saleS/s fridge, s/s stove(2025), s/s kitchen hood (2025), b/i dishwasher, central vacuum system, garage door opener with remote controls, custom make window coverings, all light fixtures, broadloom where laid, intercom system, stair lift (can be removed upon request), underground sprinkler system.
- Included: S/s fridge, s/s stove(2025), s/s kitchen hood (2025), b/i dishwasher, central vacuum system, garage door opener with remote controls, custom make window coverings, all light fixtures, broadloom where laid, intercom system, stair lift (can be removed upon request), underground sprinkler system.
NearbyFenced yard, park
- Close to: Fenced yard, park
Listing detailsN12320786, Expired, Aug 1, 2025
- MLS® number: N12320786
- Status: Expired
- Listed on: Aug 1, 2025
- Days on market: 70
- Updated: Oct 10, 2025
- Possession: 60-89 days
- Occupied by: Owner
- Listing brokerage: HOMELIFE GOLD PACIFIC REALTY INC.
About this home
9 Gardiner Crescent, Richmond Hill (Bayview Hill), ON L4B 2G6
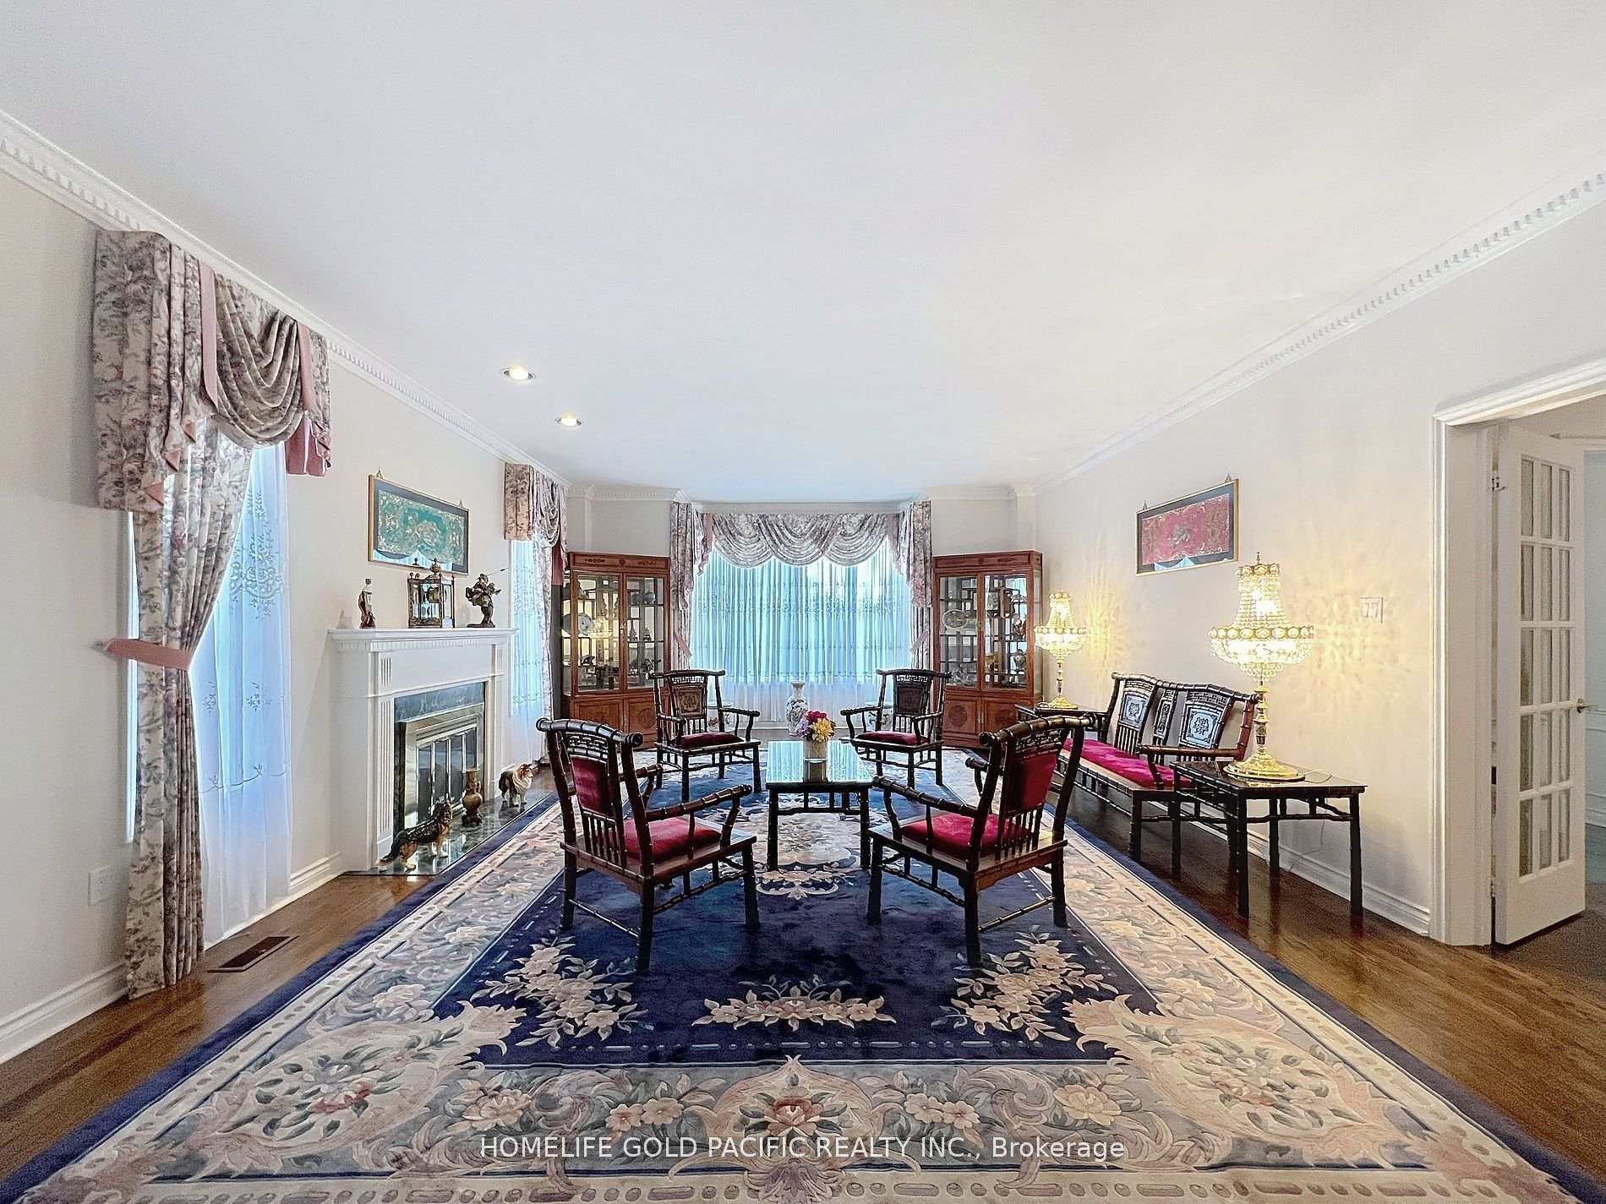
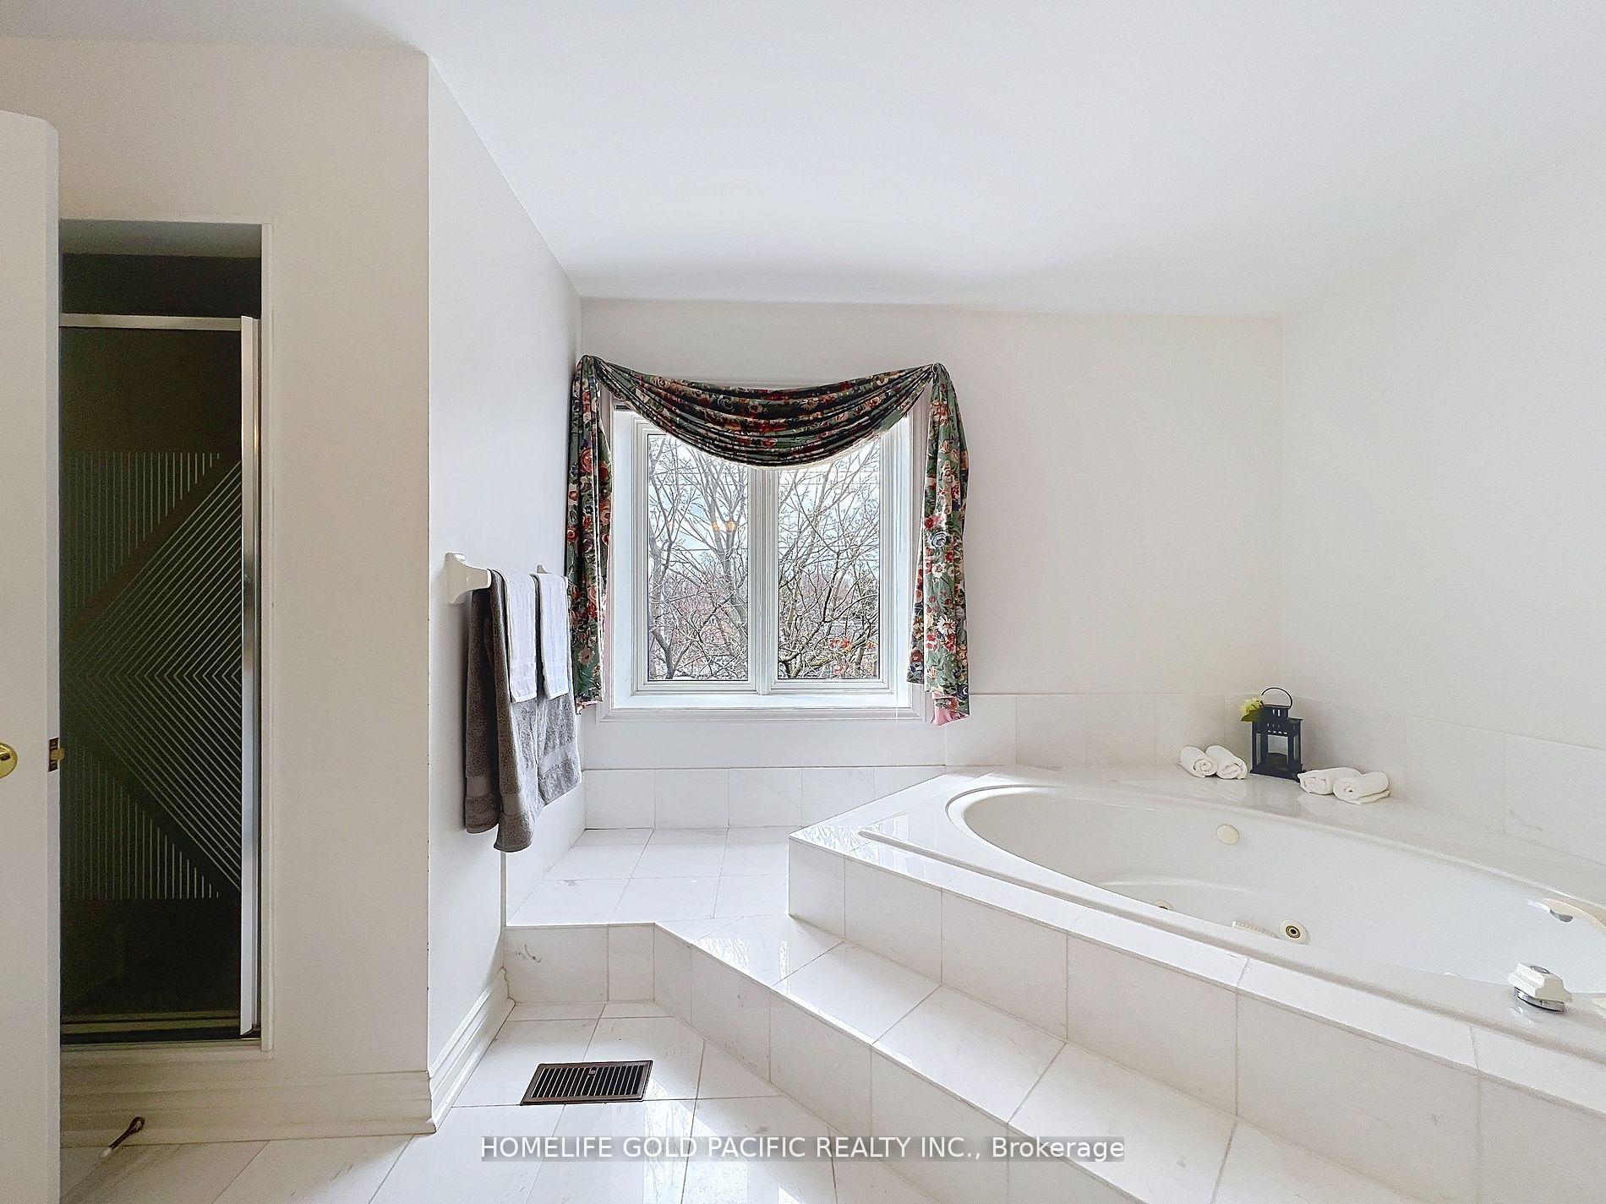
Welcome to 9 Gardiner Crescent A Rare Gem in Prestigious Bayview Village.Discover this exquisite 5-bedroom, 5,843 sq.ft. residence, custom built by Wycliffe Homes, nestled on a massive 94.81 ft x 168.69 ft lot backing onto the serene Ada Mackenzie Park. This former model home boasts unparalleled elegance, timeless craftsmanship, and pride of ownership from the original owner. Step inside to find:A triple car garage with a stunning stone facade and an interlocking driveway that fits up to 6 additional vehicles.A grand spiral oak staircase and 9 ft ceilings throughout the main floor, complete with gleaming hardwood floors and thoughtful finishes.3 full ensuite bedrooms plus 2 semi-ensuite bedrooms, all featuring spacious walk-in closets.A huge deck at the rear perfect for entertaining and enjoying the lush, mature trees that provide ultimate privacy and tranquility.Additional service stair access to the basement, offering flexibility for multi-generational living or rental potential. Location Highlights:Situated in Park Heaven with 4 parks and numerous recreational facilities within a 20-minute walk.Transit-friendly with the nearest street transit stop just 4 minutes away, and the nearest rail stop only 31 minutes away.Zoned for some of Richmond Hills top-ranked schools including Bayview Hill Elementary School and Bayview Secondary School ensuring excellent educational opportunities.This is more than just a home its a lifestyle. Don't miss this rare opportunity to own in one of the most coveted neighborhoods in the city.
Ask about this home
A HOMEH agent will answer your questions about this home.
Around this home
Daily convenience, out of 100, from the distances below
Schools nearby
School rating, out of 10.
Helpful calculators
Your HOMEH agent

"Priced 19% over the Hestimate. I would see it this week."