

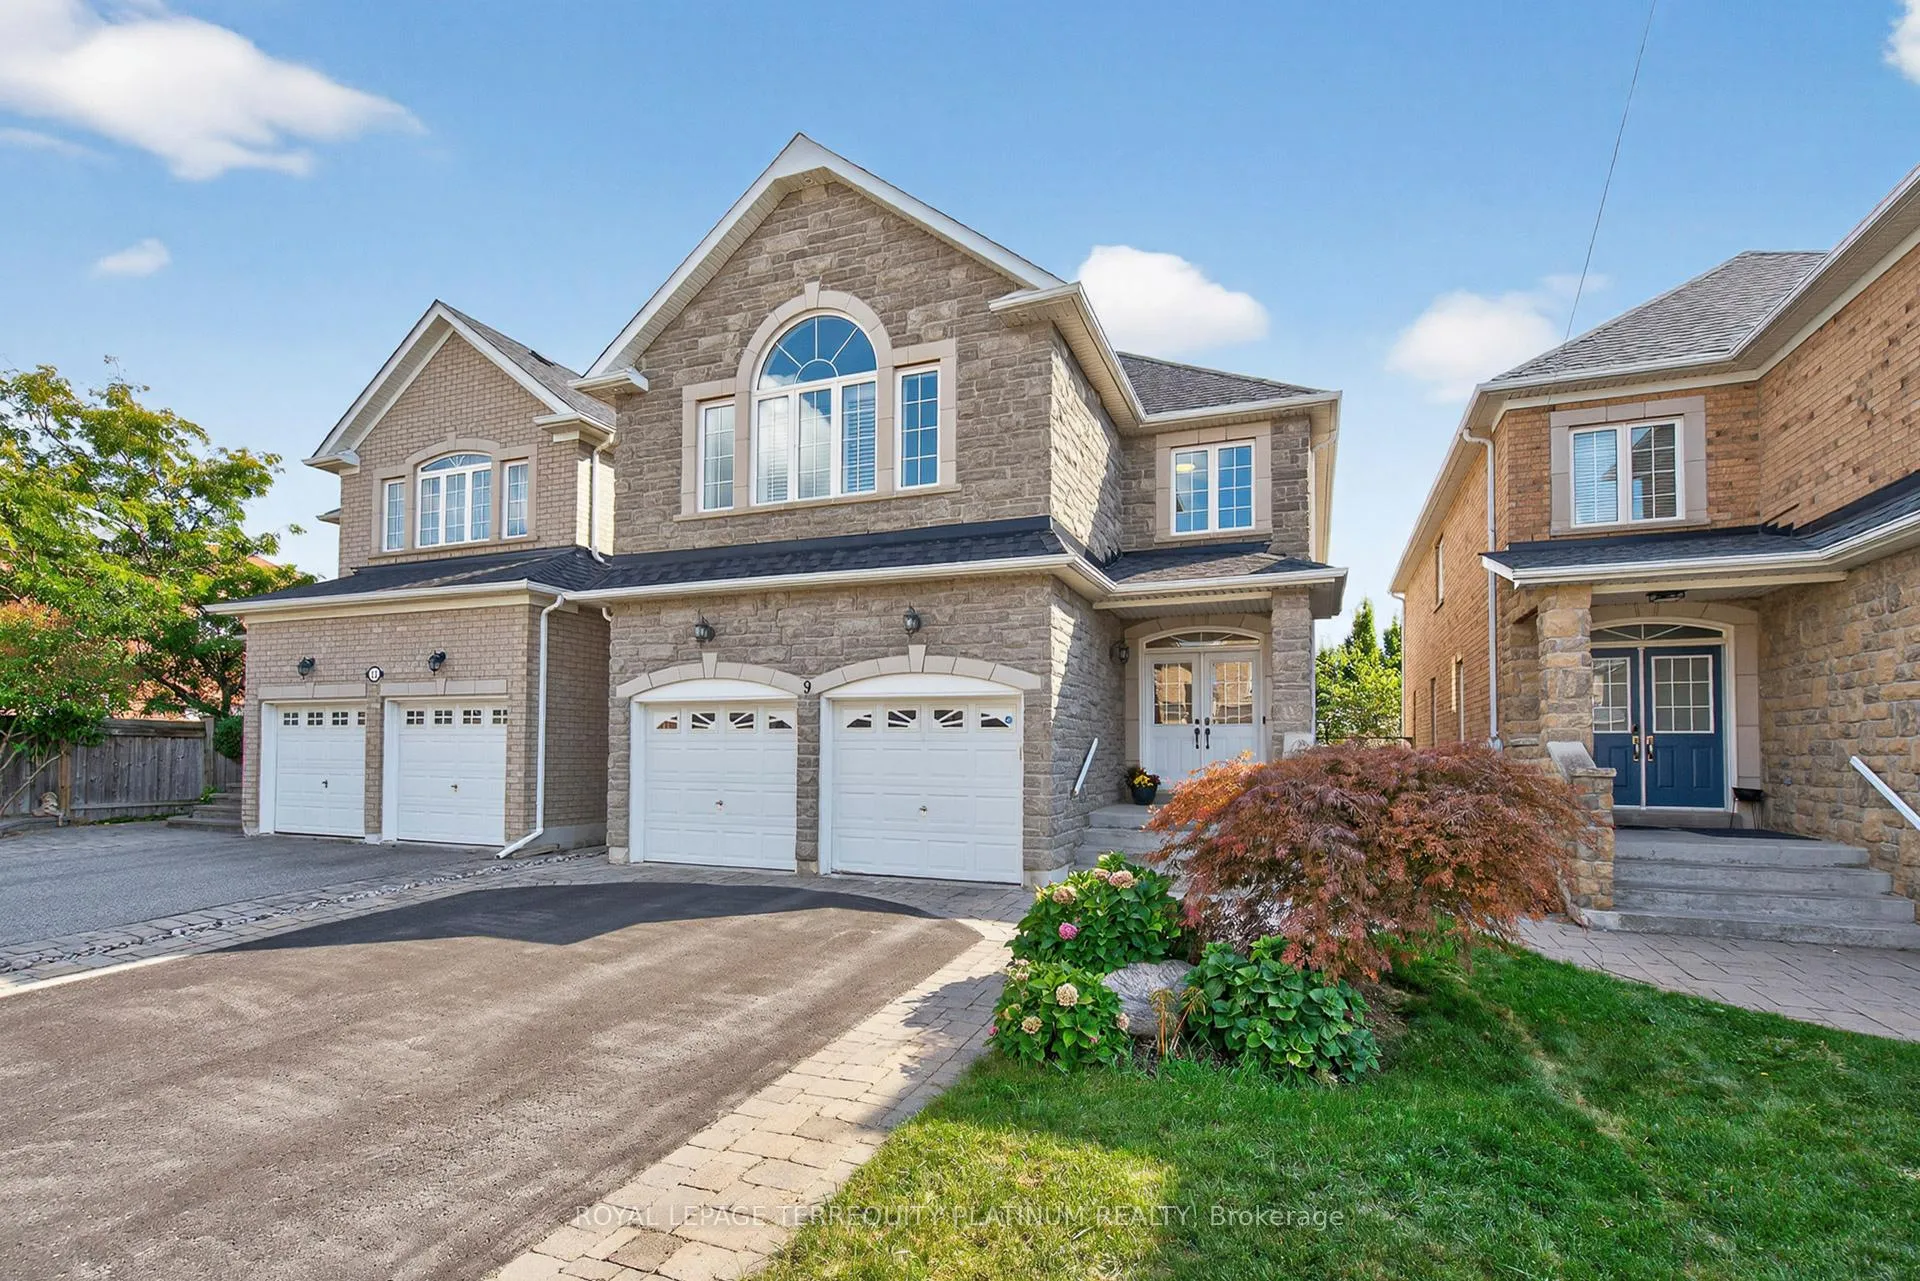
9 Maraca Drive
9 Maraca Drive
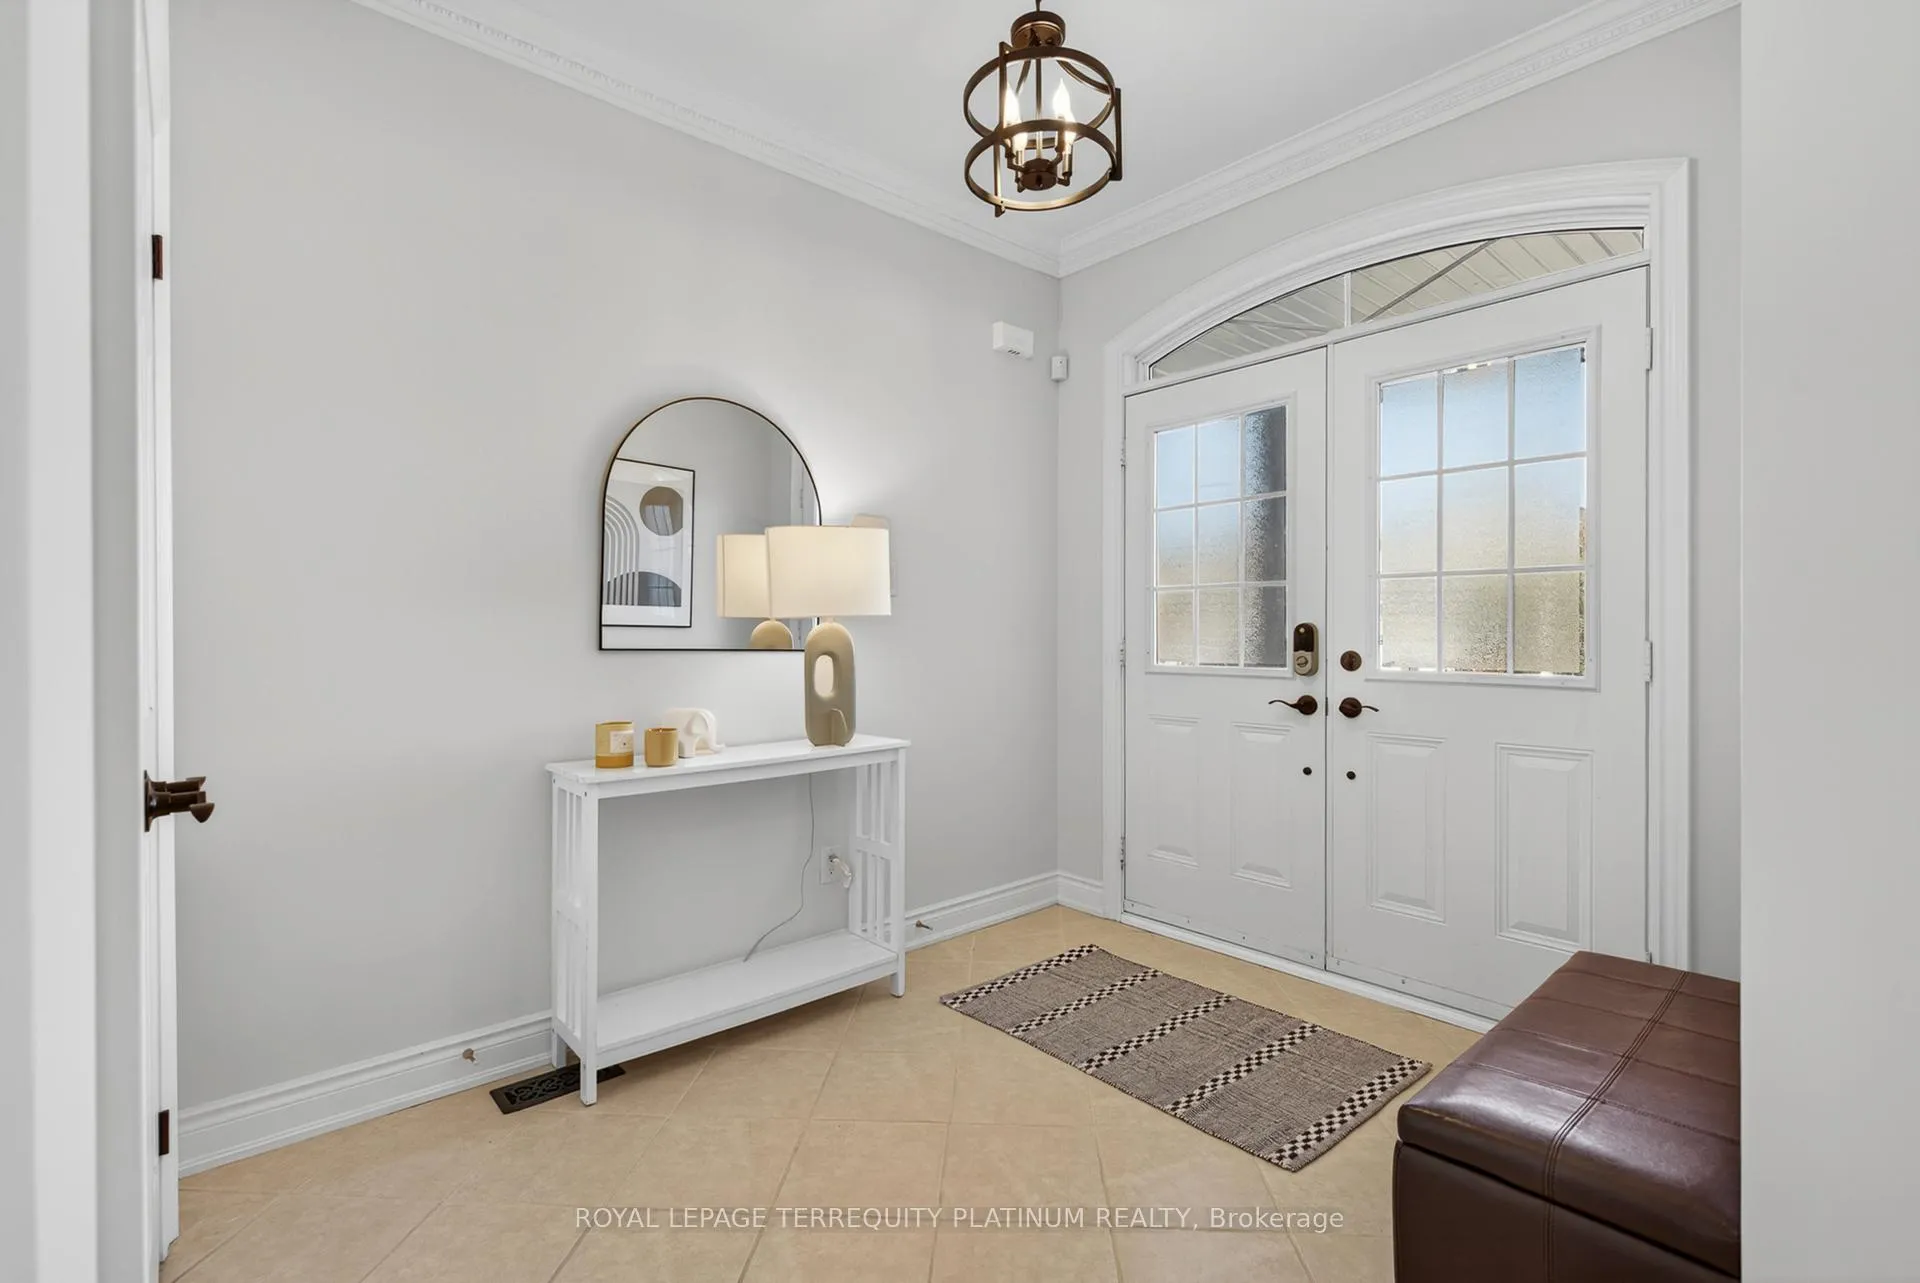 See all 50 photos
Property history
Facts and features
- BasementFinished
- Water, sewerMunicipal
- Lot shapeOther
- HeatingForced air
- Hardwood floors
- Fireplace
- Central air
The homeDetached, 2-storey, 2,500–3,000 sq ft
- Type: Detached
- Style: 2-storey
- Living space: 2,500–3,000 sq ft
- Basement: Finished
- View: Garden, trees/woods
InsideFireplace Yes, natural gas, Hardwood, Tile, Broadloom, Main level
- Fireplace: Yes, natural gas
- Flooring: Hardwood, Tile, Broadloom
- Laundry: Main level
- Features: In-law suite, storage
- Security: Alarm system, carbon monoxide detectors, smoke detector
- Rooms above ground: 9
- Rooms in the basement: 3
- Bedrooms: 4 + 1 in the basement
- Bathrooms: 5
- Kitchens: 1
- Family room: Yes
Outside and lotBrick, Asphalt shingle, Concrete
- Exterior: Brick
- Roof: Asphalt shingle
- Foundation: Concrete
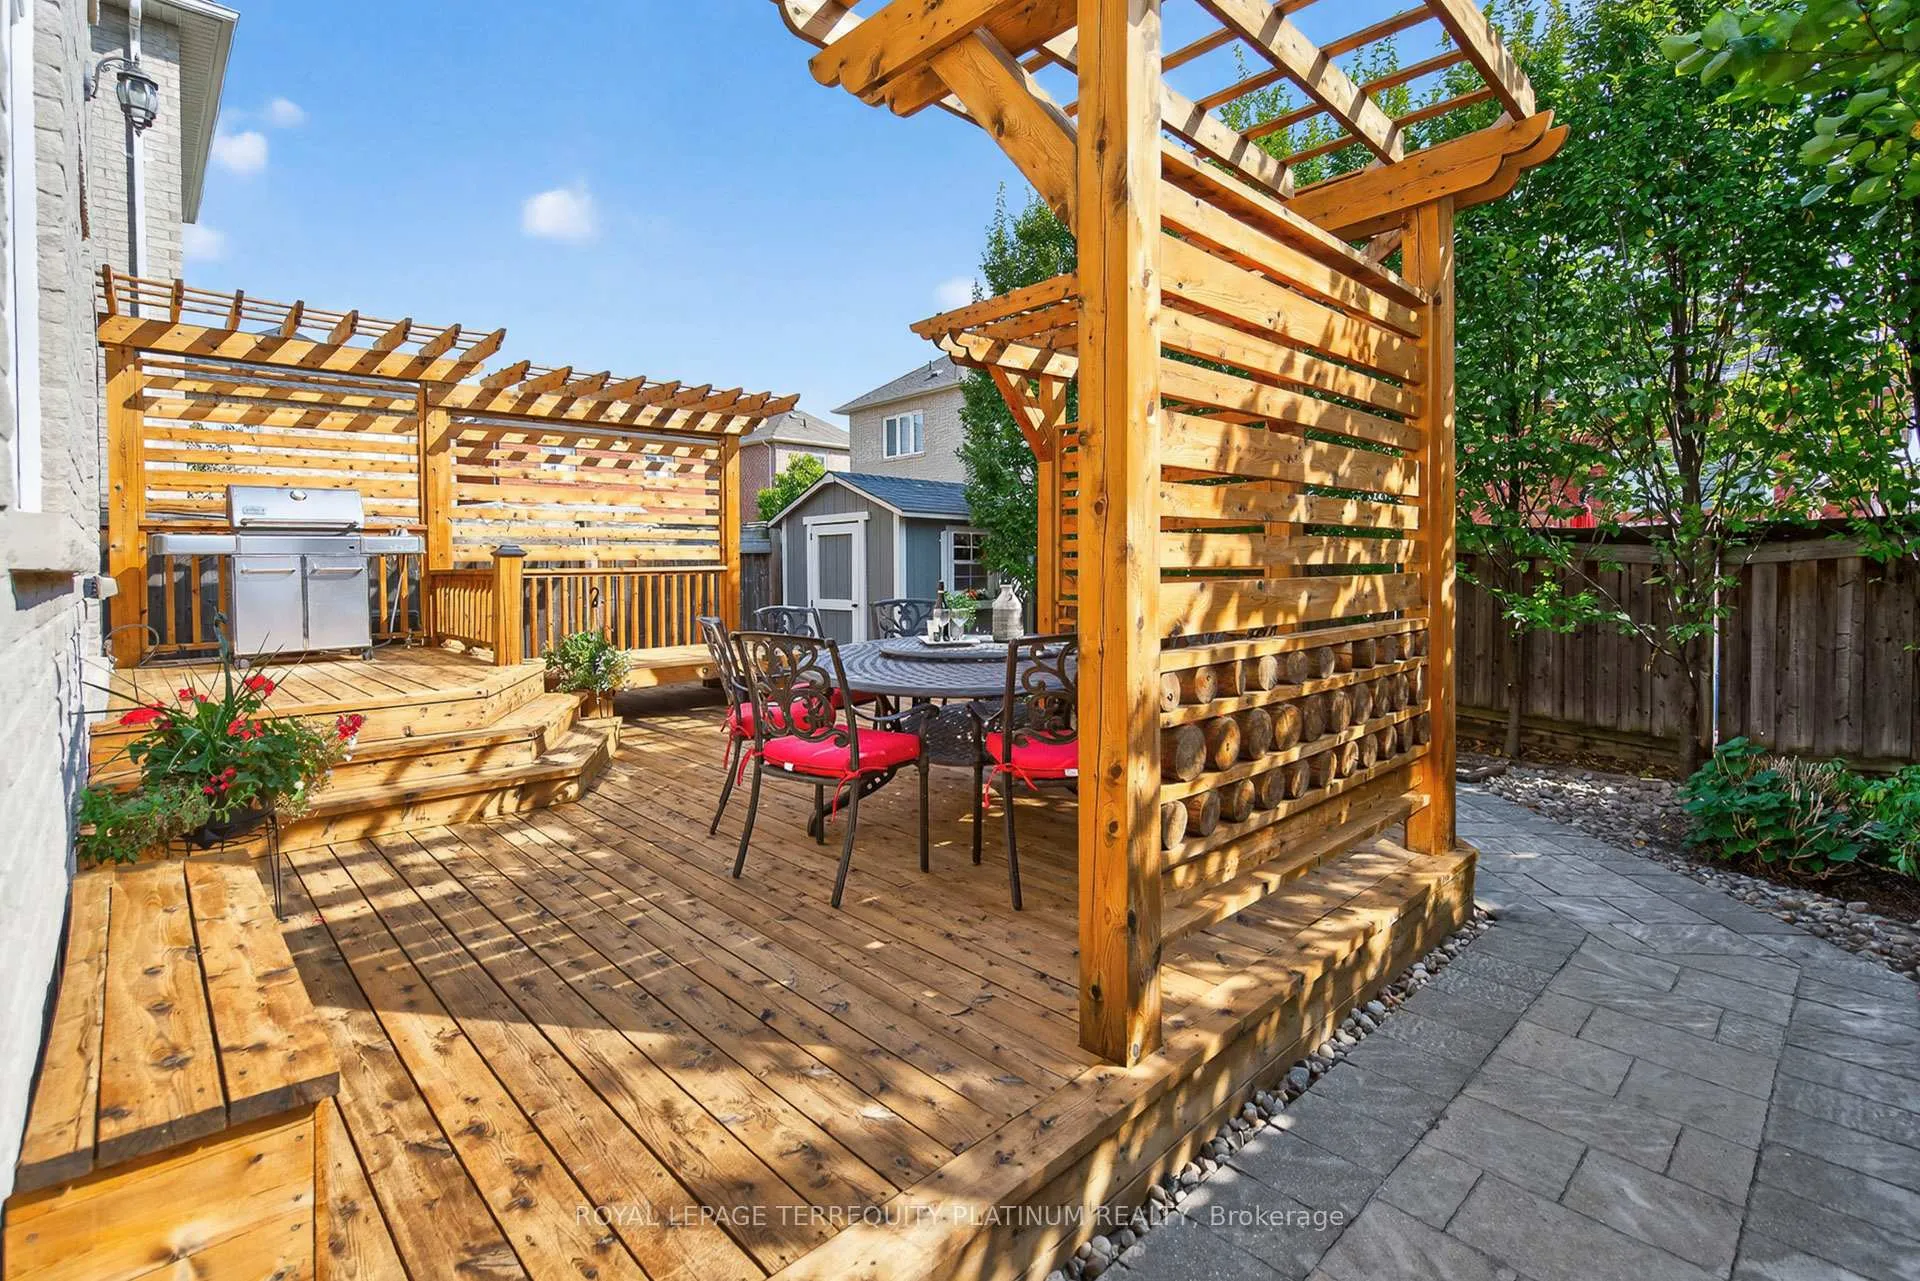
- Features: Deck, landscaped, lighting, patio, privacy, porch, year round living
- Other structures: Fence - full, garden shed
- Size: 34.78 × 107.27 ft
- Shape: Other
Parking2 Garage, Attached, Private double
- Spaces: 2 Garage
- Garage: Attached
- Driveway: Private double
Heating, water and powerForced air, gas, Central air, Municipal sewer
- Heating: Forced air, gas
- Cooling: Central air
- Sewer: Municipal sewer
Costs and taxesTaxes $7,639 a year, HST included in the price, Hot water tank $44.58/month
- Taxes, 2025: $7,639 a year
- HST: HST included in the price
- Rental items: Hot water tank $44.58/month
- Under contract: Hot water heater
Included in the saleStainless kitchen appliances: lg fridge, bosch gas stove, miele dishwasher, kobe rangehood, breville microwave. lg washer & dryer. garage door openers. all electric & light fixtures, california shutters. kinetico reverse osmosis system for main floor kitchen, fridge, and basement bar. basement onkyo surround sound system. basement wine fridge is as-is. nest thermostat. yale digital lock & google doorbell. grizzlie electric charging station with two outlets. land survey is available. recent replacement/ addition: kitchen & bath quartz countertop (2025), roofing (2022), furnace(2022), ev charger (2022). exterior window caulking (2021), all exhaust backdraft shutter vents (2021). central vac rough-in on every floor. natural gas line for backyard bbq., Bidet toilet, furniture (both indoor & outdoor), basement freezer.
- Included: Stainless kitchen appliances: lg fridge, bosch gas stove, miele dishwasher, kobe rangehood, breville microwave. lg washer & dryer. garage door openers. all electric & light fixtures, california shutters. kinetico reverse osmosis system for main floor kitchen, fridge, and basement bar. basement onkyo surround sound system. basement wine fridge is as-is. nest thermostat. yale digital lock & google doorbell. grizzlie electric charging station with two outlets. land survey is available. recent replacement/ addition: kitchen & bath quartz countertop (2025), roofing (2022), furnace(2022), ev charger (2022). exterior window caulking (2021), all exhaust backdraft shutter vents (2021). central vac rough-in on every floor. natural gas line for backyard bbq.
- Not included: Bidet toilet, furniture (both indoor & outdoor), basement freezer.
NearbyElectric car charger, fenced yard, library, public transit, rec./commun.centre, school
- Close to: Electric car charger, fenced yard, library, public transit, rec./commun.centre, school
Listing detailsN12418811, Sold, Sep 22, 2025
- MLS® number: N12418811
- Status: Sold
- Listed on: Sep 22, 2025
- Days on market: 67
- Updated: Nov 28, 2025
- Possession: 2025-12-01 / Flexible
- Occupied by: Owner
- Listing brokerage: ROYAL LEPAGE TERREQUITY PLATINUM REALTY
About this home
9 Maraca Drive, Richmond Hill (Rouge Woods), ON L4S 0A3
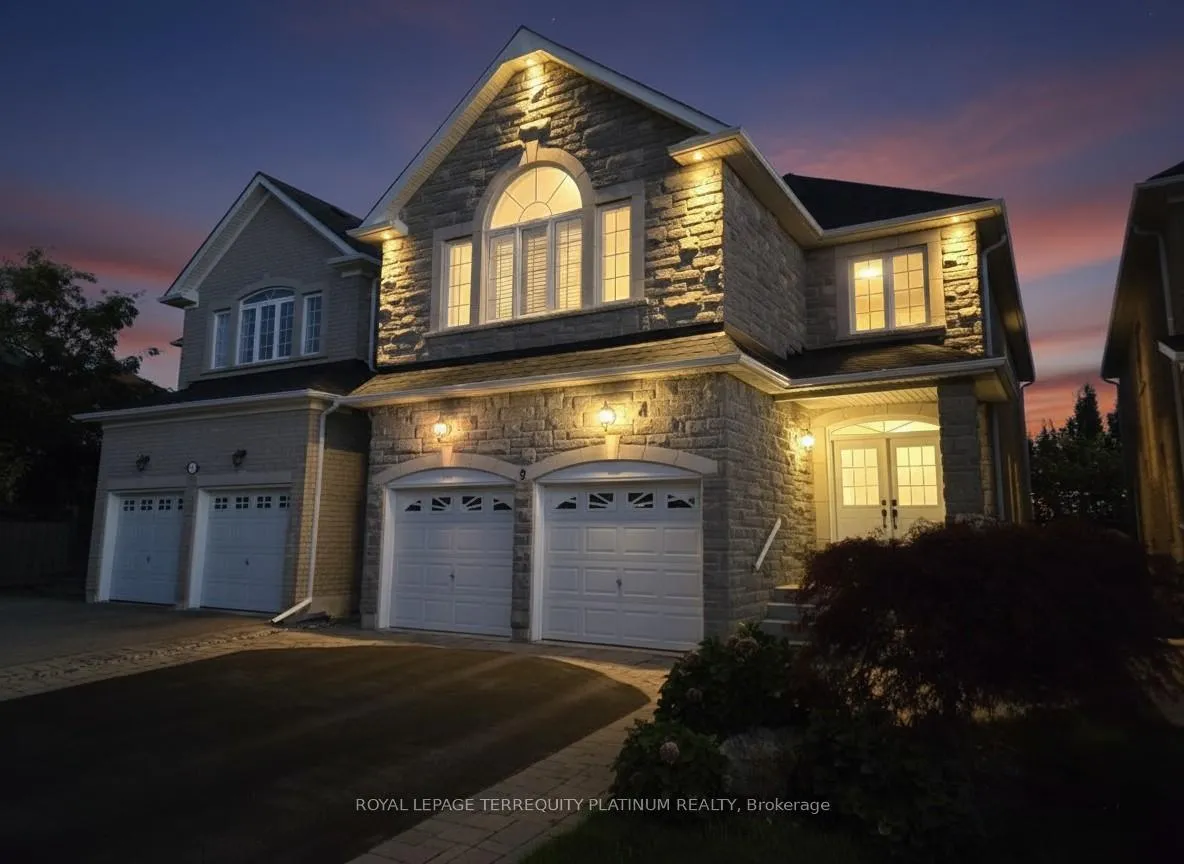
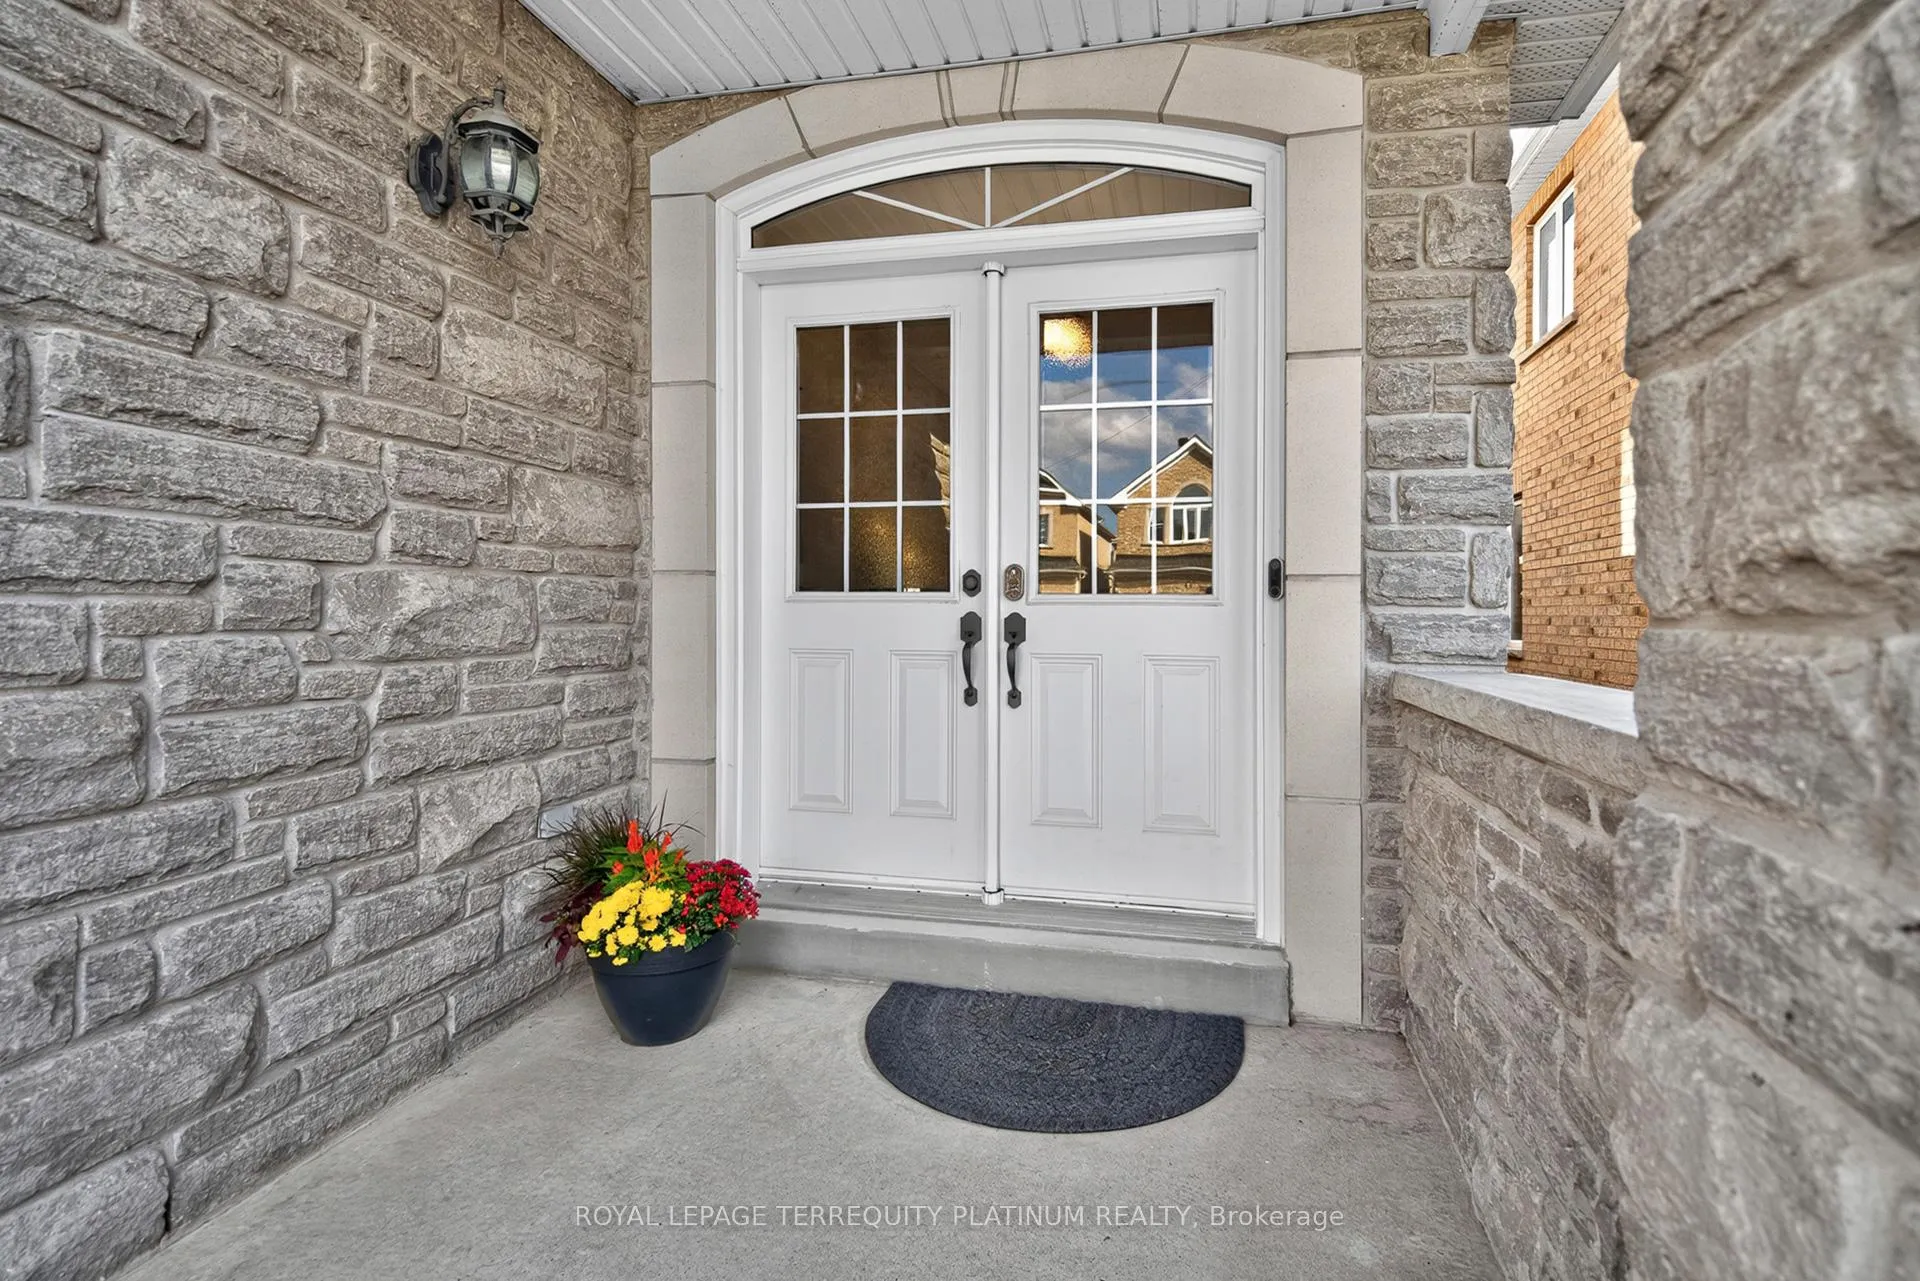
Look No Further! Perfectly situated on a quiet, low-traffic street, this residence showcases Citadel Charcoal Stonework, creating timeless curb appeal and an elegant first impression. Offering 2,580 sqft above grade plus over 1,000 sqft finished basement, which features a surround-sound system for movie nights, generous space for workout & hosting, a convenient wet bar & cabinet storage, and a guest bedroom for visitors. Forward-thinking upgrades include two EV charging outlets in the garage and hard wired network connectivity in every room, a must-have for professionals, students, and gamers alike. The 9 ft ceiling main floor highlights crown moulding, a recessed ceiling dining room, solid wood cabinetry, a kitchen island with breakfast bar, quartz counters and backsplash, and a striking art-deco style fireplace that adds warmth and character. Upstairs, four bedrooms and three bathrooms include two primary suites with spacious closets, while each bathroom is equipped with an electrical outlet beside the toilet for convenient bidet installation. Smooth Ceiling Throughout! The sun-filled, south-facing backyard is a private retreat framed by European hornbeam trees, custom pergolas, and a deck large enough for an eight-seat dining set and lounge. Interlock walkways, a wood shed, and low-maintenance flower beds complete the outdoor space. Within short walking distance to two elementary schools, Richmond Green Park, and community sports facilities, this home offers both lifestyle and convenience. Hwy 404 and major retailers including Costco, Home Depot, Staples, and grocery stores are only minutes away. With upscale finishes, abundant space, and technology upgrades, it delivers exceptional living in one of Richmond Hills most sought-after neighborhoods.
Ask about this home
A HOMEH agent will answer your questions about this home.
Around this home
Daily convenience, out of 100, from the distances below
Schools nearby
School rating, out of 10.
Helpful calculators
Your HOMEH agent

"I would see it this week."