

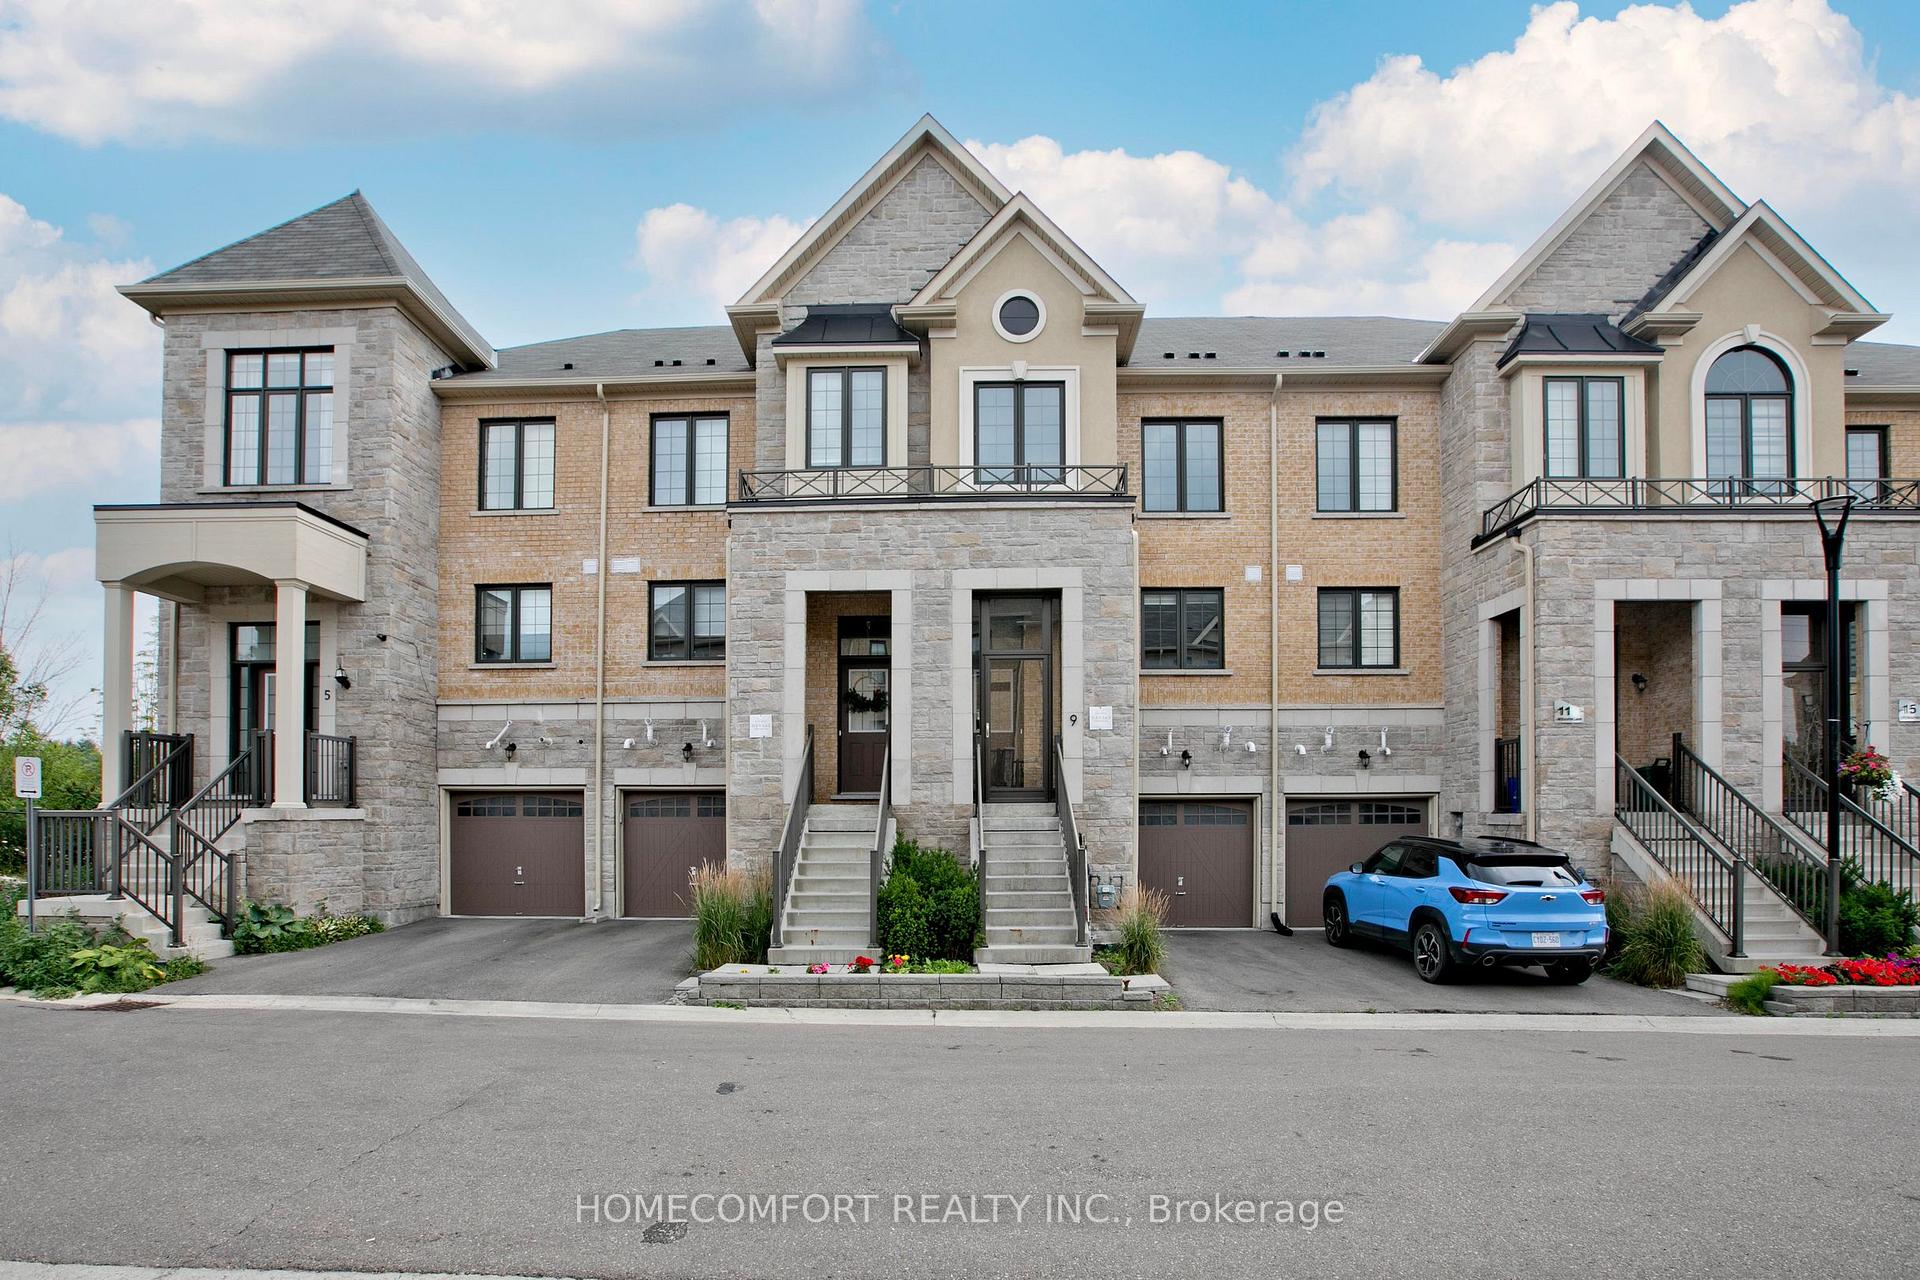
9 Milbourne Lane
9 Milbourne Lane
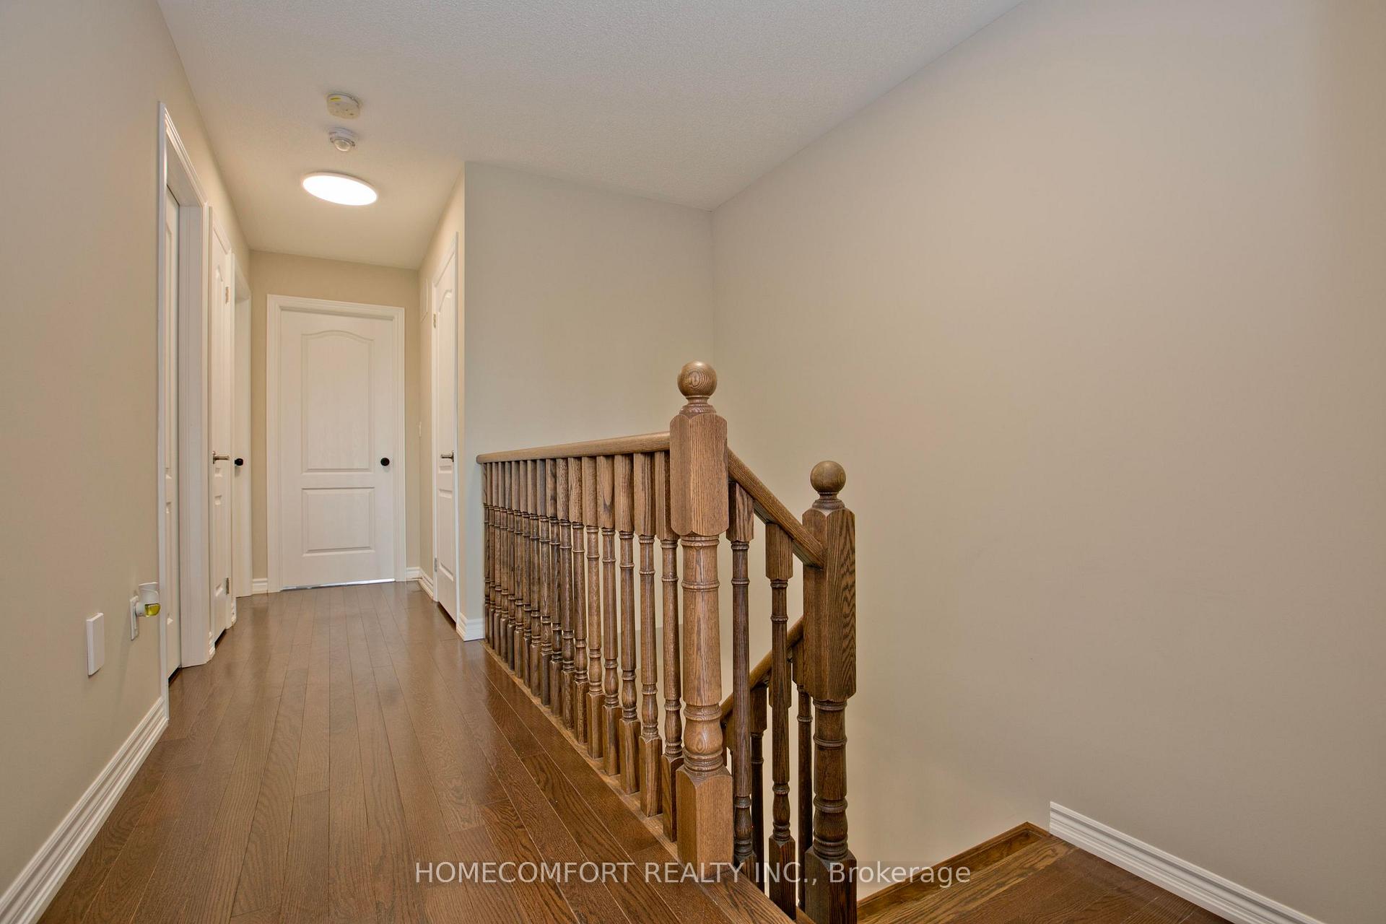
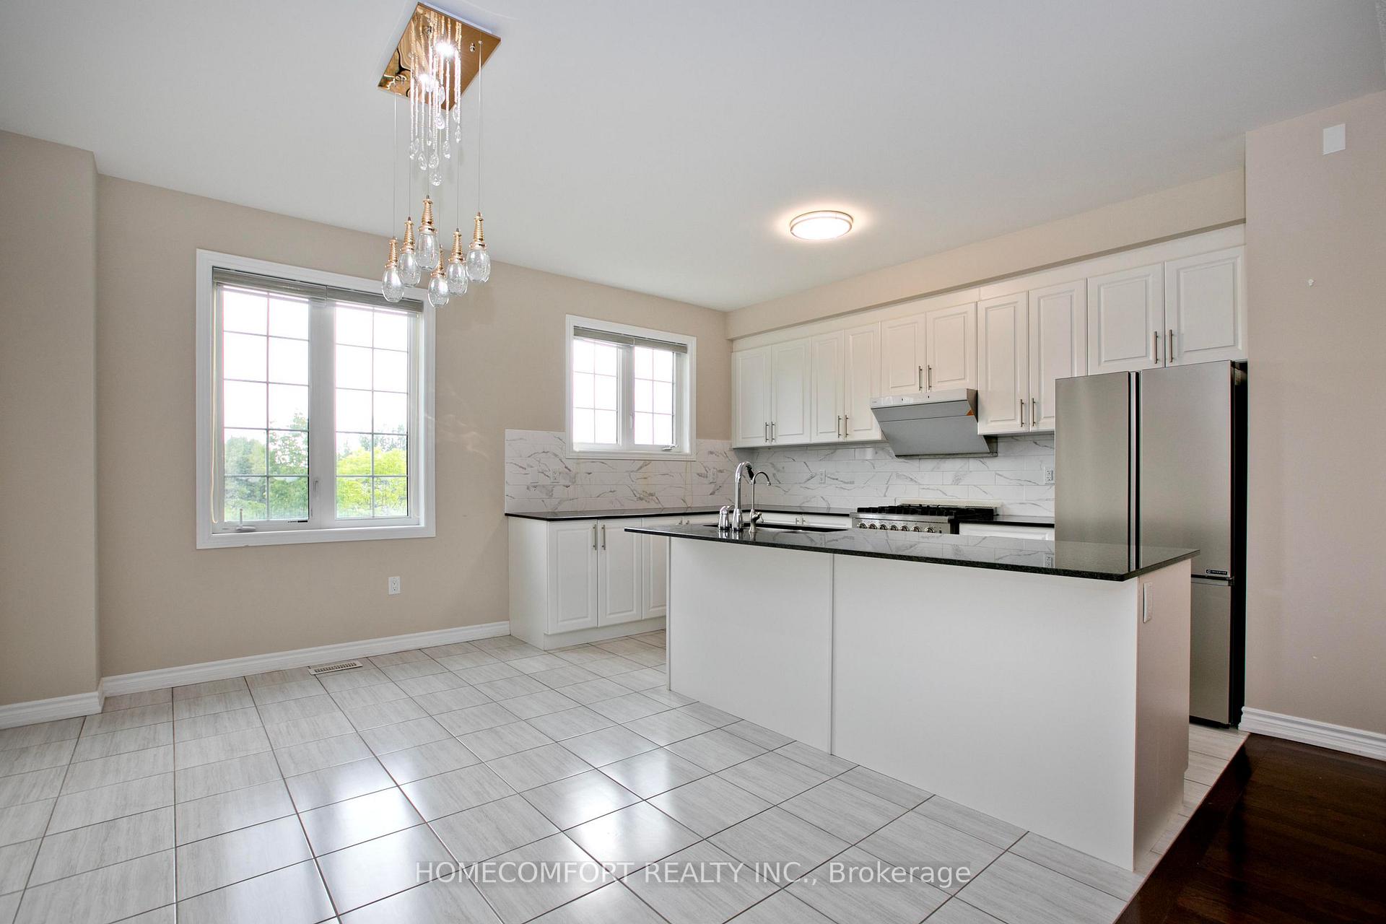
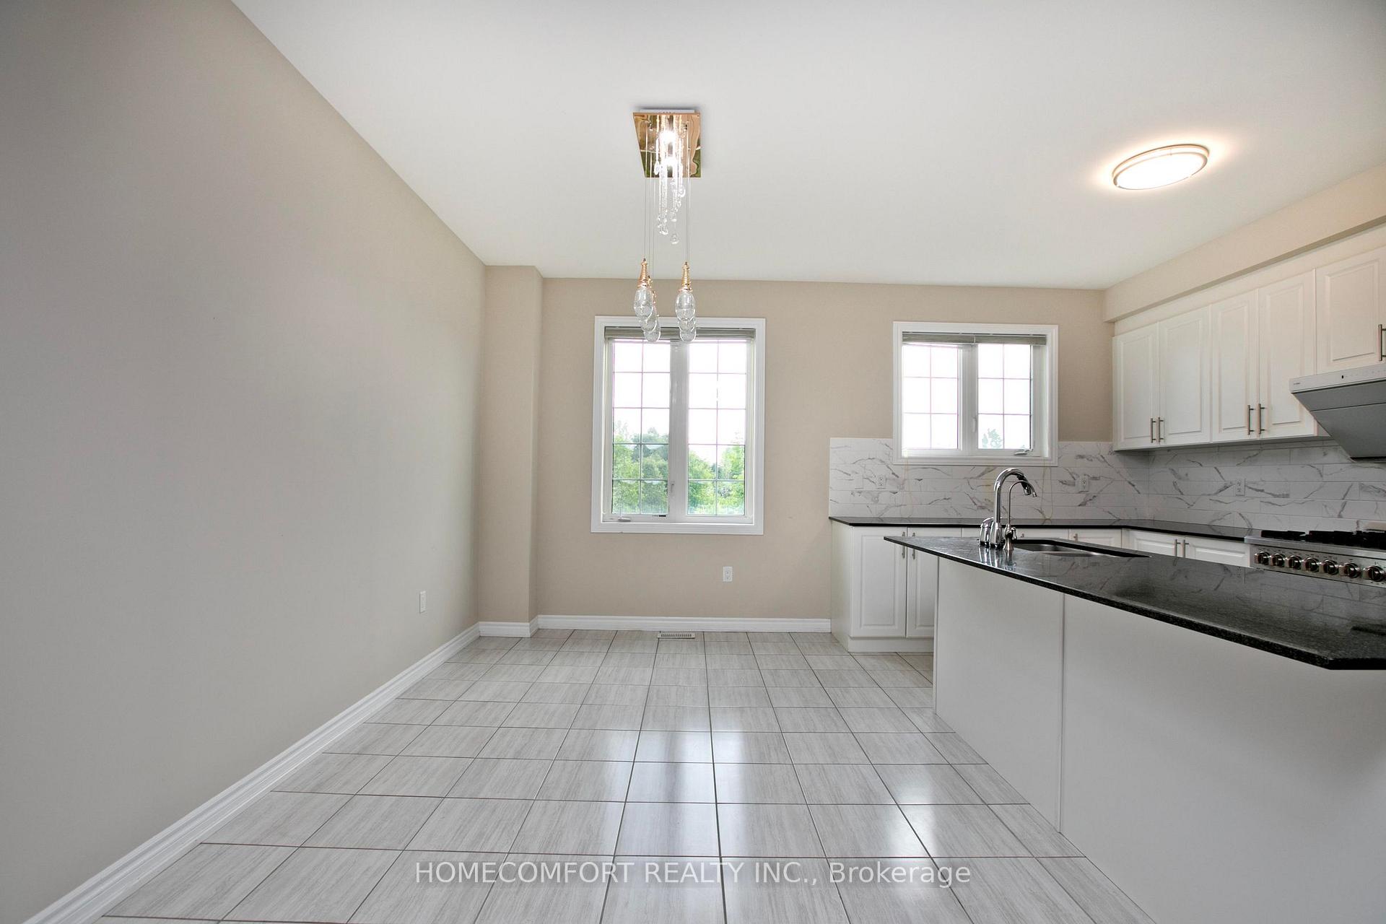
 See all 31 photos
Property history
- $1,288,000TerminatedList: 2025-08-09|End: 2025-09-04|26 daysN12334895
Facts and features
- BasementWalk-out
- Age of home0–5 years
- Price per sq ft~$736
- Water, sewerMunicipal
- Second kitchen
- Hardwood floors
- Central air
The homeFreehold Townhouse, 3-storey, Age 0–5 years
- Type: Freehold Townhouse
- Style: 3-storey
- Age: 0–5 years
- Living space: 1,500–2,000 sq ft
- Basement: Walk-out, finished
InsideHardwood, Ceramic, Vinyl, Upper level, Water heater
- Flooring: Hardwood, Ceramic, Vinyl
- Laundry: Upper level
- Features: Water heater
- Rooms above ground: 10
- Rooms in the basement: 2
- Bedrooms: 3 + 1 in the basement
- Bathrooms: 5
- Kitchens: 2
- Family room: Yes
Outside and lotBrick, Asphalt shingle, Concrete
- Exterior: Brick
- Roof: Asphalt shingle
- Foundation: Concrete
- Size: 18.04 × 97.31 ft
Parking1 Garage, Built-in, Private
- Spaces: 1 Garage
- Garage: Built-in
- Driveway: Private
Heating, water and powerForced air, gas, Central air, Municipal water
- Heating: Forced air, gas
- Cooling: Central air
- Water: Municipal water
- Sewer: Municipal sewer
Costs and taxesTaxes $4,842 a year, HST included in the price, Tankless water heater.
- Taxes, 2025: $4,842 a year
- HST: HST included in the price
- Rental items: Tankless water heater.
Included in the sale2 stainless steel fridges, stainless steel gas range, stainless steel electrical range, 2 built in dishwashers, 2 built in range hoods, 2 washers, 2 dryers. all existing light fixtures and window coverings. furnace, central air conditioning, garage door opener and remote., Not included None
- Included: 2 stainless steel fridges, stainless steel gas range, stainless steel electrical range, 2 built in dishwashers, 2 built in range hoods, 2 washers, 2 dryers. all existing light fixtures and window coverings. furnace, central air conditioning, garage door opener and remote.
- Not included: None
Listing detailsN12334895, Terminated, Aug 9, 2025
- MLS® number: N12334895
- Status: Terminated
- Listed on: Aug 9, 2025
- Days on market: 26
- Updated: Sep 4, 2025
- Possession: Immediate
- Occupied by: Vacant
- Listing brokerage: HOMECOMFORT REALTY INC.
About this home
9 Milbourne Lane, Richmond Hill (Oak Ridges), ON L4E 2H8
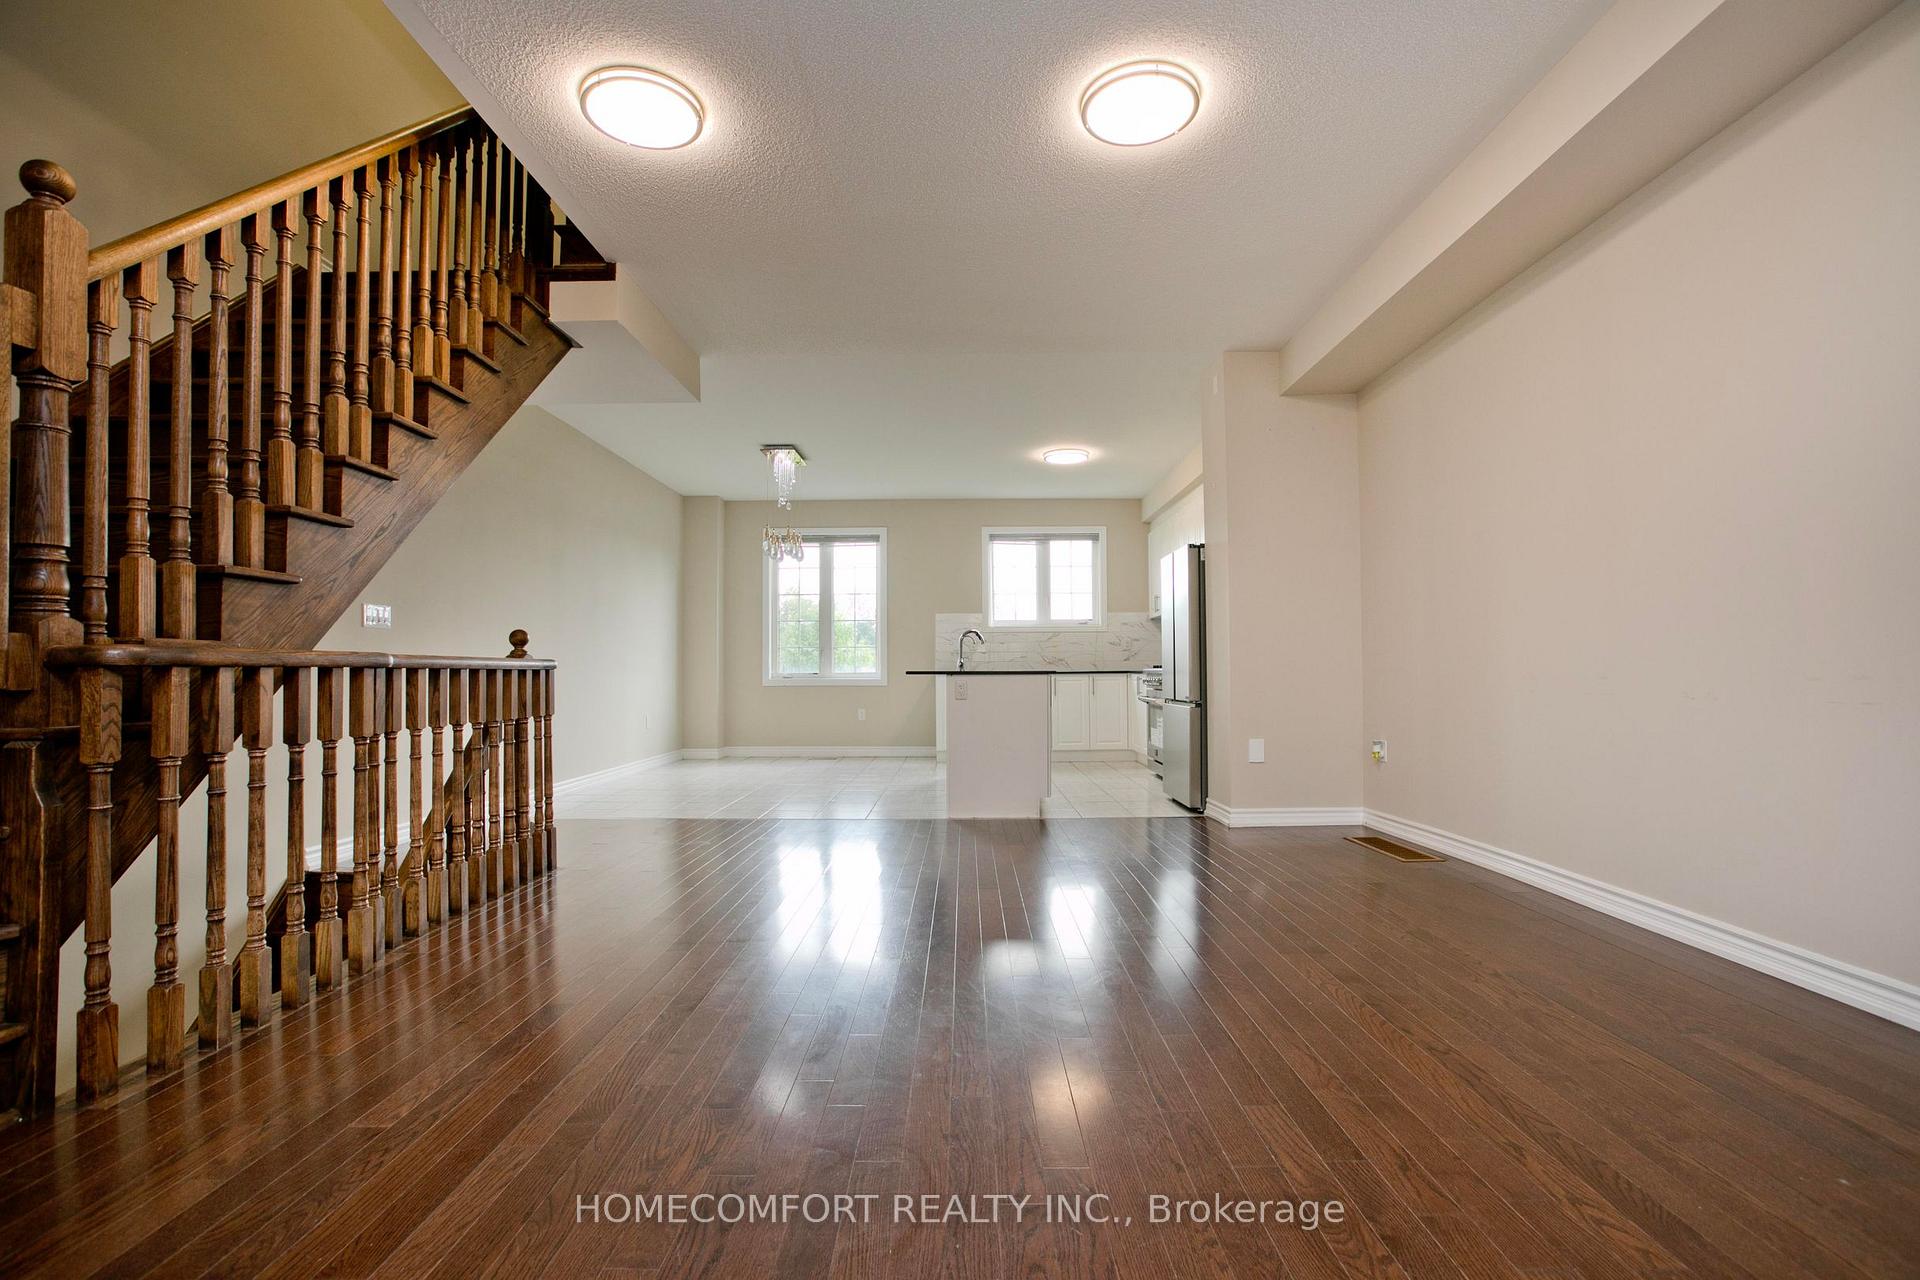
Rare find Extremely bright and spacious townhouse with Ravine and perfect layouts, Huge size home brings you the 2nd unit with all above ground floors. You can live upper unit, lease out or let your parents lives in ground floor unit. Many upgrades throughout. Carpet free in the whole property. Open concept main floor with 9ft ceiling. Master bedroom with his and her closet and 4pc ensuite. Laundry on 2nd floor. Finished basement with W/O to yard. Beautiful view of the park. Steps to schools and bus, short drive to Lake Wilcox, Bond lake Trial, plaza, banks, restaurants and many many more! Must see!
Ask about this home
A HOMEH agent will answer your questions about this home.
Around this home
Daily convenience, out of 100, from the distances below
Schools nearby
School rating, out of 10.
Helpful calculators
Your HOMEH agent

"I would see it this week."