

Unit 412, 9 Northern Heights Drive
Unit 412, 9 Northern Heights Drive
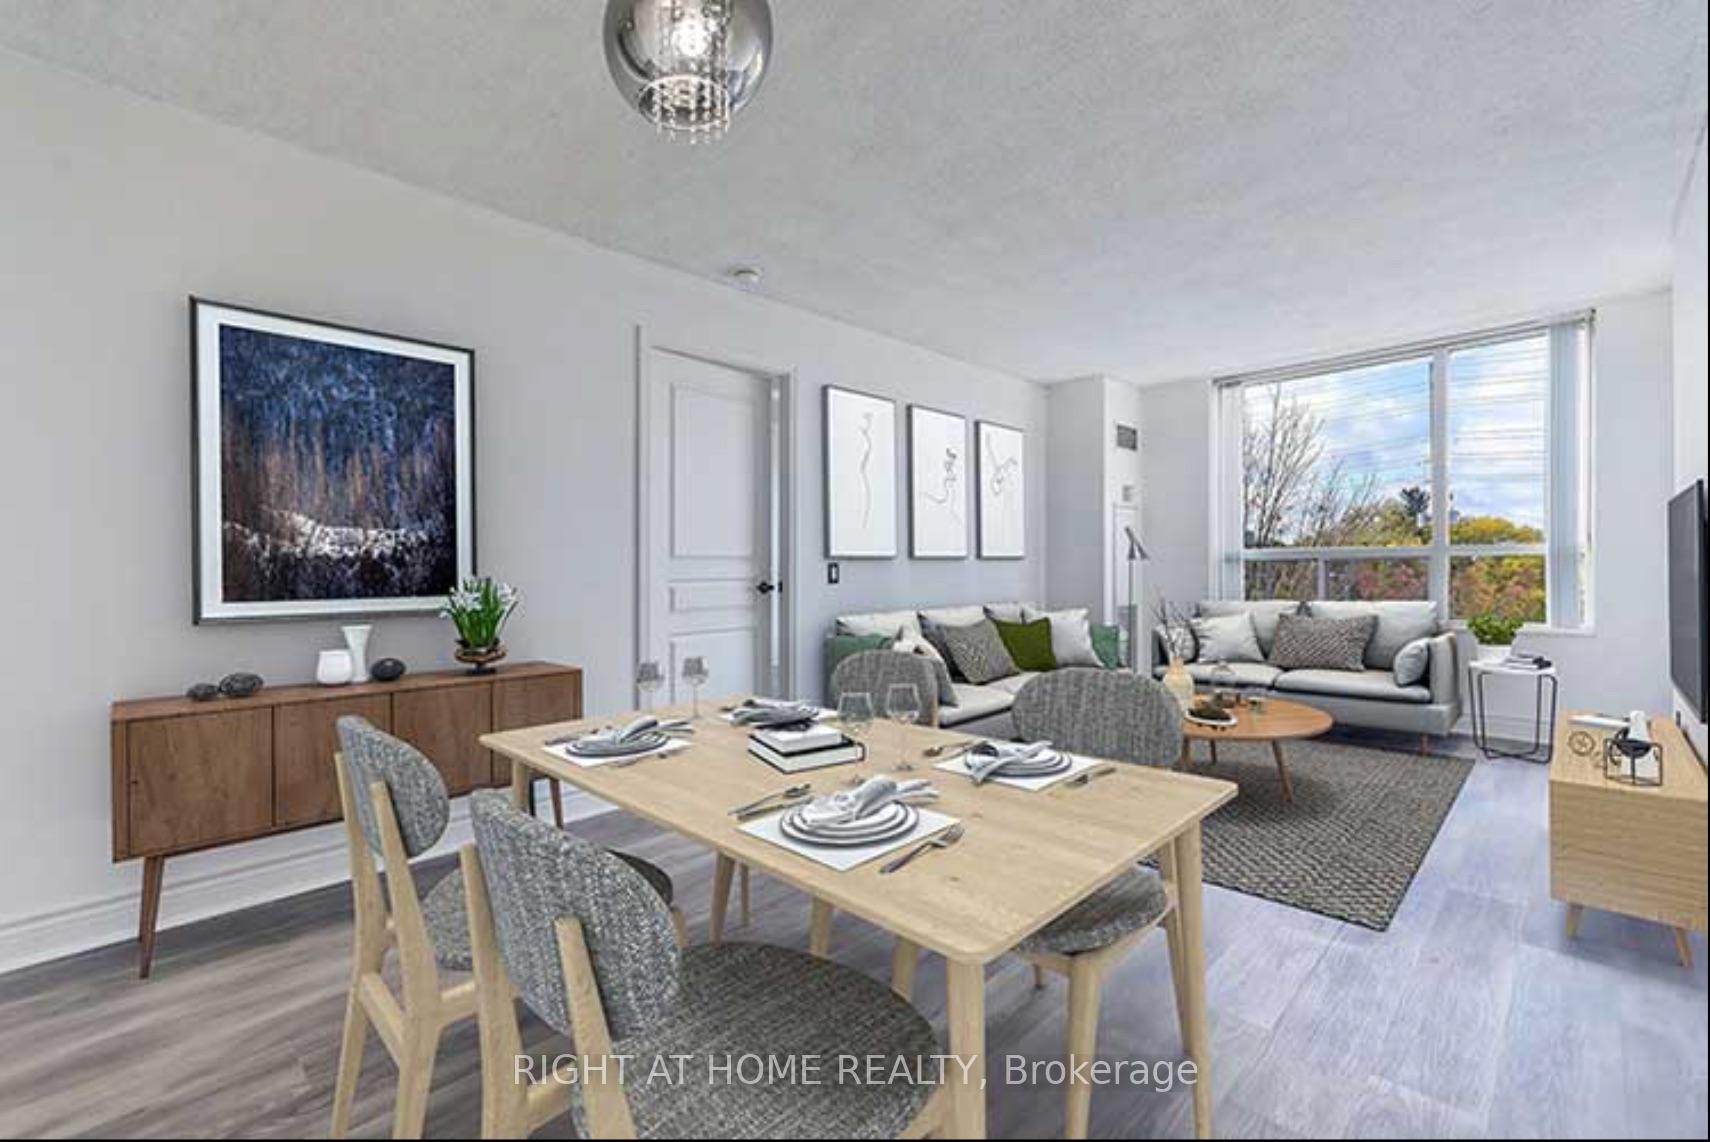 See all 40 photos
Property history
Facts and features
- ExposureWest
- LaundryEnsuite, in-suite
- LockerOwned
- BalconyOpen
- Central air
- Exercise room
- Indoor pool
The homeCondo Apartment, Apartment, Age 16–30 years
- Type: Condo Apartment
- Style: Apartment
- Age: 16–30 years
- Living space: 900–999 sq ft
- Basement: None
- Exposure: West
- View: Clear
- Waterfront: None
InsideEnsuite, in-suite laundry, main level, Carpet free, storage, Security system, smoke detector, security guard
- Laundry: Ensuite, in-suite laundry, main level
- Features: Carpet free, storage
- Security: Security system, smoke detector, security guard
- Elevator: Yes
- Rooms above ground: 5
- Bedrooms: 2
- Bathrooms: 2
- Kitchens: 1
- Family room: Yes
OutsideBrick, concrete, Flat, Concrete
- Exterior: Brick, concrete
- Roof: Flat
- Foundation: Concrete
- Balcony: Open
- Features: Security gate, year round living
Parking and locker1 Parking, Underground, Parking type Owned
- Spaces: 1 Parking
- Garage: Underground
- Parking type: Owned
- Driveway: Underground
- Locker: Owned
- Locker unit: L27
- Locker level: P1
BuildingEmpire place iii condos, Storeys 14, Units 189
- Name: Empire place iii condos
- Storeys: 14
- Units: 189
- Registered: 2003
- Condo corporation: 996
- Amenities: Exercise room, indoor pool, tennis court, sauna, visitor parking
- Pets: Allowed
Heating, water and powerForced air, gas, Central air
- Heating: Forced air, gas
- Cooling: Central air
Costs and taxesTaxes $2,400 a year, Condo fee $926 a month, Heat included, hydro included, water included, common elements included, parking included, cac included, building insurance included
- Taxes, 2024: $2,400 a year
- Condo fee: $926 a month
- Fee includes: Heat included, hydro included, water included, common elements included, parking included, cac included, building insurance included
- HST: HST included in the price
Included in the saleMaintenance fees include all utilities; heat, hydro, central ac, water, building insurance, 1 underground parking + 1 storage locker. extra: only cable/internet and property taxes. includes stainless steel appliances: fridge, ceran top stove, exhaust hood fan, built-in dishwasher. white stack washer & dryer, Digitally staged offering some furnishing & decor ideas
- Included: Maintenance fees include all utilities; heat, hydro, central ac, water, building insurance, 1 underground parking + 1 storage locker. extra: only cable/internet and property taxes. includes stainless steel appliances: fridge, ceran top stove, exhaust hood fan, built-in dishwasher. white stack washer & dryer
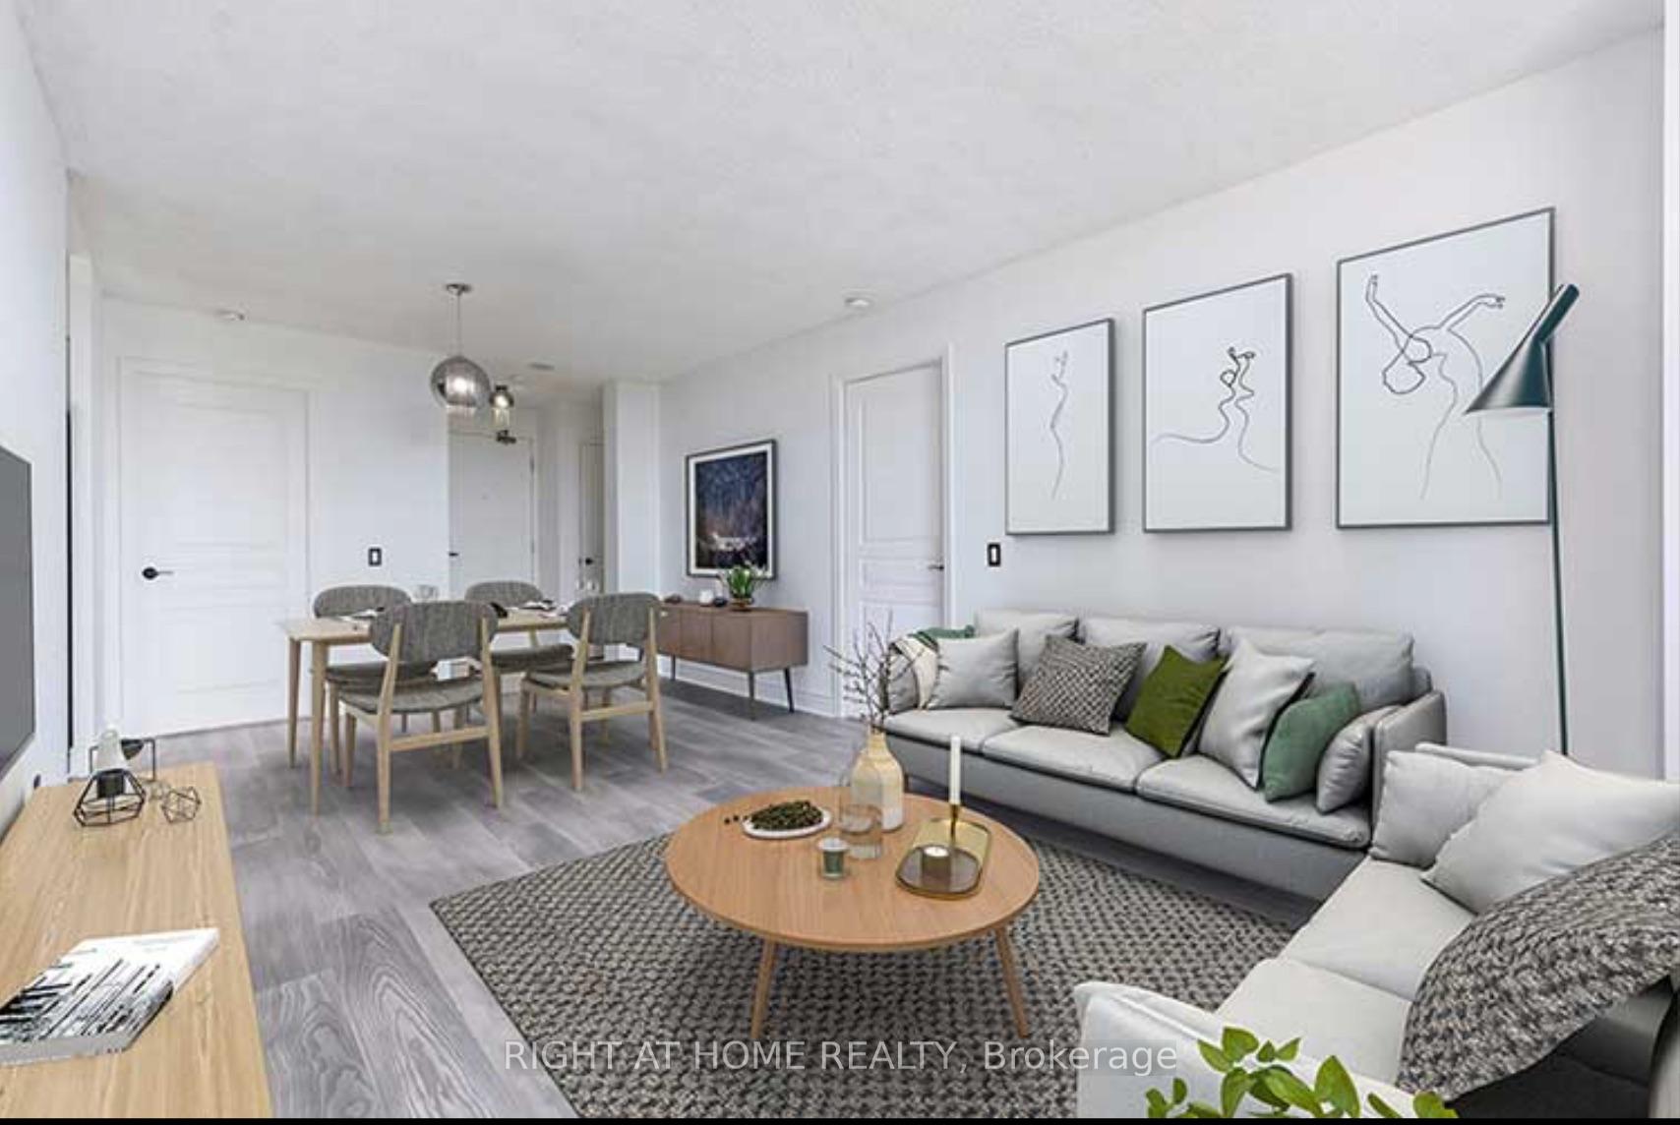
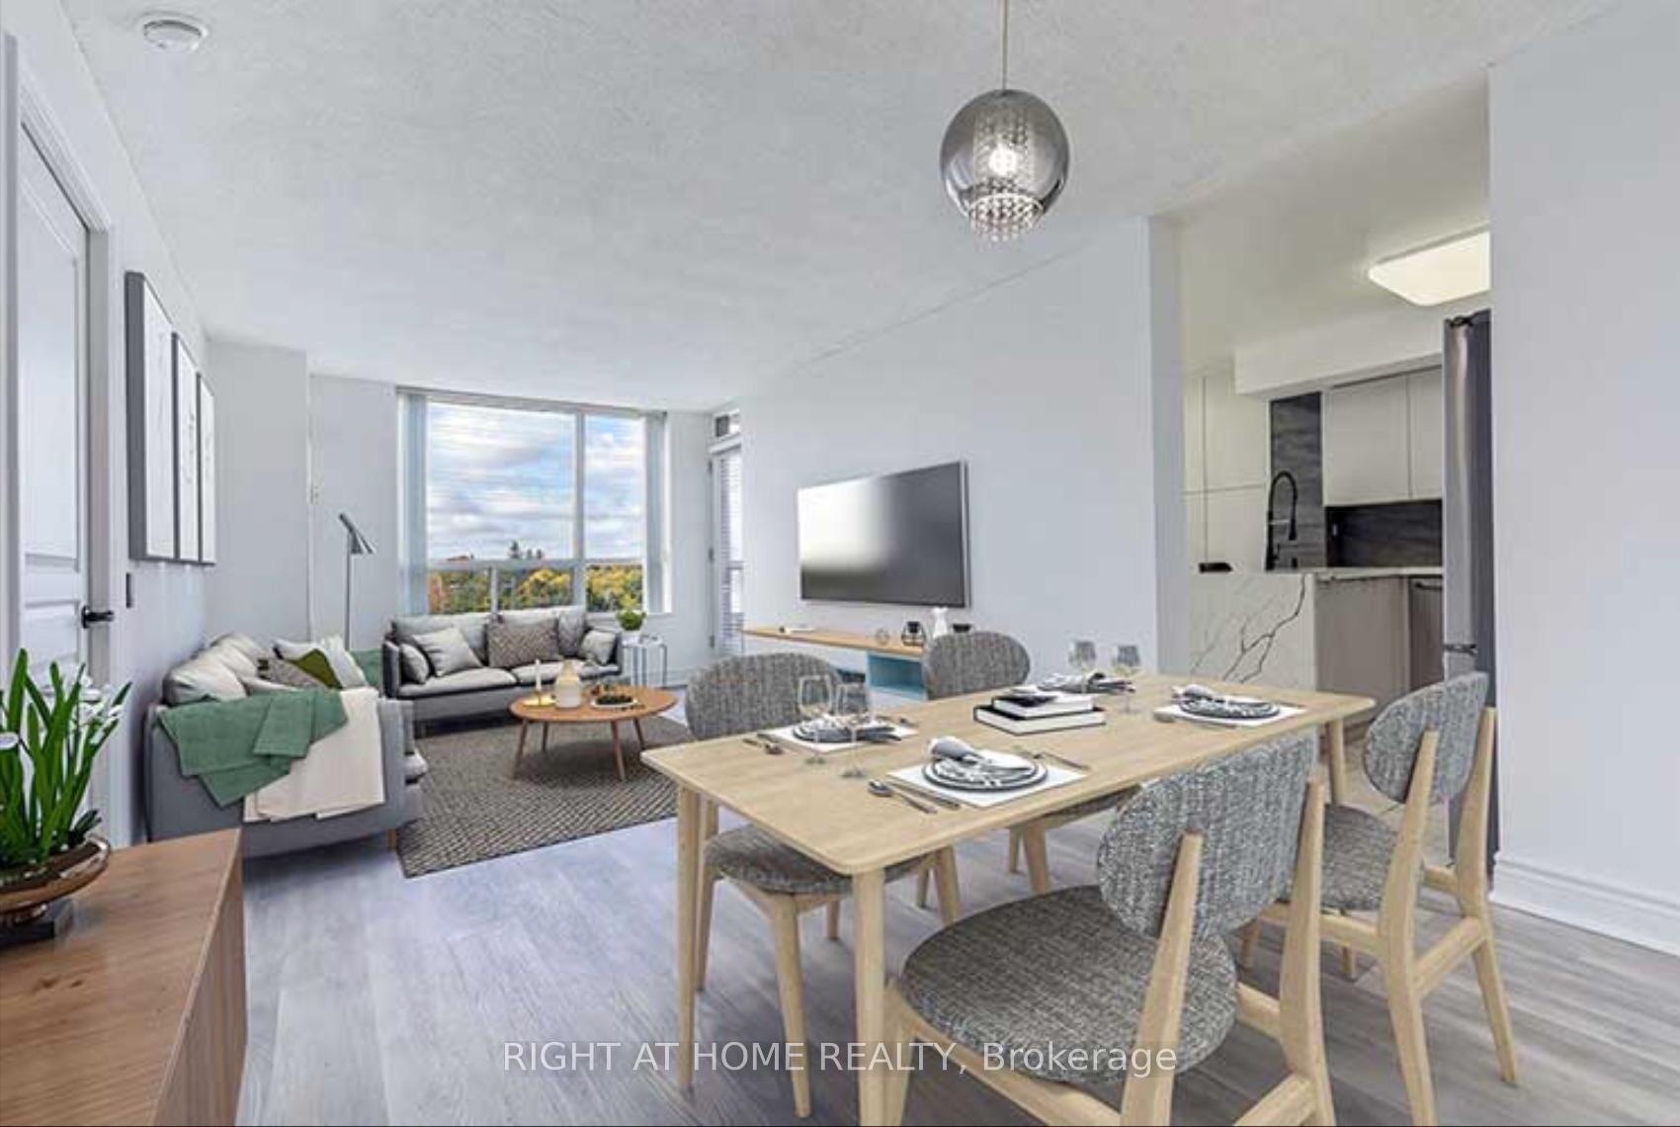
- Not included: Digitally staged offering some furnishing & decor ideas
NearbyClear view, hospital, park, public transit, school
- Close to: Clear view, hospital, park, public transit, school
Listing detailsN9399043, Sold, Oct 15, 2024
- MLS® number: N9399043
- Status: Sold
- Listed on: Oct 15, 2024
- Days on market: 191
- Updated: Apr 24, 2025
- Possession: 2024-10-31 / October 31, 2024
- Occupied by: Vacant
- Listing brokerage: RIGHT AT HOME REALTY
About this home
Unit 412, 9 Northern Heights Drive, Richmond Hill (Langstaff), ON L4B 4M5
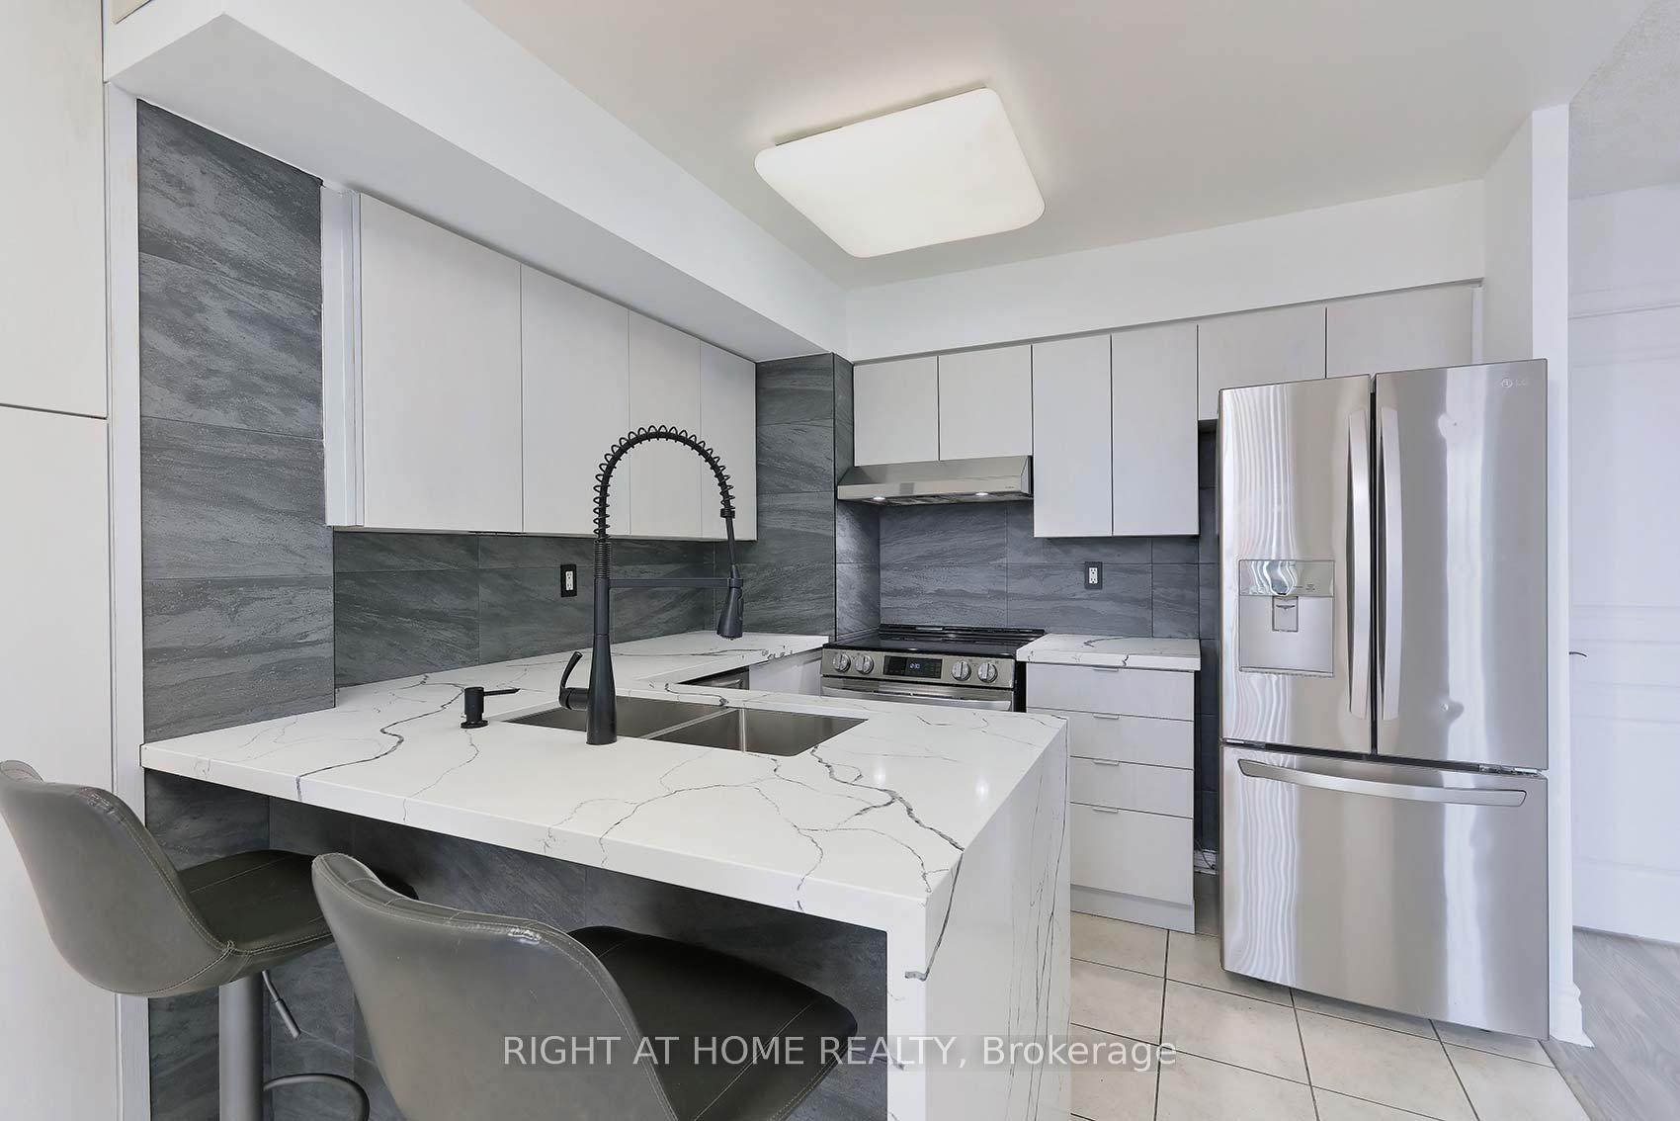
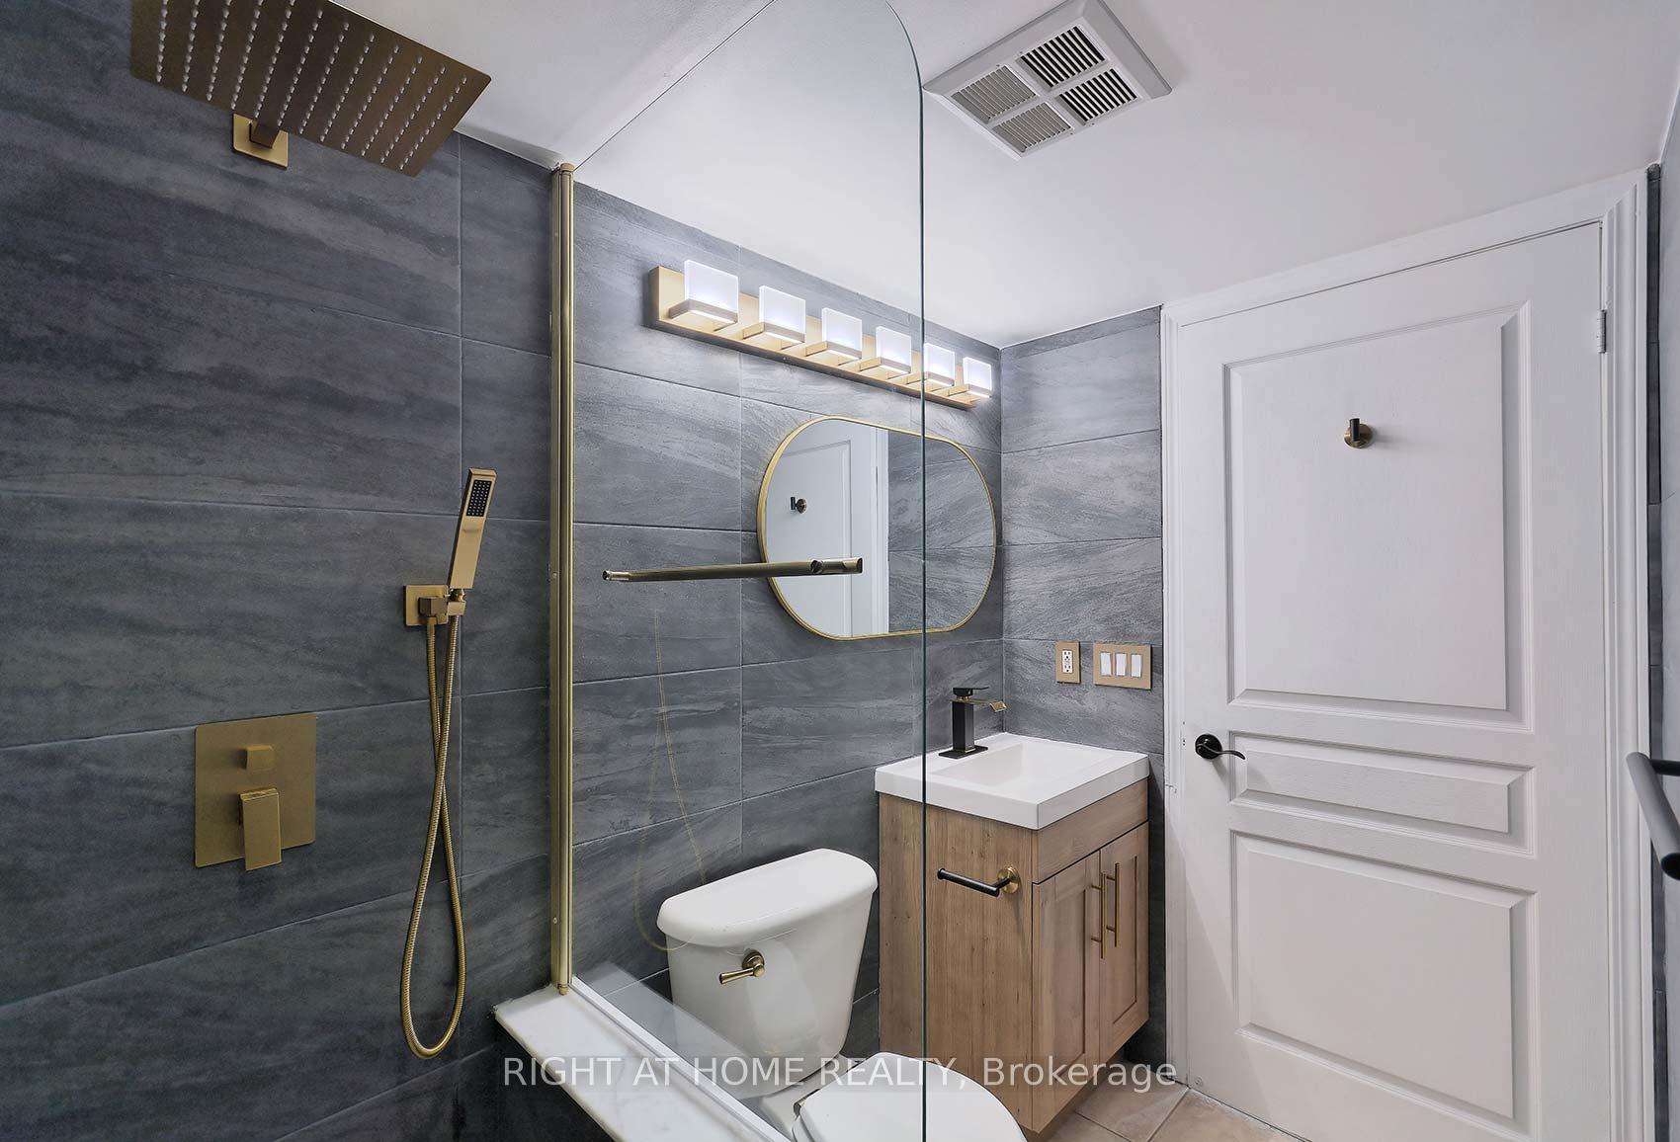
EMPIRE PLACE ON YONGE Modern Condo Beautifully Renovated Top to Bottom!!! West Facing Spectacular Sunsets With Tons of Natural Sunlight! Brand New Laminate Floors, Freshly Painted in Neutral Colours, New Luxury Baseboards and New Light Fixtures Throughout! Updated Kitchen with Waterfall Stone Counters and Breakfast Bar! New Stainless Steel Sink and Porcelain Backsplash that Matches Brand New Faucet! Floor to Ceiling Built-In Pantry Wall For Ample Storage! Spacious Primary Bedroom Flooded with Natural Light, Renovated 3 Piece Ensuite Bathroom with Luxury Gold Fixtures and Large Walk In Closet with Closet Organizer! Bright and Spacious Second Bedroom Plus Another Renovated 4 Piece Bathroom with Gold Fixtures! Includes Underground Parking and Locker. Well Managed Building and Maintenance Fees Include All Utilities! Central Richmond Hill Location Close to Highway 407 for Easy Access to Other Highways, The Airport and Toronto! Close to All Amenities Including Shops, Cinemas, Transit, Schools, Restaurants, Golf Club and Mackenzie Hospital! Squeaky Clean and Move-in Immediately!!! **EXTRAS** Brand New Stainless Steel Appliances Includes LG Fridge with Water and Ice Maker, LG Ceran Top Stove/Range, Built-In Frigidaire Dishwasher! New Light Fixtures. Ensuite White Stack Washer & Dryer
Ask about this home
A HOMEH agent will answer your questions about this home.
Know more about Empire Place on Yonge III Condos
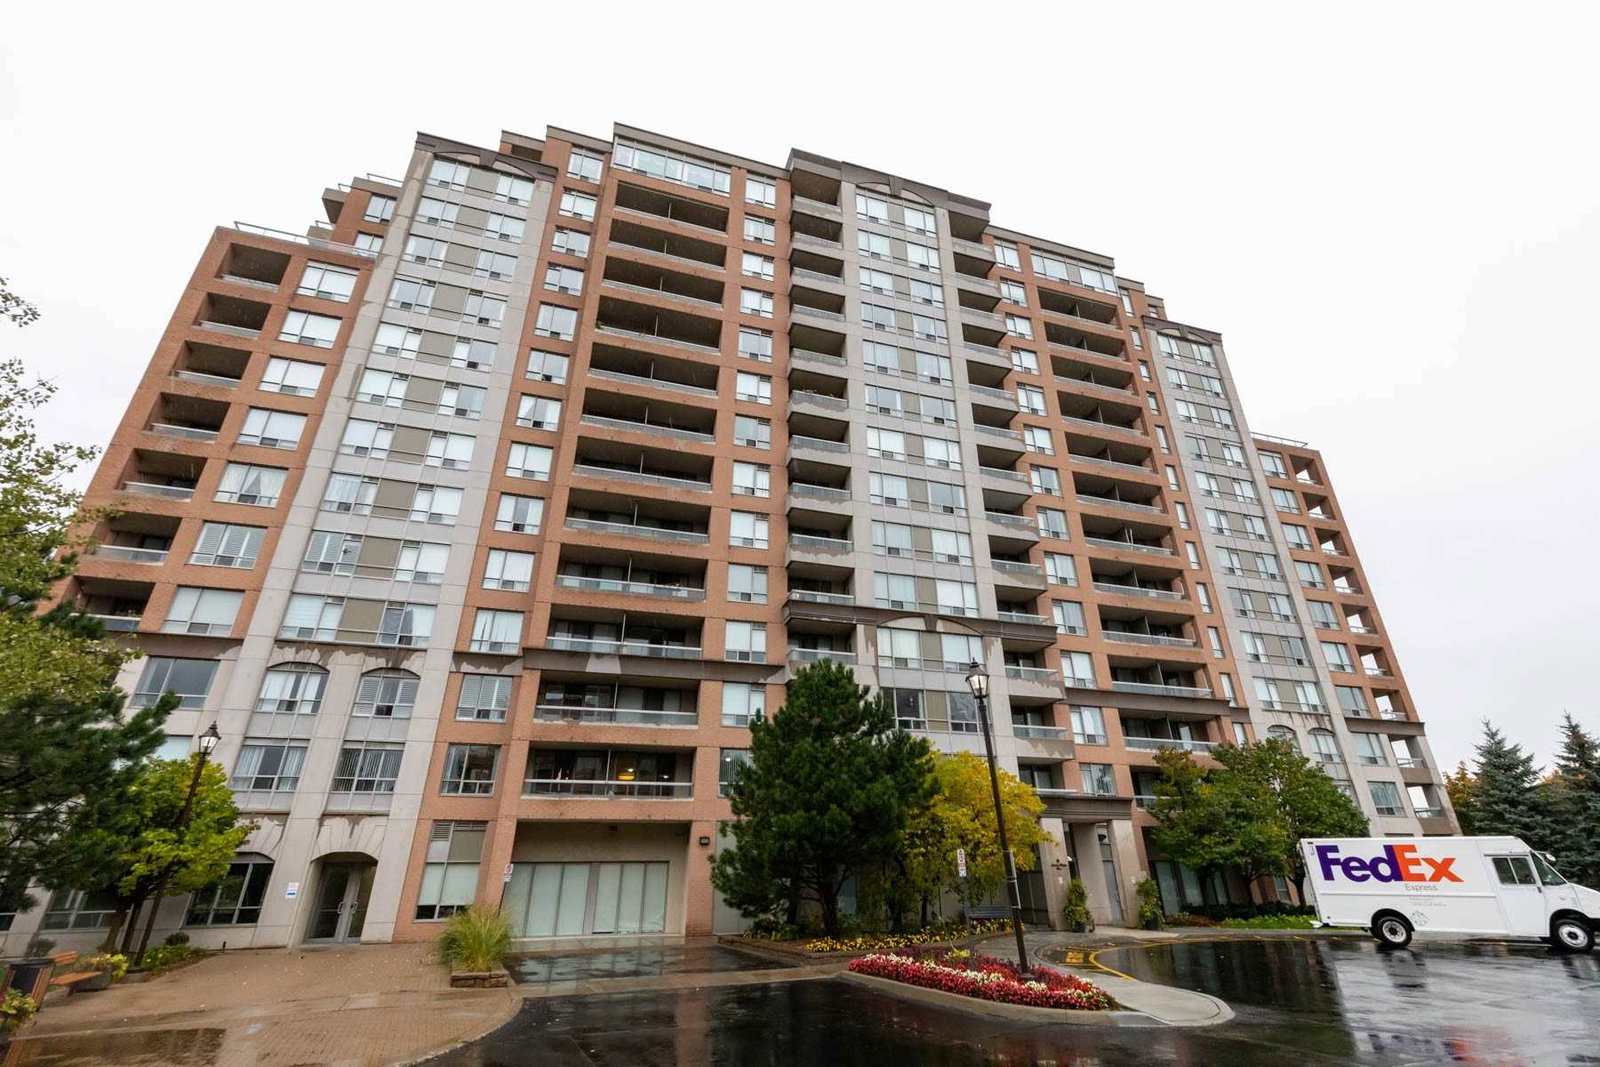
Condo building · 9 Northern Heights Drive
Empire Place on Yonge III Condos is a 14-storey condo with 189 suites, built in 2003 by Empire Communities. Right now 4 for sale are on the market here.
- 14storeys
- 189suites
- $689/sq ft
- 2003built
No similar units for sale in Empire Place on Yonge III Condos right now.
Around this home
Daily convenience, out of 100, from the distances below
Schools nearby
School rating, out of 10.
Helpful calculators
Your HOMEH agent

"I would see it this week."