

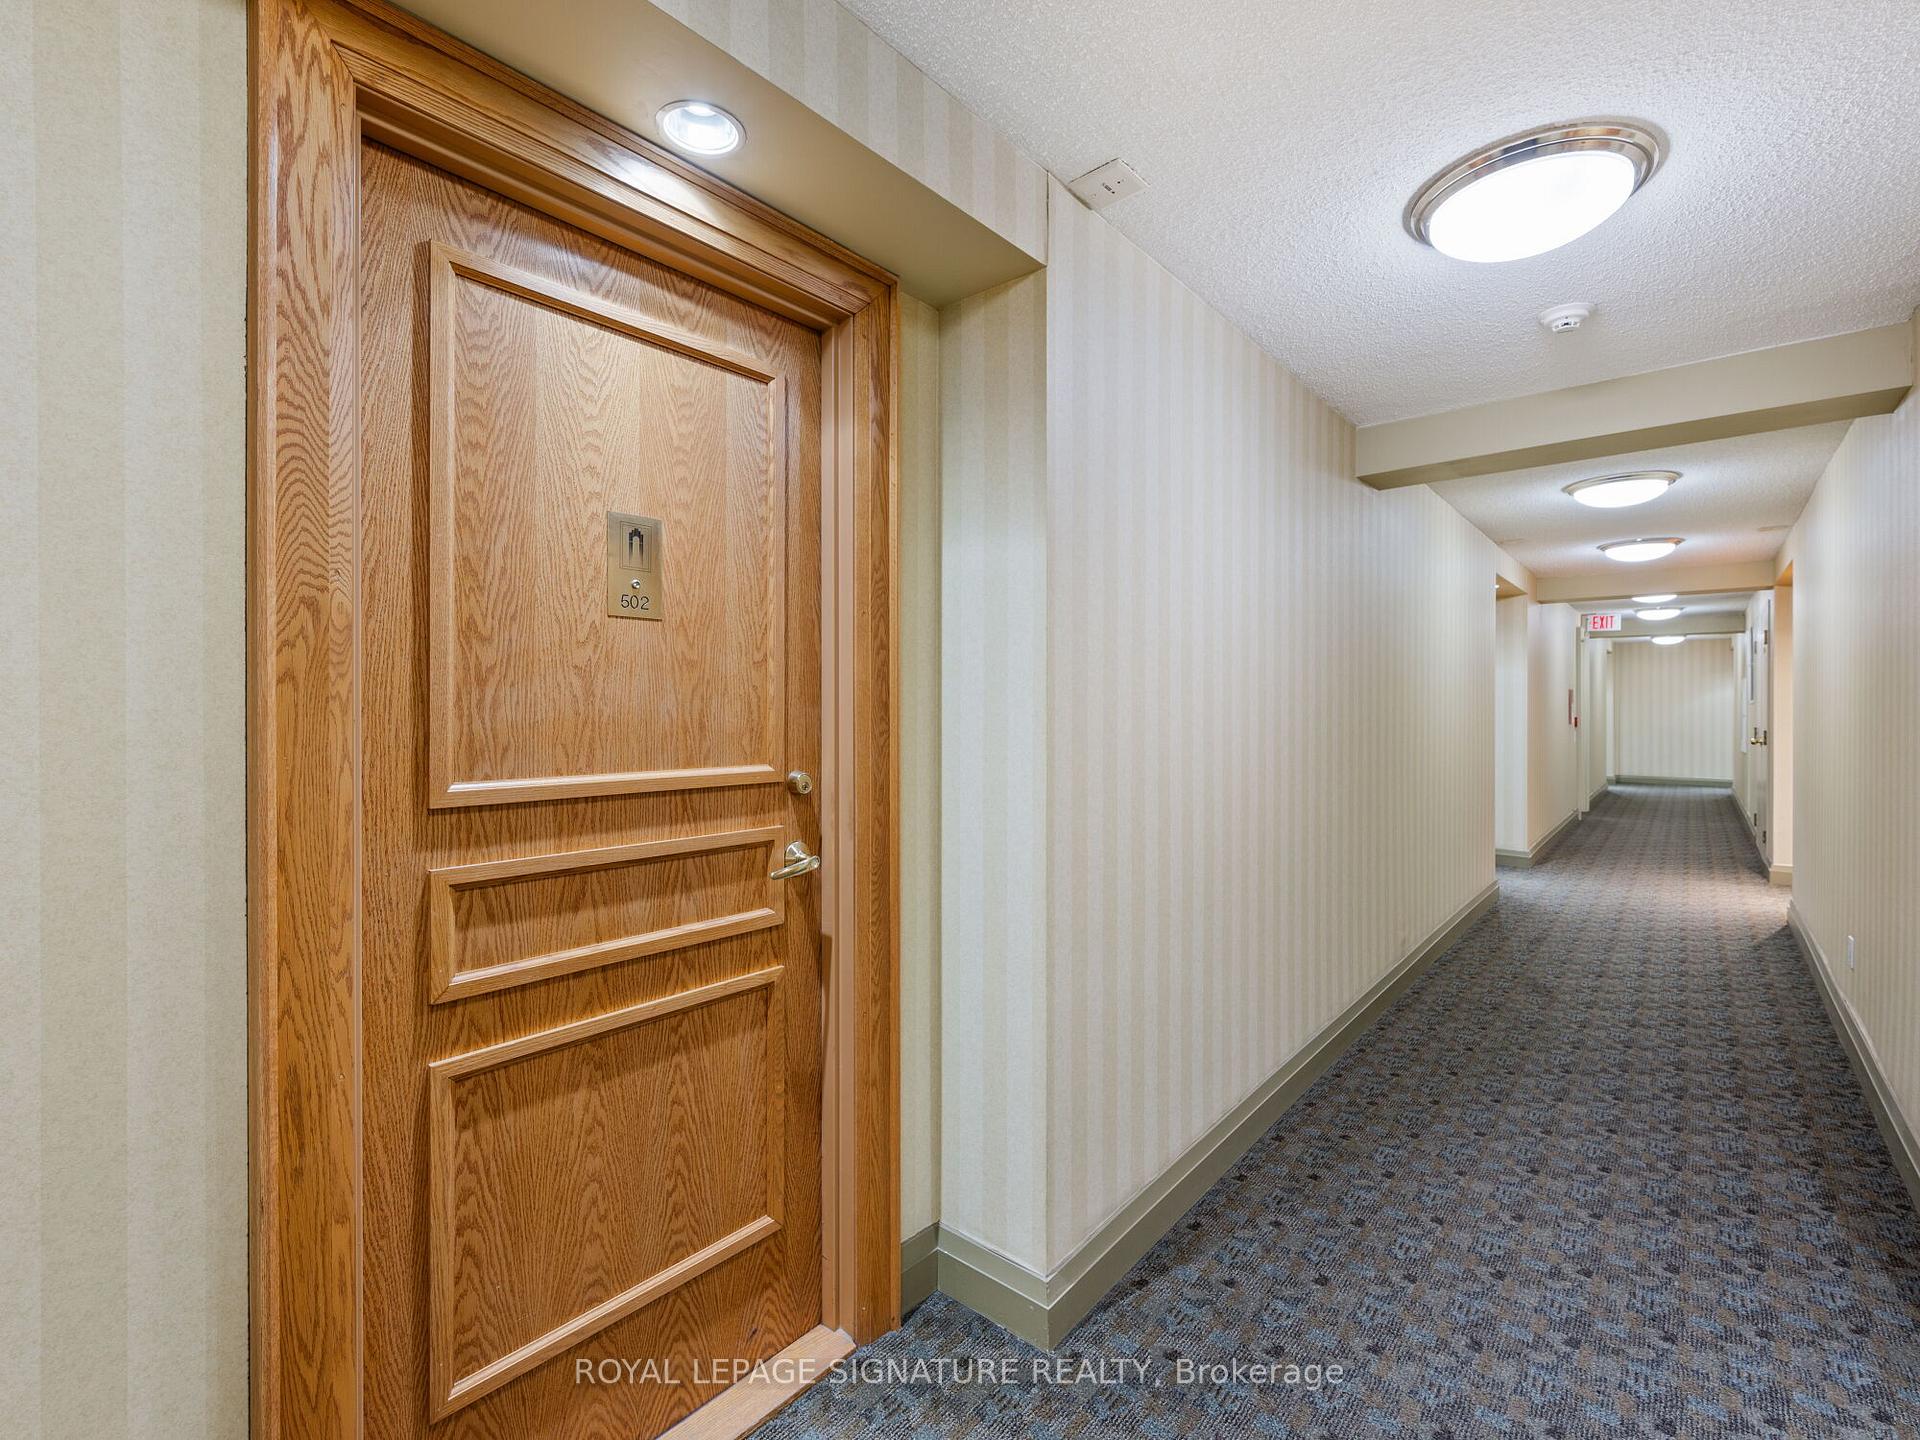
Unit 502, 9 Northern Hts Drive
Unit 502, 9 Northern Hts Drive
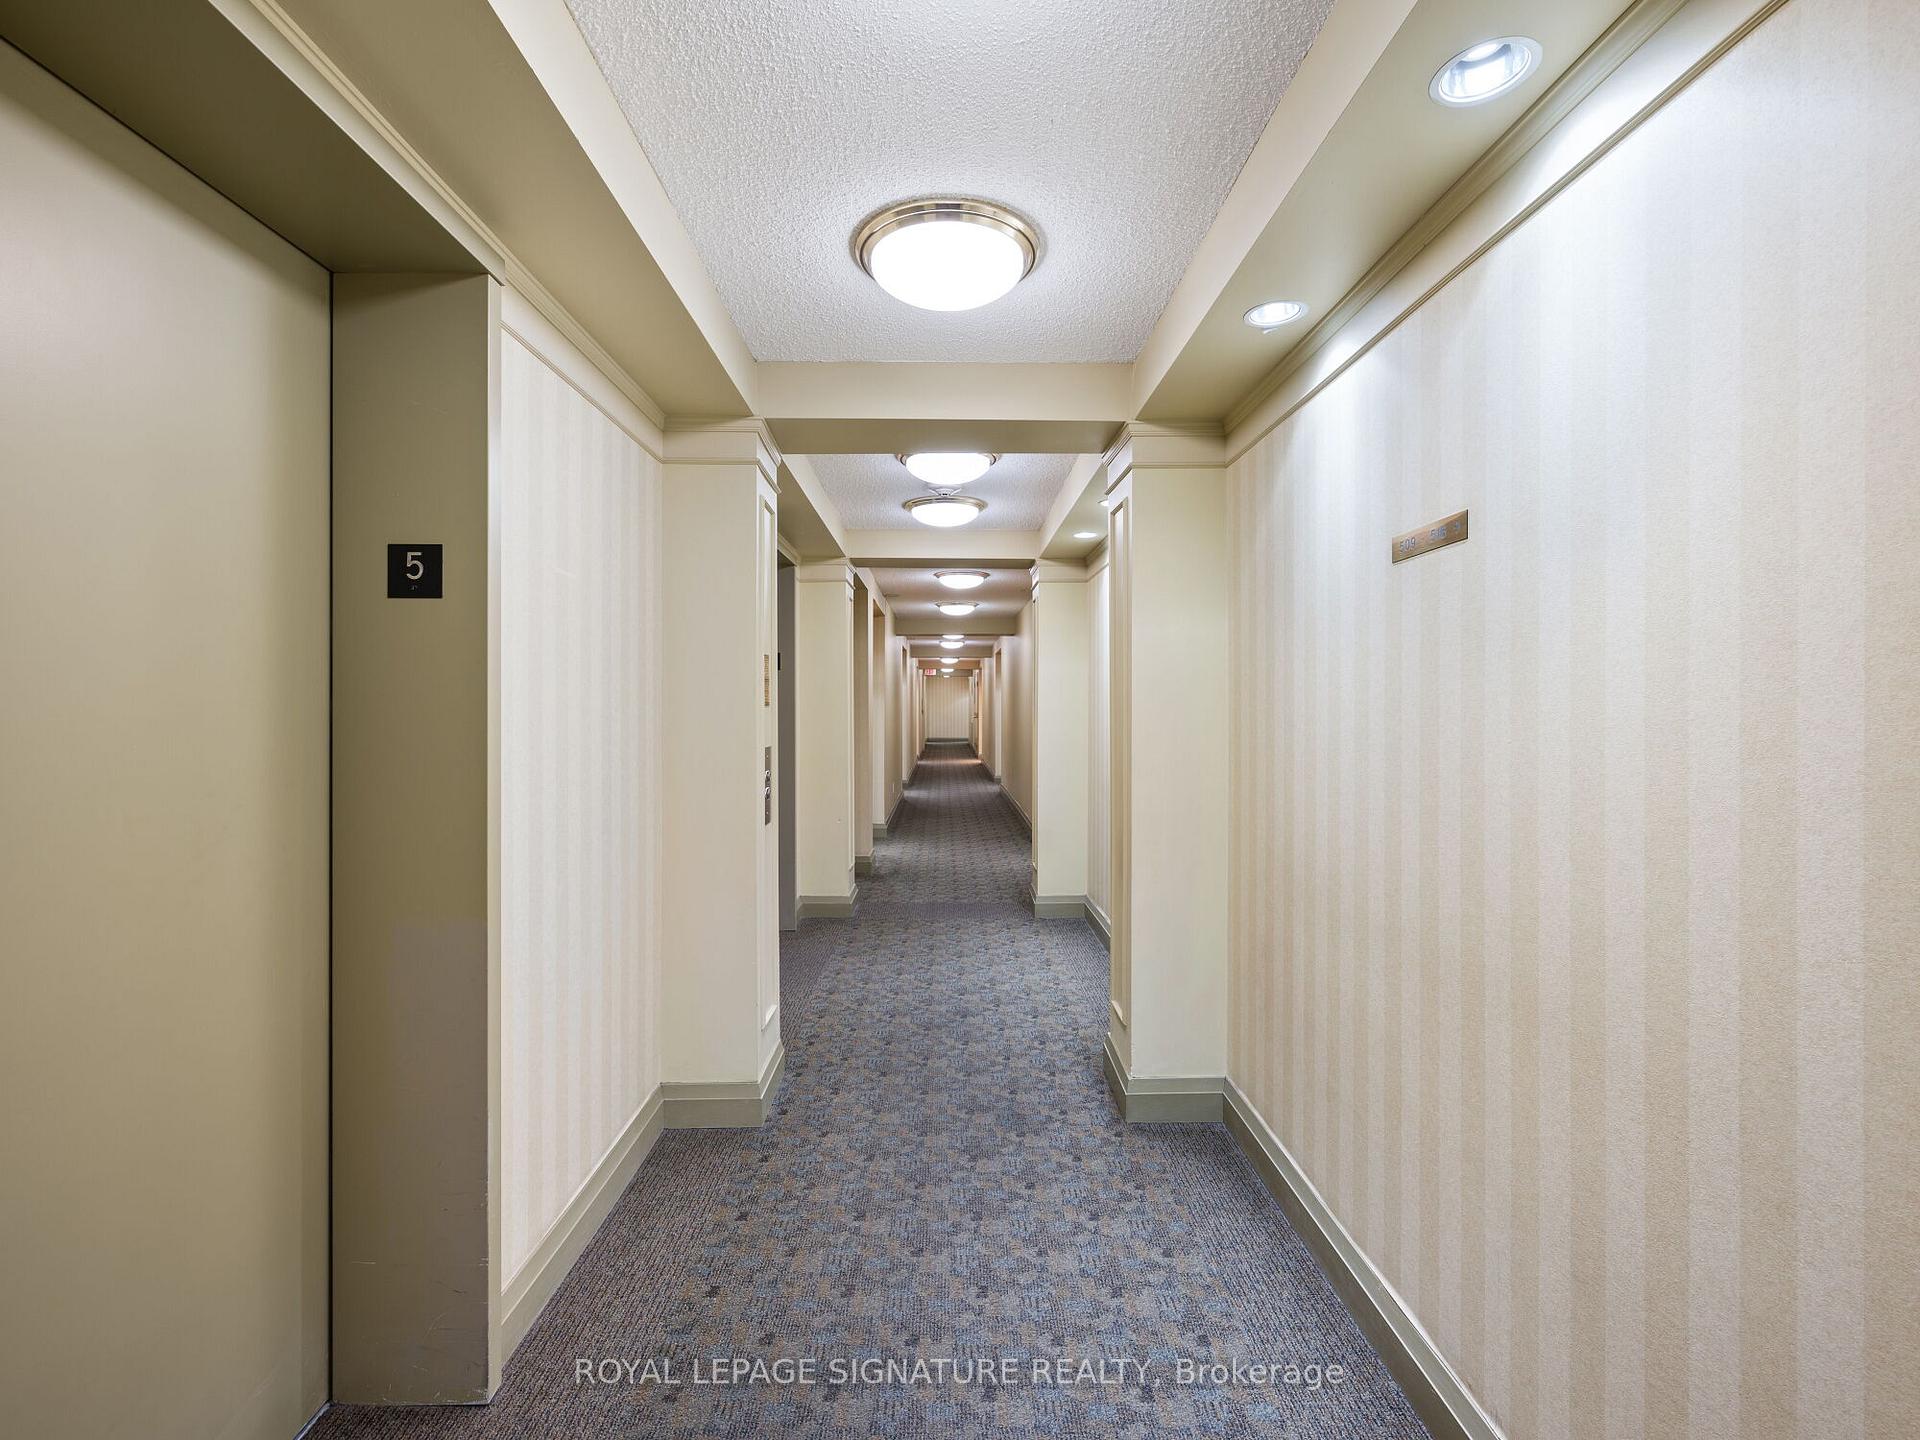 See all 40 photos
Property history
- $484,900ExpiredList: 2026-04-13|End: 2026-07-31|109 daysN12991814
- $549,900TerminatedList: 2025-07-03|End: 2025-08-02|30 daysN12259224
- $559,990ExpiredList: 2025-03-31|End: 2025-06-30|91 daysN12050904
- $584,990TerminatedList: 2024-10-27|End: 2024-12-23|57 daysN9512974
Facts and features
- ExposureEast
- LaundryEnsuite
- LockerExclusive
- BalconyOpen
- Central air
- Concierge
- Gym
- Indoor pool
- Party room/meeting room
The homeCondo Apartment, Apartment, 600–699 sq ft
- Type: Condo Apartment
- Style: Apartment
- Living space: 600–699 sq ft
- Basement: None
- Exposure: East
InsideTile, Ensuite, main level, Carpet free
- Flooring: Tile
- Laundry: Ensuite, main level
- Features: Carpet free
- Security: Concierge/security, security system, smoke detector
- Rooms above ground: 4
- Rooms in the basement: 1
- Bedrooms: 1 + 1 in the basement
- Bathrooms: 1
- Kitchens: 1
OutsideBrick, Open
- Exterior: Brick
- Balcony: Open
Parking and locker1 Parking, Exclusive, Underground
- Spaces: 1 Parking
- Parking type: Exclusive
- Driveway: Underground
- Spot: 36
- Locker: Exclusive
- Locker unit: 1
- Locker number: 119
- Locker level: P1
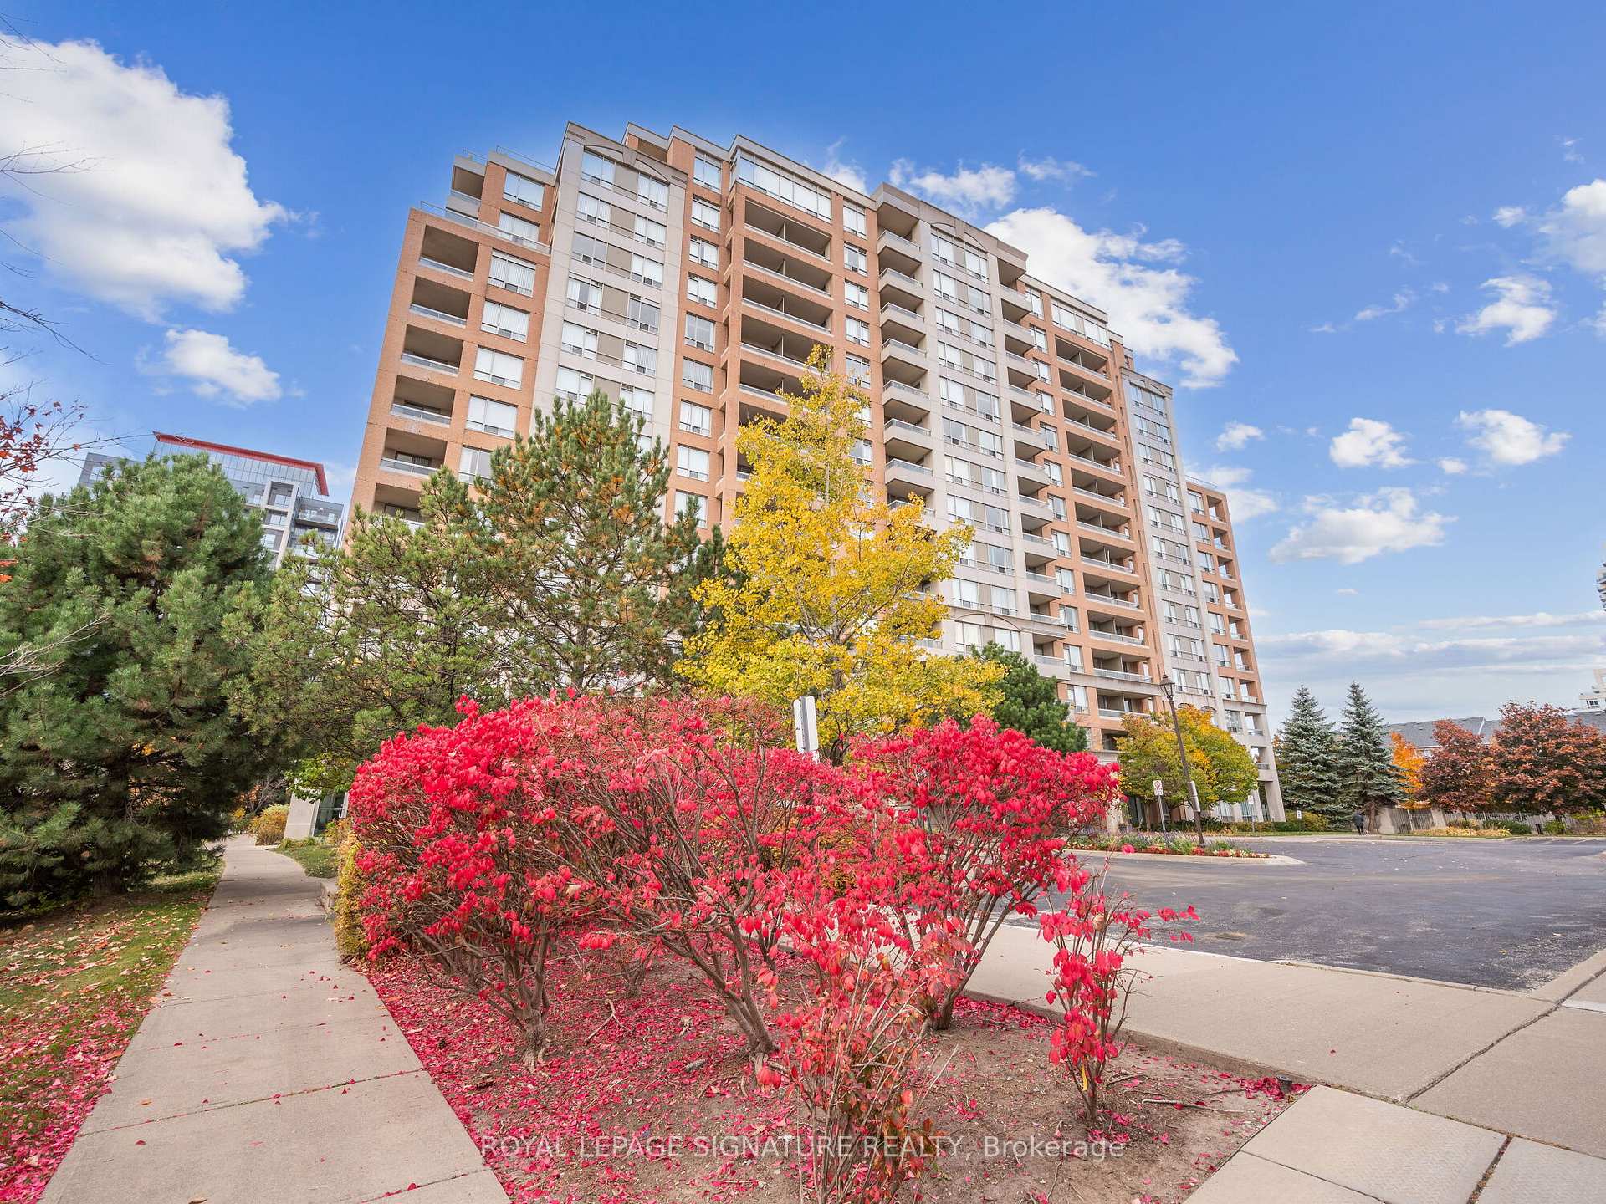
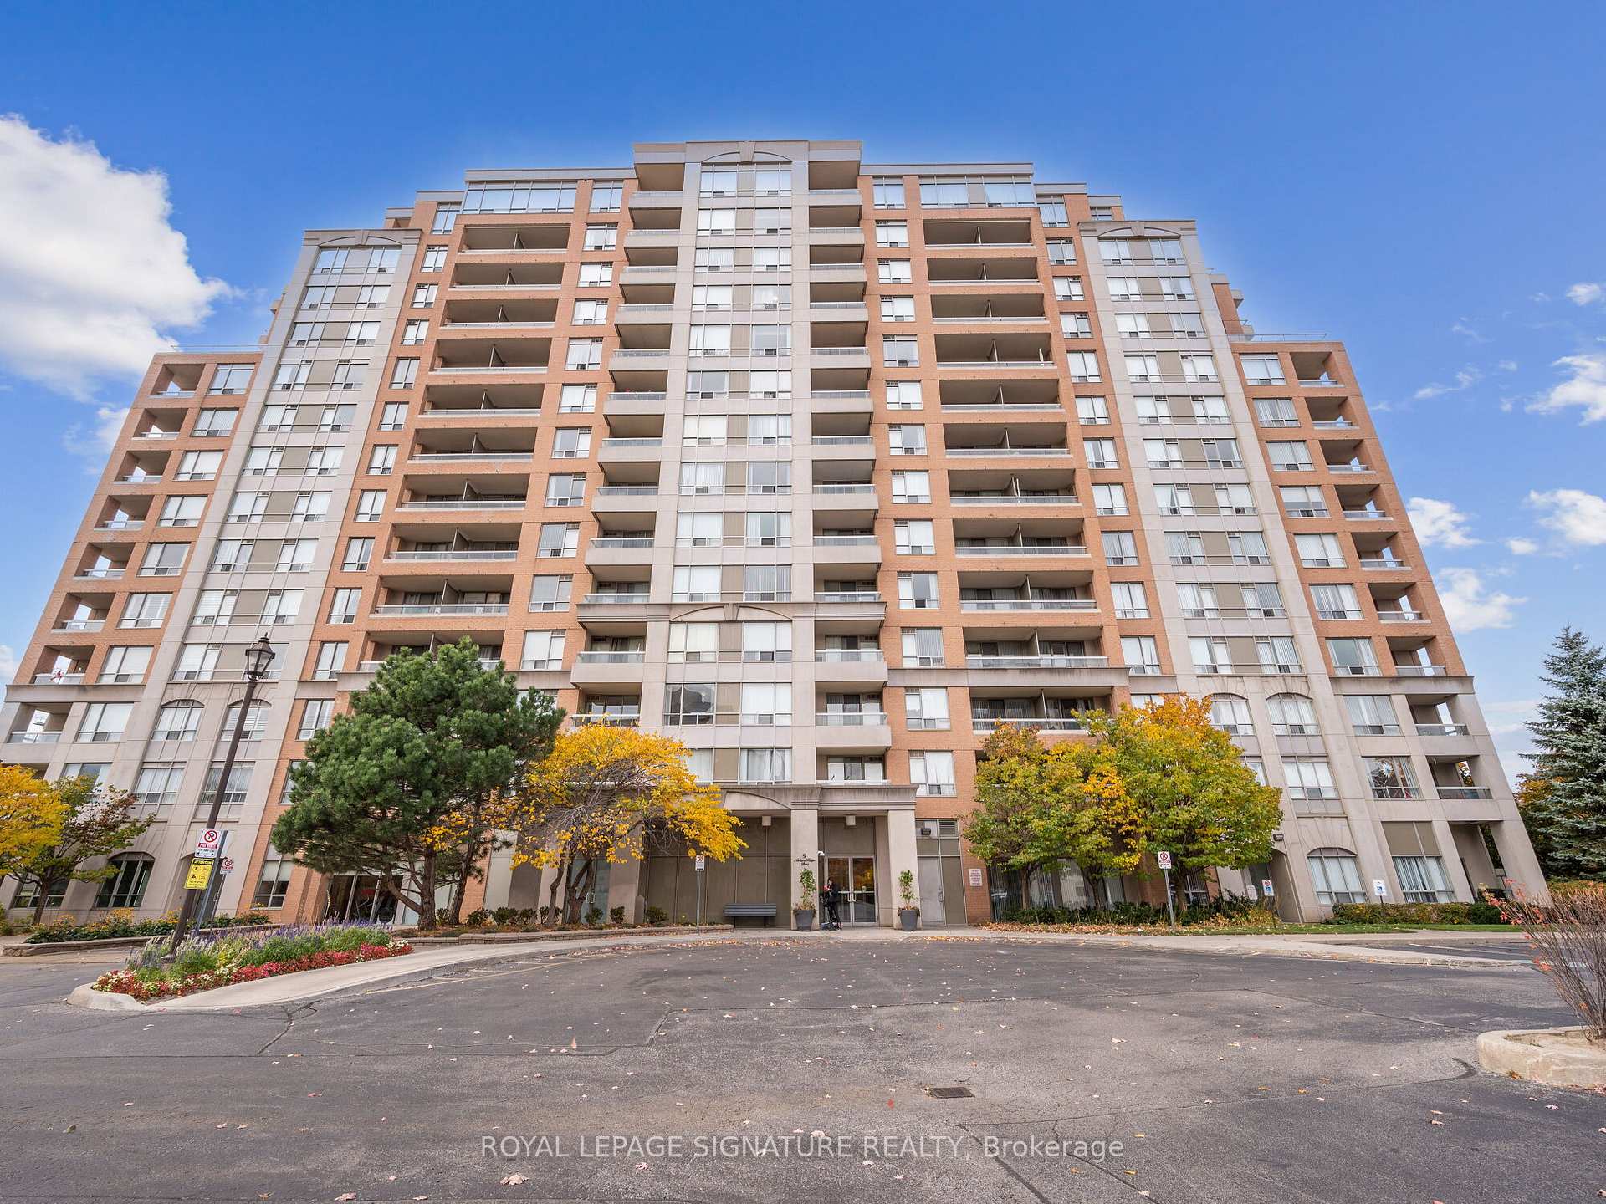
BuildingEmpire Place on Yonge III Condos, Storeys 14, Units 189
- Name: Empire Place on Yonge III Condos
- Storeys: 14
- Units: 189
- Registered: 2003
- Condo corporation: 996
- Amenities: Concierge, gym, indoor pool, party room/meeting room, visitor parking, tennis court
- Pets: Allowed
Heating, water and powerForced air, gas, Central air
- Heating: Forced air, gas
- Cooling: Central air
Costs and taxesTaxes $1,967 a year, Condo fee $634 a month, Heat included, hydro included, water included, cac included, common elements included, building insurance included, parking included
- Taxes, 2024: $1,967 a year
- Condo fee: $634 a month
- Fee includes: Heat included, hydro included, water included, cac included, common elements included, building insurance included, parking included
- HST: HST included in the price
- Rental items: None
Included in the saleS/s fridge, stove, hood, dishwasher. washer & dryer. all existing electric light fixtures. california shutters in living room + blinds in bedroom. shelves and cabinets in the den., Not included None
- Included: S/s fridge, stove, hood, dishwasher. washer & dryer. all existing electric light fixtures. california shutters in living room + blinds in bedroom. shelves and cabinets in the den.
- Not included: None
NearbyHospital, library, public transit, rec./commun.centre, school
- Close to: Hospital, library, public transit, rec./commun.centre, school
Listing detailsN9512974, Terminated, Oct 27, 2024
- MLS® number: N9512974
- Status: Terminated
- Listed on: Oct 27, 2024
- Days on market: 57
- Updated: Dec 23, 2024
- Possession: Flexible
- Occupied by: Owner
- Listing brokerage: ROYAL LEPAGE SIGNATURE REALTY
About this home
Unit 502, 9 Northern Hts Drive, Richmond Hill (Langstaff), ON L4B 4M5
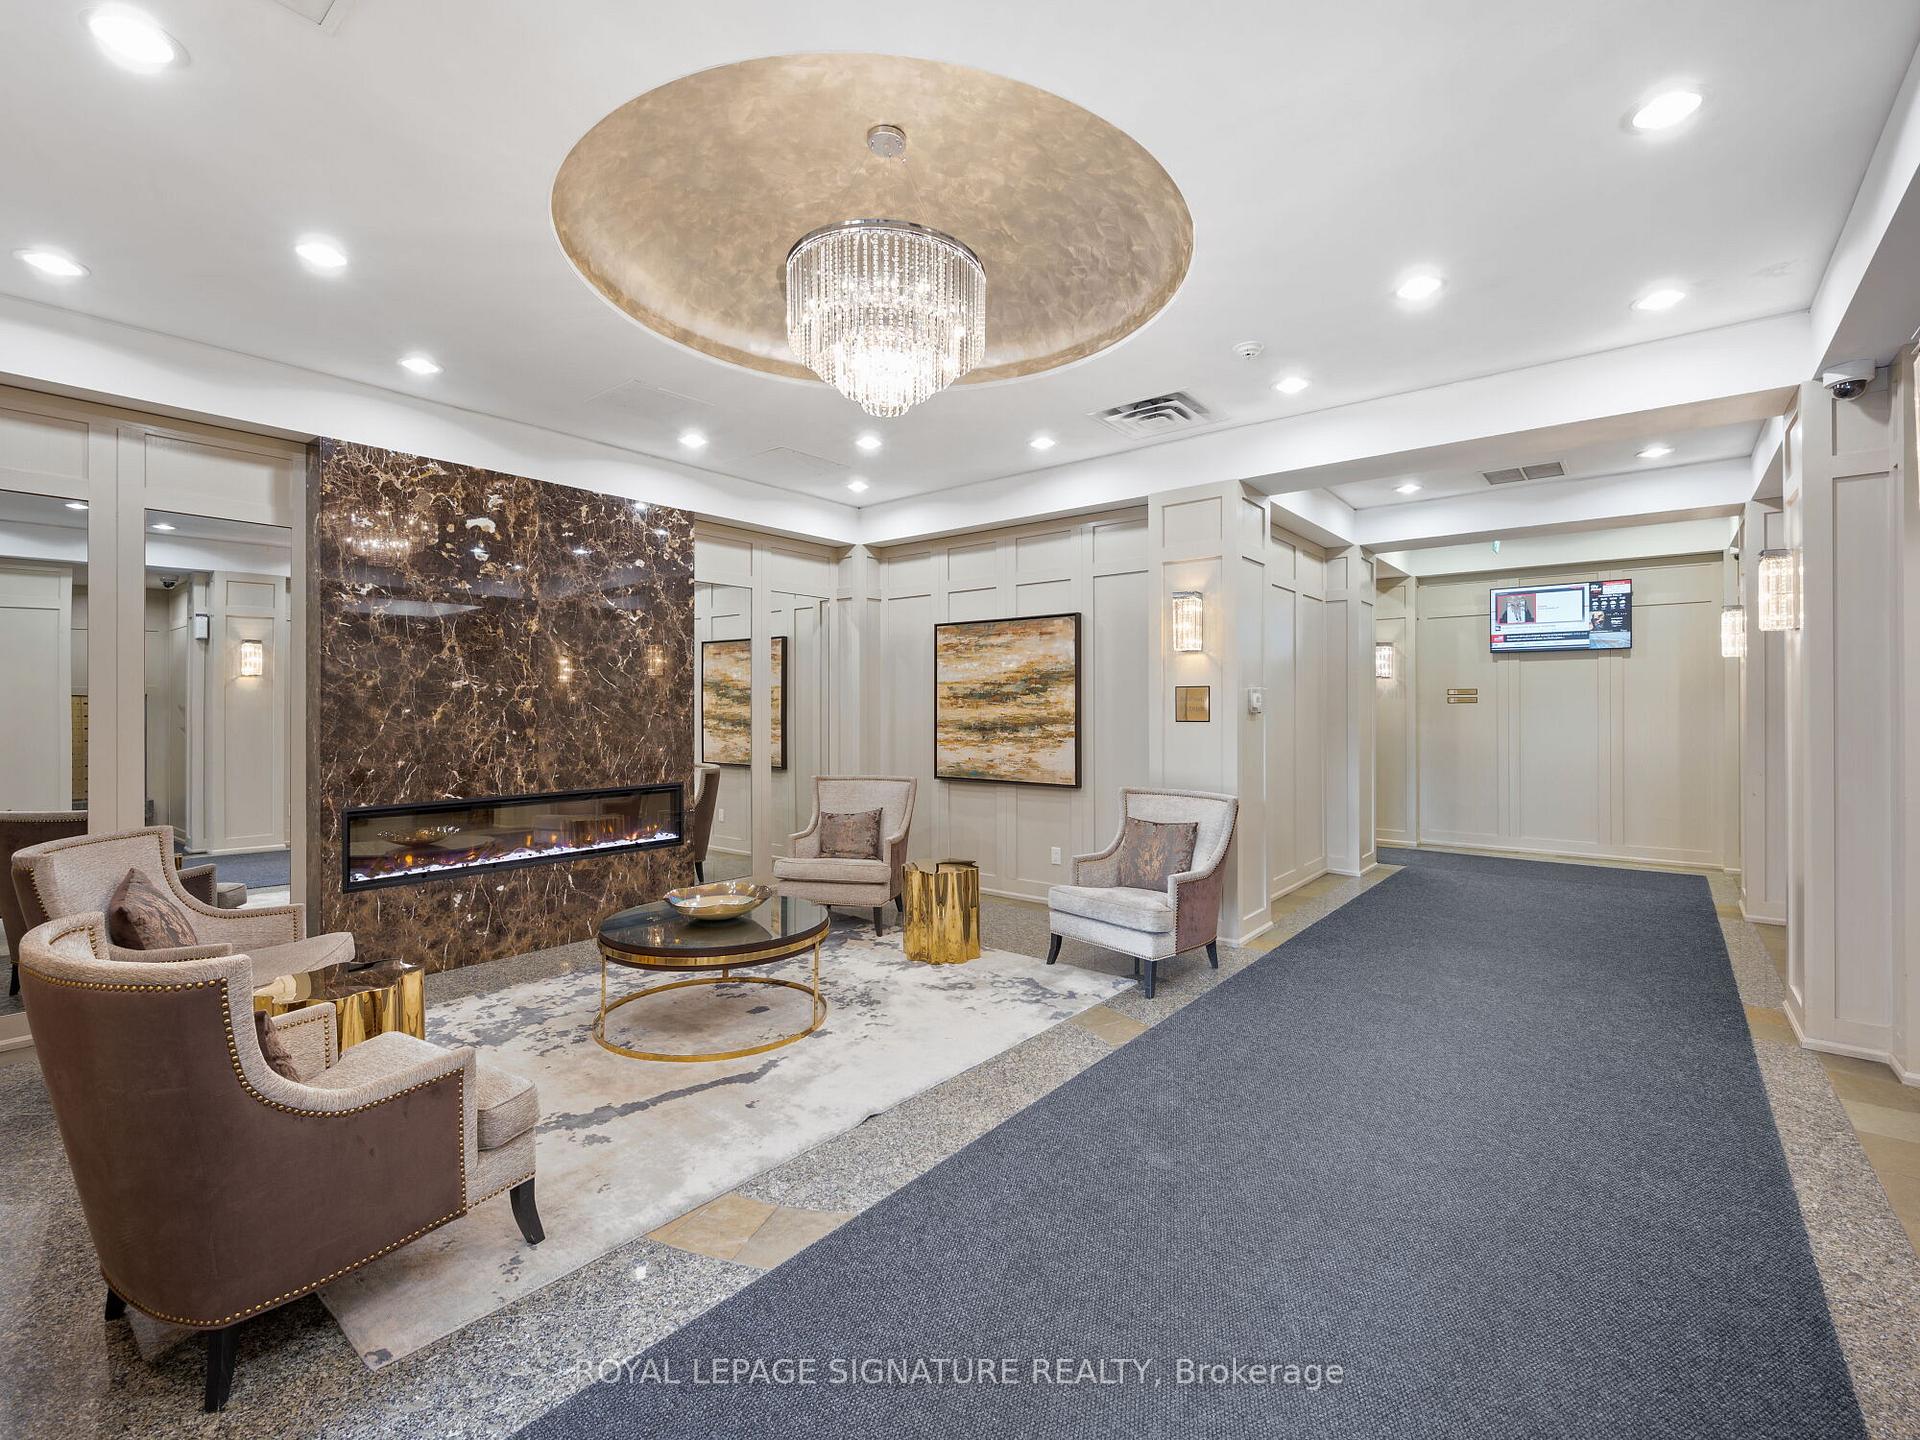
Welcome to this impeccably maintained, bright, updated 1-bedroom + den condo in a sought-after Richmond Hill location. This freshly painted, spacious unit boasts modern finishes, including sleek laminate floors, quartz countertops, a large kitchen island with ample storage, a glass backsplash, and stainless steel appliances. Enjoy the convenience of ensuite laundry and unwind on the generously sized east-facing balcony, perfect for morning light and peaceful views from the lower floor. The living room features elegant California shutters, while the bedroom is equipped with privacy blinds. The versatile den can easily serve as a guest bedroom or home office, complete with built-in cabinets and shelves for extra storage. This unit includes one locker and one underground parking spot, along with access to exceptional amenities, including an indoor pool, jacuzzi, sauna, party room, tennis court, and gym. Conveniently located off Yonge Street and close to Hillcrest Shopping Centre, Langstaff GO, Highway 7, and the 407, this condo combines comfort and convenience in one of Richmond Hills prime locations. Set within a beautifully maintained, quiet building with well-kept surroundings, it is a perfect place to call home.
Ask about this home
A HOMEH agent will answer your questions about this home.
Know more about Empire Place on Yonge III Condos
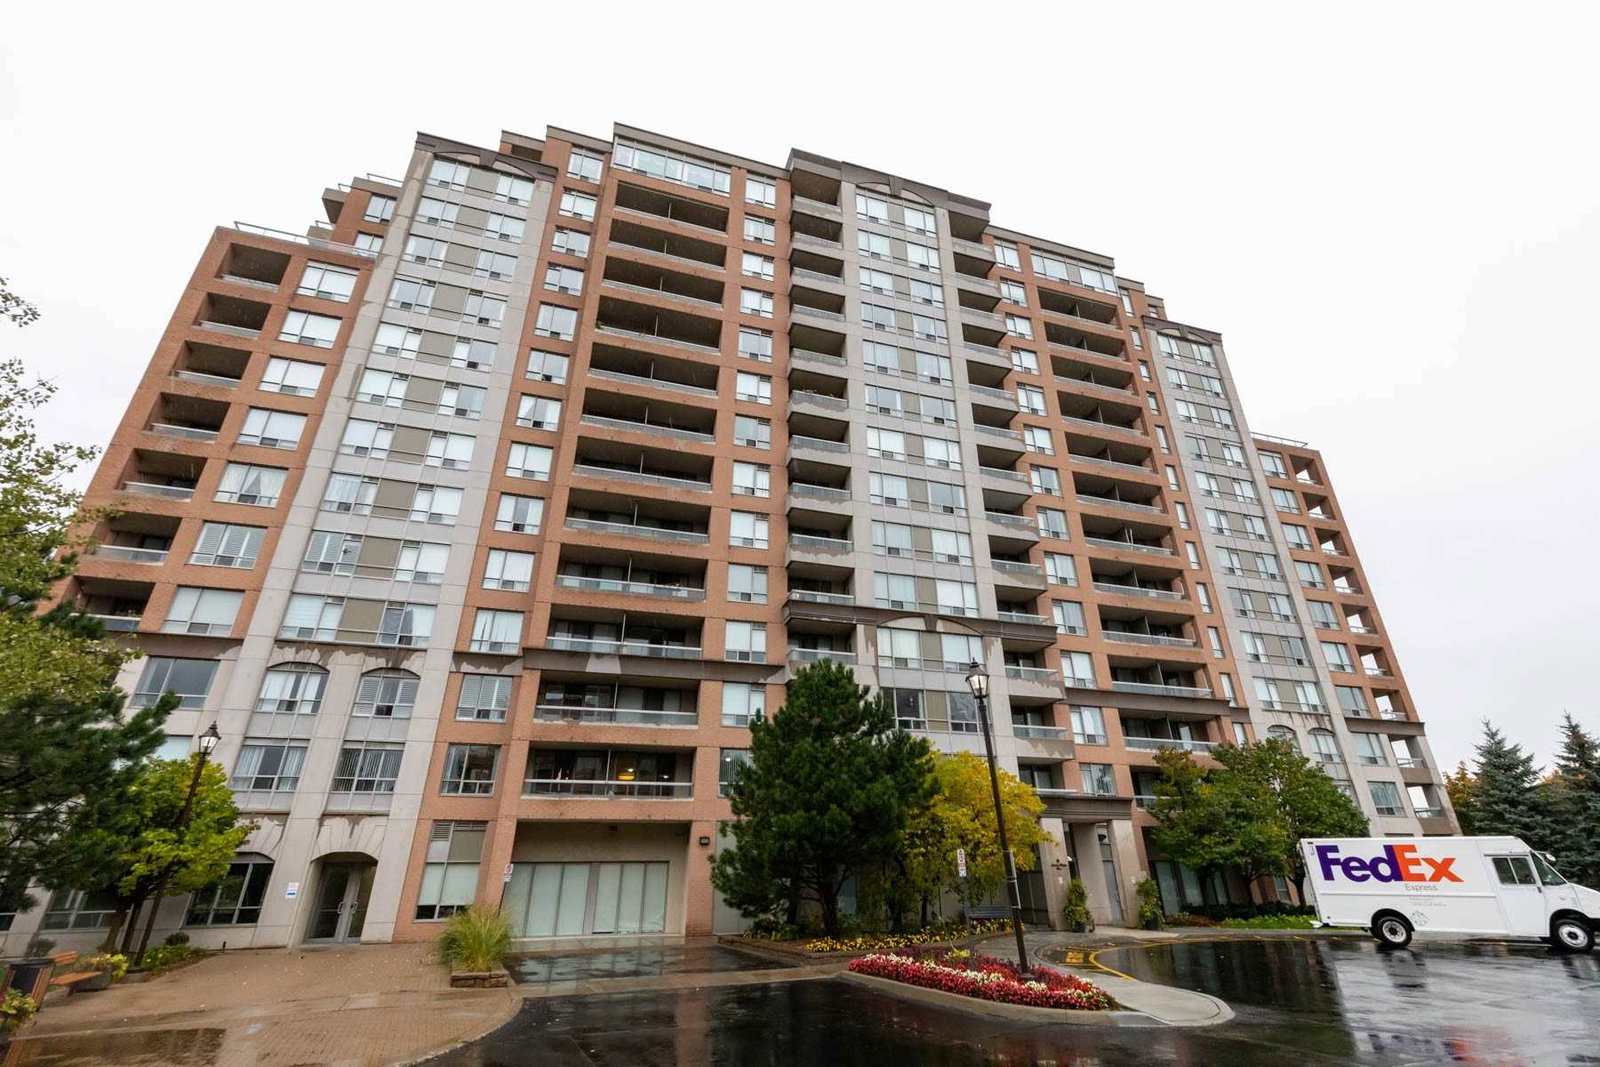
Condo building · 9 Northern Heights Drive
Empire Place on Yonge III Condos is a 14-storey condo with 189 suites, built in 2003 by Empire Communities. Right now 4 for sale are on the market here.
- 14storeys
- 189suites
- $689/sq ft
- 2003built
No similar units for sale in Empire Place on Yonge III Condos right now.
Around this home
Daily convenience, out of 100, from the distances below
Schools nearby
School rating, out of 10.
Helpful calculators
Your HOMEH agent

"I would see it this week."