

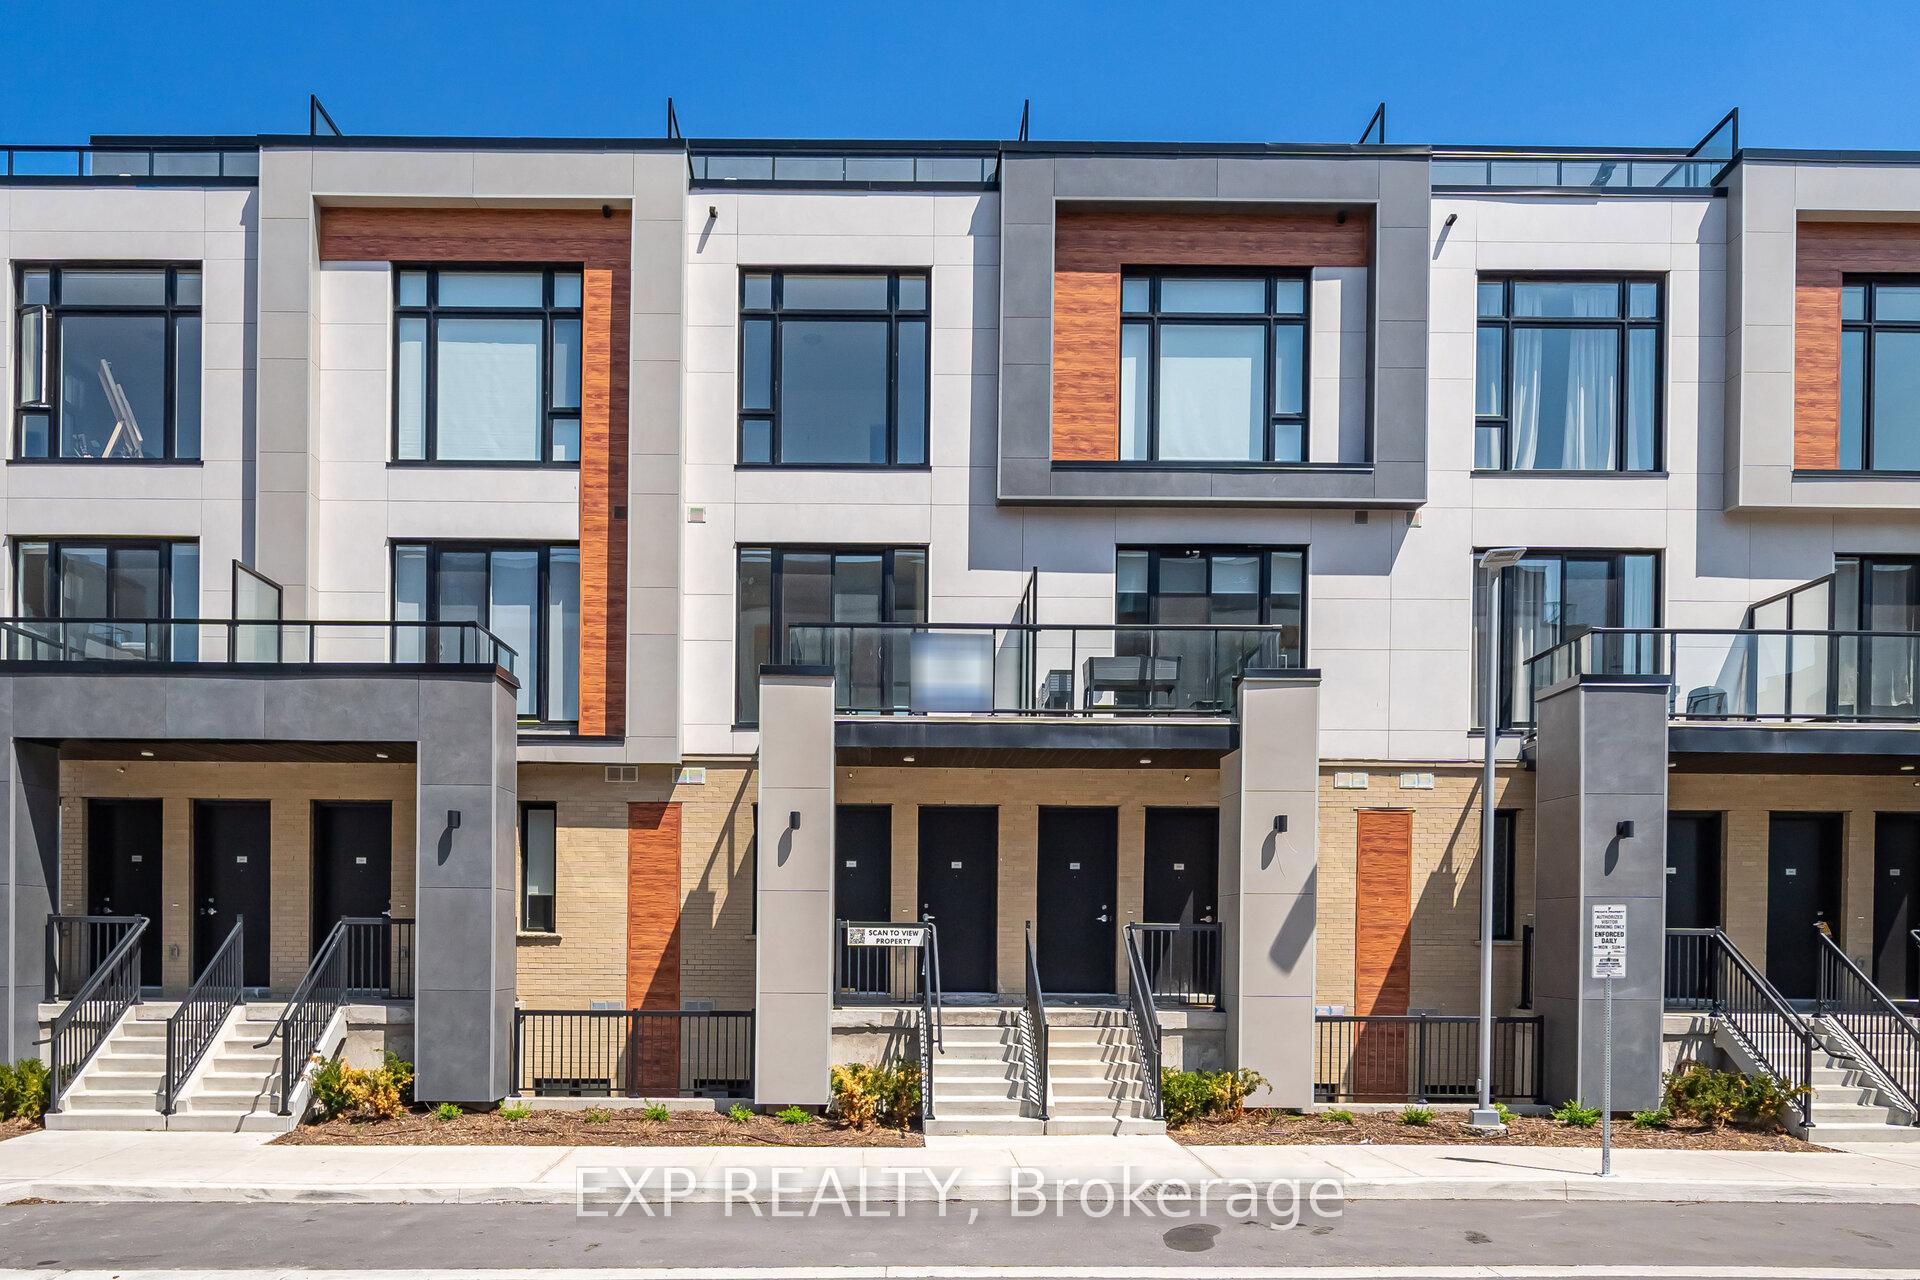
Unit 511, 9 Steckley House Lane
Unit 511, 9 Steckley House Lane
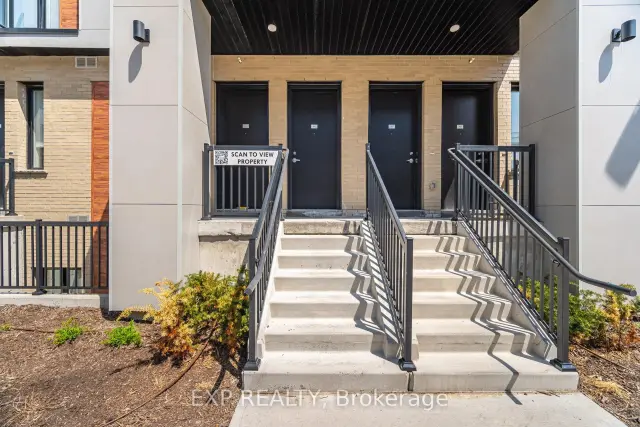
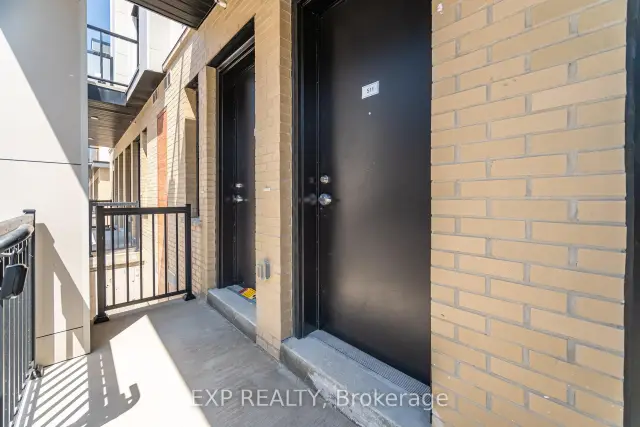
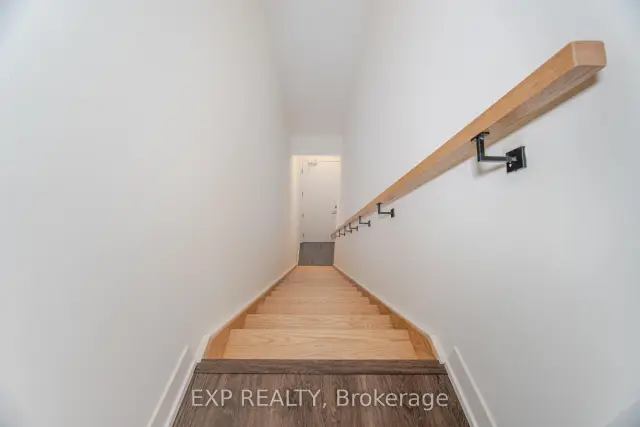 See all 48 photos
Property history
Facts and features
- BasementNone
- LaundryEnsuite
- Lease term12 months
- PetsAllowed
- Fireplace
- Central air
The homeCondo Townhouse, Stacked townhouse, New
- Type: Condo Townhouse
- Style: Stacked townhouse
- Age: New
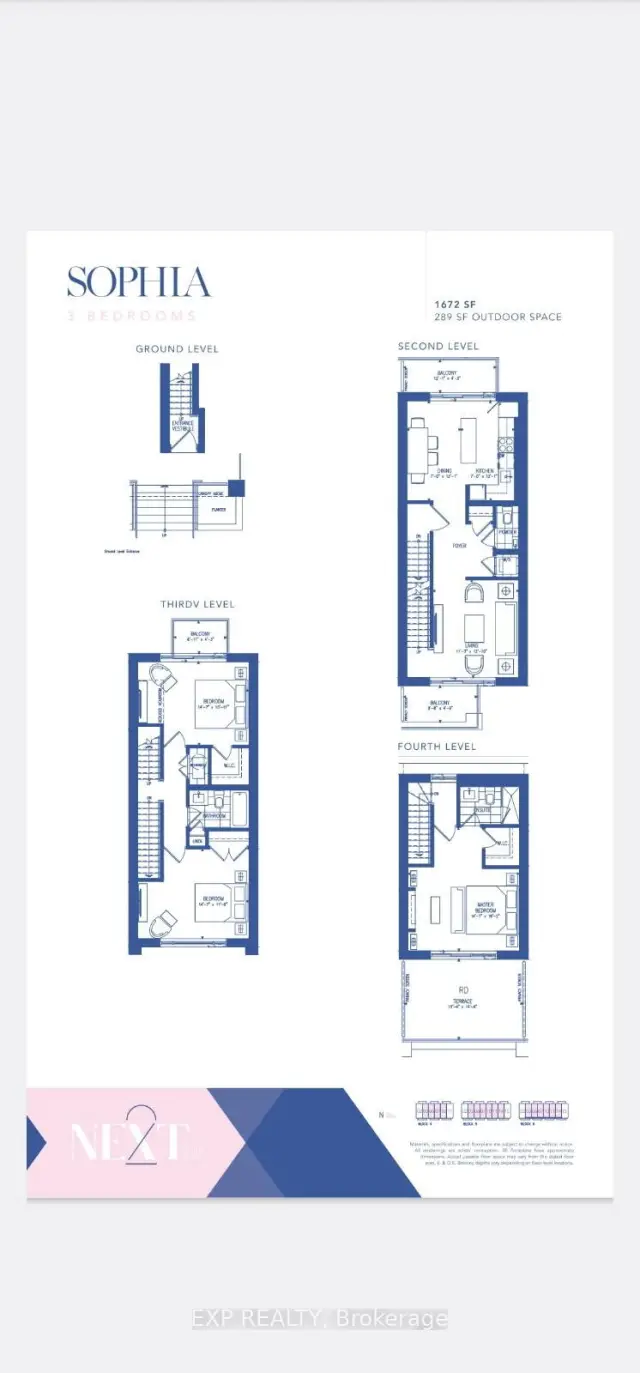
- Living space: 1,600–1,799 sq ft
- Basement: None
- Exposure: West
InsideFireplace Yes, Window floor to ceiling, Ensuite
- Fireplace: Yes
- Flooring: Window floor to ceiling
- Laundry: Ensuite
- Features: Auto garage door remote, storage area lockers
- Rooms above ground: 6
- Bedrooms: 3
- Bathrooms: 3
- Kitchens: 1
OutsideBrick, concrete, Terrace
- Exterior: Brick, concrete
- Balcony: Terrace
Parking and locker2 Parking, Underground, Parking type Owned
- Spaces: 2 Parking
- Garage: Underground
- Parking type: Owned
- Spot: N10
- Locker: Owned
BuildingElgin East, Condo corporation 1556, Pets Allowed
- Name: Elgin East
- Condo corporation: 1556
- Pets: Allowed
Heating, water and powerForced air, gas, Central air
- Heating: Forced air, gas
- Cooling: Central air
Rent and termsRent $3,375 a month, Entire property, Unfurnished
- Rent: $3,375 a month
- Space for rent: Entire property
- Furnished: Unfurnished
- Lease: 12 months
- Rent includes: Parking, building insurance, common elements
- Deposit: Required
- Credit check: Required
- Employment letter: Required
- Rental application: Required
- References: Required
IncludedBuilt-in fridge, stove, cooktop, dishwasher, washer, dryer, all electrical light fixtures, use of storage/locker, and 2 parking spots!
- Included: Built-in fridge, stove, cooktop, dishwasher, washer, dryer, all electrical light fixtures, use of storage/locker, and 2 parking spots!
Listing detailsN13658318, Rented, Aug 10, 2026
- MLS® number: N13658318
- Status: Rented
- Listed on: Aug 10, 2026
- Days on market: 10
- Updated: Aug 20, 2026
- Possession: Immediate
- Occupied by: Vacant
- Listing brokerage: eXp Realty
About this home
Unit 511, 9 Steckley House Lane, Richmond Hill (Rural Richmond Hill), ON L4S 0N1
Experience elevated living in the Elgin East community! This exquisite stacked townhouse near Bayview and Elgin Mills features 3 bedrooms and 3 bathrooms. Spanning 1,672 sq ft of thoughtfully designed interior space and complemented by 289 sq ft of private outdoor areas, this home seamlessly blends elegance with functionality. Enjoy the convenience of two underground parking spaces, a dedicated storage locker, and Rogers Ignite internet for one year! Sophisticated design elements include soaring 10-foot ceilings on the main floor and 9-foot ceilings throughout, smooth ceilings across all levels, and an electric fireplace in the serene primary suite. The gourmet kitchen features soft-close cabinetry and quartz countertops, modern finishes, and an island with seating option. With three balconies and a spacious terrace, this home offers exceptional indoor-outdoor living in a sought-after setting. A convenient pedestrian path leads directly to Elgin Mills Rd E, offering quick access to local amenities such as top-rated schools, parks, shopping, and dining options. Enjoy effortless commuting with quick access to Highway 404, GO Transit, and public transit. Don't miss this incredible opportunity to live in one of Richmond Hill's most desirable communities. ***PLEASE VIEW VIRTUAL TOUR FOR VIDEO AND PICTURES!!!
Ask about this home
A HOMEH agent will answer your questions about this home.
Know more about Elgin East
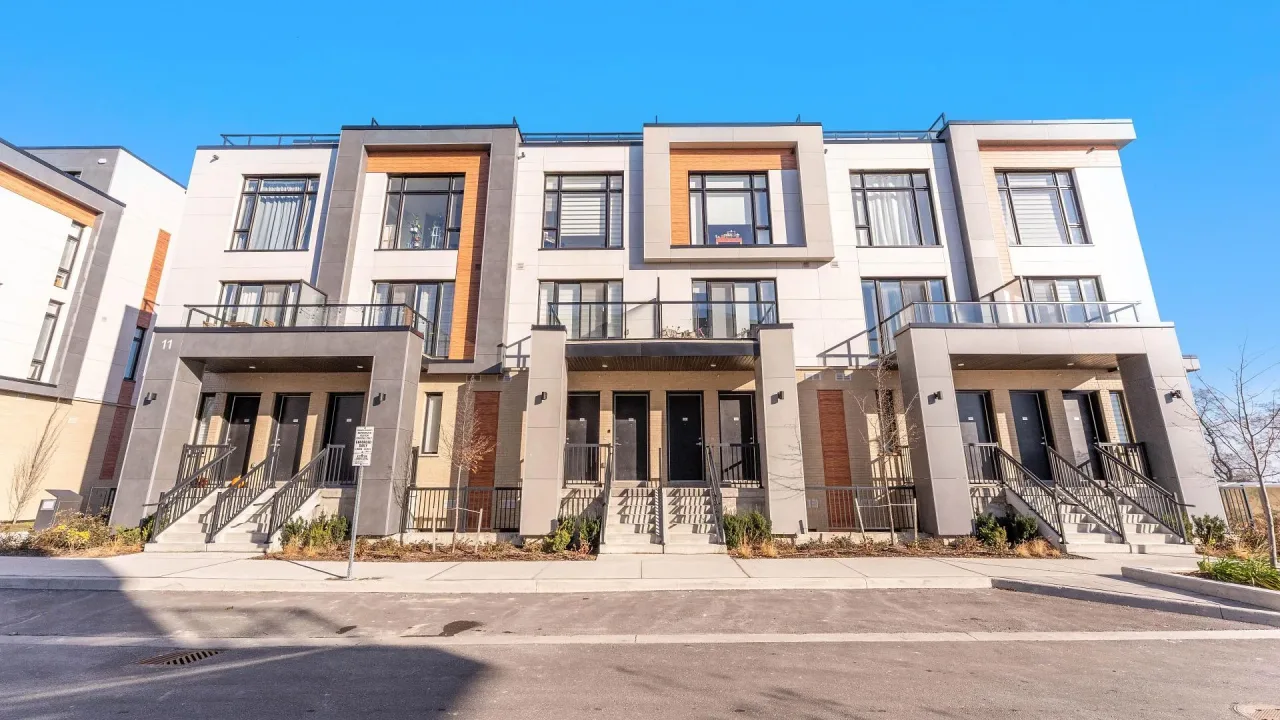
Condo building · 11 Steckley House Lane
Elgin East is a condo. Right now 1 for sale and 2 for rent are on the market here.
No similar units for rent in Elgin East right now.
Around this home
Daily convenience, out of 100, from the distances below
Schools nearby
School rating, out of 10.
Helpful calculators
Your HOMEH agent

"I would see it this week."