

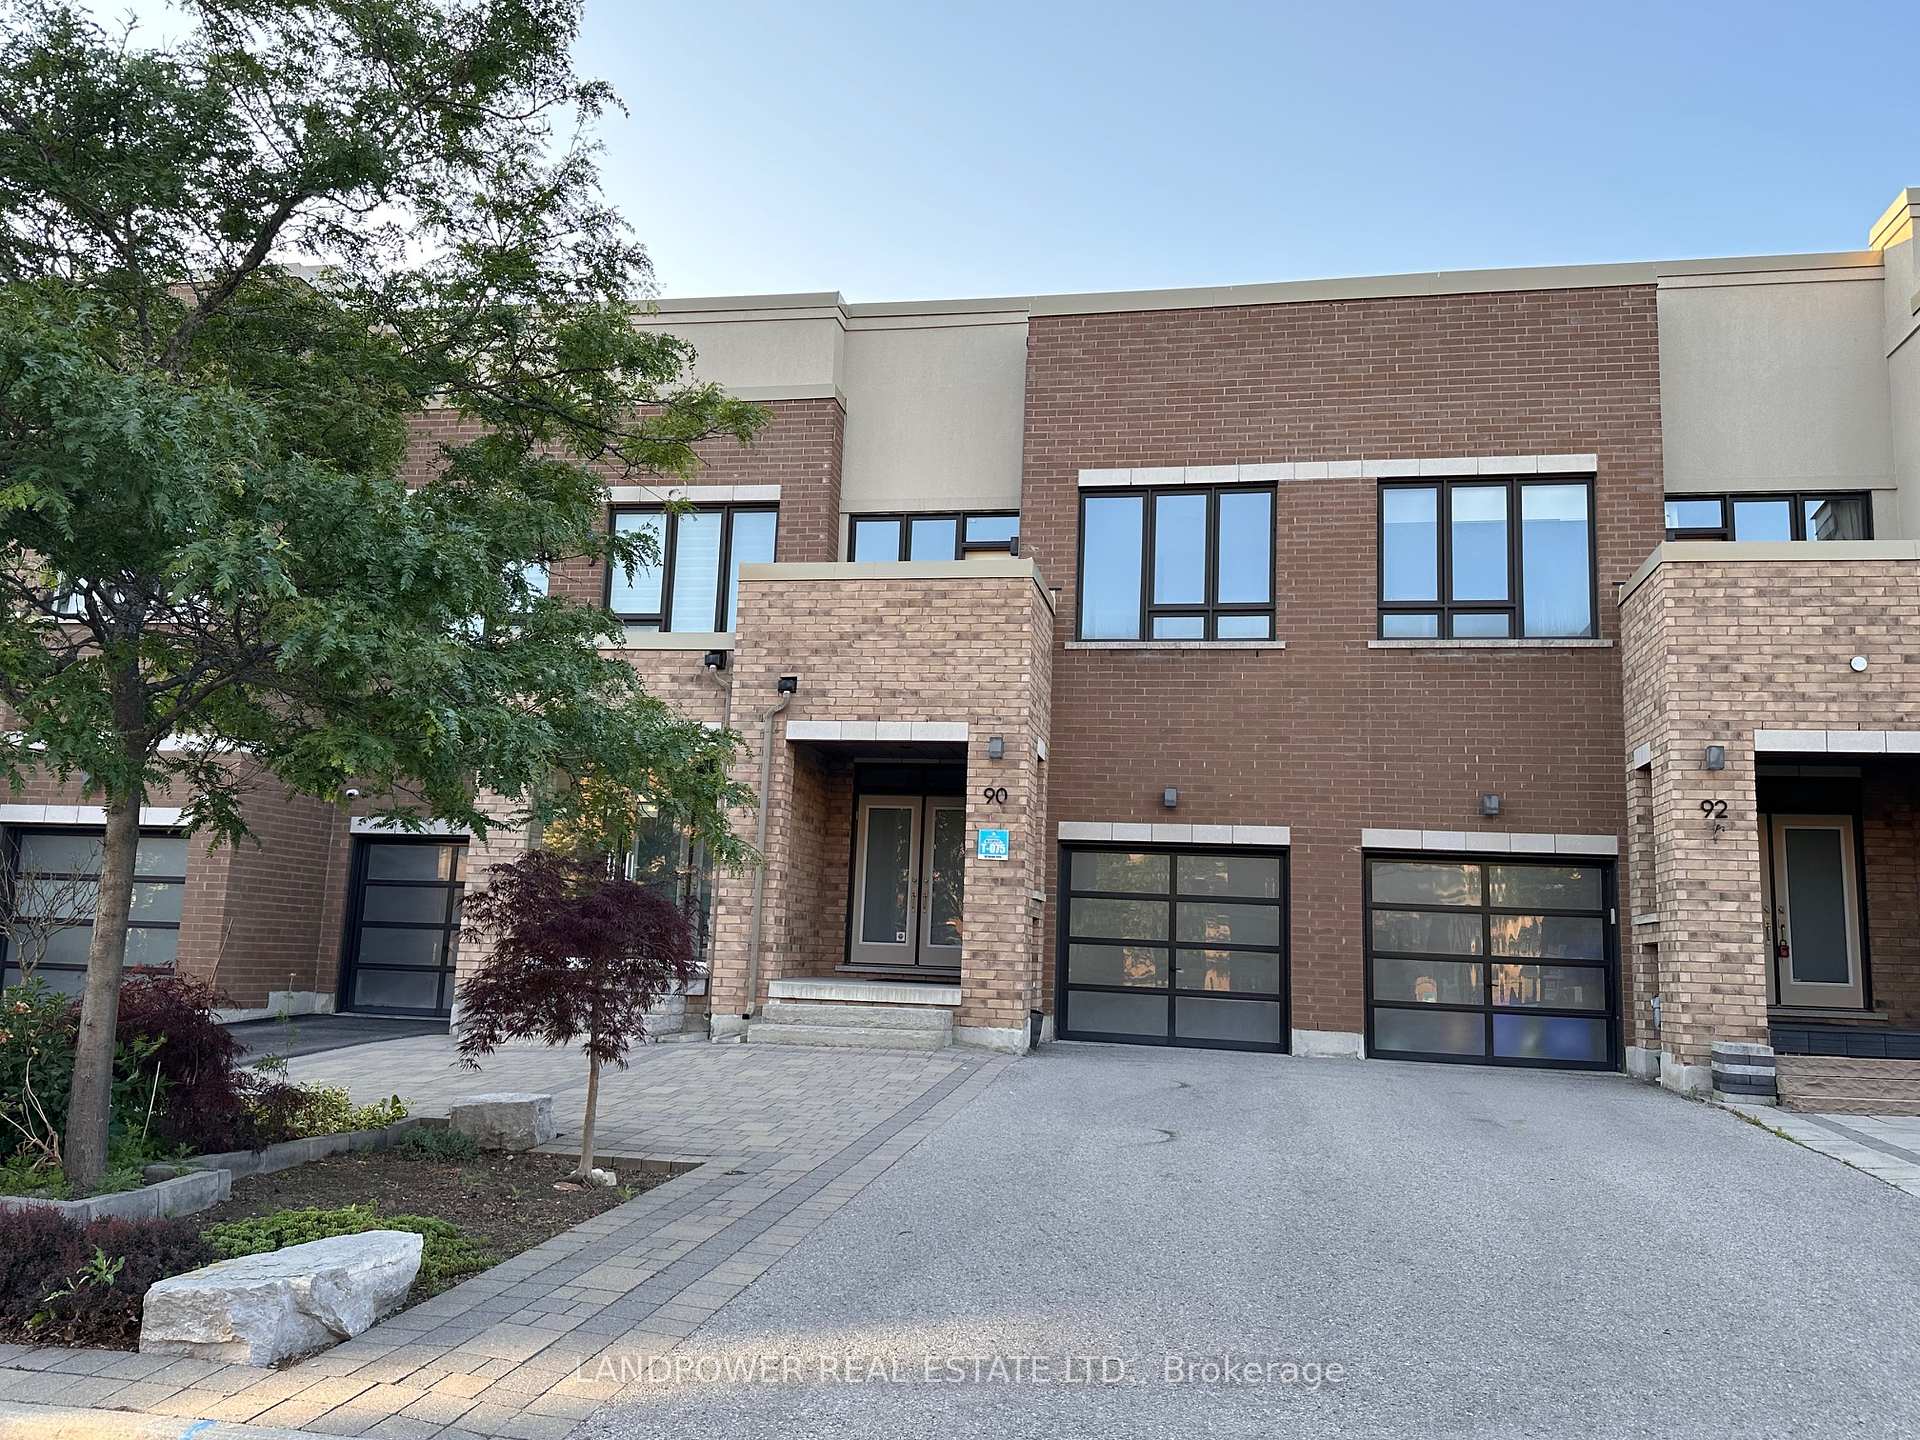
90 Dariole Drive N
90 Dariole Drive N
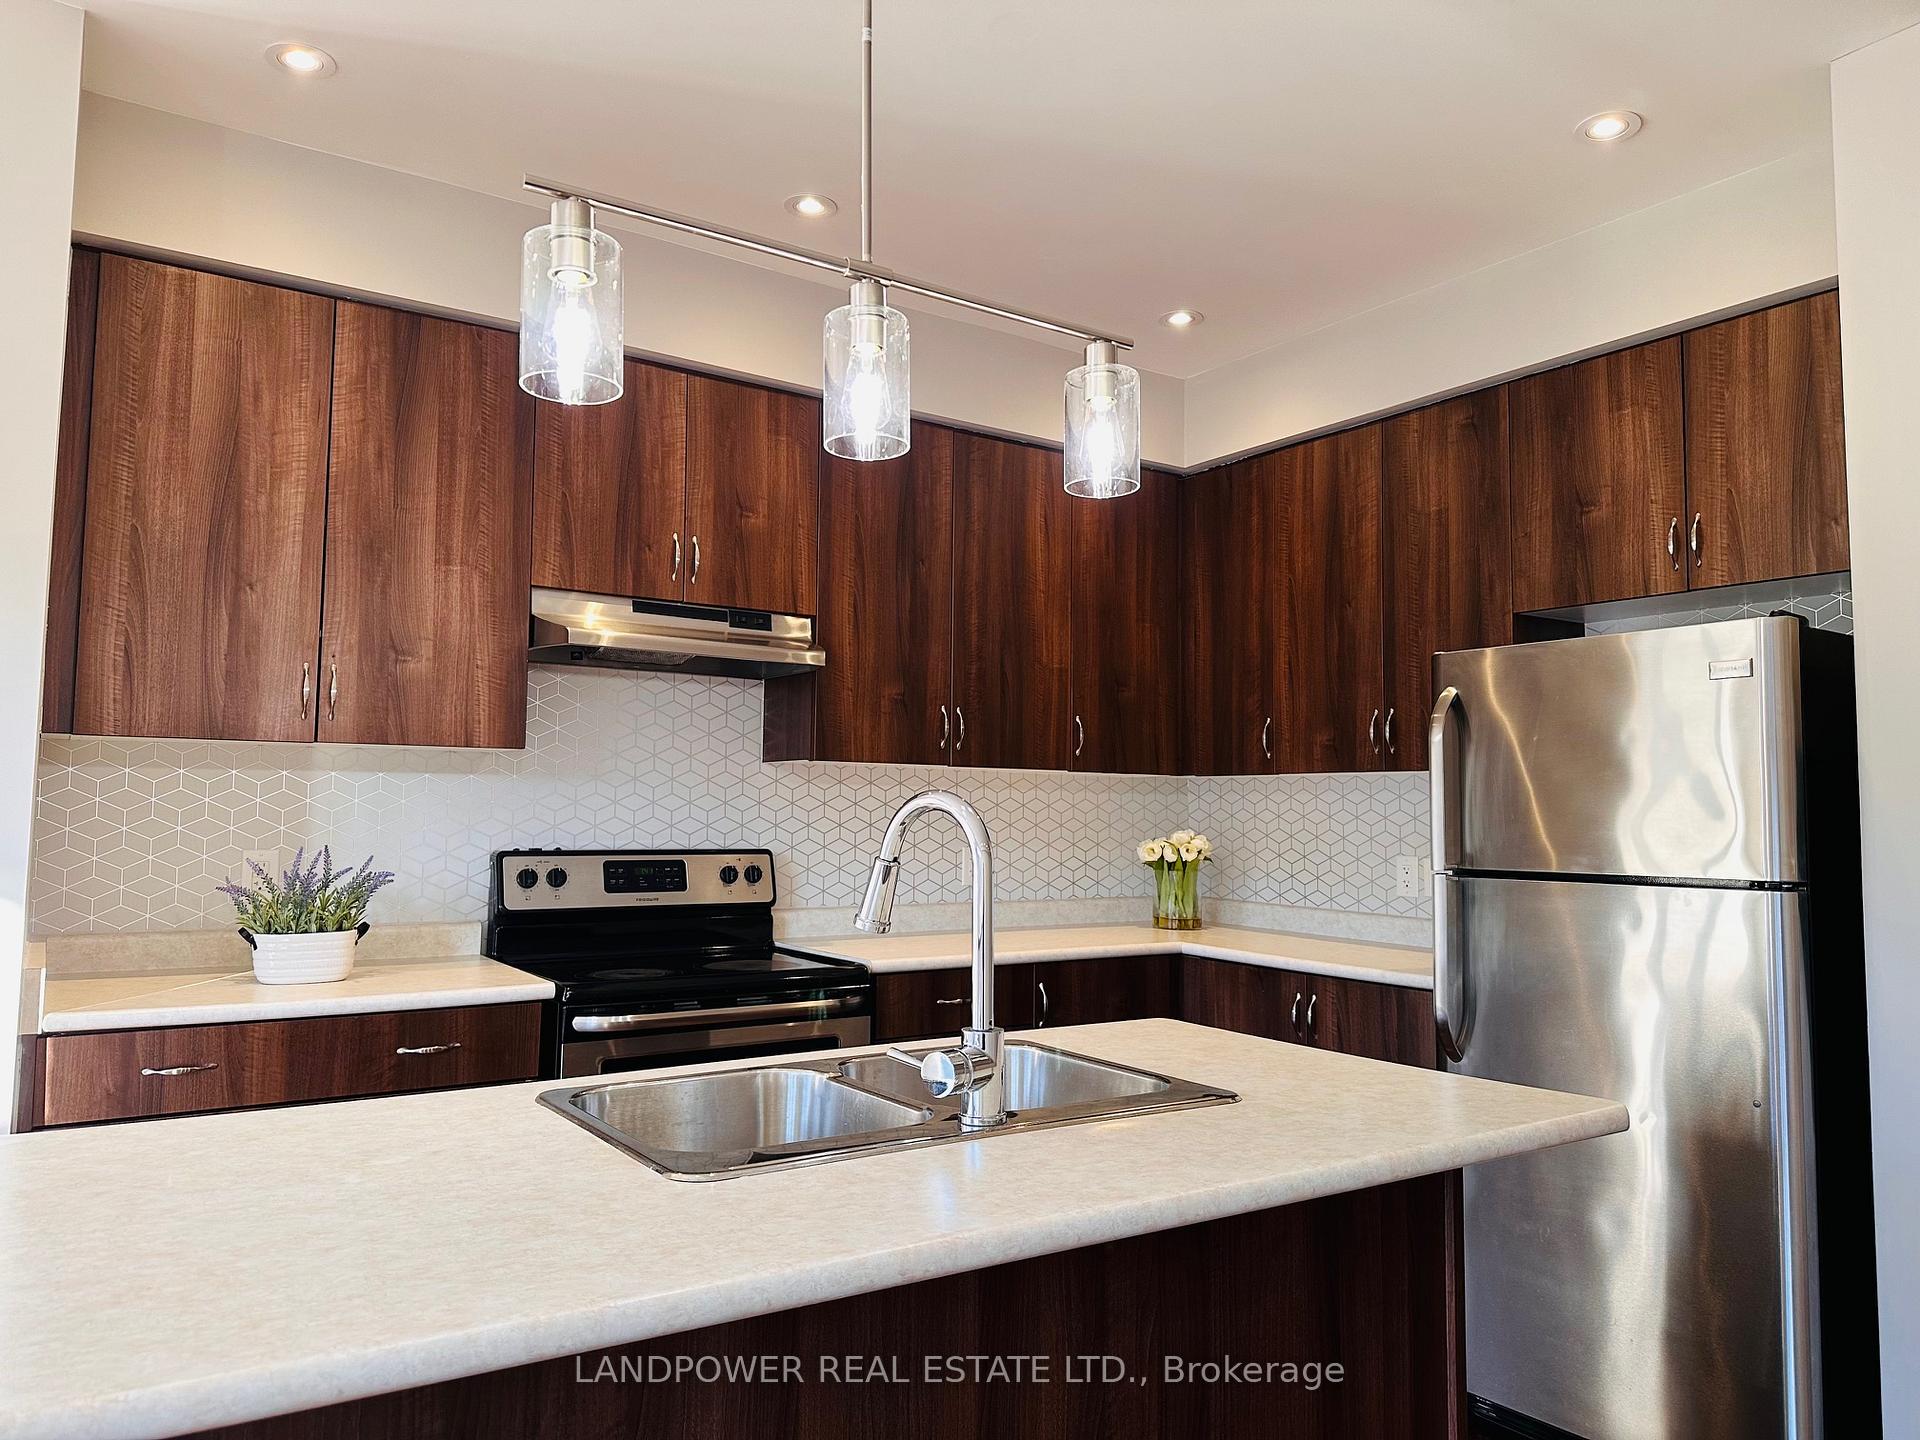 See all 17 photos
Property history
- $3,600TerminatedList: 2025-06-29|End: 2025-08-10|42 daysN12253985
Facts and features
- BasementPart finished
- Lease term12 months
- FurnishedPartially
- Age of home6–15 years
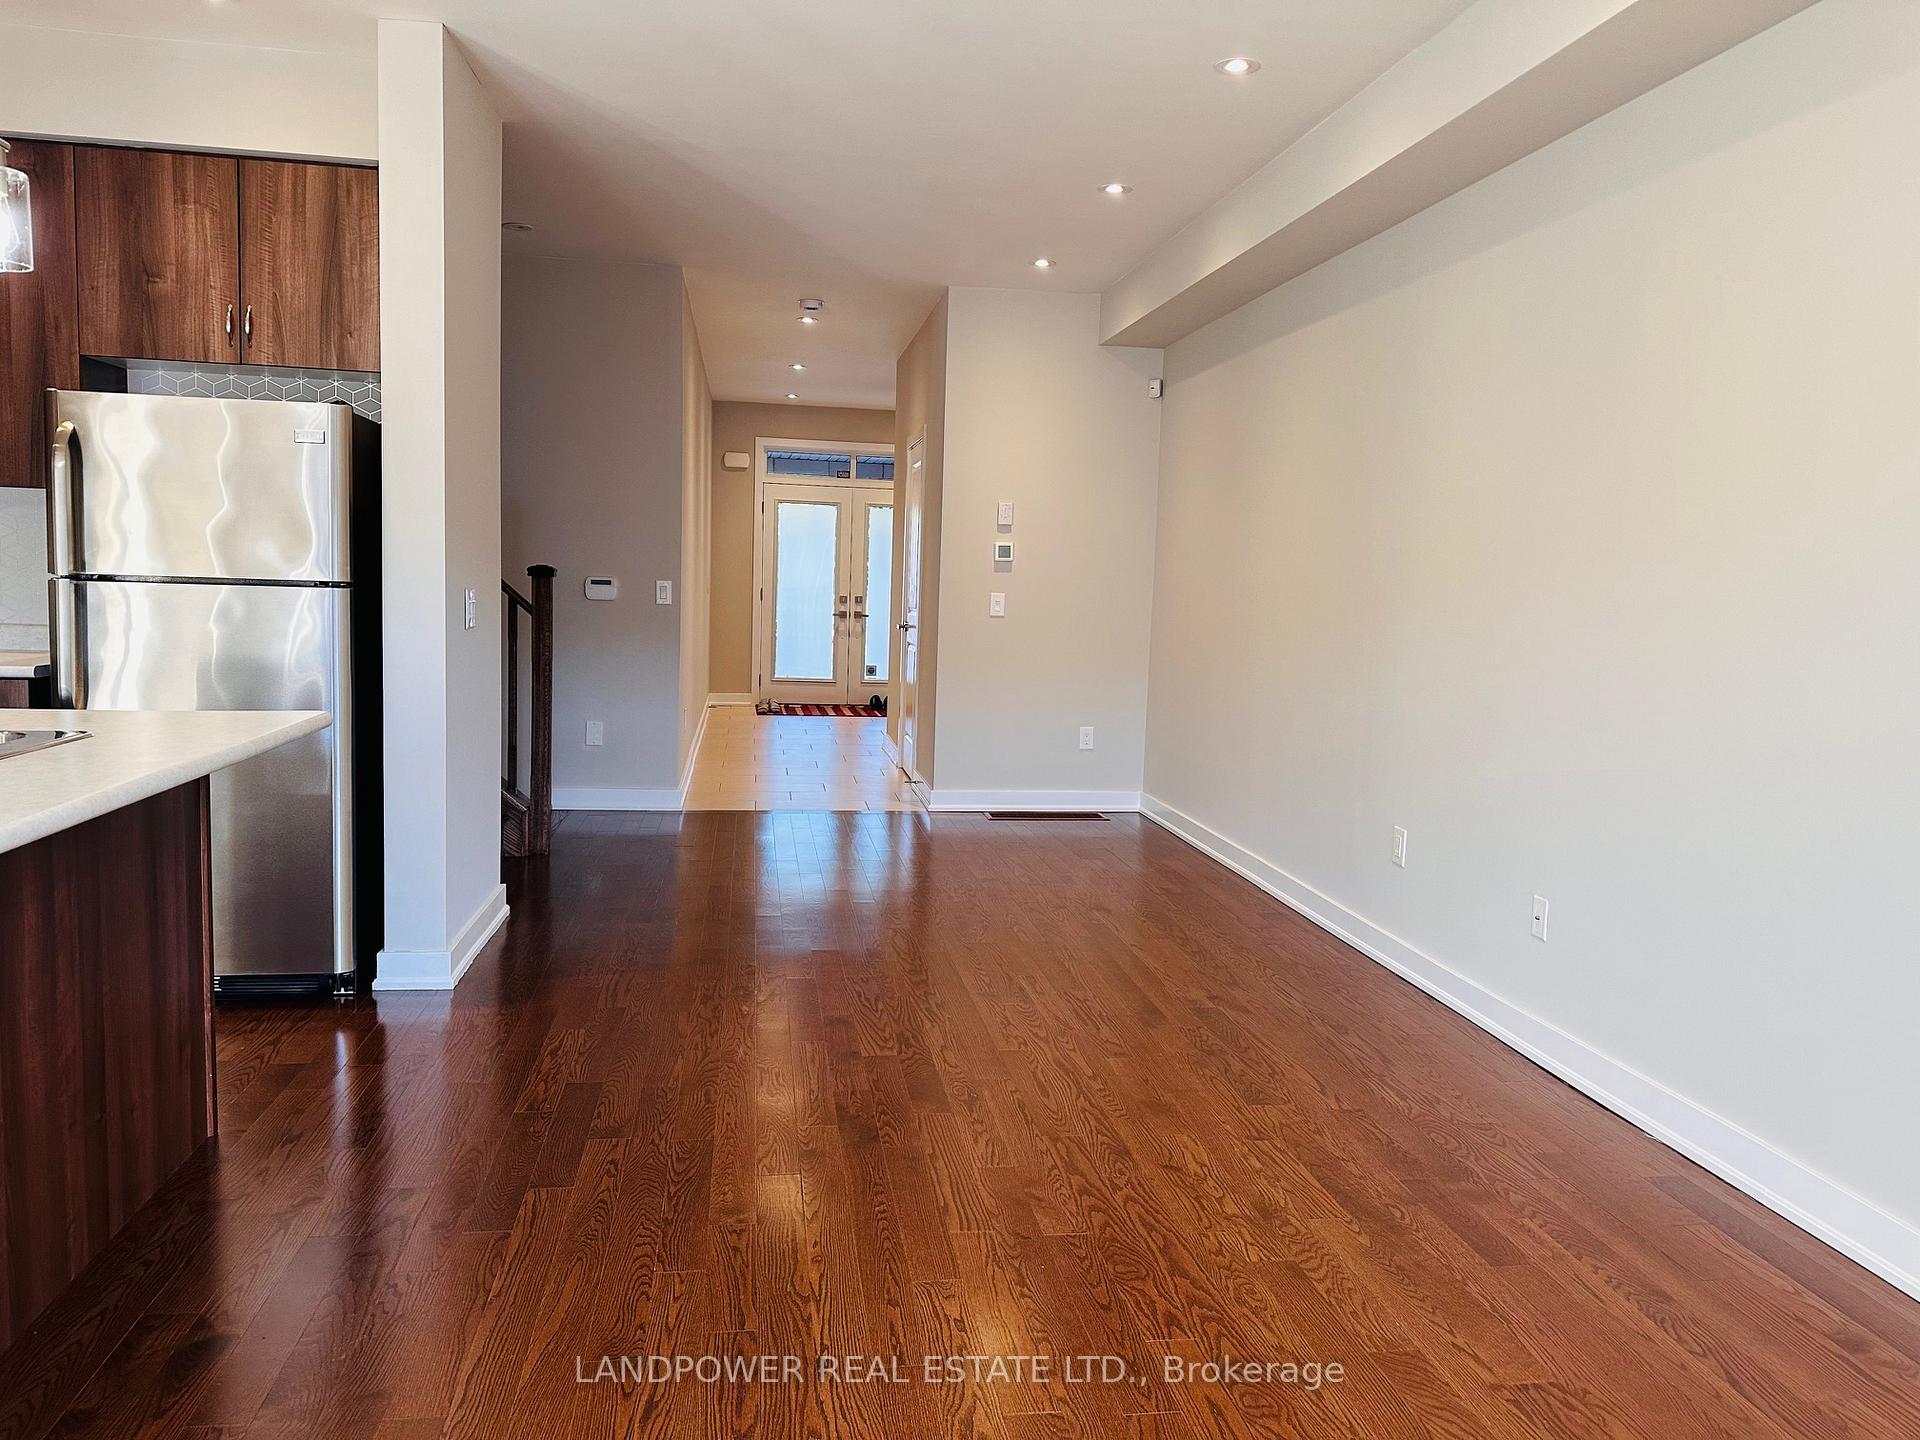
- Hardwood floors
- Central air
The homeFreehold Townhouse, 2-storey, Age 6–15 years
- Type: Freehold Townhouse
- Style: 2-storey
- Age: 6–15 years
- Living space: 1,500–2,000 sq ft
- Basement: Full, partially finished
- View: Clear
InsideHardwood, Broadloom, Ensuite, lower level, Storage, auto garage door remote
- Flooring: Hardwood, Broadloom
- Laundry: Ensuite, lower level
- Features: Storage, auto garage door remote
- Rooms above ground: 8
- Bedrooms: 3
- Bathrooms: 3
- Kitchens: 1
Outside and lotBrick, Asphalt shingle, Concrete block
- Exterior: Brick
- Roof: Asphalt shingle
- Foundation: Concrete block
- Features: Deck, landscaped
Parking1 Garage, Built-in, Private
- Spaces: 1 Garage
- Garage: Built-in
- Driveway: Private
Heating, water and powerForced air, gas, Central air, Municipal water
- Heating: Forced air, gas
- Cooling: Central air
- Water: Municipal water
- Sewer: Municipal sewer
Rent and termsRent $3,600 a month, Entire property, Partially
- Rent: $3,600 a month
- Space for rent: Entire property
- Furnished: Partially
- Lease: 12 months
- Paid: Monthly
- Rent includes: Parking
- Deposit: Required
- Credit check: Required
- Employment letter: Required
- Rental application: Required
- References: Required
IncludedS/s appliances including fridge (2025), ceramic top stove, b/i dishwasher, power range hood, white stacked washer & dryer, new light fixtures, pot lights, upgraded roller blinds, hi-efficiency furnace, central air-conditioning, hot water tank, garage door opener & remotes
- Included: S/s appliances including fridge (2025), ceramic top stove, b/i dishwasher, power range hood, white stacked washer & dryer, new light fixtures, pot lights, upgraded roller blinds, hi-efficiency furnace, central air-conditioning, hot water tank, garage door opener & remotes
NearbyLake/pond, park, public transit, ravine, rec./commun.centre, school
- Close to: Lake/pond, park, public transit, ravine, rec./commun.centre, school
Listing detailsN12253985, Terminated, Jun 29, 2025
- MLS® number: N12253985
- Status: Terminated
- Listed on: Jun 29, 2025
- Days on market: 42
- Updated: Aug 10, 2025
- Possession: Immediate
- Occupied by: Vacant
- Listing brokerage: LANDPOWER REAL ESTATE LTD.
About this home
90 Dariole Drive N, Richmond Hill (Oak Ridges), ON L4E 0Z4
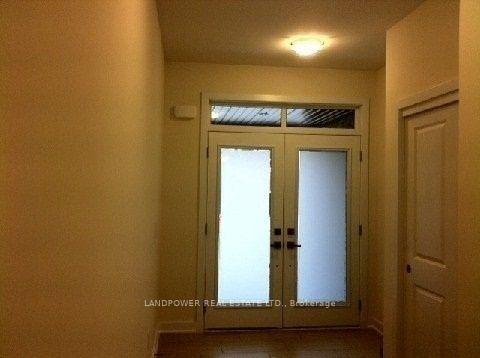
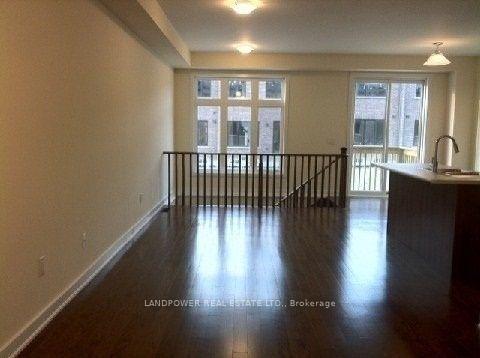
*Relatively New Contemporary Freehold Executive Townhome By Renowned Developer Aspen Ridge In Kettle Lake Club *Nestled Among Beautiful Lakes & Oakridges Moraine W/ Hiking & Biking Trails *Steps To State-Of-The-Art Community Ctr & Scenic Wilcox Lake Park * Close To Go Station, Public Transit, Shopping Ctr *Excellent Neighbourhood & School Board *Most Desirable Model Of 2066Sf Including Partially-Finished Basement *Double Glass Entrance Door *Gleaming Hardwood Floor *Sun-Filled Rooms *Sun Deck Off 3rd Br *Tons Of Upgrades: Double Vanity In Mbr Ensuite, Additional 2/F Den & Storage Room, Roller Blinds, Cac, Alarm System, Garage Door Opener, Professional Landscaping & Stone Tiles At Front Yard *Extra Long 2-car Private Driveway * No Pedestrian Lane
Ask about this home
A HOMEH agent will answer your questions about this home.
Around this home
Daily convenience, out of 100, from the distances below
Schools nearby
School rating, out of 10.
Helpful calculators
Your HOMEH agent

"I would see it this week."