

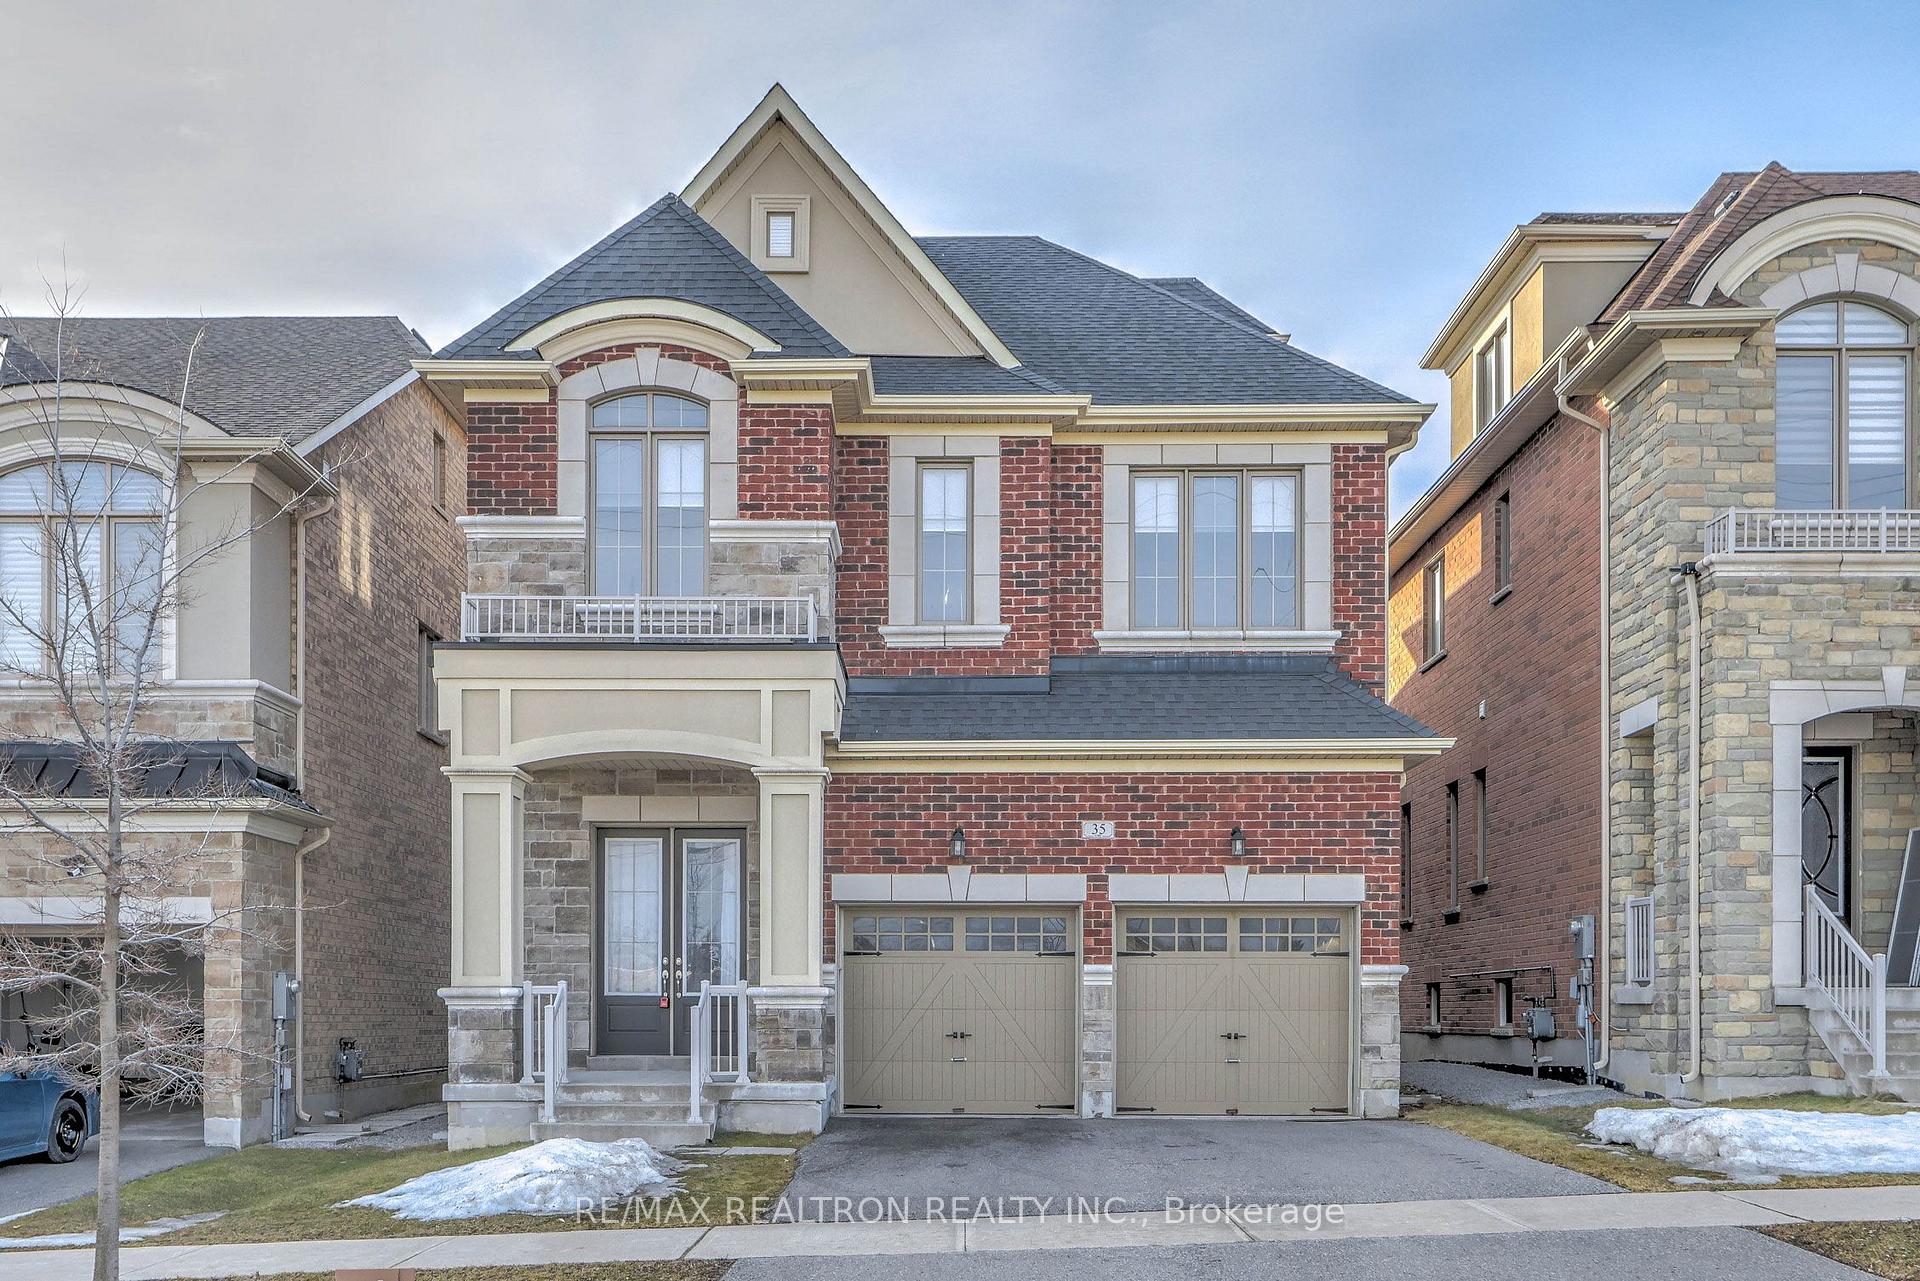
35 Giardina Crescent
Detached Suspended
1/3935 Giardina Crescent
Detached Suspended
 See all 39 photos
5 Bedrooms
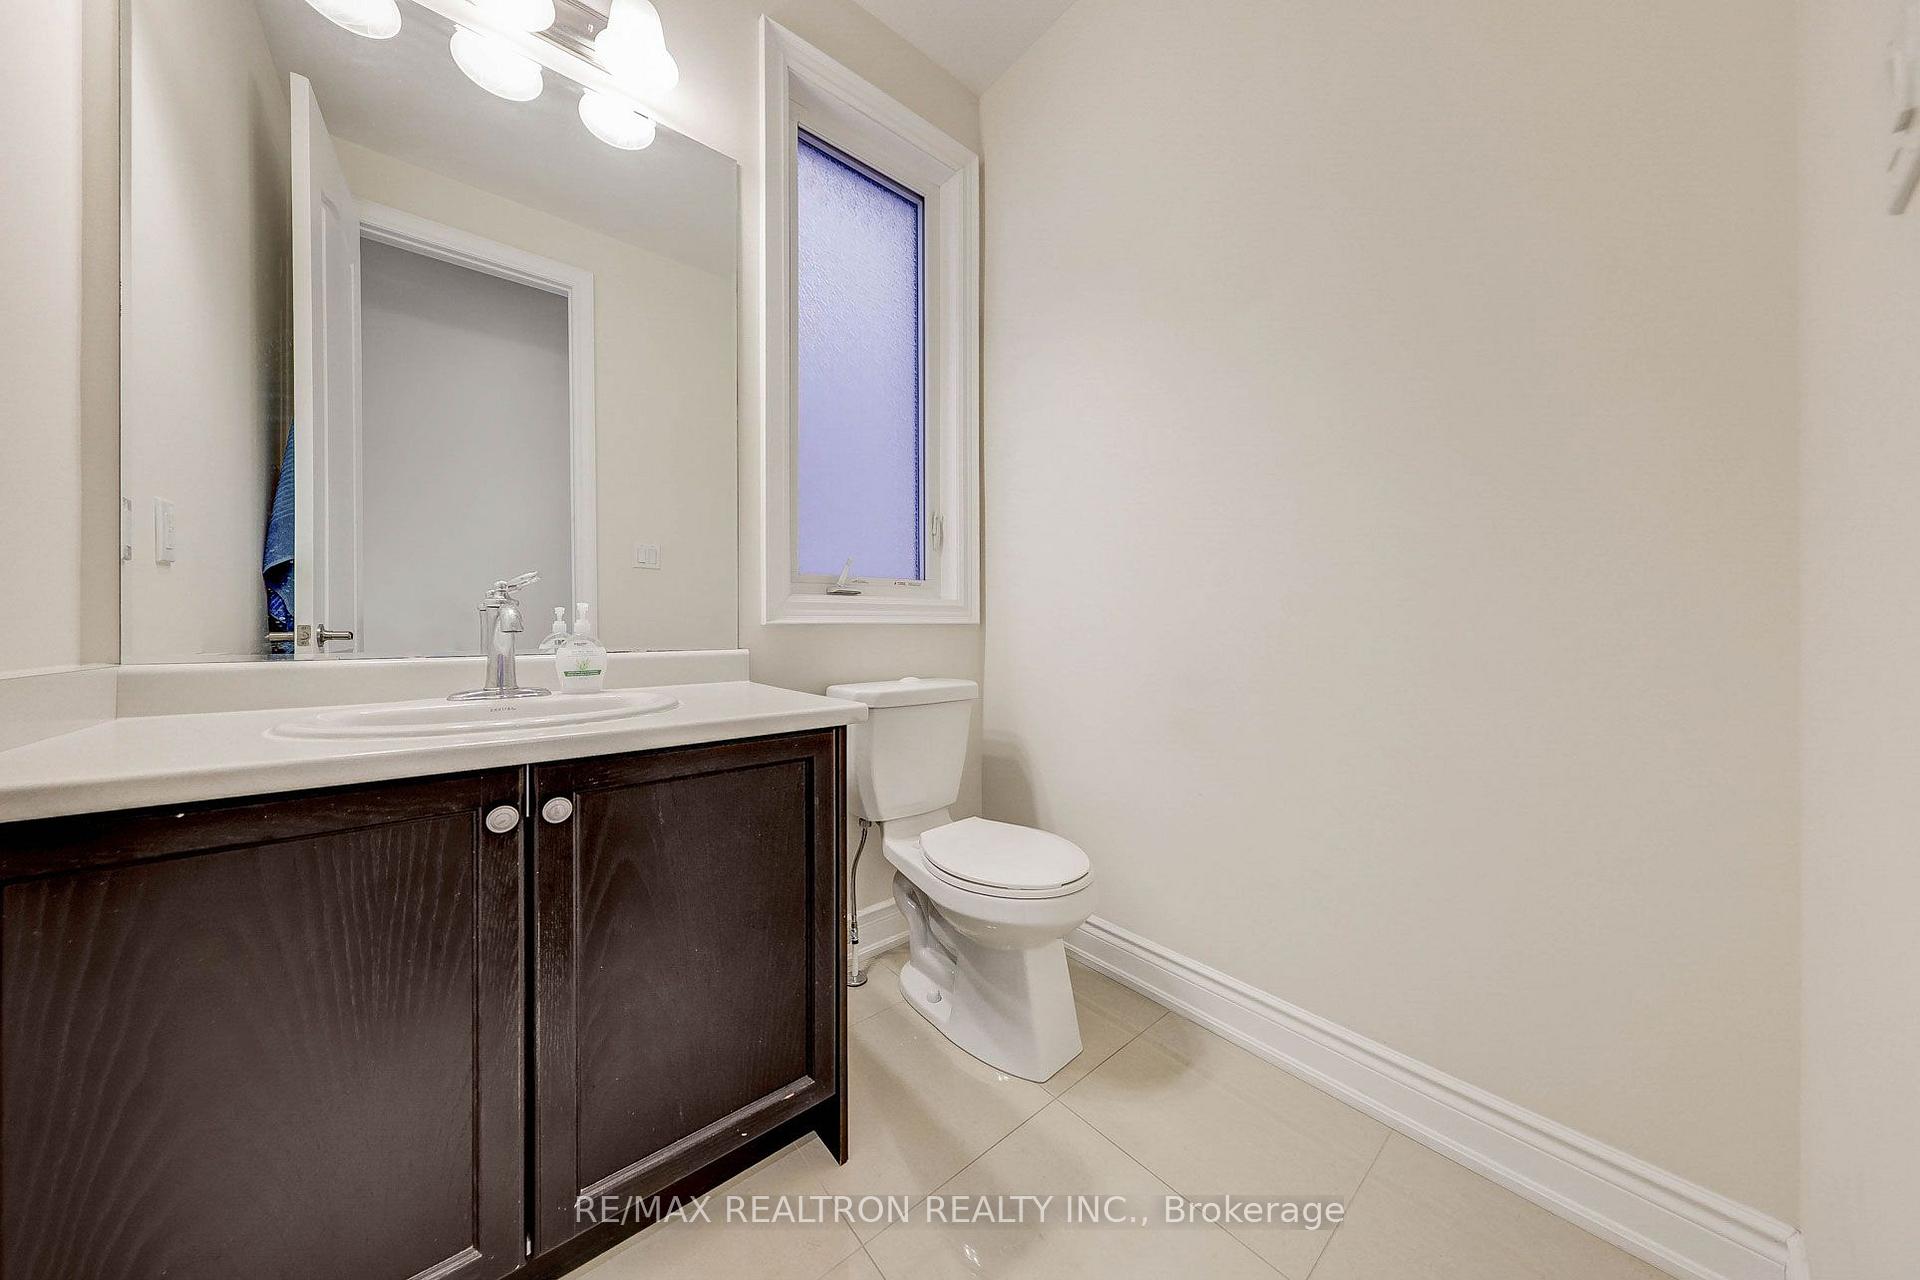
4 Bathrooms
2 Garage
3K–3.5K sq.ft
11.7×29.44 m
$8,926/yr
Property history
- $2,388,888SuspendedList: 2025-03-18|End: 2025-07-03|107 daysN12031610
Facts and features
- BasementFull
- Price per sq ft~$735
- Water, sewerMunicipal
- HeatingForced air
What stands out
- Fireplace
- Central air
The homeDetached, 2 1/2 storey, 3,000–3,500 sq ft
- Type: Detached
- Style: 2 1/2 storey
- Living space: 3,000–3,500 sq ft
- Basement: Full
InsideFireplace Yes, Auto garage door remote, Rooms above ground 12
- Fireplace: Yes
- Features: Auto garage door remote
- Rooms above ground: 12
- Bedrooms: 5
- Bathrooms: 4
- Kitchens: 1
- Family room: Yes
Outside and lotBrick, stone, Shingles, Unknown
Outside
- Exterior: Brick, stone
- Roof: Shingles
- Foundation: Unknown
- Size: 11.7 × 29.44 m
- Zoning: Res
Parking2 Garage, Built-in
- Spaces: 2 Garage
- Garage: Built-in
Heating, water and powerForced air, gas, Central air, Municipal water
- Heating: Forced air, gas
- Cooling: Central air
- Water: Municipal water
- Sewer: Municipal sewer
Costs and taxesTaxes $8,926 a year, HST No HST, Efficient hwt
- Taxes, 2024: $8,926 a year
- HST: No HST
- Rental items: Efficient hwt
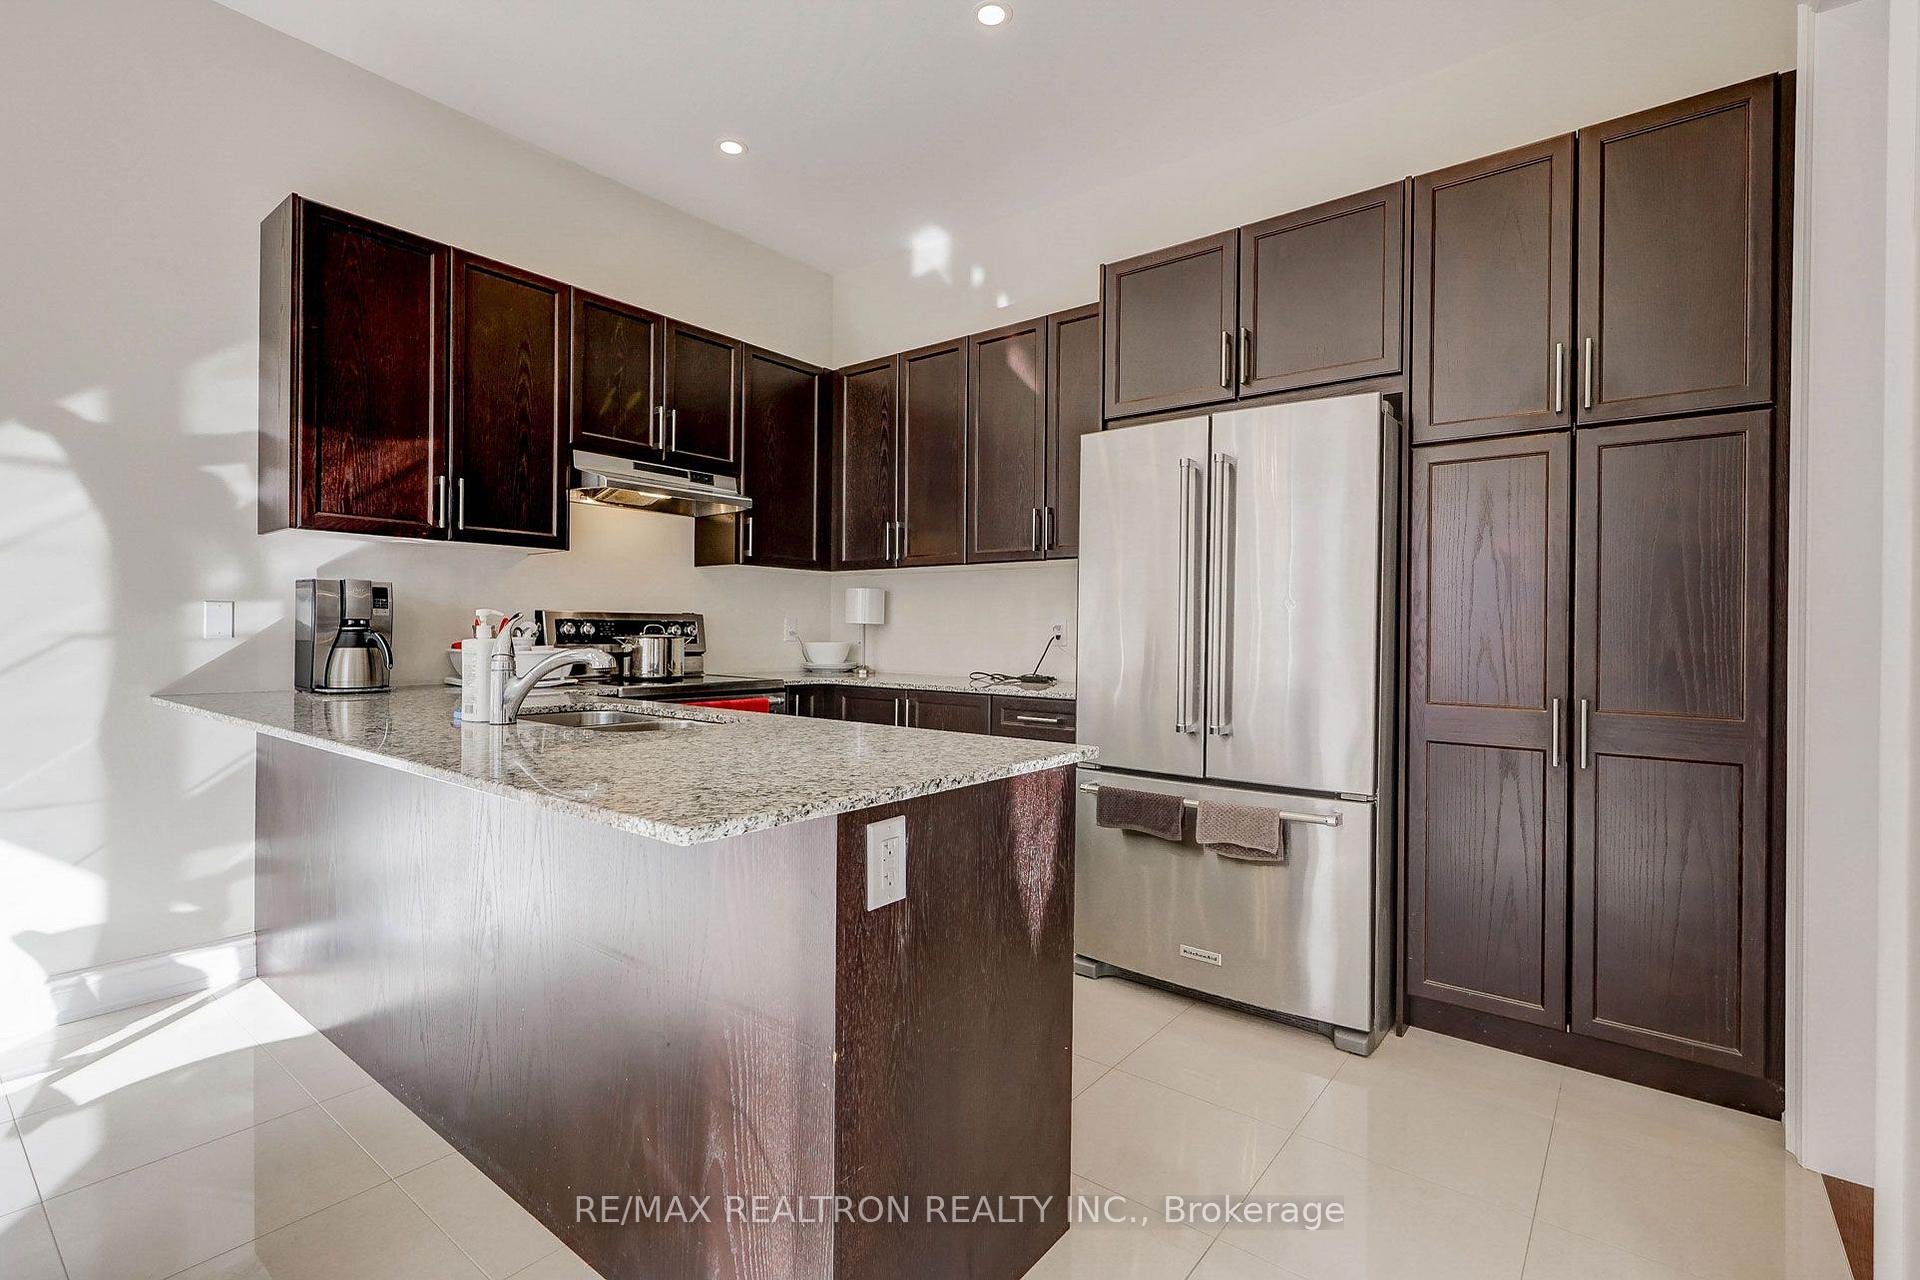
Included in the saleQuality stainless steel: 3-door fridge, stove, built-in dishwasher* front load washer & dryer* window coverings, pot lights* all elfs* efficient gas furnace, cac* garage door opener+ remote* roughed-in washroom in basement
- Included: Quality stainless steel: 3-door fridge, stove, built-in dishwasher* front load washer & dryer* window coverings, pot lights* all elfs* efficient gas furnace, cac* garage door opener+ remote* roughed-in washroom in basement
Listing detailsN12031610, Suspended, Mar 18, 2025
- MLS® number: N12031610
- Status: Suspended
- Listed on: Mar 18, 2025
- Days on market: 107
- Updated: Jul 3, 2025
- Possession: 60-89 days
- Occupied by: Owner
- Listing brokerage: RE/MAX REALTRON REALTY INC.
About this home
35 Giardina Crescent, Richmond Hill (Bayview Hill), ON L4B 0G1
Auto Garage Door Remote
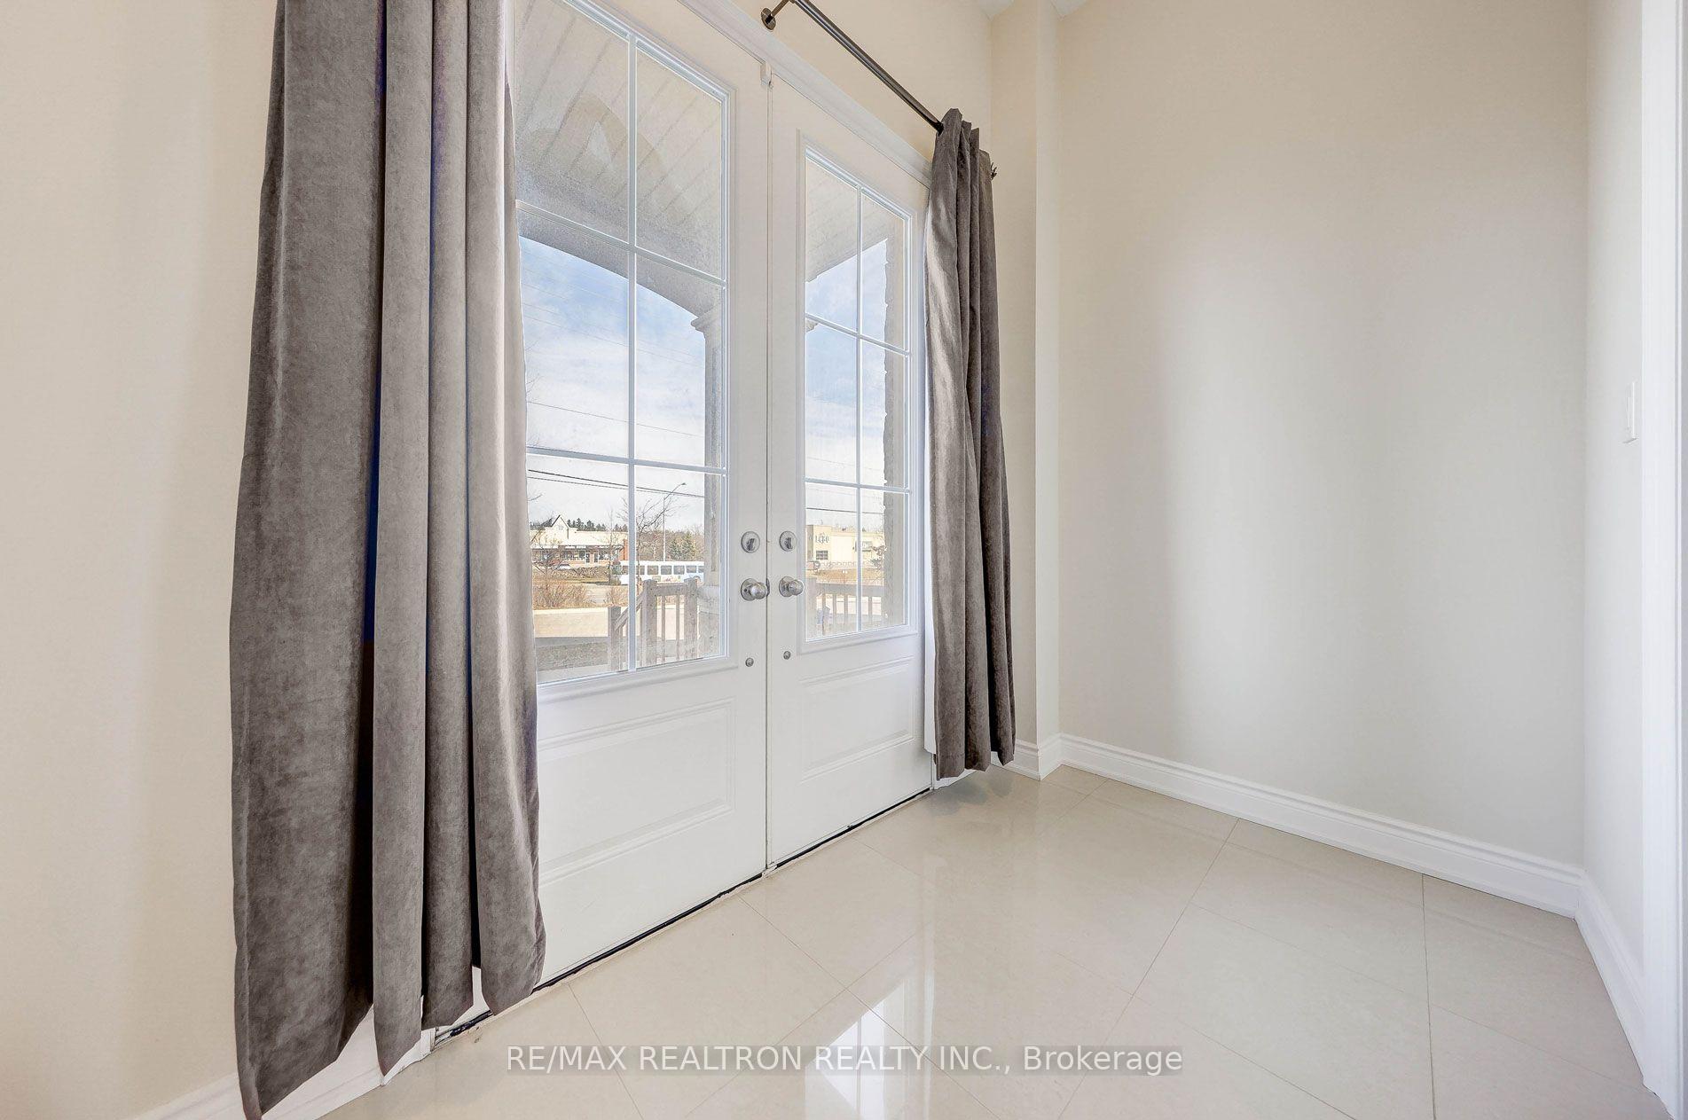
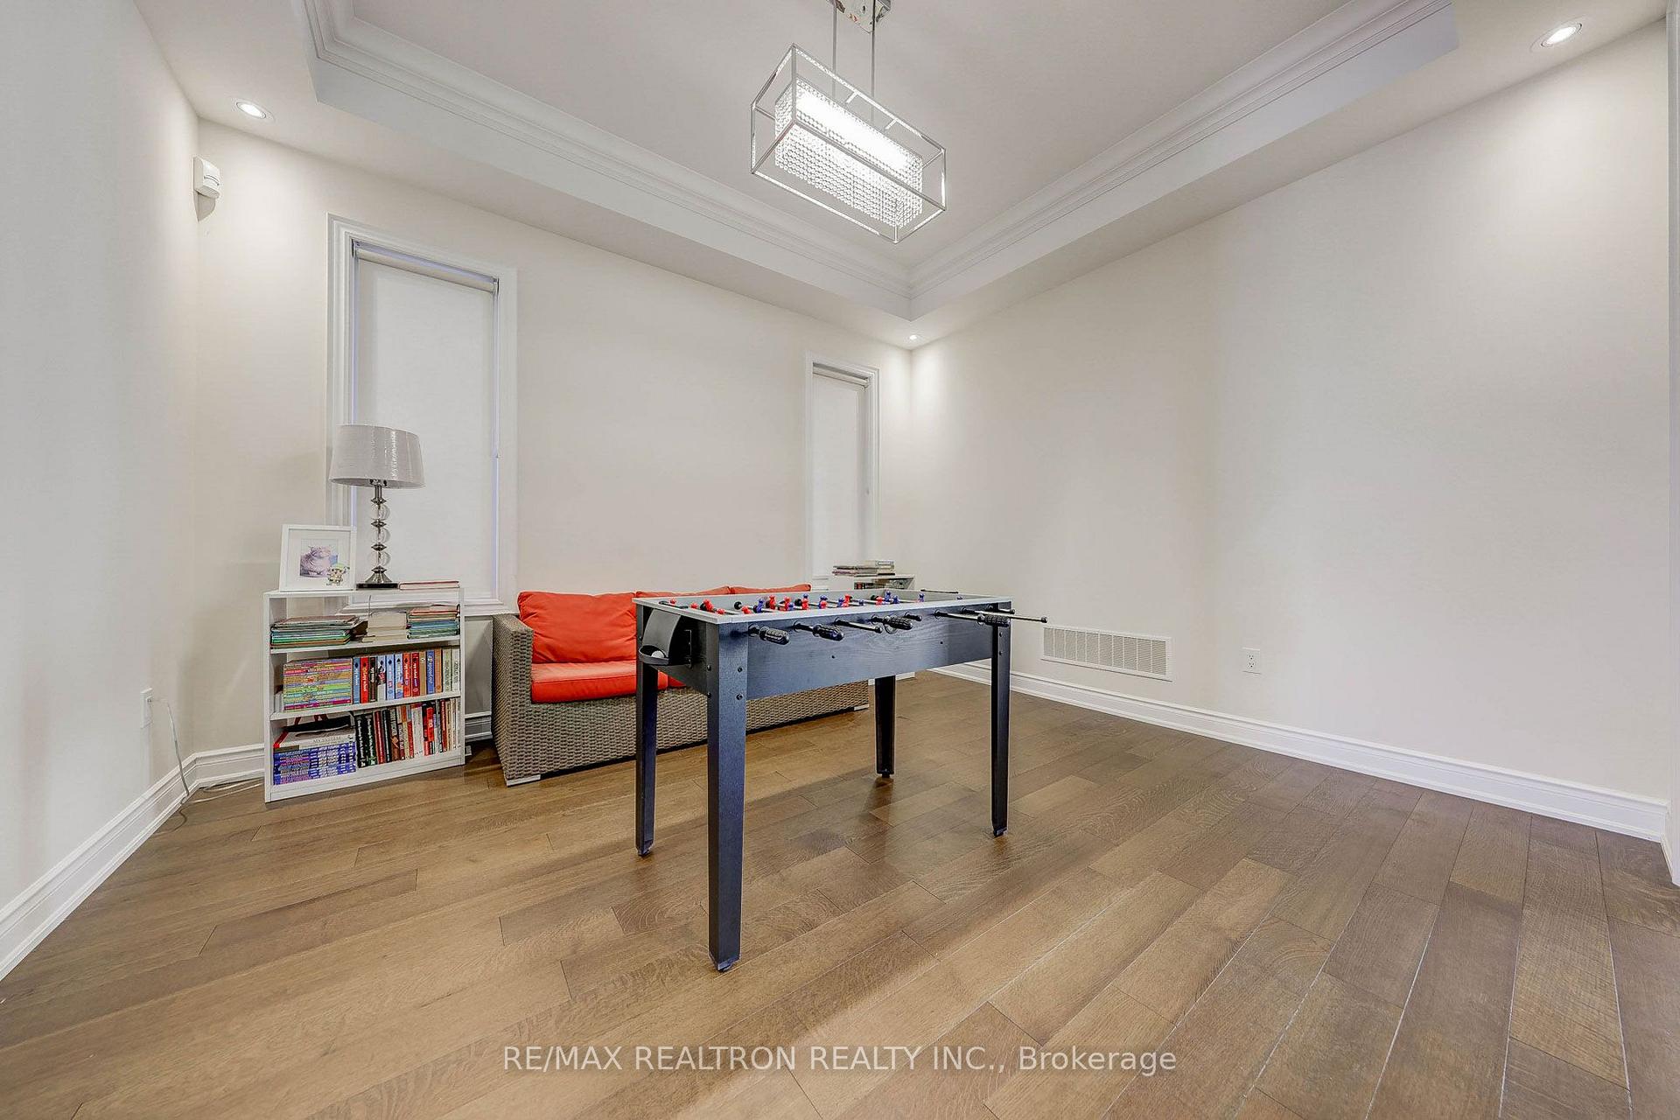
10' Main Floor Ceiling, 9' Ceiling on 2nd Floor! 3rd Floor Loft has its own 4-PC Bath, Bedroom and Studio! Proud Original Owner* South Facing Lot! Balcony & Deck* Double Front Doors* Direct access from Garages to Basement & Main Floor( Potential for Income or as In-Law Apartment!) Cornice Mouldings, Pot lights* Wrought Iron Railings* Lots of storage*FULL Unspoiled Basement to create your own living space!
Read more
Ask about this home
A HOMEH agent will answer your questions about this home.
Ask a question
Thinking of selling your home?See what your home is worth today.
Around this home
Leslie/Major MacKenzie
Errands
Parks
Schools
Daily convenience, out of 100, from the distances below
ParkRitter Park · 2 within 1 km8 min walk487 m
GroceryFreshCo3 min walk203 m
SchoolSilver Stream Public School14 min walk840 m
PharmacyShoppers Drug Mart26 min walk1.6 km
Cafés & foodMorning · 8 within 1 km2 min walk116 m
Gym & rec centreBayview Hill Community Centre and Pool22 min walk1.3 km
WalkDriveStraight-line distance, open map data
Grocery0.2 km
Park0.5 km
Coffee0.1 km
Dining0.1 km
Gym1.8 km
Schools nearby
School rating, out of 10.
Silver Stream Public Schoolelementary · Public · 0.8 km
9.5/10Excellent
Redstone Public Schoolelementary · Public · 1.3 km
7.3/10Good
Our Lady Help of Christians Catholic Elementary Schoolelementary · Catholic · 1.5 km
8.5/10Excellent
Contact agent
Helpful calculators
Mortgage
Affordability
Closing costs
Land transfer tax
Property tax
Down payment
CMHC insurance
Stress test
Cashback Rebate
Your HOMEH agent

NimaHOMEH agent · Richmond Hill
"I would see it this week."
Ask Nima