

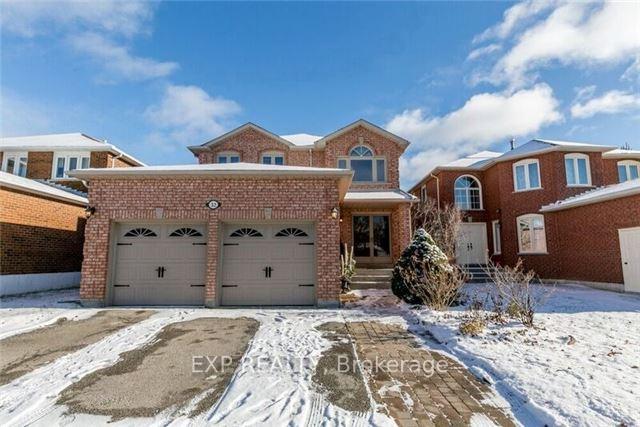
32 Aristotle Drive
Detached Terminated
1/1332 Aristotle Drive
Detached Terminated
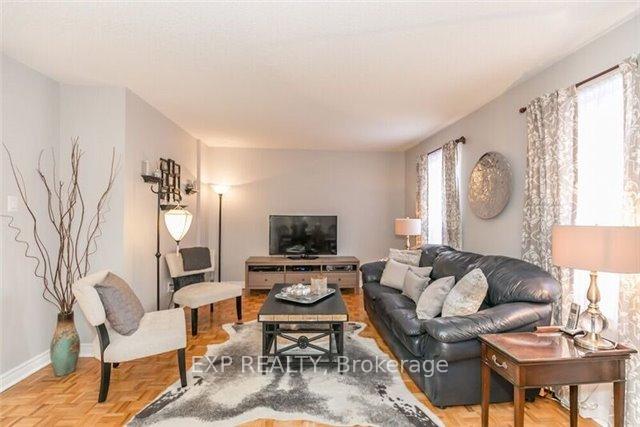 See all 13 photos
4+2 Bedrooms
4 Bathrooms
2 Garage
2.5K–3K sq.ft
41.1×109.91 ft
$5,650/yr
Property history
- $1,749,900TerminatedList: 2025-05-15|End: 2025-07-03|49 daysN12152450
Facts and features
- BasementFinished
- Price per sq ft~$636
- Water, sewerMunicipal
- HeatingForced air
What stands out
- Second kitchen
- Separate entrance
- Fireplace
- Central air
The homeDetached, 2-storey, 2,500–3,000 sq ft
- Type: Detached
- Style: 2-storey
- Living space: 2,500–3,000 sq ft
- Basement: Separate entrance, finished
InsideFireplace Yes, Main level, In-law suite, water heater
- Fireplace: Yes
- Laundry: Main level
- Features: In-law suite, water heater
- Rooms above ground: 8
- Bedrooms: 4 + 2 in the basement
- Bathrooms: 4
- Kitchens: 2
- Family room: Yes
Outside and lotBrick, Asphalt shingle, Brick
Outside
- Exterior: Brick
- Roof: Asphalt shingle
- Foundation: Brick
- Size: 41.1 × 109.91 ft
Parking2 Garage, Attached, Private double
- Spaces: 2 Garage
- Garage: Attached
- Driveway: Private double
Heating, water and powerForced air, gas, Central air, Municipal water
- Heating: Forced air, gas
- Cooling: Central air
- Water: Municipal water
- Sewer: Municipal sewer
Costs and taxesTaxes $5,650 a year, HST included in the price, Hot water tank.
- Taxes, 2024: $5,650 a year
- HST: HST included in the price
- Rental items: Hot water tank.
Included in the saleAll appliances (as is) with all elfs & window coverings.
- Included: All appliances (as is) with all elfs & window coverings.
Listing detailsN12152450, Terminated, May 15, 2025
- MLS® number: N12152450
- Status: Terminated
- Listed on: May 15, 2025
- Days on market: 49
- Updated: Jul 3, 2025
- Possession: 2025-07-01 / Flexible
- Occupied by: Tenant
- Listing brokerage: eXp Realty
About this home
32 Aristotle Drive, Richmond Hill (Devonsleigh), ON L4S 1J7
In-Law SuiteWater Heater
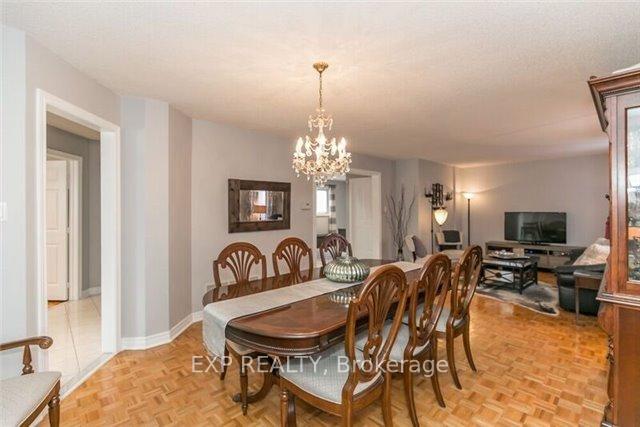
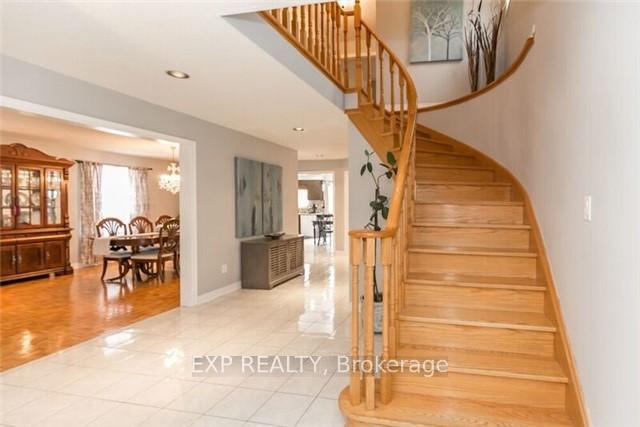
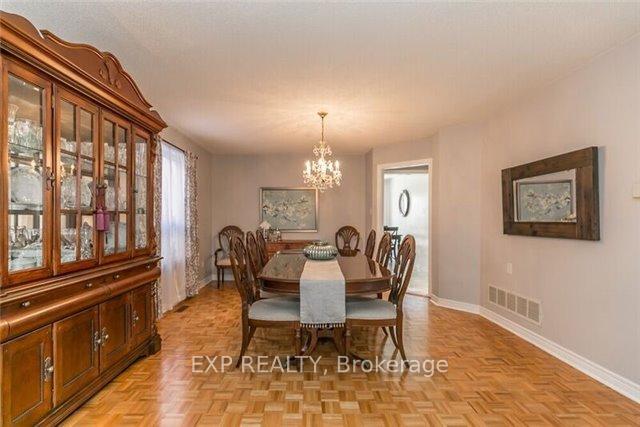
Spacious 4-bedroom home in a prime location, just minutes from schools, shopping, and Hwy 404. The large entrance with curved stairs welcomes you into this well-maintained home. It features a spacious combined living and dining area, an upgraded kitchen with granite countertops and a walk-out to the backyard, and a cozy family room with a gas fireplace. The large master bedroom boasts his and hers walk-in closets and a 6-piece ensuite.
Read more
Ask about this home
A HOMEH agent will answer your questions about this home.
Ask a question
Thinking of selling your home?See what your home is worth today.
Around this home
Bayview & Elgin Mills
Errands
Parks
Schools
Daily convenience, out of 100, from the distances below
ParkSkopit Park · 2 within 1 km4 min walk270 m
GroceryKitchen Food Fair10 min walk588 m
SchoolLauremont School ? Upper School3 min walk200 m
PharmacyShoppers Drug Mart5 min walk283 m
Cafés & foodWimpy's Diner · 8 within 1 km4 min walk235 m
Gym & rec centreRichmond Hill Squash Club17 min walk1.0 km
WalkDriveStraight-line distance, open map data
Grocery0.6 km
Park0.3 km
Coffee0.3 km
Dining0.2 km
Gym1.0 km
Schools nearby
School rating, out of 10.
Lauremont School ? Upper Schoolelementary · Private · 0.2 km
—
Beverley Acres Public Schoolelementary · Public · 0.6 km
—
Warwick Academysecondary · Private · 0.6 km
—
Contact agent
Helpful calculators
Mortgage
Affordability
Closing costs
Land transfer tax
Property tax
Down payment
CMHC insurance
Stress test
Cashback Rebate
Your HOMEH agent

KimHOMEH agent · Richmond Hill
"I would see it this week."
Ask Kim