

124 Wood Lane
124 Wood Lane
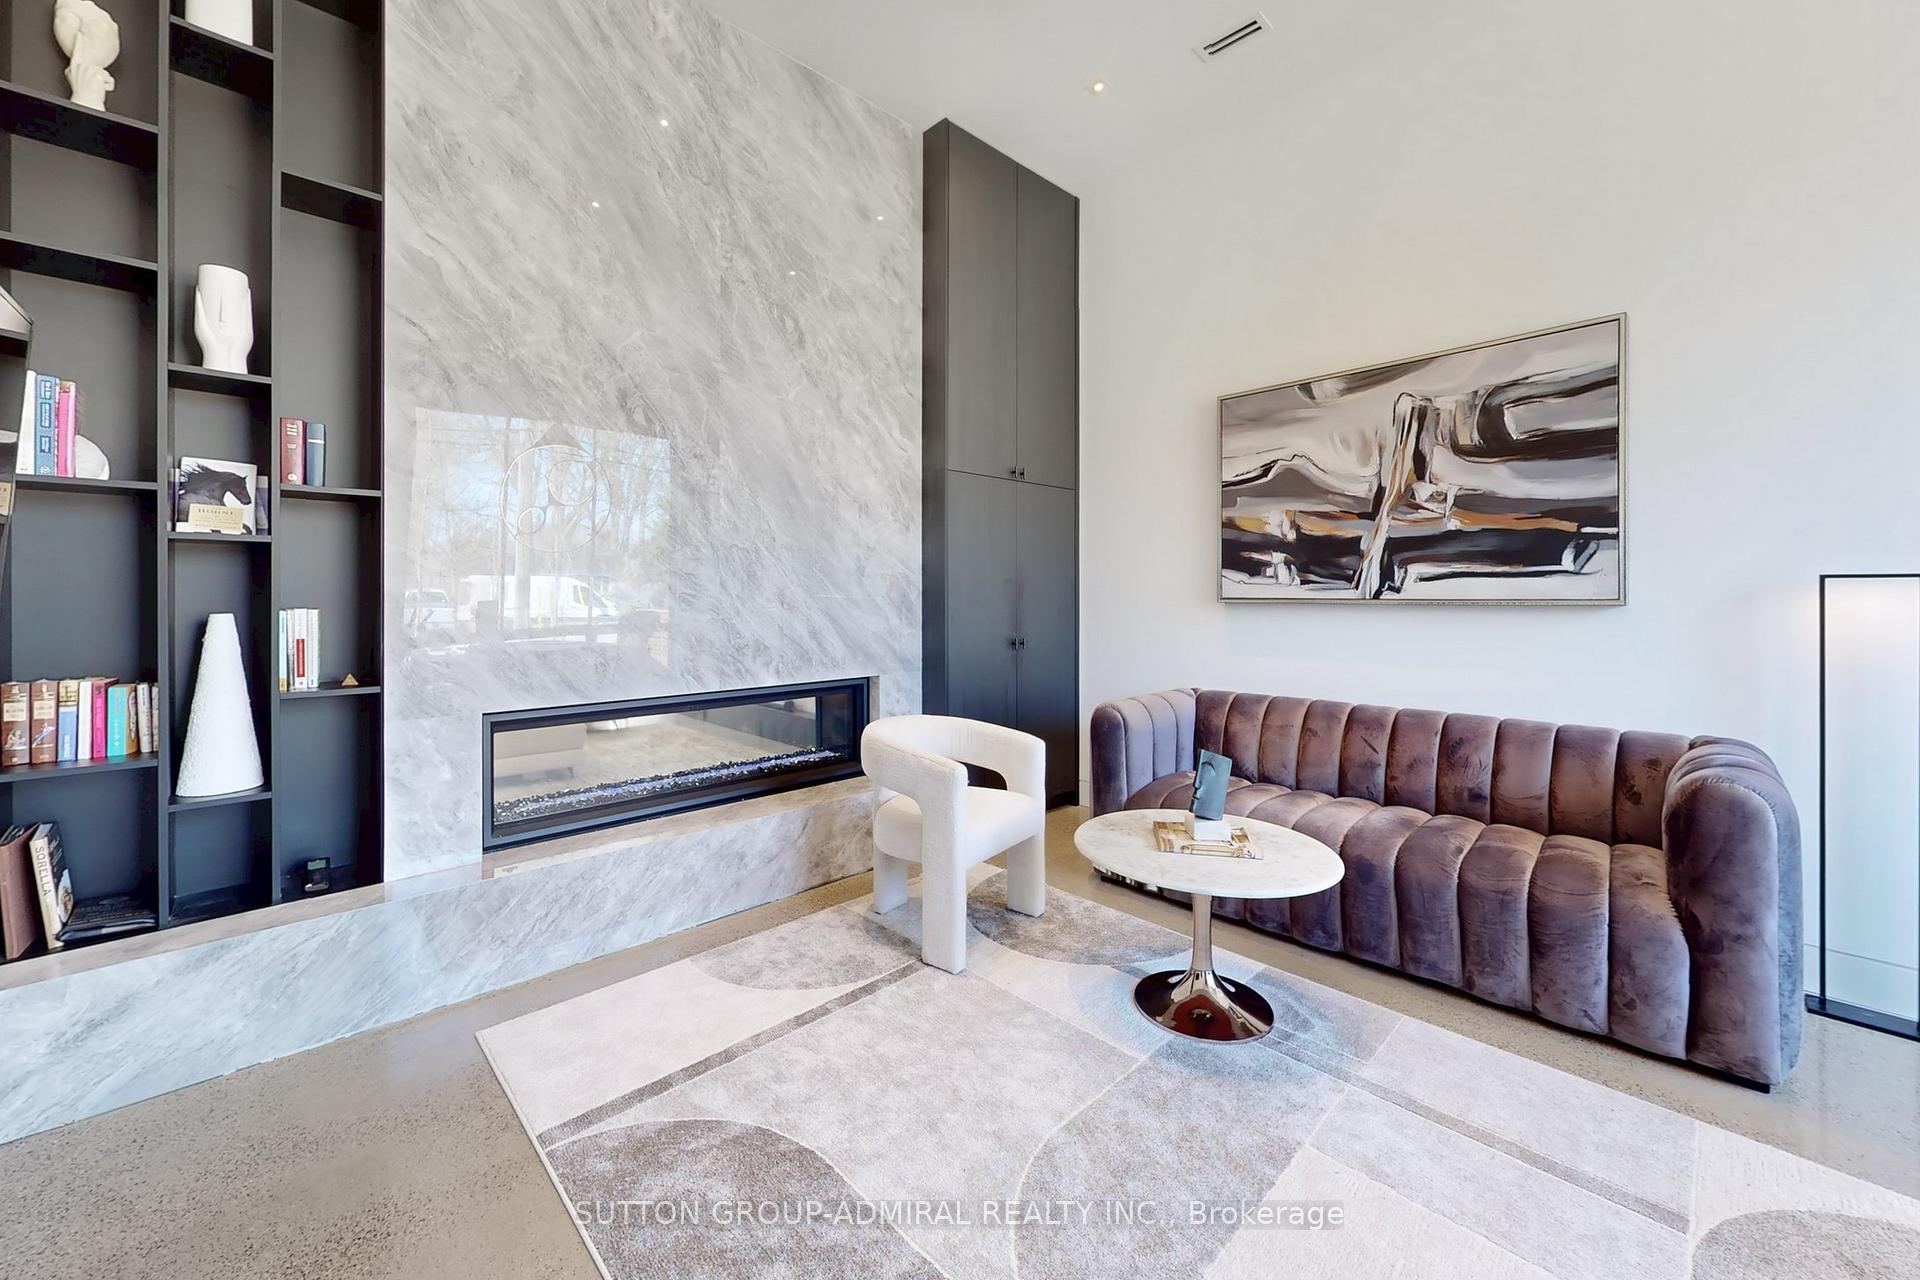 See all 40 photos
Property history
- $5,398,888TerminatedList: 2025-04-03|End: 2025-07-01|89 daysN12060704
Facts and features
- BasementWalk-out
- Age of home0–5 years
- Price per sq ft~$1,270
- Water, sewerMunicipal
- Second kitchen
- Separate entrance
- Hardwood floors
- Fireplace
- Central air
The homeDetached, 2-storey, Age 0–5 years
- Type: Detached
- Style: 2-storey
- Age: 0–5 years
- Living space: 3,500–5,000 sq ft
- Basement: Finished with walk-out, separate entrance
- View: Pond
InsideFireplace Yes, natural gas, Concrete, Hardwood, Air exchanger, auto garage door remote, bar fridge, carpet free, central vacuum
- Fireplace: Yes, natural gas
- Flooring: Concrete, Hardwood
- Features: Air exchanger, auto garage door remote, bar fridge, carpet free, central vacuum
- Rooms above ground: 10
- Rooms in the basement: 5
- Bedrooms: 4 + 2 in the basement
- Bathrooms: 6
- Kitchens: 2
- Family room: Yes
Outside and lotBrick, stone, Asphalt shingle, Concrete
- Exterior: Brick, stone
- Roof: Asphalt shingle
- Foundation: Concrete
- Features: Deck, landscape lighting, lawn sprinkler system, patio, privacy
- Size: 66.21 × 310.3 ft
Parking3 Garage, Attached, Available
- Spaces: 3 Garage
- Garage: Attached
- Driveway: Available
Heating, water and powerForced air, gas, Central air, Municipal water
- Heating: Forced air, gas
- Cooling: Central air
- Water: Municipal water
- Sewer: Municipal sewer
Costs and taxesTaxes $8,250 a year, HST included in the price
- Taxes, 2025: $8,250 a year
- HST: HST included in the price
Included in the saleB/i speaker system, home alarm & security camera's, irrigation, automatic exterior lighting, 2 a/c, 2 furnace, central vaccum, all kitchen appliances, washer, dryer. all electrical light fixtures. all window coverings, garage door opener remotes.
- Included: B/i speaker system, home alarm & security camera's, irrigation, automatic exterior lighting, 2 a/c, 2 furnace, central vaccum, all kitchen appliances, washer, dryer. all electrical light fixtures. all window coverings, garage door opener remotes.
Listing detailsN12060704, Terminated, Apr 3, 2025
- MLS® number: N12060704
- Status: Terminated
- Listed on: Apr 3, 2025
- Days on market: 89
- Updated: Jul 1, 2025
- Possession: 2025-06-28 / Flexible
- Occupied by: Owner
- Listing brokerage: SUTTON GROUP-ADMIRAL REALTY INC.
About this home
124 Wood Lane, Richmond Hill (Mill Pond), ON L4C 4W1
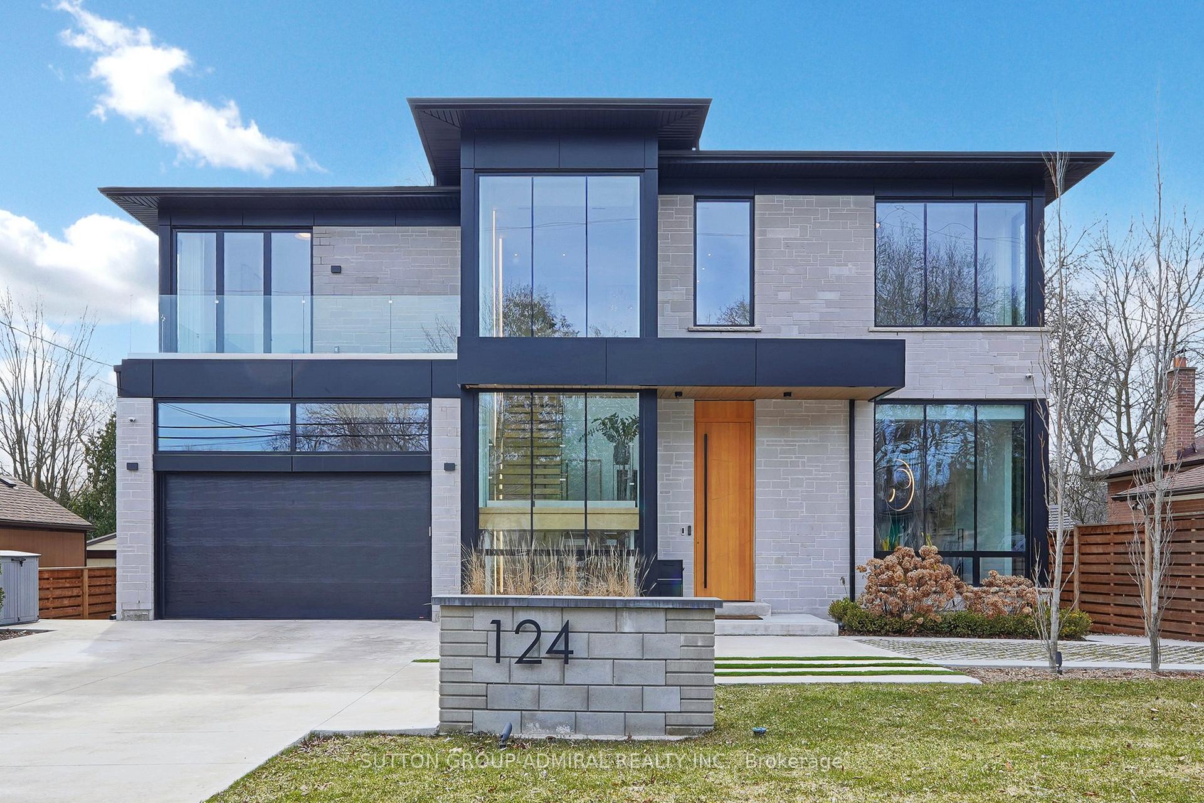
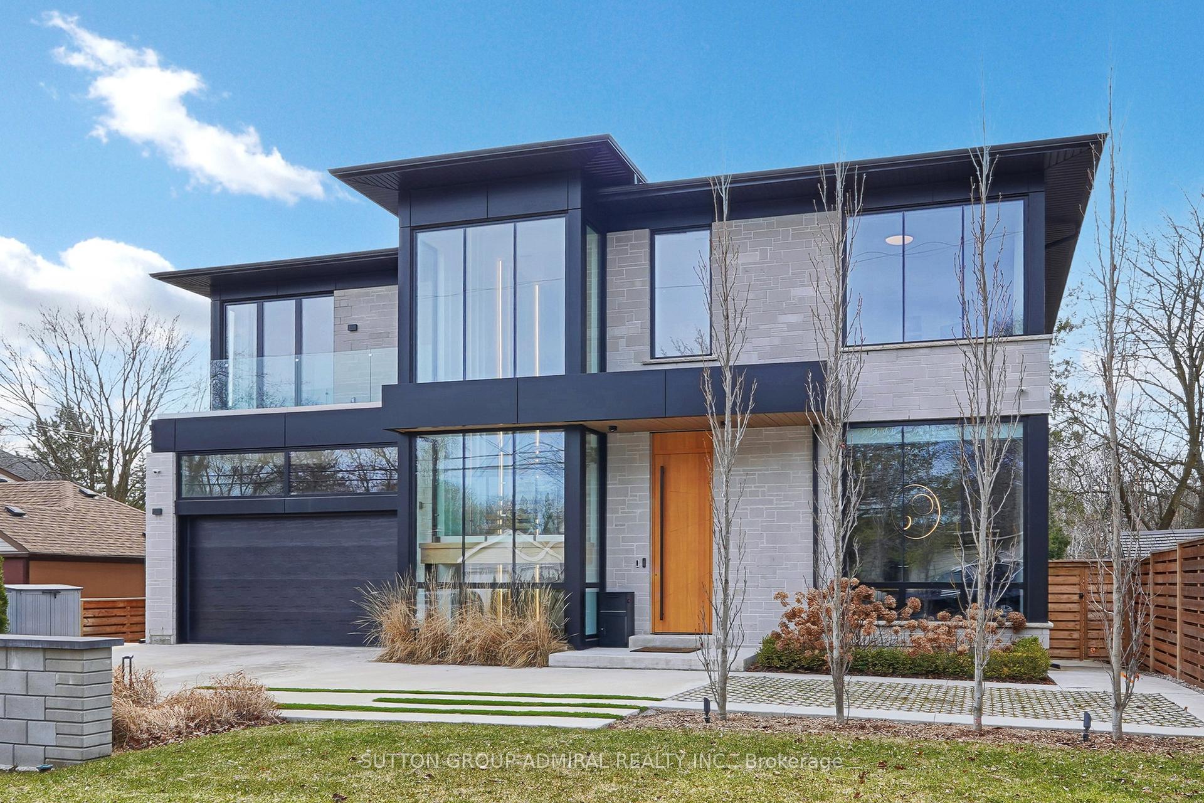
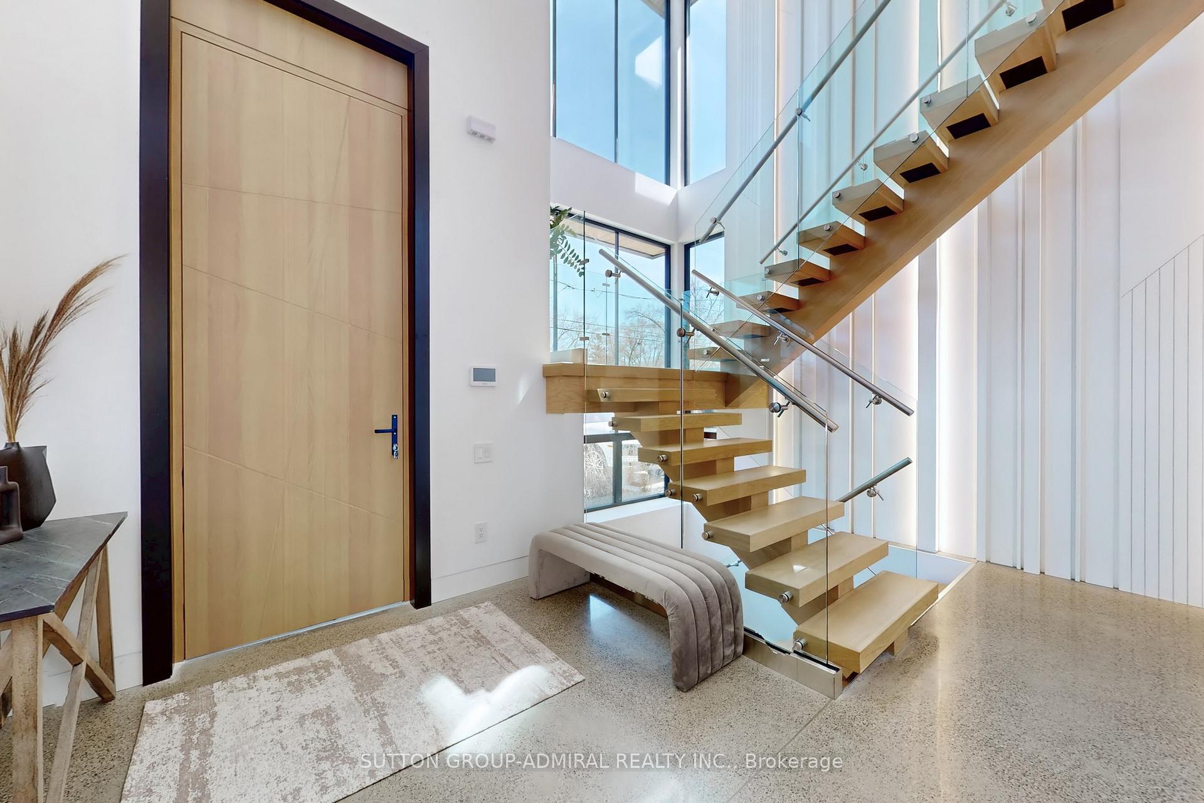
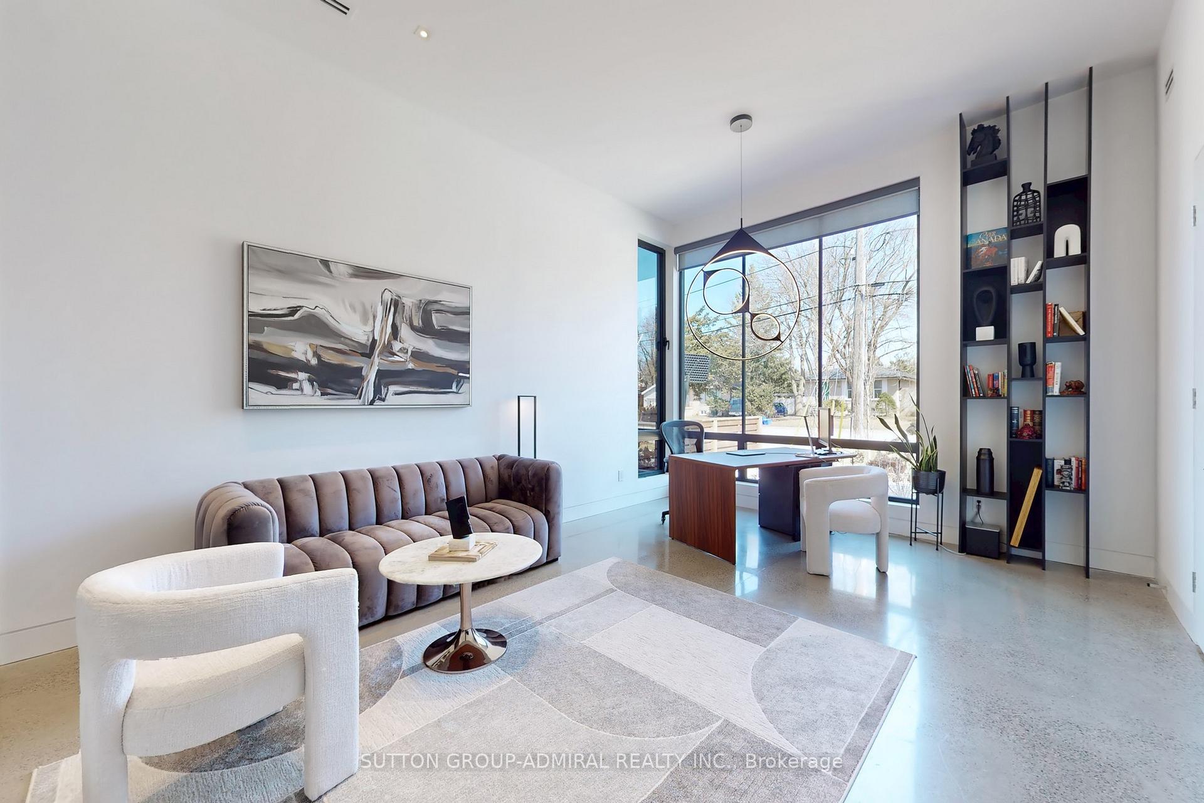
Modern, High technology custom build home on one of the kind lot overlooking Mill Pond. Sprawling forested lot. One of the largest properties & most desirable location. Showcases refined and superior attention to details. Expansive principal spaces beautifully appointed w modern finishes. 12f main floor ceiling and 10 f 2nd floor ceiling. Gourmet chef-inspired kitchen w custom cabinetry, quartz counters and walk-out to extraordinary backyard retreat. Heated concrete floors through out main floor and basement. Spacious main floor office with fireplace & bookmatched stone surround. Hardwood floors through out 2 floor. Custom aluminum European windows. custom front door. solid core interior doors with magnetic locks. ultra modern paneled walls. Masterpiece oak stairs with open raiser steps and aluminum and glass railing. LED modern lights. custom window coverings. primary bedroom w/bespoke walk-in closet, opulent 6 piece ensuite w/steamcore spa & soaking tub. 3 other bedrooms with W/I closets and own ensuites. lower level boast wet bar (can be used as 2 kitchens). Large living/dining room w/walk-out to backyard. bedroom with 3 piece ensuite. Theater room. Sophisticated street presence w/ heated driveway.
Ask about this home
A HOMEH agent will answer your questions about this home.
Around this home
Daily convenience, out of 100, from the distances below
Schools nearby
School rating, out of 10.
Helpful calculators
Your HOMEH agent

"I would see it this week."