

Bsmt, 3 Piccadilly Road
Detached Terminated
1/8Bsmt, 3 Piccadilly Road
Detached Terminated
 See all 8 photos
2 Bedrooms
2 Bathrooms
0 Garage
700–1.1K sq.ft
Basement
— Unit
Property history
- $2,100TerminatedList: 2025-07-04|End: 2025-08-02|29 daysN12263941
Facts and features
- BasementFinished
- Lease term12 months
- FurnishedUnfurnished
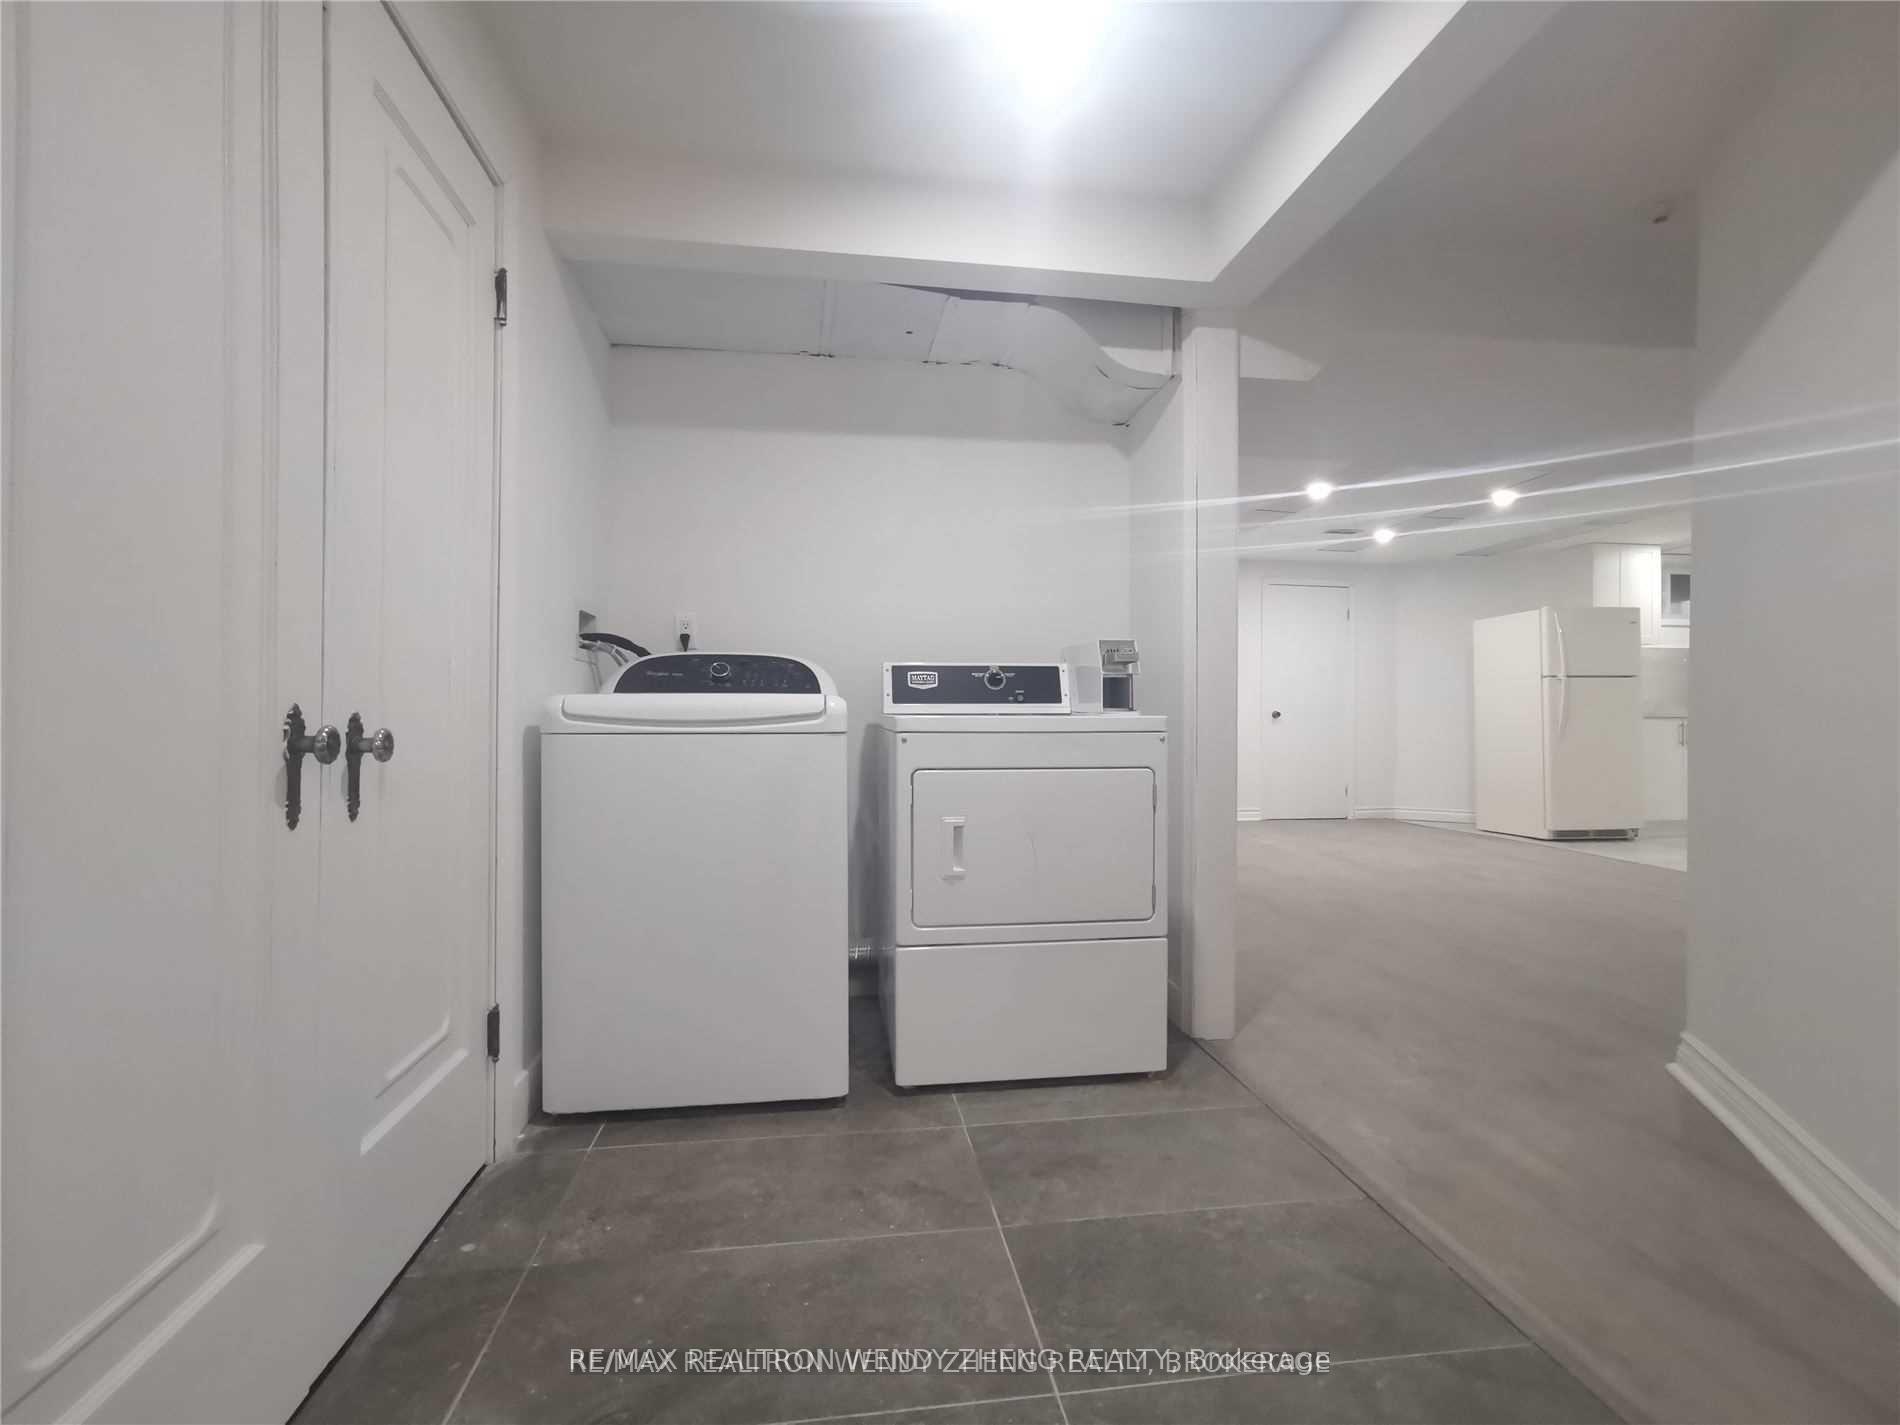
- LaundryEnsuite
What stands out
- Separate entrance
- Central air
The homeDetached, 2-storey, 700–1,100 sq ft
- Type: Detached
- Style: 2-storey
- Living space: 700–1,100 sq ft
- Basement: Finished, separate entrance
InsideEnsuite, Other, Rooms above ground 5
- Laundry: Ensuite
- Features: Other
- Rooms above ground: 5
- Bedrooms: 2
- Bathrooms: 2
- Kitchens: 1
Outside and lotBrick, Shingles, Concrete
- Exterior: Brick
- Roof: Shingles
- Foundation: Concrete
Parking1 Parking, Attached, Private
- Spaces: 1 Parking
- Garage: Attached
- Driveway: Private
Heating, water and powerForced air, gas, Central air, Municipal water
- Heating: Forced air, gas
- Cooling: Central air
- Water: Municipal water
- Sewer: Municipal sewer
Rent and termsRent $2,100 a month, Basement, Unfurnished
- Rent: $2,100 a month
- Space for rent: Basement
- Furnished: Unfurnished
- Lease: 12 months
- Rent includes: Parking
Listing detailsN12263941, Terminated, Jul 4, 2025
- MLS® number: N12263941
- Status: Terminated
- Listed on: Jul 4, 2025
- Days on market: 29
- Updated: Aug 2, 2025
- Possession: 2025-08-31 / 1-29 days
- Occupied by: Tenant
- Listing brokerage: RE/MAX REALTRON WENDY ZHENG REALTY
About this home
Bsmt, 3 Piccadilly Road, Richmond Hill (Doncrest), ON L4B 1S3
Other
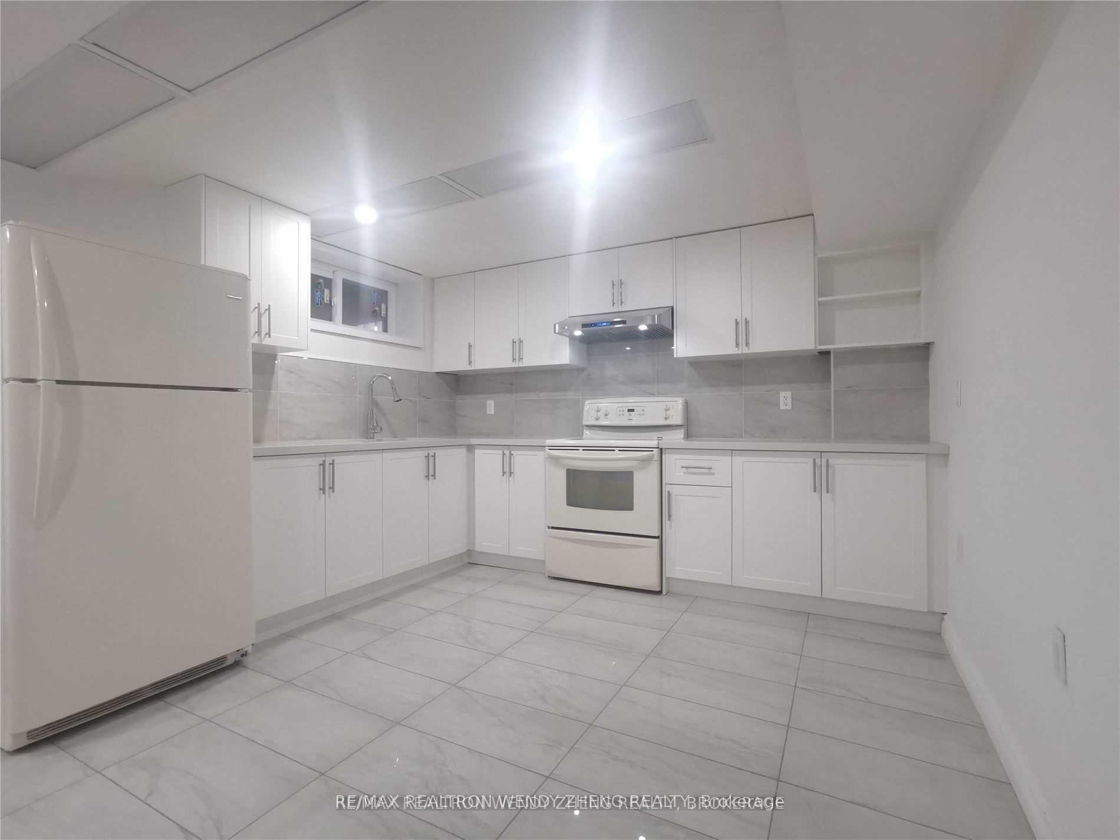
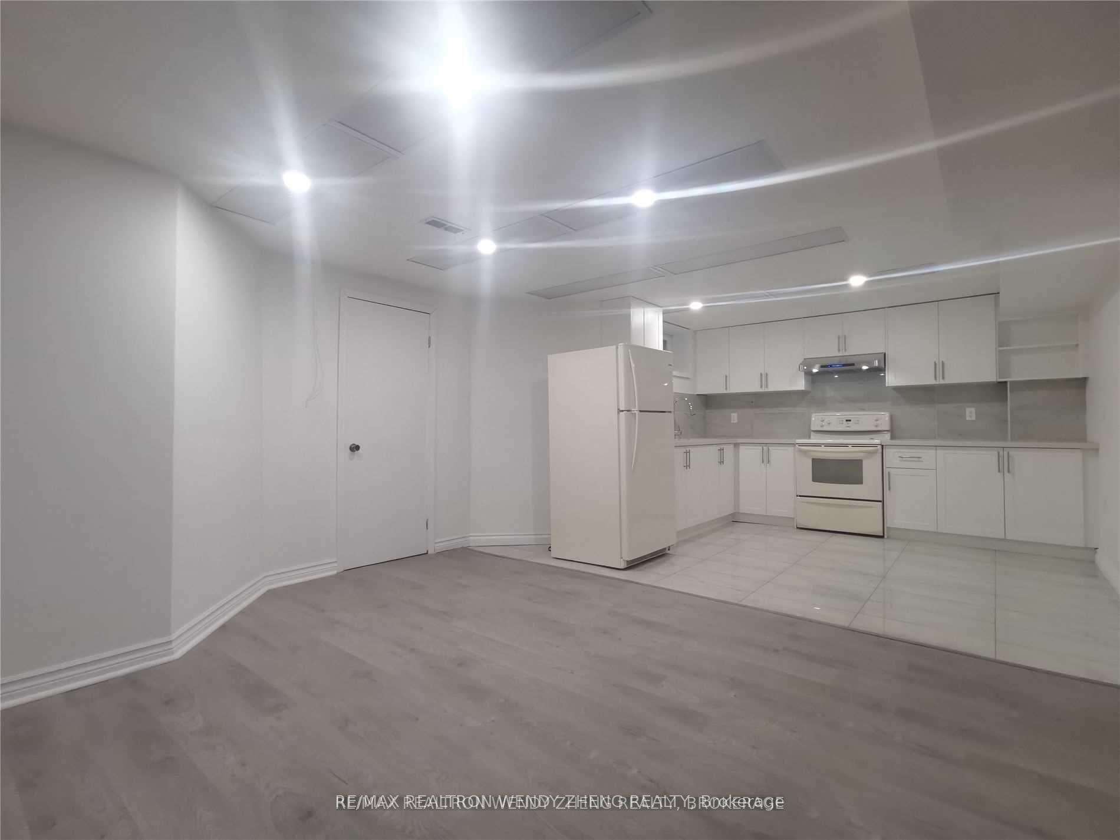
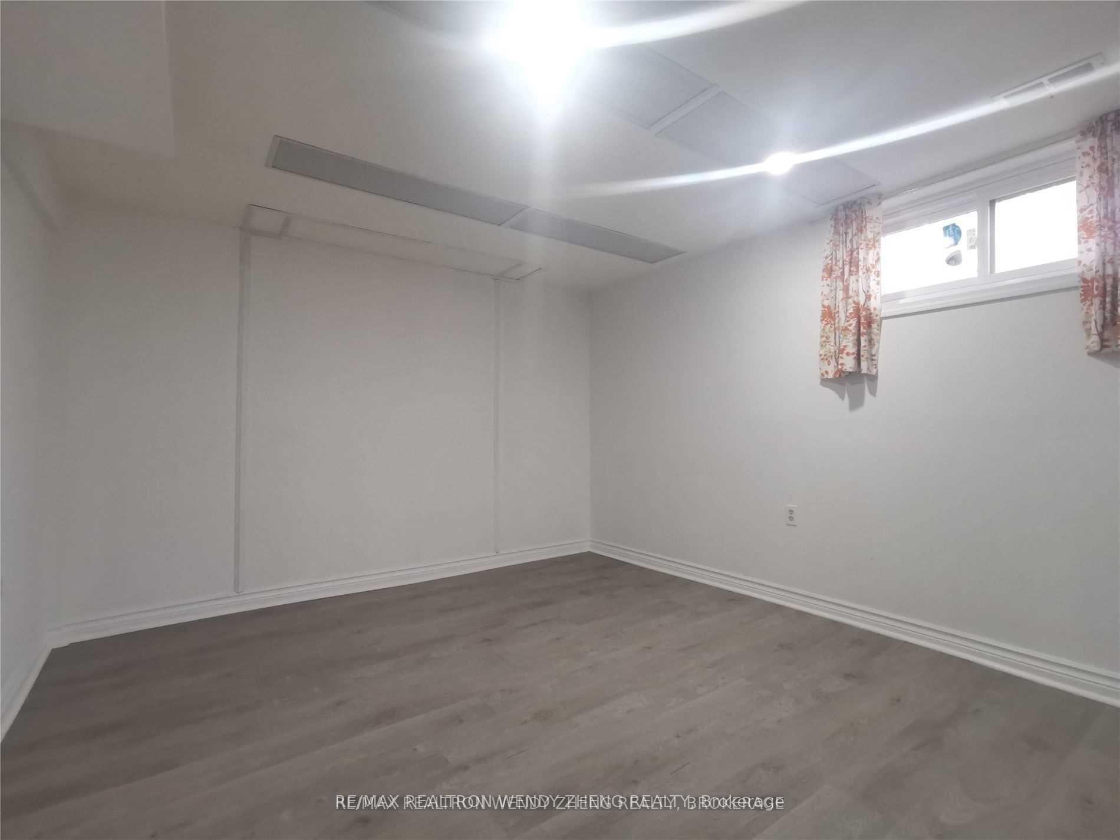
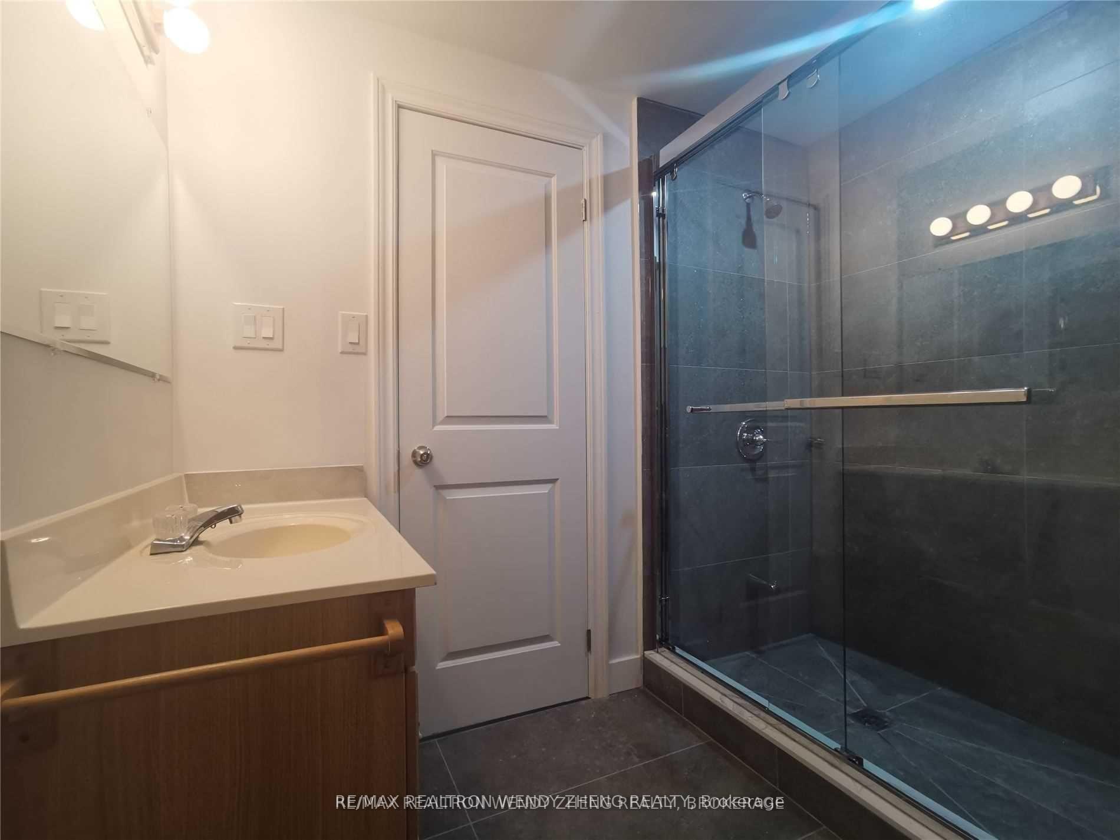
Brand Newly Finished Seperated Entrance Bsmt Apartment With 2 Oversized Brs, 2 Full Baths, One Parking & Exclusive Use Of Own Laundry! Tons Of New Pot Lights, All New Wide-Plank Laminate & Large Tiles Throughout, New Fl-To-Ceiling Cabinet W/ Stone Countertop & Porcelain Backsplash, 3 Pcs Ensuite Master, Glass Dr Showers In All New Baths. Within Ontario's Best Catholic School Zone, Steps To Hwy 7 Yrt Rapid Transit, Plazas, Park & 407.
Read more
Ask about this home
A HOMEH agent will answer your questions about this home.
Ask a question
Around this home
Hwy7 And Bayview
Errands
Parks
Schools
Daily convenience, out of 100, from the distances below
ParkPrivate Thomas Millar Armstrong Park · 6 within 1 km3 min walk204 m
GrocerySoho Bakery Café 蘇豪麵包餐廳2 min walk130 m
SchoolAdrienne Clarkson Public School8 min walk520 m
PharmacyAustin Pharmacy2 min walk114 m
Cafés & foodInaroy · 15 within 1 km1 min walk81 m
Gym & rec centreYogatree2 min walk142 m
WalkDriveStraight-line distance, open map data
Grocery0.1 km
Park0.2 km
Coffee0.1 km
Dining0.1 km
Gym0.1 km
Schools nearby
School rating, out of 10.
Adrienne Clarkson Public Schoolelementary · Public · 0.5 km
—
Lauremont School ? Lower Schoolelementary · Private · 0.6 km
—
Doncrest Public Schoolelementary · Public · 1.2 km
9.2/10Excellent
Contact agent
Helpful calculators
Rent vs buy
Affordability
Mortgage
Down payment
Stress test
CMHC insurance
Your HOMEH agent

NimaHOMEH agent · Richmond Hill
"I would see it this week."
Ask Nima