

Unit 909A, 9088 Yonge Street
Unit 909A, 9088 Yonge Street
 See all 29 photos
Property history
Facts and features
- ExposureSouth
- LaundryEnsuite
- LockerNone
- BalconyOpen
- Central air
- Concierge
- Gym
- Indoor pool
- Party room/meeting room
The homeCondo Apartment, Apartment, 500–599 sq ft
- Type: Condo Apartment
- Style: Apartment
- Living space: 500–599 sq ft
- Basement: None
- Exposure: South
- View: City
InsideEnsuite, main level, Carpet free, other, primary bedroom - main floor, Elevator Yes
- Laundry: Ensuite, main level
- Features: Carpet free, other, primary bedroom - main floor
- Elevator: Yes
- Rooms above ground: 4
- Bedrooms: 1
- Bathrooms: 1
- Kitchens: 1
OutsideConcrete, Open, Accessible public transit nearby, elevator, parking
- Exterior: Concrete
- Balcony: Open
- Accessibility: Accessible public transit nearby, elevator, parking
Parking and locker1 Parking, Underground, Parking type Owned
- Spaces: 1 Parking
- Garage: Underground
- Parking type: Owned
- Driveway: Underground
- Spot: 90
- Locker: None
BuildingGrand genesis, Storeys 15, Units 257
- Name: Grand genesis
- Storeys: 15
- Units: 257
- Registered: 2015
- Condo corporation: 1288
- Amenities: Concierge, gym, indoor pool, visitor parking, party room/meeting room, sauna
- Pets: Allowed
Heating, water and powerForced air, gas, Central air
- Heating: Forced air, gas
- Cooling: Central air
Rent and termsRent $2,200 a month, Entire property, Unfurnished
- Rent: $2,200 a month
- Space for rent: Entire property
- Furnished: Unfurnished
- Lease: 12 months
- Paid: Monthly
- Rent includes: Building insurance, central air conditioning, common elements, heat
- Deposit: Required
- Credit check: Required
- Employment letter: Required
- Rental application: Required
- References: Required
- Rental items: N/a
IncludedAll appliances (fridge, stove, dishwasher, clothes washer and dryer). all electrical light fixtures. 1 parking spot, All window coverings. utilities to be paid by tenant.
- Included: All appliances (fridge, stove, dishwasher, clothes washer and dryer). all electrical light fixtures. 1 parking spot
- Not included: All window coverings. utilities to be paid by tenant.
NearbyHospital, library, park, public transit, school, school bus route
- Close to: Hospital, library, park, public transit, school, school bus route
Listing detailsN12594696, Rented, Dec 2, 2025
- MLS® number: N12594696
- Status: Rented
- Listed on: Dec 2, 2025
- Days on market: 6
- Updated: Dec 8, 2025
- Possession: Flexible
- Occupied by: Owner
- Listing brokerage: SUTTON GROUP-ADMIRAL REALTY INC.
About this home
Unit 909A, 9088 Yonge Street, Richmond Hill (South Richvale), ON L4C 0Y6
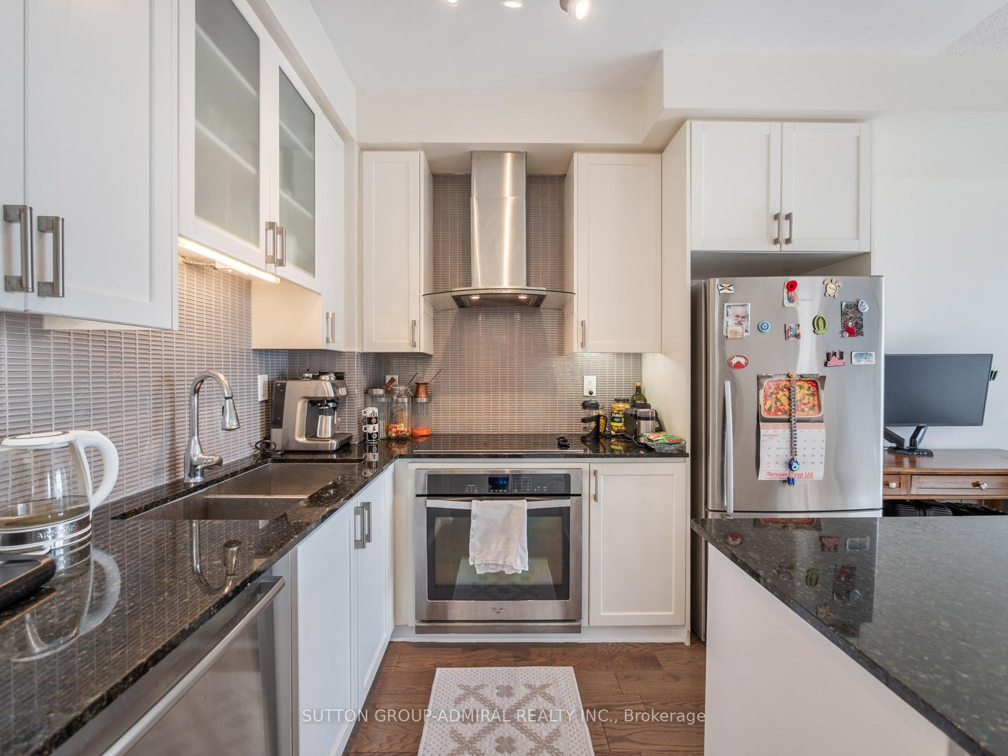
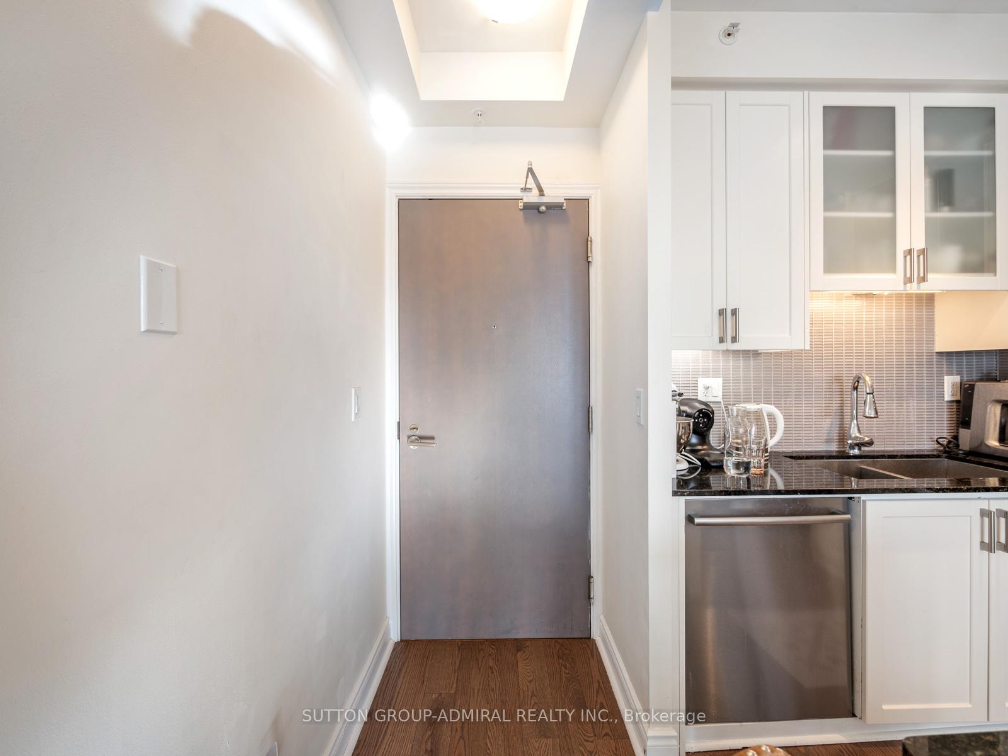
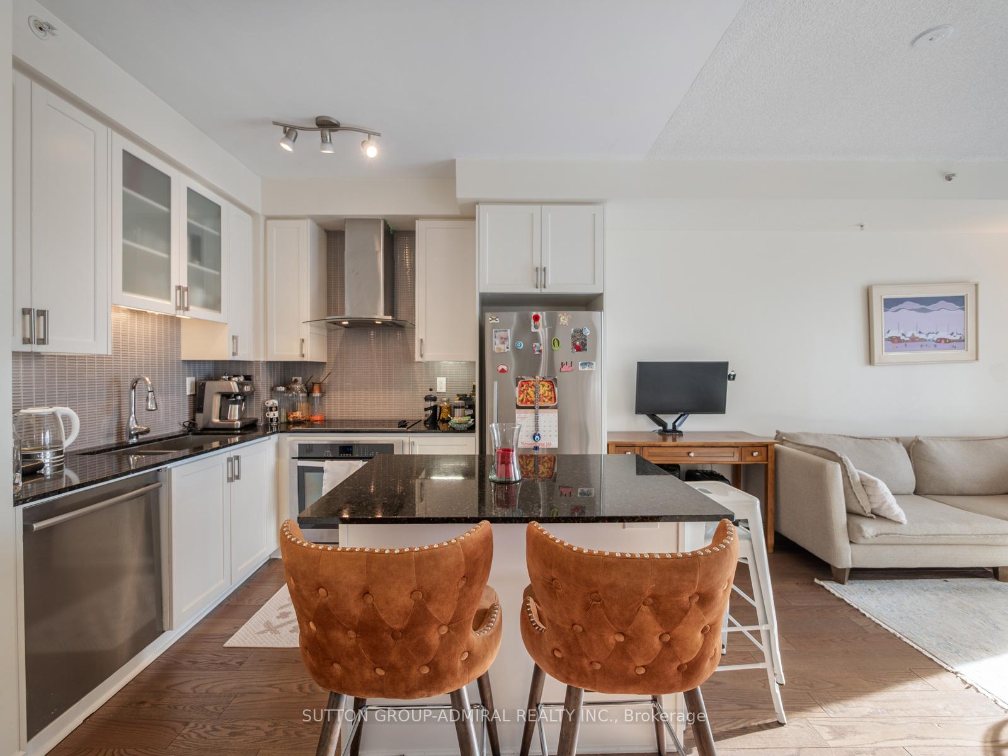
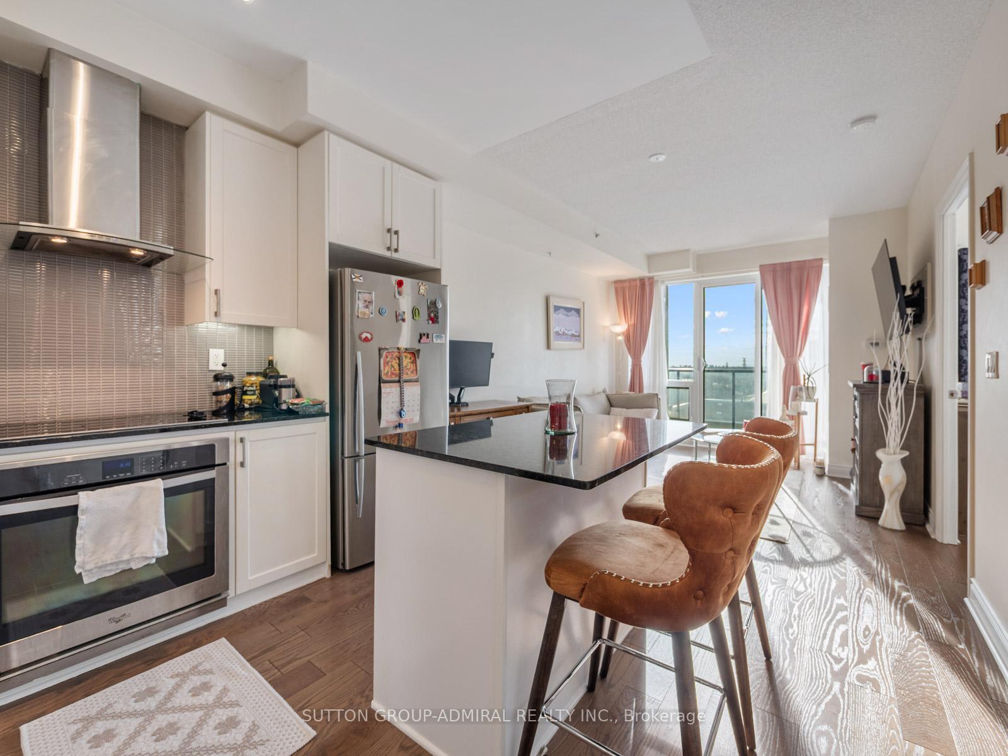
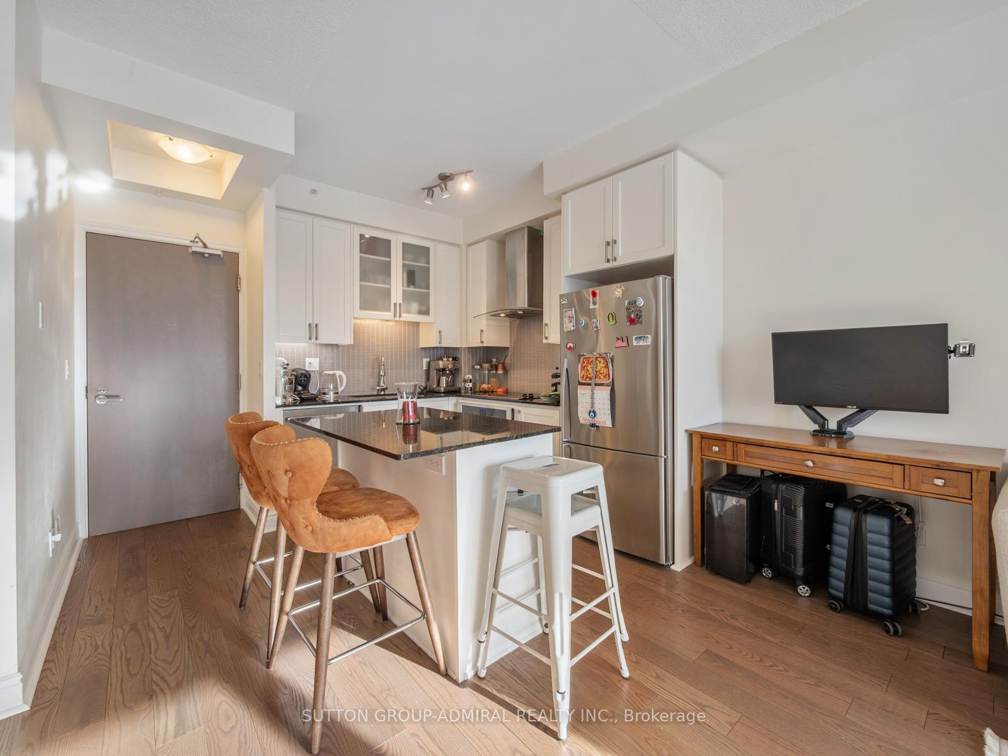
Welcome to 9088 Yonge Street, Unit #909A - Beautiful 1-bedroom, 1-bathroom condo in the heart of Richmond Hill offers hardwood floors (ceramic in the bathroom), is unfurnished, and comes equipped with all major appliances (fridge, stove, dishwasher, washer & dryer), plus all light fixtures and one dedicated parking spot. Located in the Grand Genesis Condos at 9088 Yonge, the unit is within easy reach of many local amenities: just minutes to Hillcrest Mall - Richmond Hill's main indoor shopping centre - as well as other retail hubs such as Centrepoint Mall and Promenade Mall. Daily errands are simple thanks to nearby grocery and big-box stores including No Frills, T & T and Longo's. For families or those furthering their education, there are several schools close by such as Charles Howitt Public School, St. Charles Garnier Catholic Elementary School, Sixteenth Avenue Public School and Langstaff Secondary School - all within a few minutes by car or transit. Nature and recreation lovers will appreciate green spaces nearby such as Richvale Athletic Park, Morgan Boyle Park, South Richvale Greenway and the area served by the large Richmond Green Sports Centre & Park - ideal for walks, play, sports or a relaxing afternoon. For those seeking community or spiritual connection, there are several places of worship nearby including Richvale Bible Chapel and Salvation Army Richmond Hill Community Church, among others. The building is also well-connected via public transit along Yonge Street with easy access to bus routes and nearby GO-train service. Please note: tenant is responsible for paying all utilities. This condo represents a rare opportunity to live in a modern, well-equipped space in a highly accessible, amenity-rich neighbourhood - perfect for professionals, couples or small families seeking convenience and comfort.
Ask about this home
A HOMEH agent will answer your questions about this home.
Know more about Grand Genesis Condos
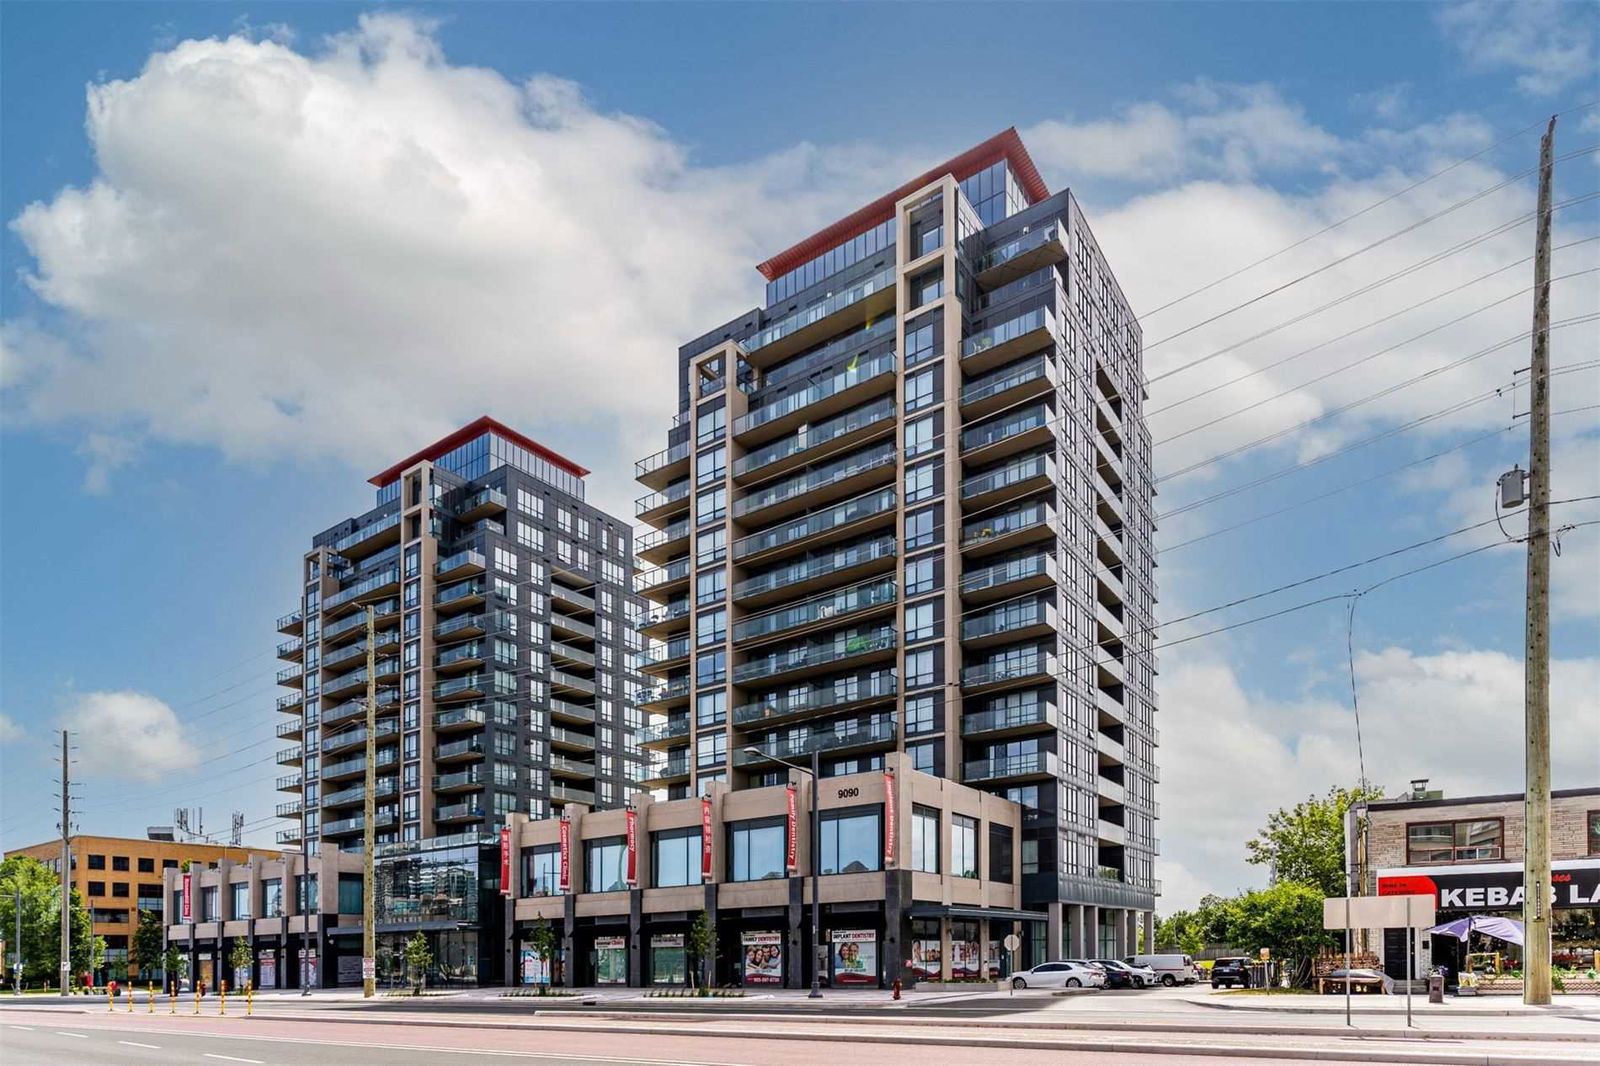
Condo building · 9090 Yonge Street
Grand Genesis Condos is a 15-storey condo with 257 suites, built in 2015 by Holborn Group of Companies. Right now 3 for sale are on the market here.
- 15storeys
- 257suites
- $774/sq ft
- 2015built
No similar units for rent in Grand Genesis Condos right now.
Around this home
Daily convenience, out of 100, from the distances below
Schools nearby
School rating, out of 10.
Helpful calculators
Your HOMEH agent

"I would see it this week."