

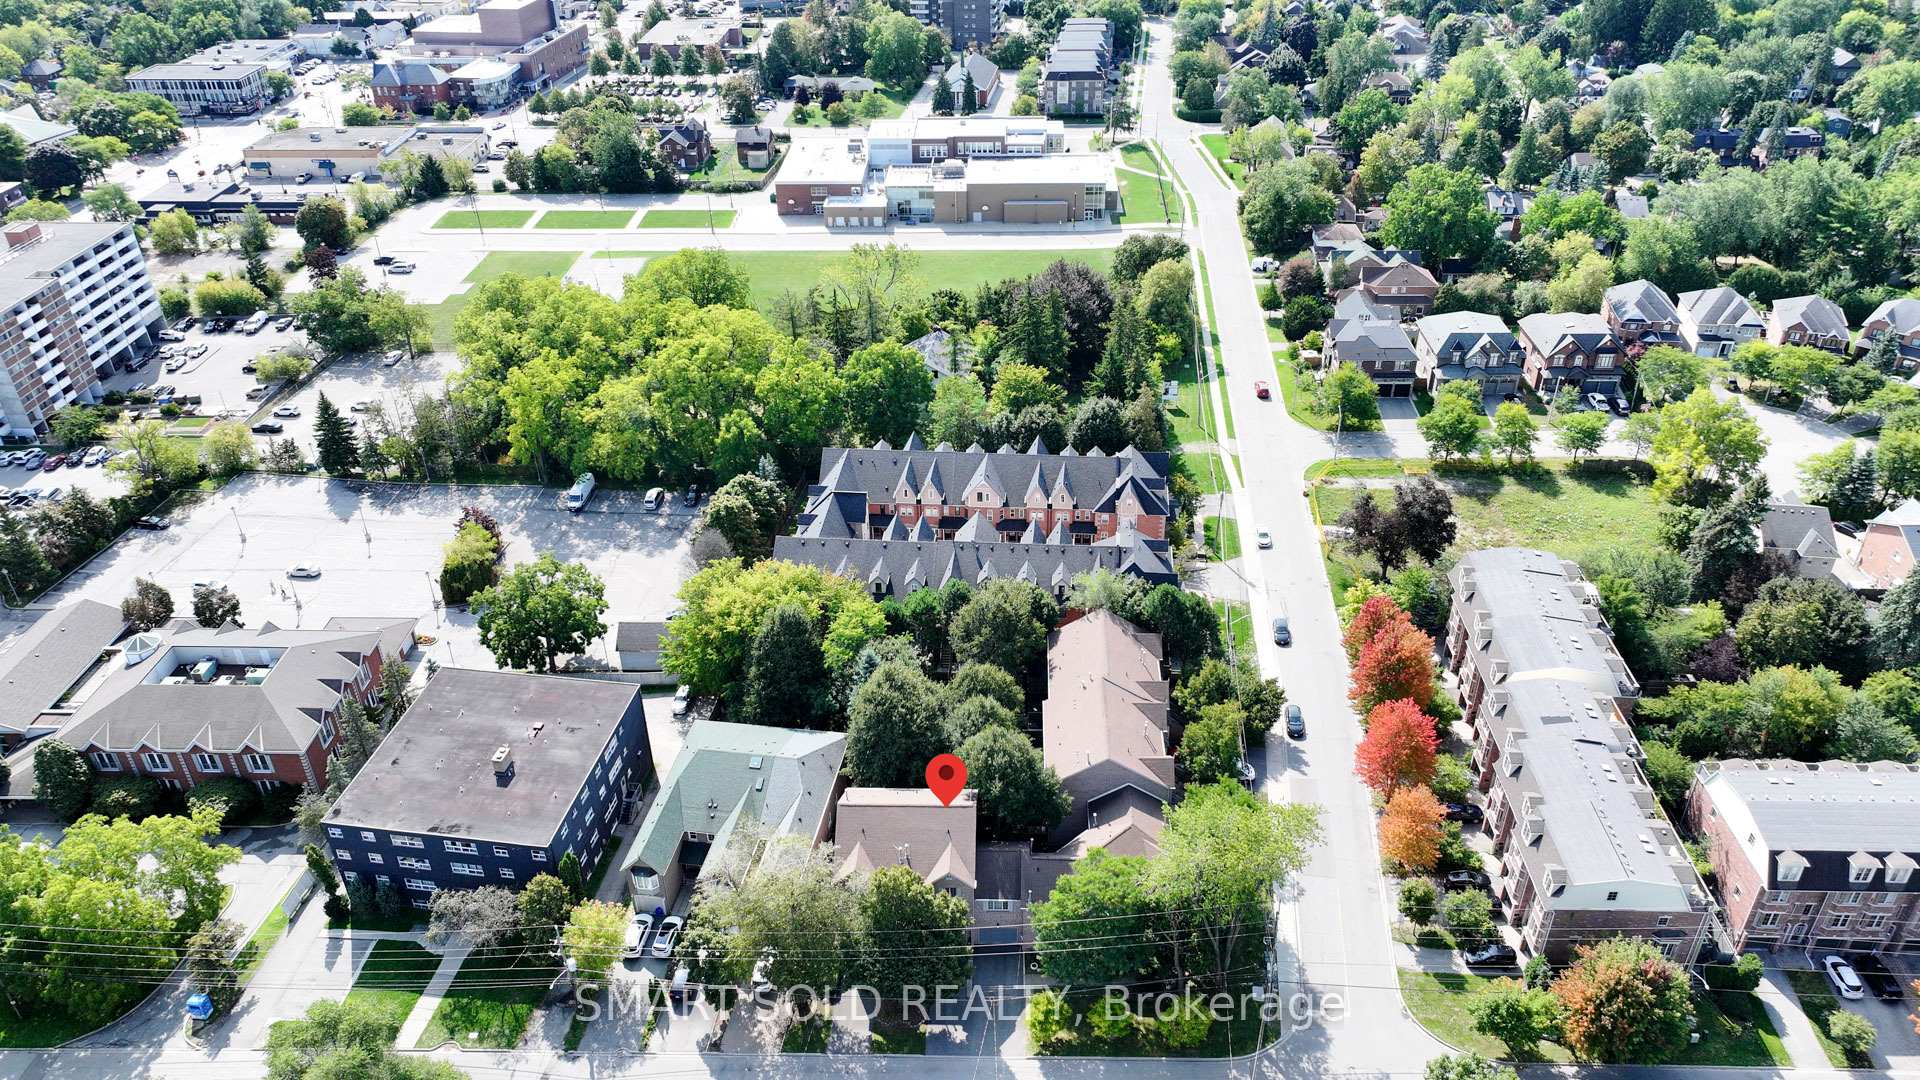
64 Benson Avenue
64 Benson Avenue
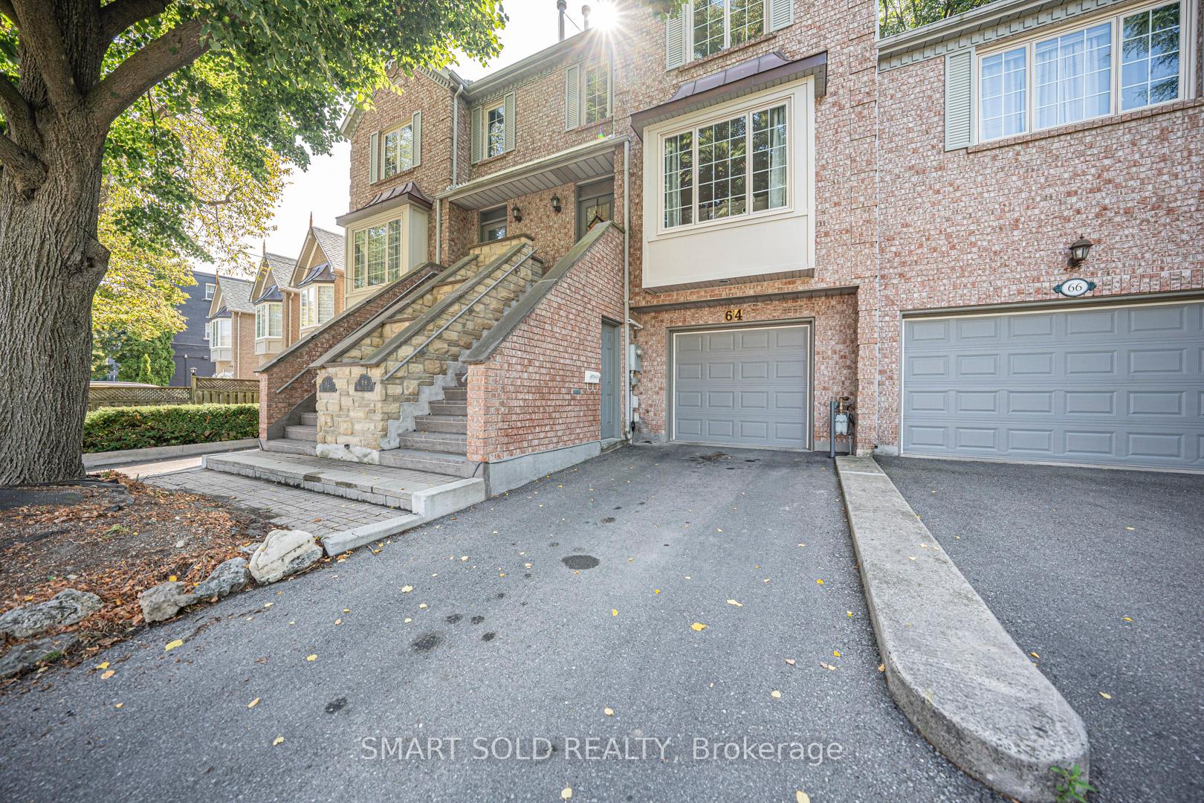
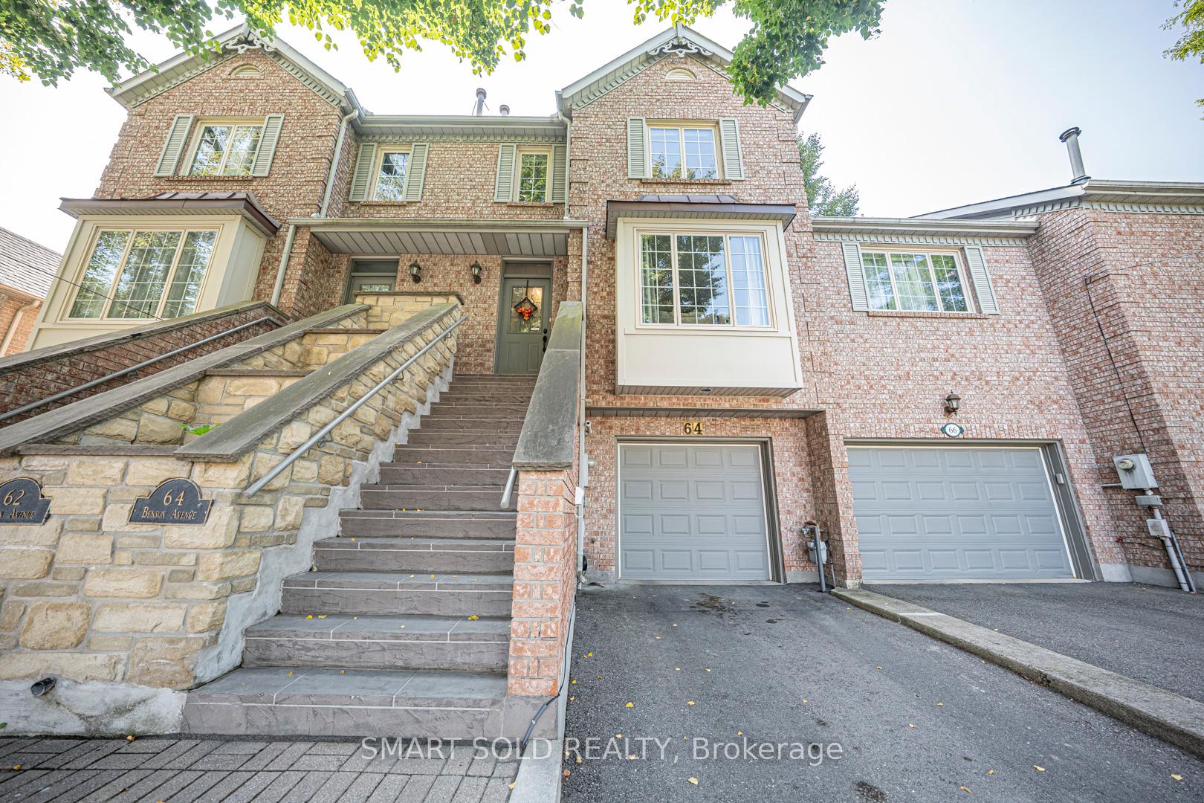
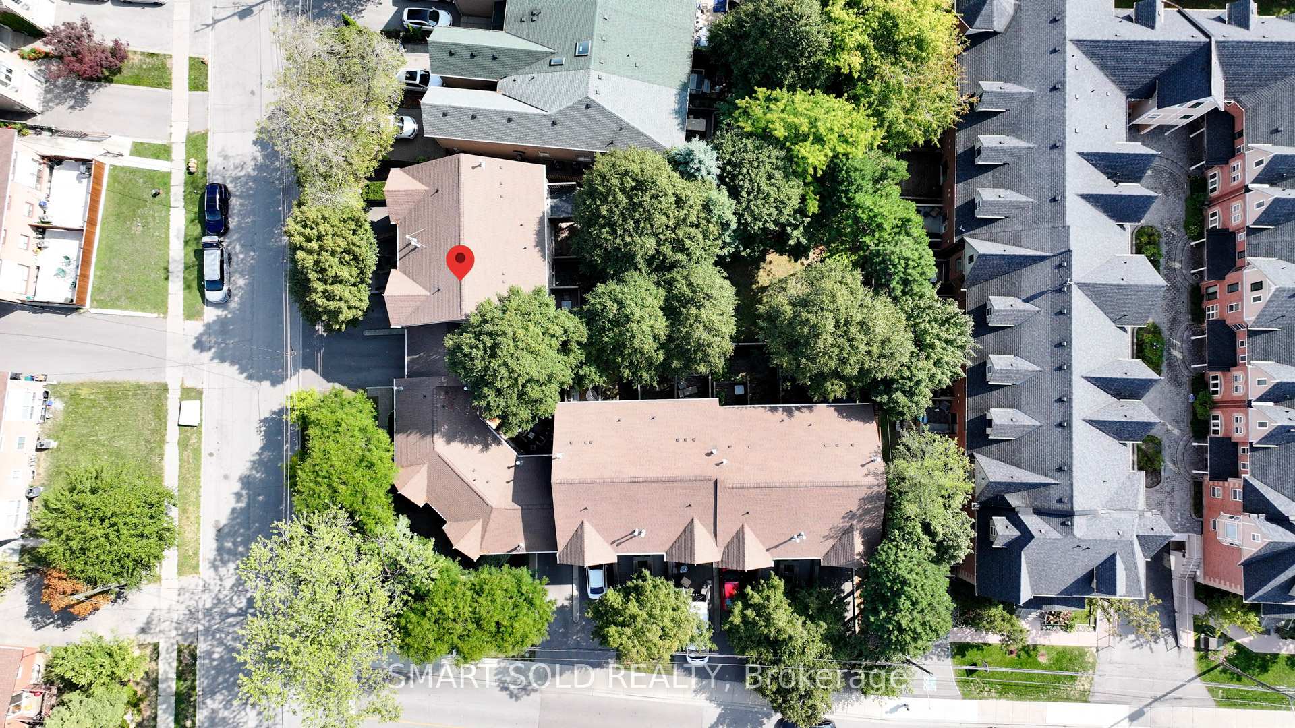
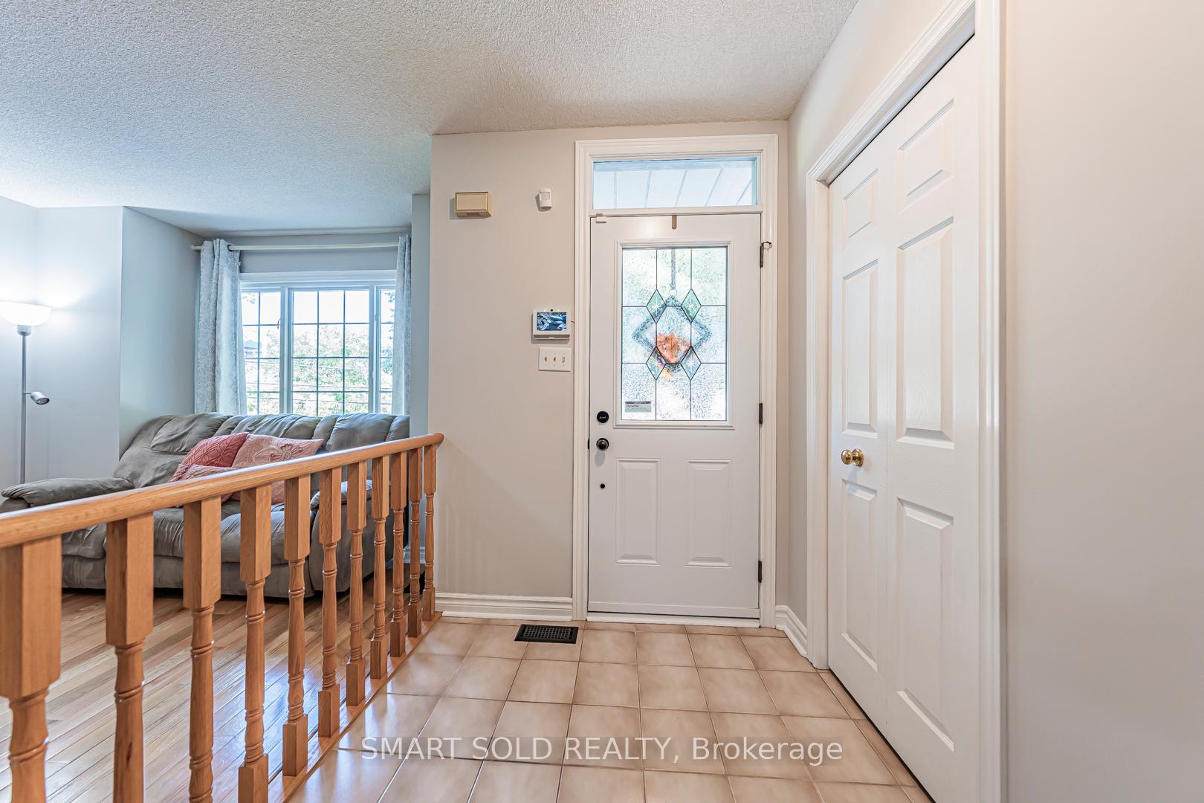 See all 38 photos
Property history
Facts and features
- BasementNone
- ExposureNorth
- LaundryIn-suite
- LockerEnsuite
- Hardwood floors
- Fireplace
- Central air
The homeCondo Townhouse, 3-storey, 1,400–1,599 sq ft
- Type: Condo Townhouse
- Style: 3-storey
- Living space: 1,400–1,599 sq ft
- Basement: None
- Exposure: North
InsideFireplace Yes, Hardwood, Ceramic, Broadloom, In-suite laundry, lower level
- Fireplace: Yes
- Flooring: Hardwood, Ceramic, Broadloom
- Laundry: In-suite laundry, lower level
- Features: Carpet free, auto garage door remote, central vacuum
- Rooms above ground: 7
- Bedrooms: 3
- Bathrooms: 4
- Kitchens: 1
- Family room: Yes
OutsideBrick, Open
- Exterior: Brick
- Balcony: Open
Parking and locker3 Parking (1 garage + 2 drive), Built-in, Parking type Owned
- Spaces: 3 Parking (1 garage + 2 drive)
- Garage: Built-in
- Parking type: Owned
- Driveway: Private
- Locker: Ensuite
Building129 Hall Street Townhomes, Units 8, Registered 1990
- Name: 129 Hall Street Townhomes
- Units: 8
- Registered: 1990
- Condo corporation: 811
- Pets: Allowed
Heating, water and powerForced air, gas, Central air
- Heating: Forced air, gas
- Cooling: Central air
Costs and taxesTaxes $3,700 a year, Condo fee $648 a month, Common elements included, building insurance included, parking included, water included
- Taxes, 2024: $3,700 a year
- Condo fee: $648 a month
- Fee includes: Common elements included, building insurance included, parking included, water included
- HST: HST included in the price
- Rental items: Hot water tank
Included in the salePremium stainless-steel appliances: including a bosch stainless steel dishwasher (2022), lg s/s refrigerator (2022), and stove (2022). convenient laundry: l/g front load washer & dryer (2020). central vacuum, and garage door opener. air conditioning (2025) furnace (2018), all lighting fixtures and window coverings. maintenance fee covers: water, insurance, landscaping, and exterior repair/replacement such as windows, door, roofing etc.
- Included: Premium stainless-steel appliances: including a bosch stainless steel dishwasher (2022), lg s/s refrigerator (2022), and stove (2022). convenient laundry: l/g front load washer & dryer (2020). central vacuum, and garage door opener. air conditioning (2025) furnace (2018), all lighting fixtures and window coverings. maintenance fee covers: water, insurance, landscaping, and exterior repair/replacement such as windows, door, roofing etc.
Listing detailsN12396154, Sold, Sep 11, 2025
- MLS® number: N12396154
- Status: Sold
- Listed on: Sep 11, 2025
- Days on market: 20
- Updated: Oct 1, 2025
- Possession: 2025-12-01 / 60-89 days
- Occupied by: Owner
- Listing brokerage: SMART SOLD REALTY
About this home
64 Benson Avenue, Richmond Hill (Mill Pond), ON L4C 4E6
Discover Your Year-Round Sanctuary. This Beautifully Townhome Offers 3 Spacious Bedrooms And 4 Bathrooms, Just Steps From The Seasonal Charm Of Mill Pond Park And The Vibrant Energy Of Yonge Street. Blending Modern Upgrades With Timeless Comfort, This Home Is Move-In Ready. Main Highlights Functional Layout Without Wasting Space: Open-Concept Design With Gleaming Hardwood Floors (Recently Upgraded) And A Bright, South-Facing Balcony Overlooking Mature, Condo-Owned Green Space. Private Quarters: Renovated Bathrooms, Including A Stylish 3-Piece Ensuite And A Spacious Primary Bedroom With 4-Piece Ensuite And His/Her Closets. Lower Level Retreat: Cozy Recreation Room With Gas Fireplace, Walk-Out To Fenced Patio, Under Stairway Storage, And Direct Garage Access For All-Weather Convenience. Recent Upgrades Climate Control: Brand-New Air Conditioning (2025). Appliances: Bosch & LG Stainless Steel Refrigerators (2022), Stainless Steel Stove (2022).Laundry: LG Front-Load Washer & Dryer (2020).Bathrooms & Flooring: All Tastefully Upgraded Within The Last Few Years. Lifestyle At Your Doorstep Mill Pond Park. Vibrant Local Scene: Coffee Shops, Boutiques, Performing Arts Centre. 4 Minutes Drive to Alexander Mackenzie High School, Top School Selection Also Includes: St. Mary Immaculate Catholic Elementary School and St Theresa Of Lisieux Catholic High School. 4 minutes to Richmond hill Go Station, This Turnkey Home Combines A Functional Layout, Modern Luxury, A Sought-After Location, And Versatile Comforts Making It The Perfect Retreat 365 Days A Year.
Ask about this home
A HOMEH agent will answer your questions about this home.
Know more about 129 Hall Street Townhomes
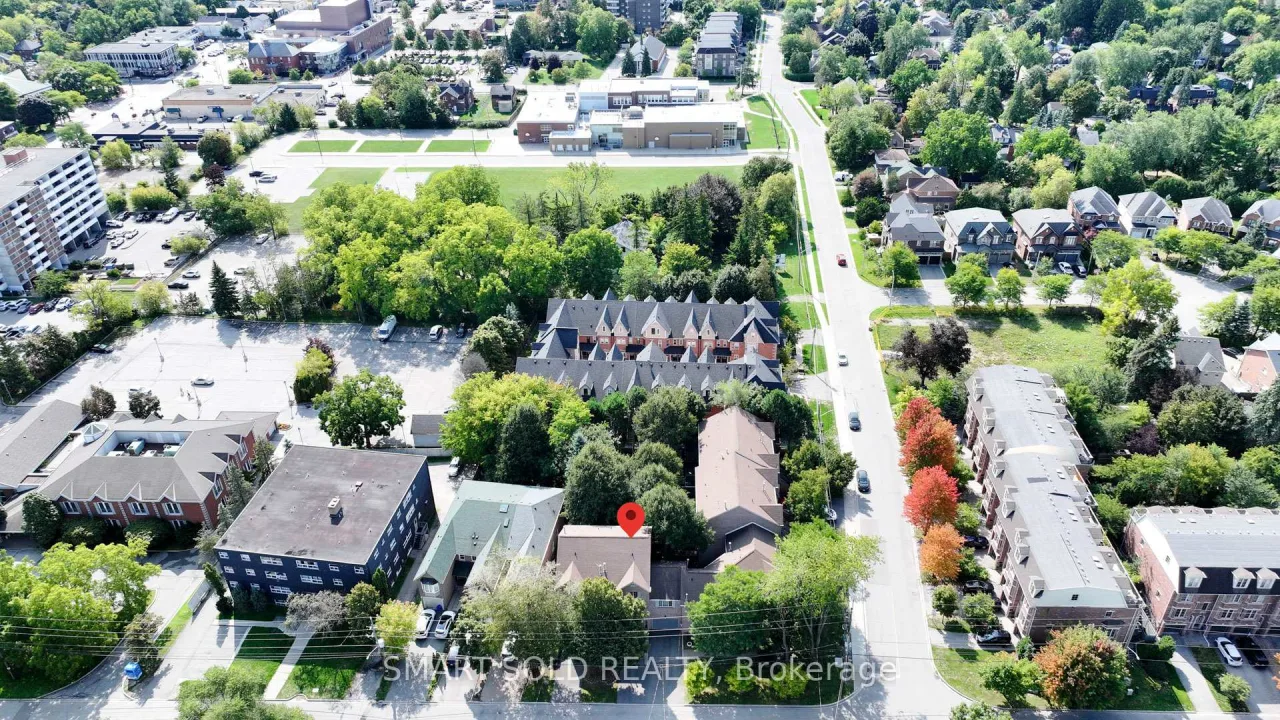
Condo building · 129-137 Hall Street
129 Hall Street Townhomes is a condo with 8 suites, built in 1990. No units are on the market here right now.
- 1storey
- 8suites
- 1990built
No similar units for sale in 129 Hall Street Townhomes right now.
Around this home
Daily convenience, out of 100, from the distances below
Schools nearby
School rating, out of 10.
Helpful calculators
Your HOMEH agent

"I would see it this week."