

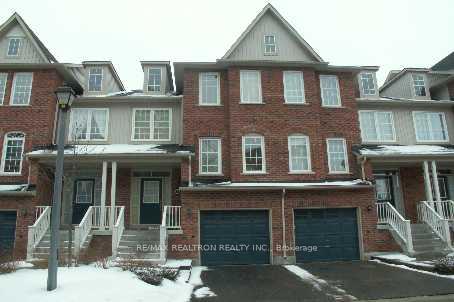
Unit 15, 100 Elgin Mills Road W
Unit 15, 100 Elgin Mills Road W
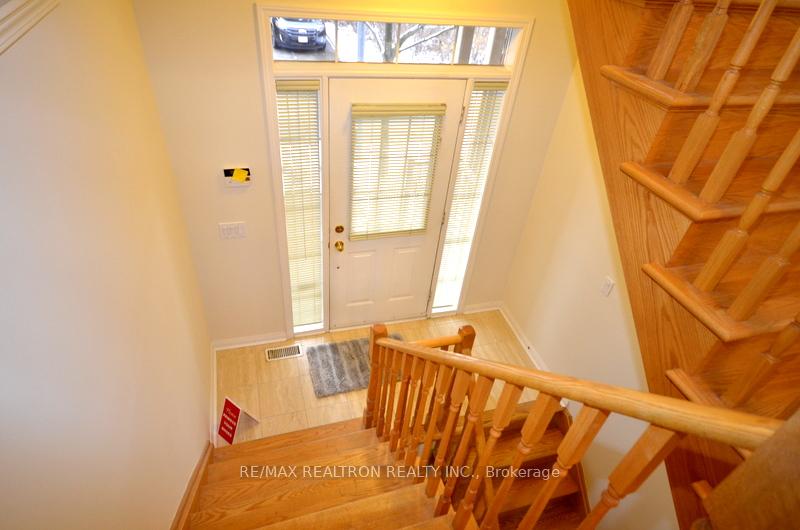
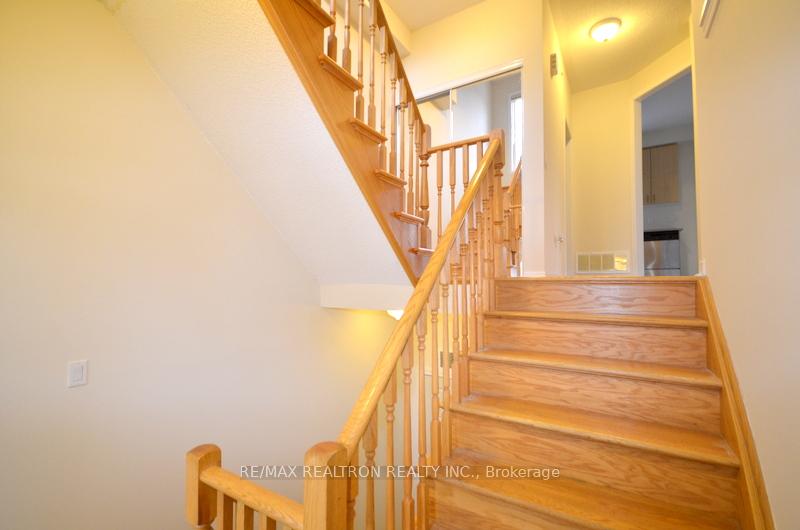
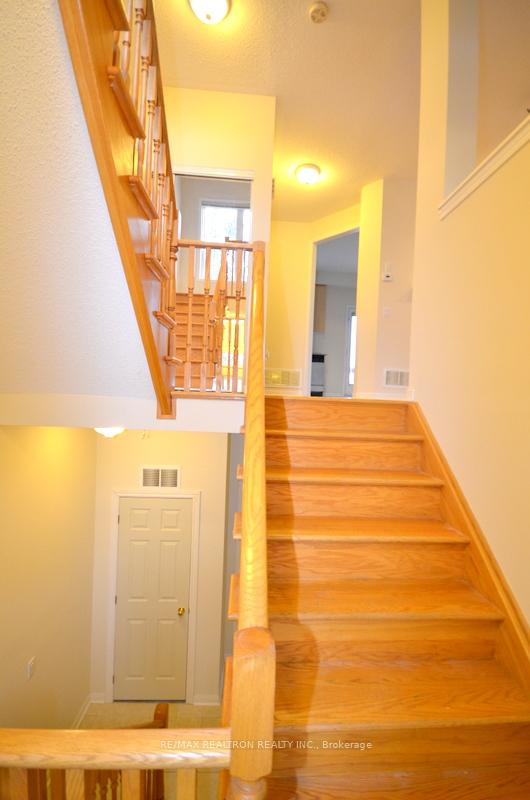
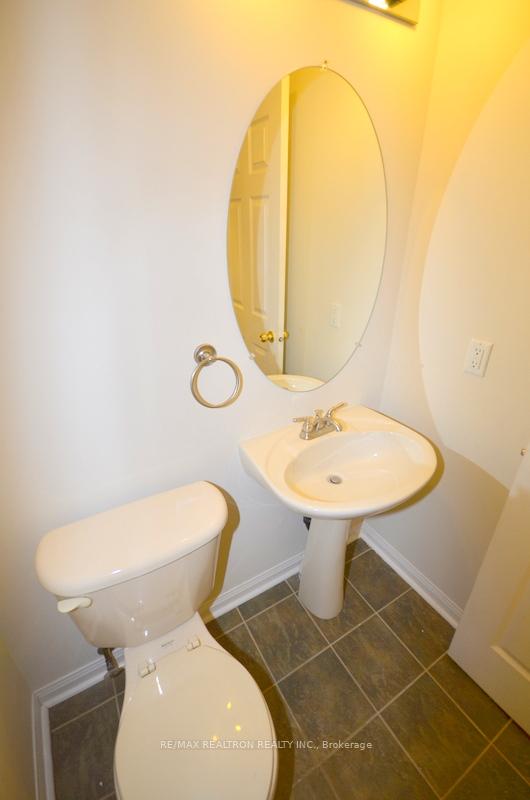 See all 35 photos
Property history
Facts and features
- BasementWalk-out
- LaundryEnsuite
- Lease term12 months
- PetsAllowed
- Hardwood floors
- Fireplace
- Central air
The homeCondo Townhouse, 3-storey, 1,200–1,399 sq ft
- Type: Condo Townhouse
- Style: 3-storey
- Living space: 1,200–1,399 sq ft
- Basement: Finished with walk-out
- Exposure: North
InsideFireplace Yes, Hardwood, Ceramic, Broadloom, Ensuite, lower level
- Fireplace: Yes
- Flooring: Hardwood, Ceramic, Broadloom
- Laundry: Ensuite, lower level
- Rooms above ground: 5
- Rooms in the basement: 1
- Bedrooms: 2
- Bathrooms: 3
- Kitchens: 1
- Family room: Yes
OutsideBrick, Open
- Exterior: Brick
- Balcony: Open
Parking and locker2 Parking (1 garage + 1 drive), Built-in, Exclusive
- Spaces: 2 Parking (1 garage + 1 drive)
- Garage: Built-in
- Parking type: Exclusive
- Driveway: Private
- Locker: Ensuite
BuildingThe Towne Manors of Elgin Pond, Storeys 3, Units 52
- Name: The Towne Manors of Elgin Pond
- Storeys: 3
- Units: 52
- Registered: 2018
- Condo corporation: 986
- Amenities: Bbqs allowed, visitor parking
- Pets: Allowed
Heating, water and powerForced air, gas, Central air
- Heating: Forced air, gas
- Cooling: Central air
Rent and termsRent $2,795 a month, Entire property, Unfurnished
- Rent: $2,795 a month
- Space for rent: Entire property
- Furnished: Unfurnished
- Lease: 12 months
- Paid: Monthly
- Rent includes: Building insurance, grounds maintenance, snow removal, parking
- Deposit: Required
- Credit check: Required
- Employment letter: Required
- Rental application: Required
- References: Required
IncludedStainless steel appliances (fridge, stove, built-in dishwasher, built-in microwave),washer, dryer*window coverings*light fixtures*alarm*garage door opener + remote*jacuzzi in master bedroom*gas bbq hook up*included: snow removal & landscaping*
- Included: Stainless steel appliances (fridge, stove, built-in dishwasher, built-in microwave),washer, dryer*window coverings*light fixtures*alarm*garage door opener + remote*jacuzzi in master bedroom*gas bbq hook up*included: snow removal & landscaping*
NearbyPark, place of worship, public transit, school
- Close to: Park, place of worship, public transit, school
Listing detailsN12602926, Rented, Dec 4, 2025
- MLS® number: N12602926
- Status: Rented
- Listed on: Dec 4, 2025
- Days on market: 5
- Updated: Dec 9, 2025
- Possession: 2026-02-01 / 30-59 days
- Occupied by: Tenant
- Listing brokerage: RE/MAX REALTRON REALTY INC.
About this home
Unit 15, 100 Elgin Mills Road W, Richmond Hill (Westbrook), ON L4C 4M2
*Executive Condo Townhouse At Yonge & Elgin Mills*Private Back Yard*9' Ceiling*Double Sided Fireplace In Living Room & Breakfast Area*Stainless Steel Appliances*Family Size Kitchen With Breakfast Area*Upscale Complex*Steps To Transit And Many Other Major Amenities* Professionally Finished Walk-Out Basement*Attached Garage* And Second Car In The Driveway*Included: Snow Removal & Landscaping*
Ask about this home
A HOMEH agent will answer your questions about this home.
Know more about The Towne Manors of Elgin Pond
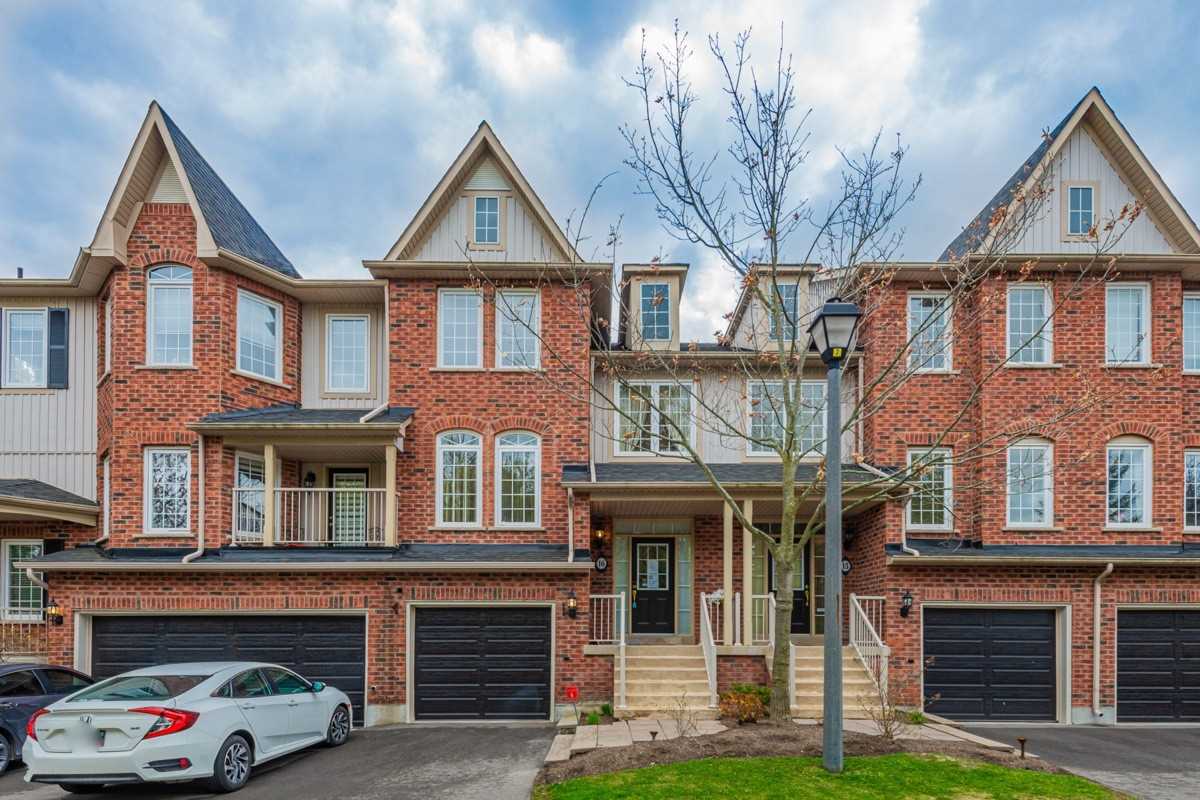
Condo building · 100 Elgin Mills Road W
The Towne Manors of Elgin Pond is a 3-storey condo with 52 suites, built in 2018 by Unknown. No units are on the market here right now.
- 3storeys
- 52suites
- $501/sq ft
- 2018built
No similar units for rent in The Towne Manors of Elgin Pond right now.
Around this home
Daily convenience, out of 100, from the distances below
Schools nearby
School rating, out of 10.
Helpful calculators
Your HOMEH agent

"I would see it this week."