

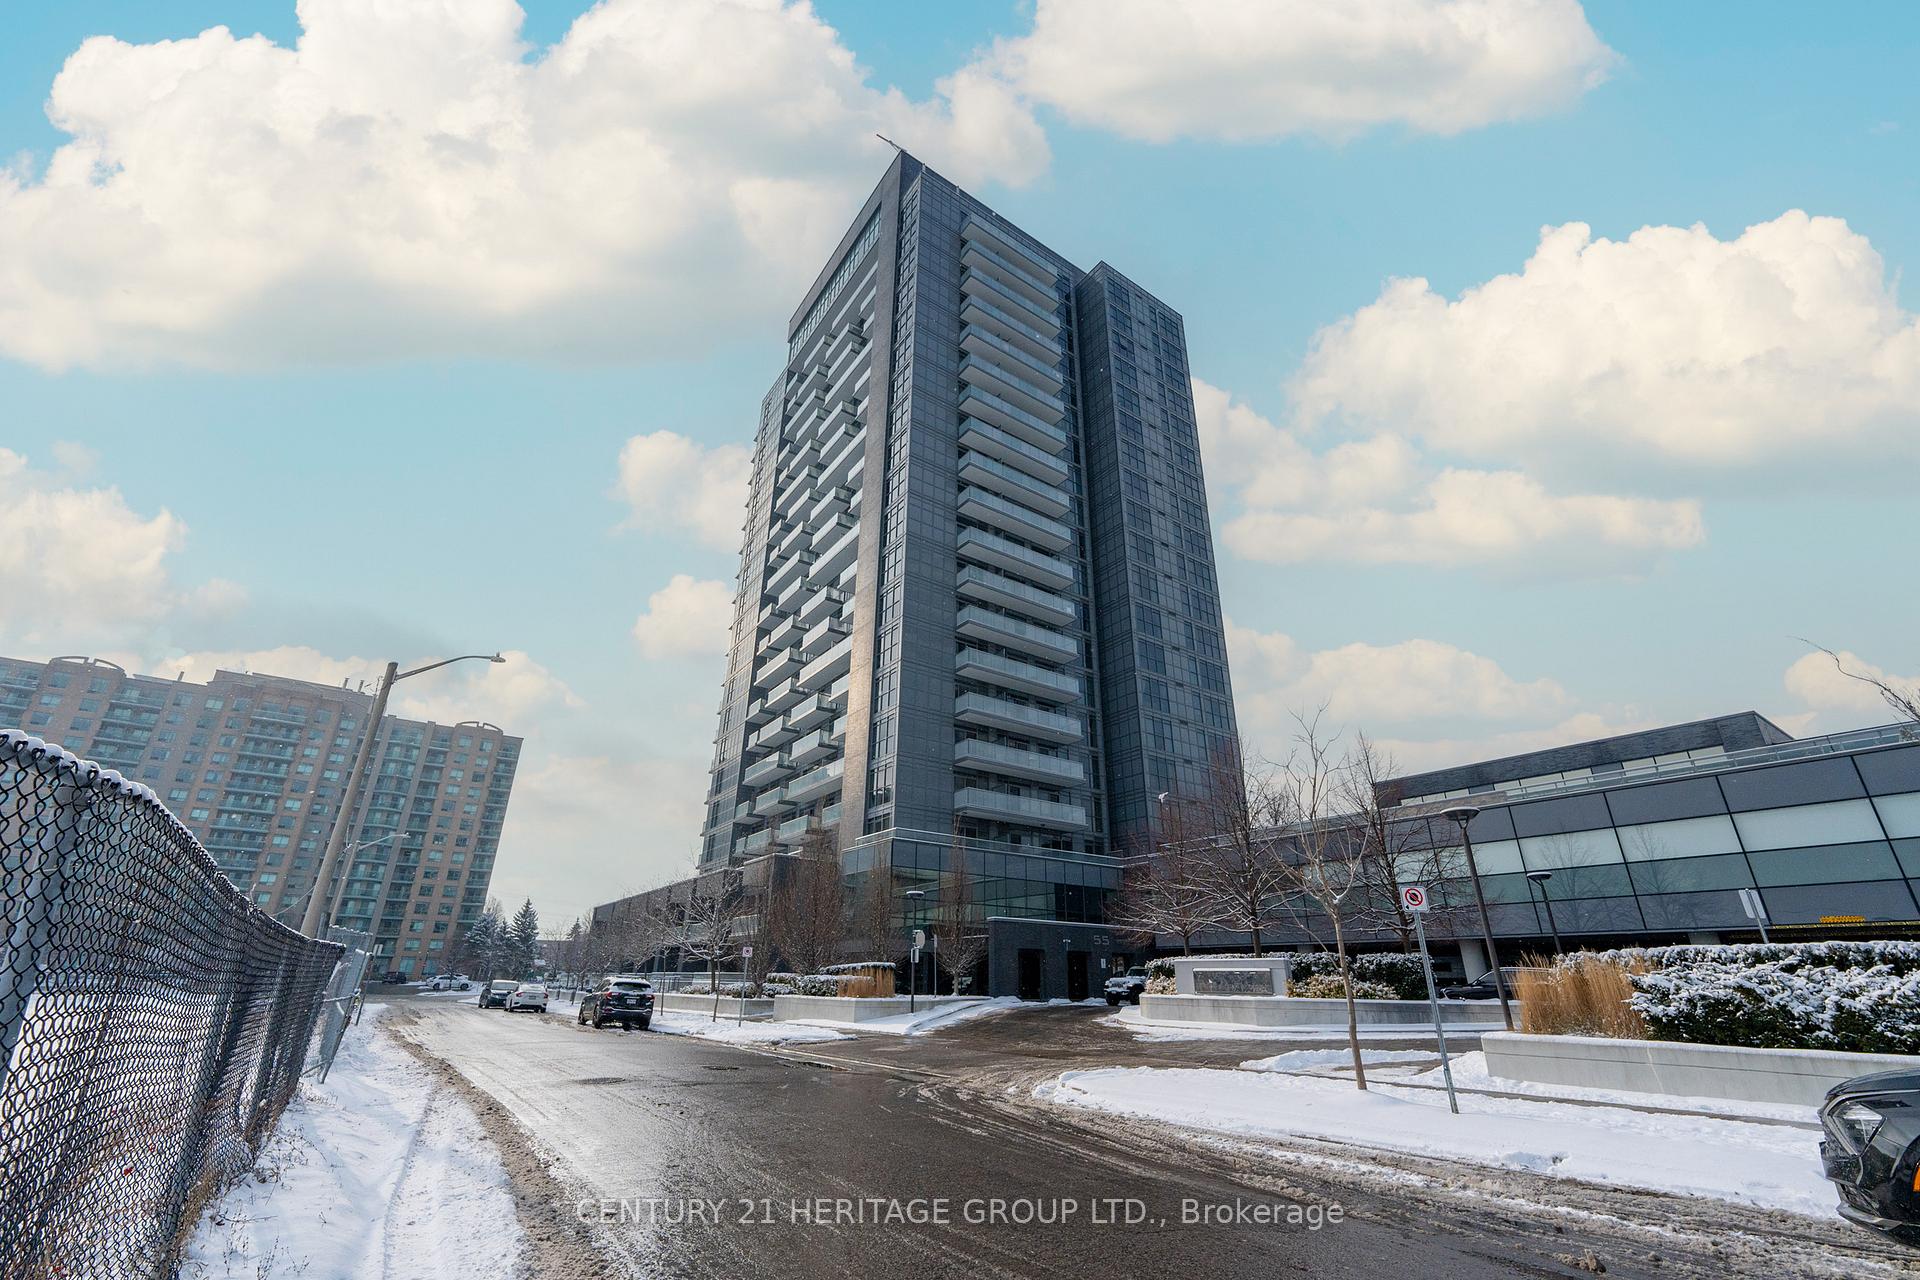
Unit 403, 55 Oneida Crescent
Unit 403, 55 Oneida Crescent
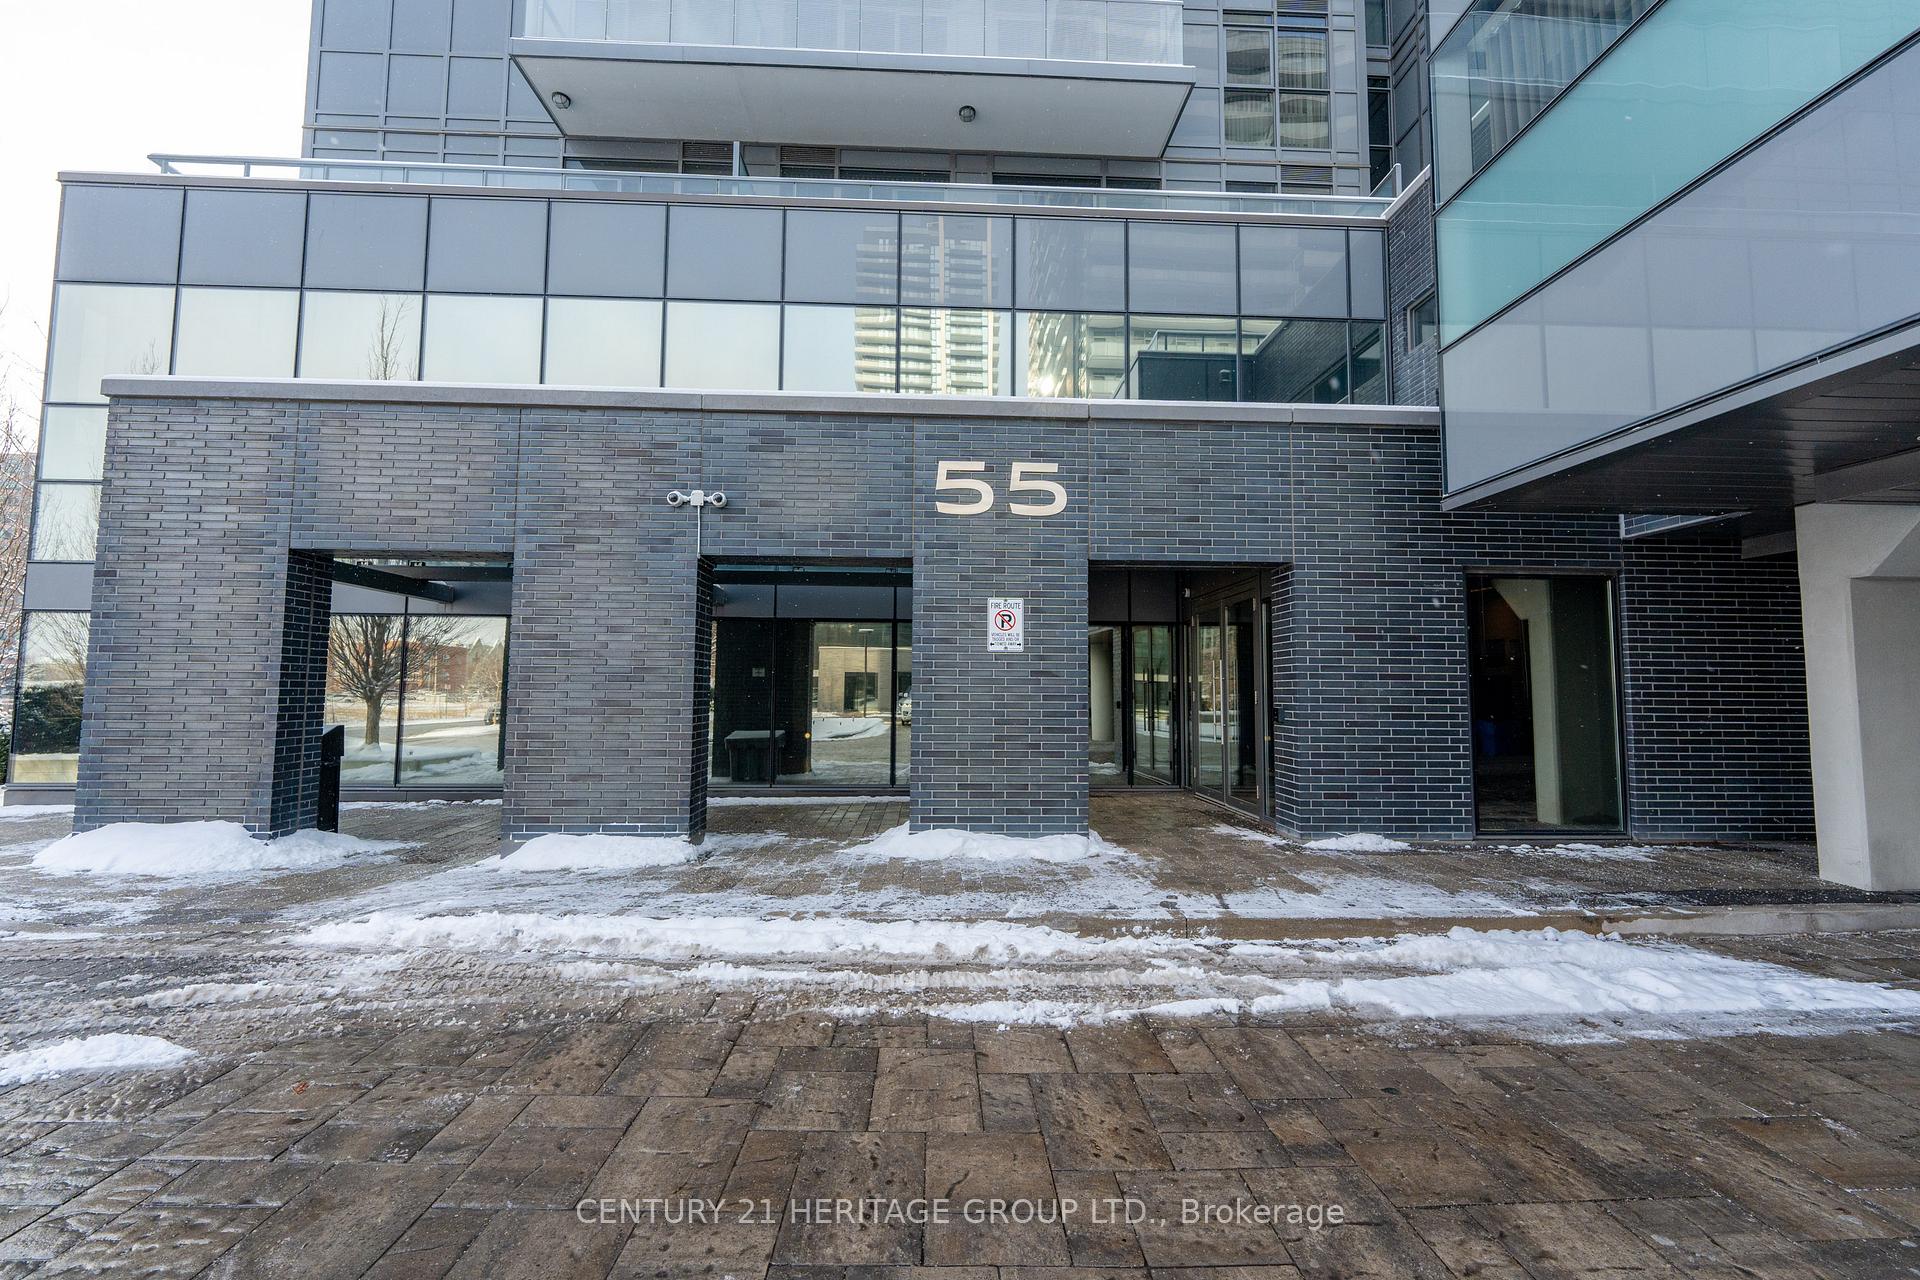 See all 36 photos
Property history
Facts and features
- ExposureSouth
- LaundryIn-suite
- LockerOwned
- BalconyOpen
- Central air
- Gym
- Indoor pool
- Party room/meeting room
- Rooftop deck/garden
The homeCondo Apartment, Apartment, 800–899 sq ft
- Type: Condo Apartment
- Style: Apartment
- Living space: 800–899 sq ft
- Basement: None
- Exposure: South
- View: Clear
InsideWindow floor to ceiling, In-suite laundry, Auto garage door remote
- Flooring: Window floor to ceiling
- Laundry: In-suite laundry
- Features: Auto garage door remote
- Security: Concierge/security, smoke detector
- Elevator: Yes
- Rooms above ground: 6
- Bedrooms: 2 + 1 in the basement
- Bathrooms: 2
- Kitchens: 1
OutsideConcrete, Concrete, Open
- Exterior: Concrete
- Foundation: Concrete
- Balcony: Open
Parking and locker1 Parking, Underground, Parking type Owned
- Spaces: 1 Parking
- Garage: Underground
- Parking type: Owned
- Spot: #46
- Locker: Owned
- Locker unit: 160
- Locker level: P1
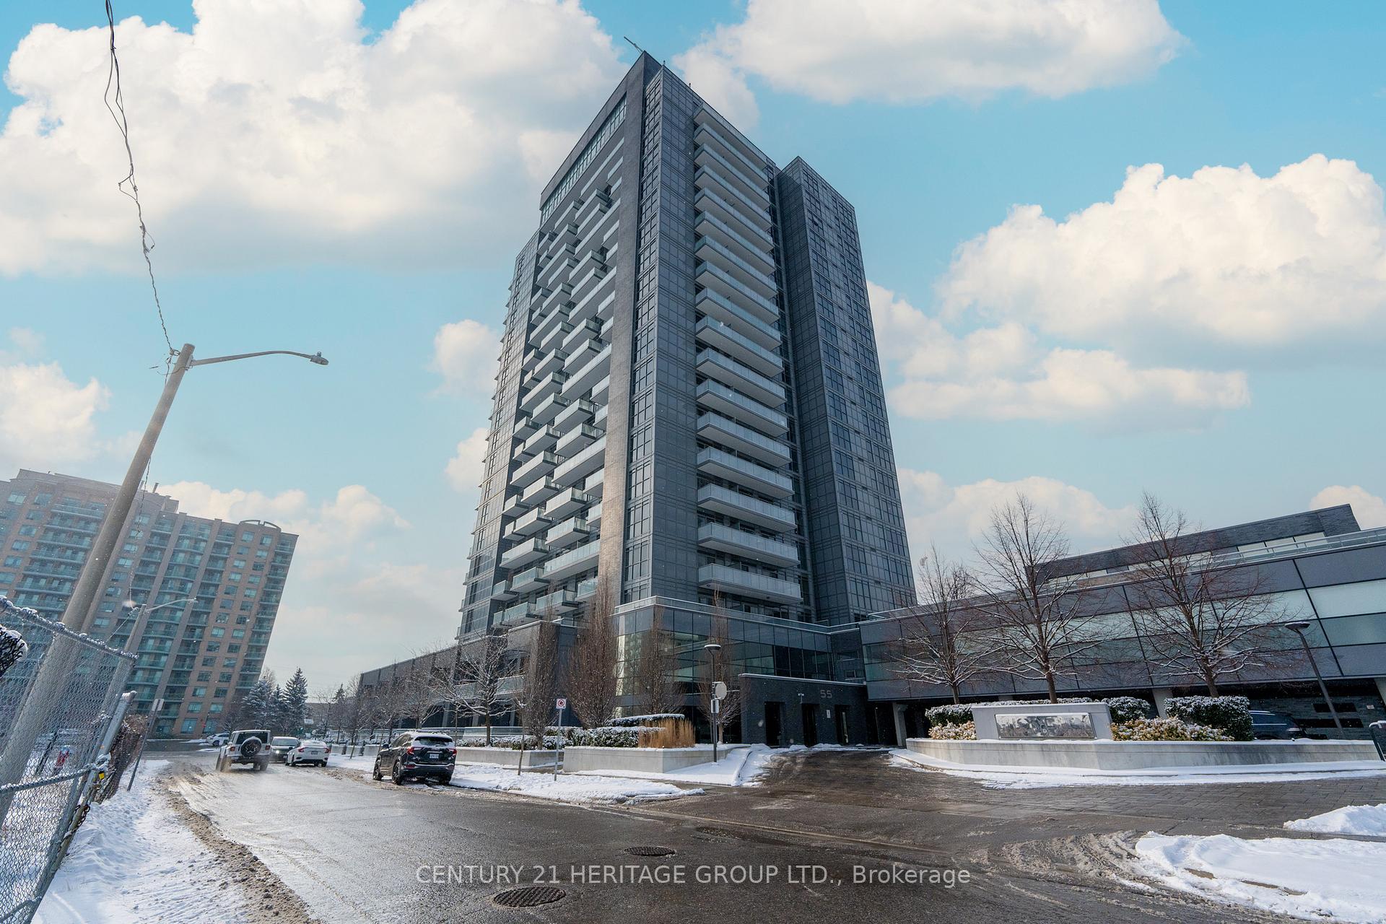
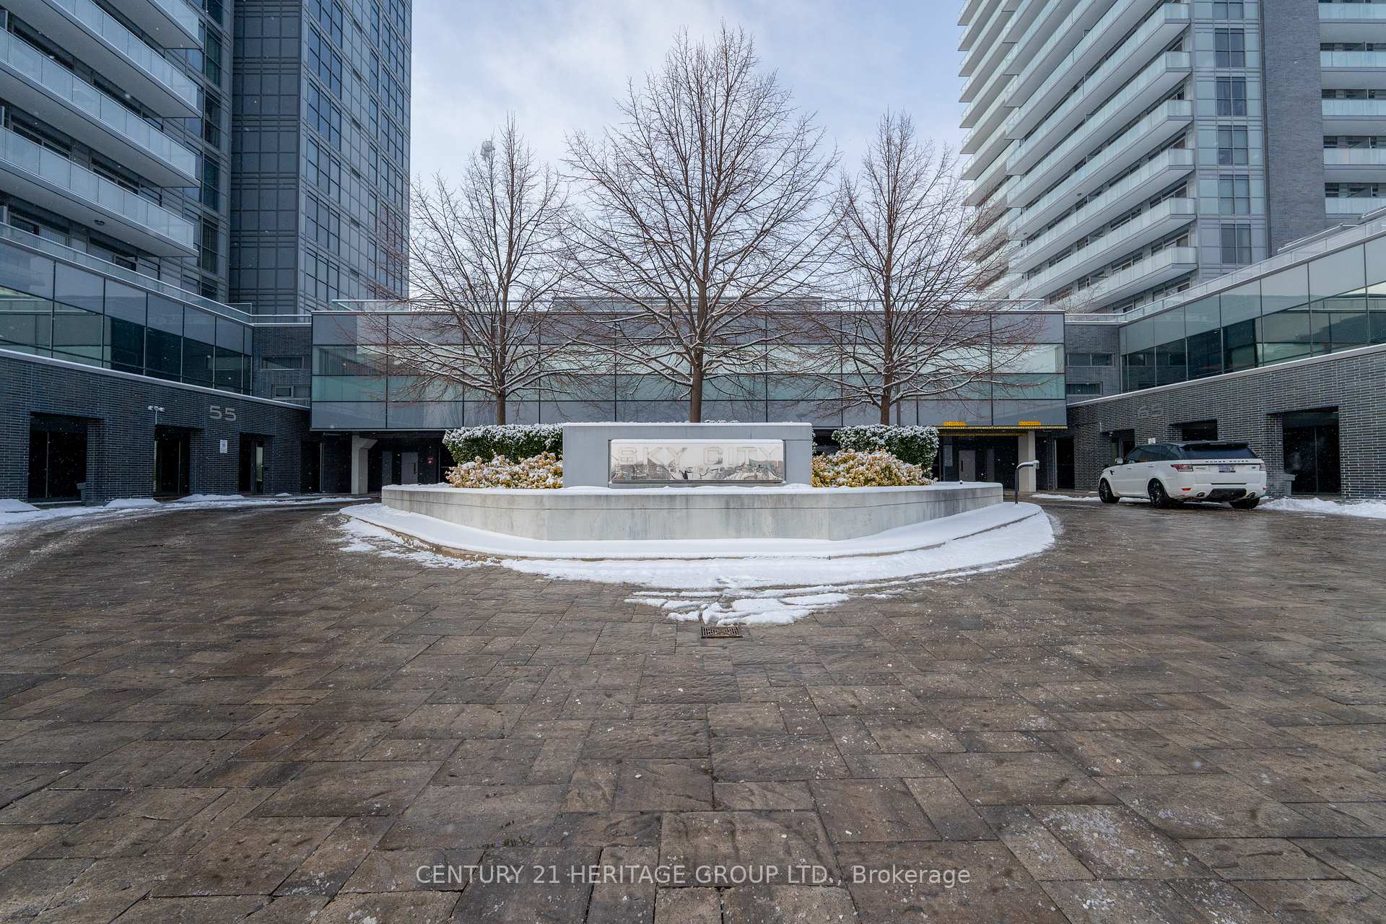
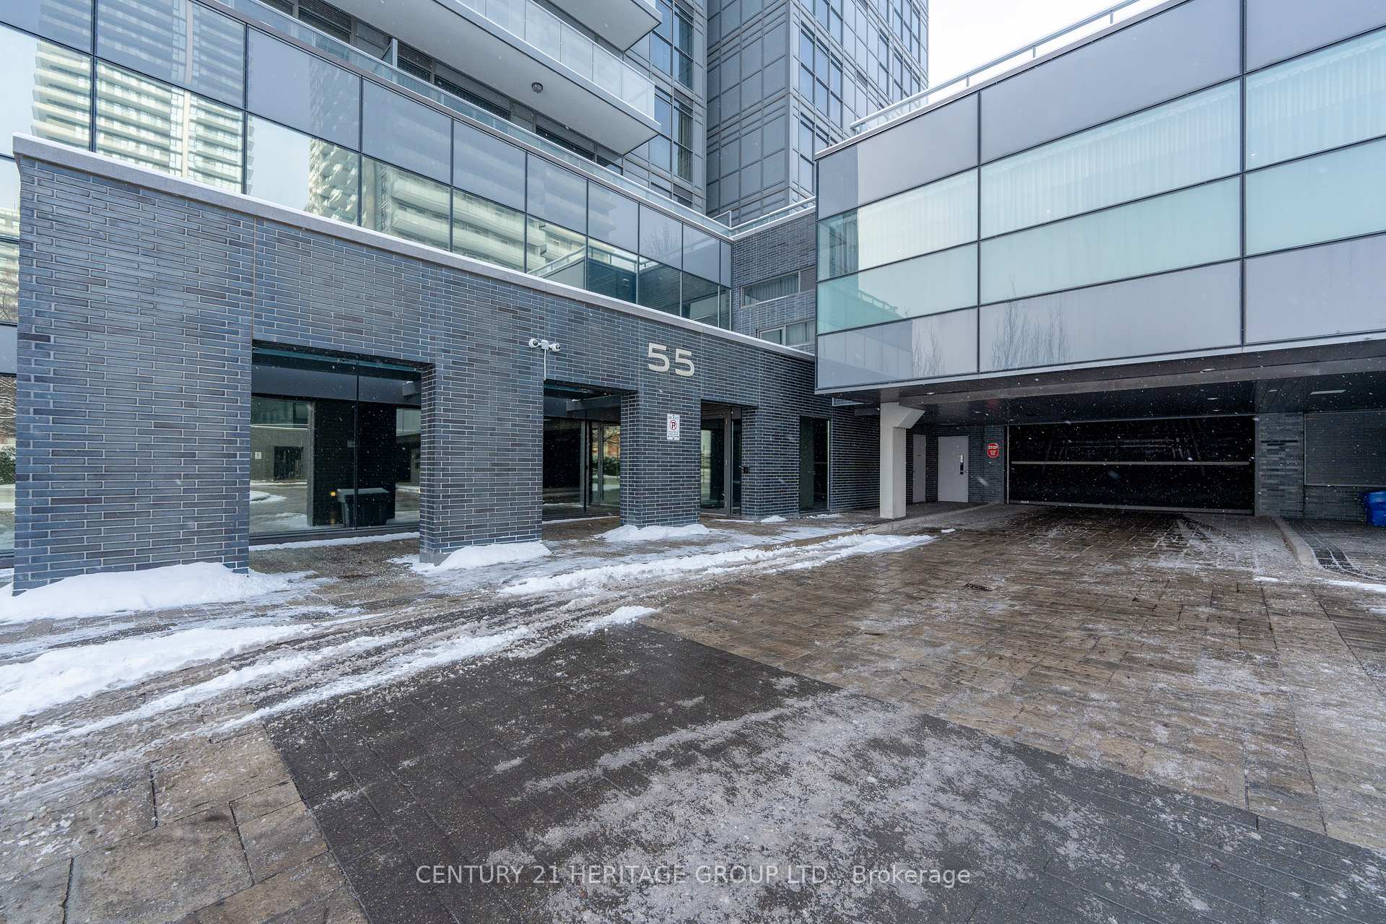
BuildingSkyCity Condos, Storeys 20, Units 424
- Name: SkyCity Condos
- Storeys: 20
- Units: 424
- Registered: 2018
- Condo corporation: 1315
- Amenities: Bbqs allowed, gym, indoor pool, party room/meeting room, rooftop deck/garden, visitor parking
- Pets: Allowed
Heating, water and powerFan coil, gas, Central air
- Heating: Fan coil, gas
- Cooling: Central air
Costs and taxesTaxes $2,961 a year, Condo fee $846 a month, Heat included, water included, cac included, common elements included, building insurance included, parking included
- Taxes, 2024: $2,961 a year
- Condo fee: $846 a month
- Fee includes: Heat included, water included, cac included, common elements included, building insurance included, parking included
- HST: HST included in the price
NearbyHospital, library, park, place of worship, public transit, rec./commun.centre
- Close to: Hospital, library, park, place of worship, public transit, rec./commun.centre
Listing detailsN11924465, Sold, Jan 15, 2025
- MLS® number: N11924465
- Status: Sold
- Listed on: Jan 15, 2025
- Days on market: 14
- Updated: Jan 29, 2025
- Possession: To Be Arranged
- Occupied by: Owner
- Listing brokerage: CENTURY 21 HERITAGE GROUP LTD.
About this home
Unit 403, 55 Oneida Crescent, Richmond Hill (Langstaff), ON L4B 0E8
"La Dolce Vita" is a beautiful 2+1 condo with one (1) parking space and one (1) locker, built by Pemberton, located in one of Richmond Hill's most sought-after neighbourhoods. It has a lovely open-concept floor plan, comfort and convenience, lots of interior space, and a spacious balcony; it provides an unobstructed south view with natural light. It features a 9-foot ceiling, and two entries lead to the large balcony with a view of the rooftop garden. Kitchen with S/S appliances, open concept den, the primary bedroom includes a 4-piece Frameless Glass Shower Door ensuite & spacious w/I closet. Impressive amenities include an indoor Pool, Sauna, Party Room, and Fitness Room. Steps to Yonge St, Go Train, Viva, Yrt, highway 7, cinema, shopping, restaurants, school. Very fair market value.
Ask about this home
A HOMEH agent will answer your questions about this home.
Know more about SkyCity Condos
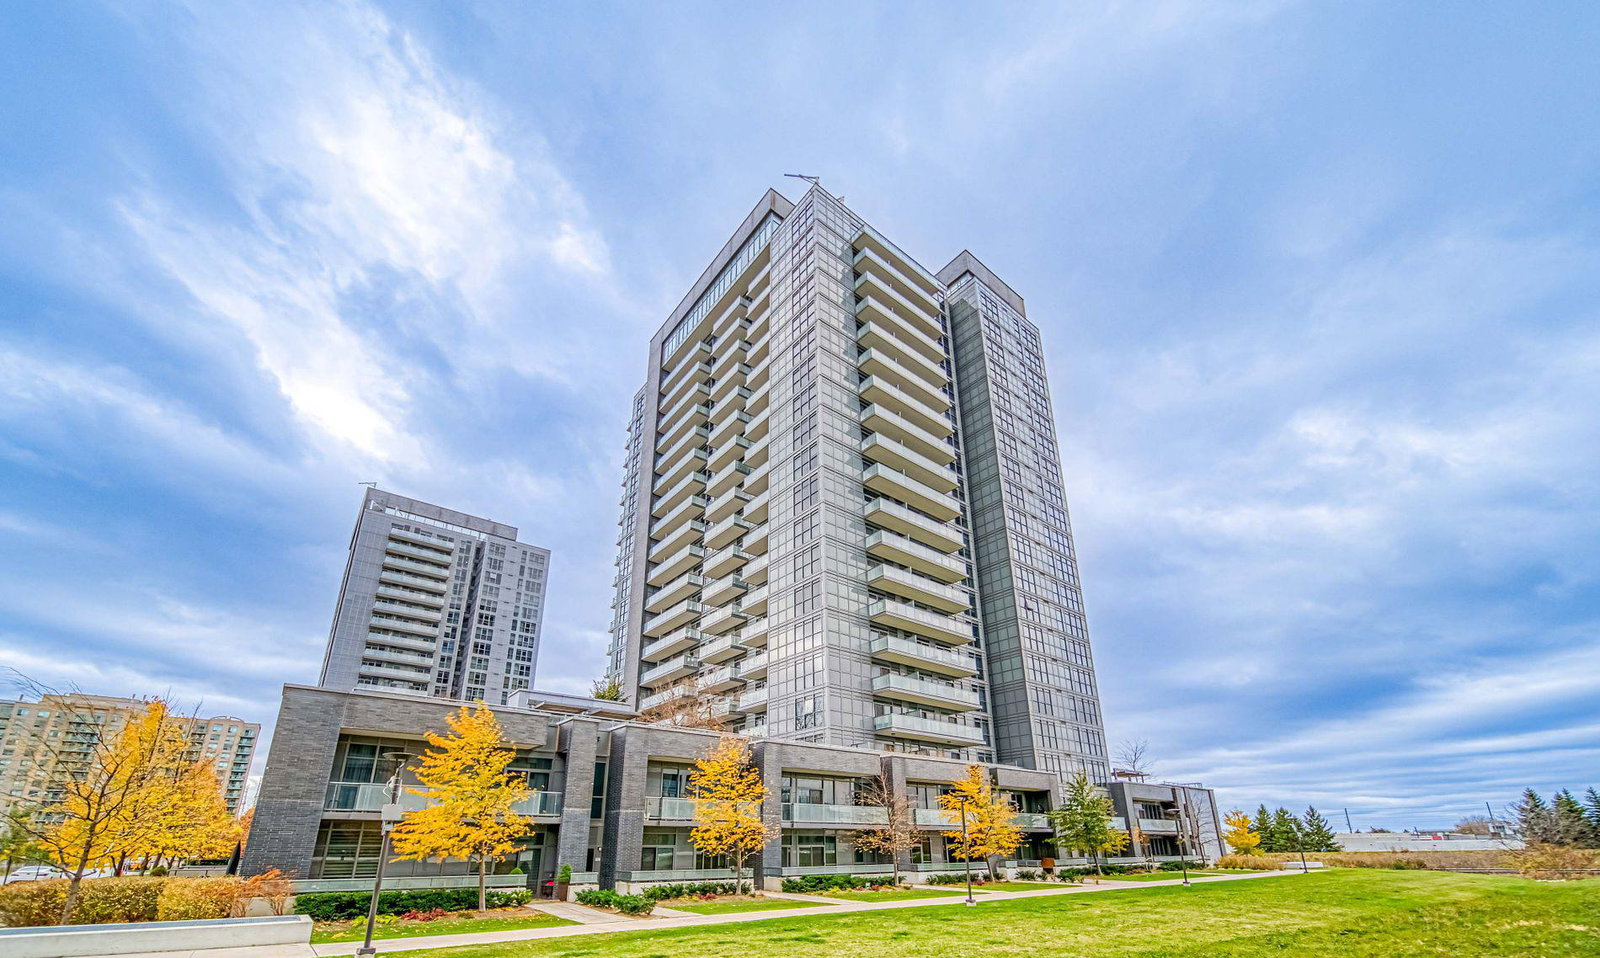
Condo building · 65 Oneida Crescent
SkyCity Condos is a 20-storey condo with 424 suites, built in 2018 by Pemberton Group. Right now 9 for sale and 4 for rent are on the market here.
- 20storeys
- 424suites
- $734/sq ft
- 2018built
No similar units for sale in SkyCity Condos right now.
Around this home
Daily convenience, out of 100, from the distances below
Schools nearby
School rating, out of 10.
Helpful calculators
Your HOMEH agent

"I would see it this week."