

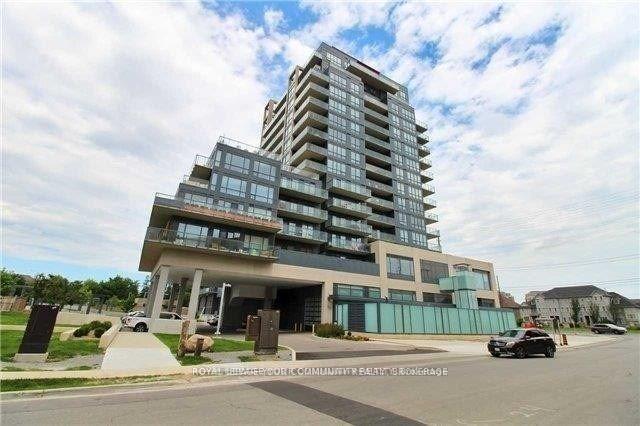
PH5, 9088 Yonge Street
PH5, 9088 Yonge Street
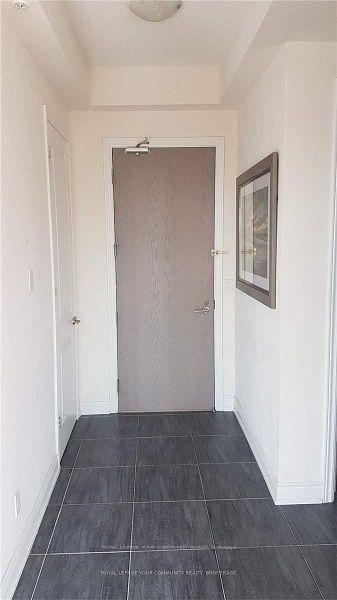
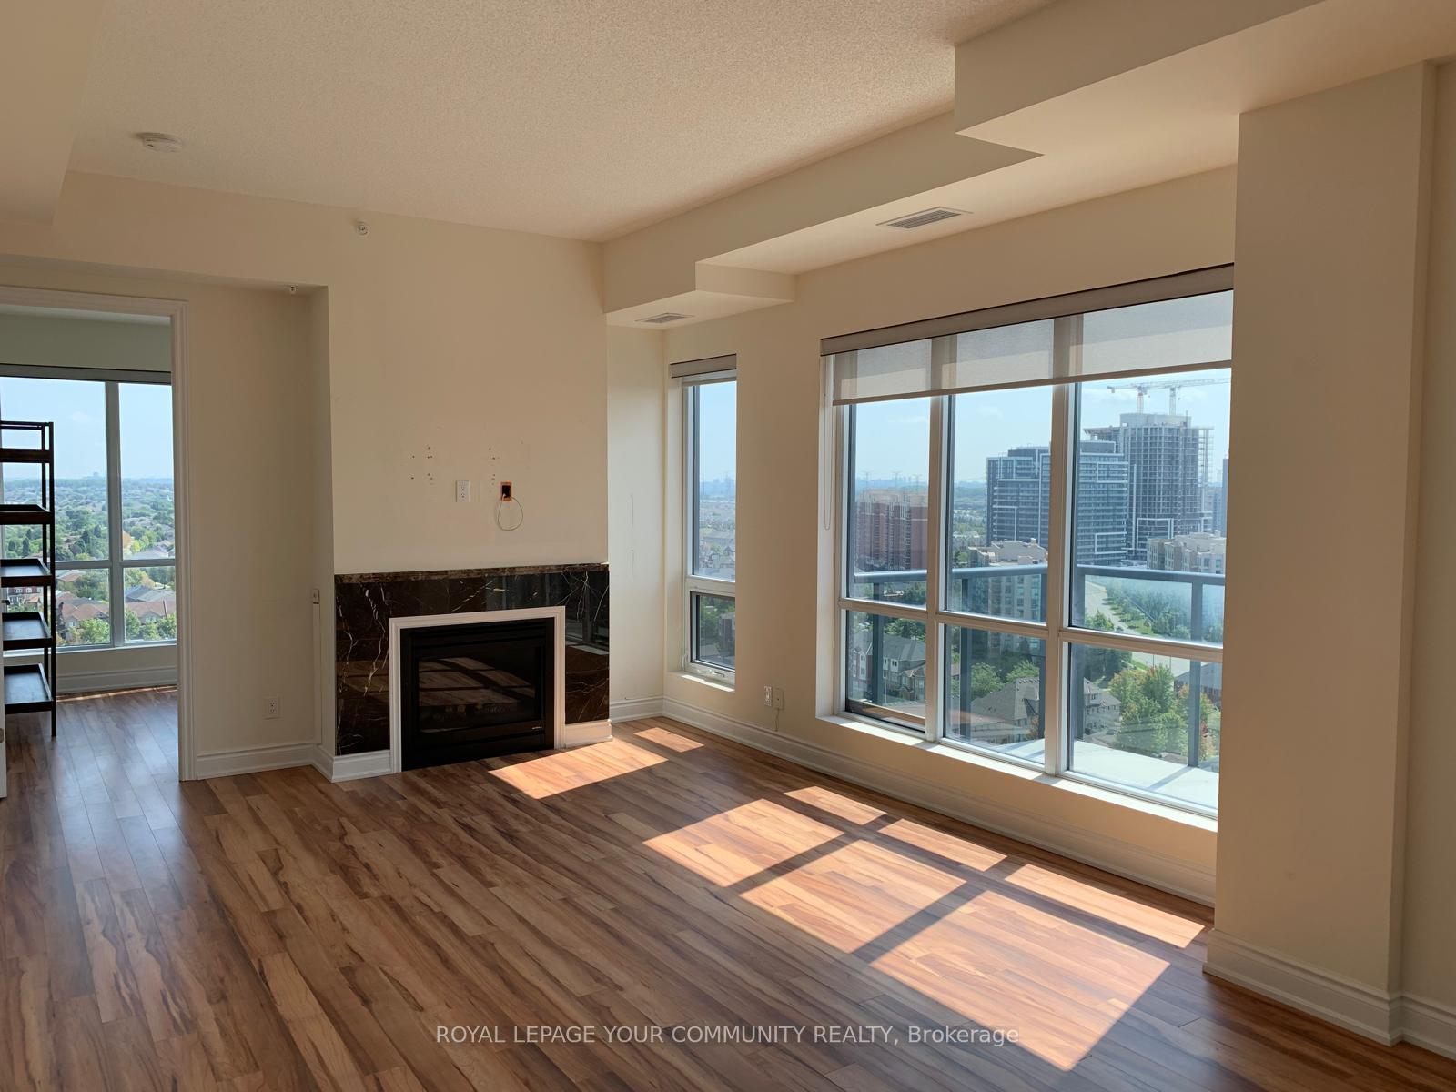
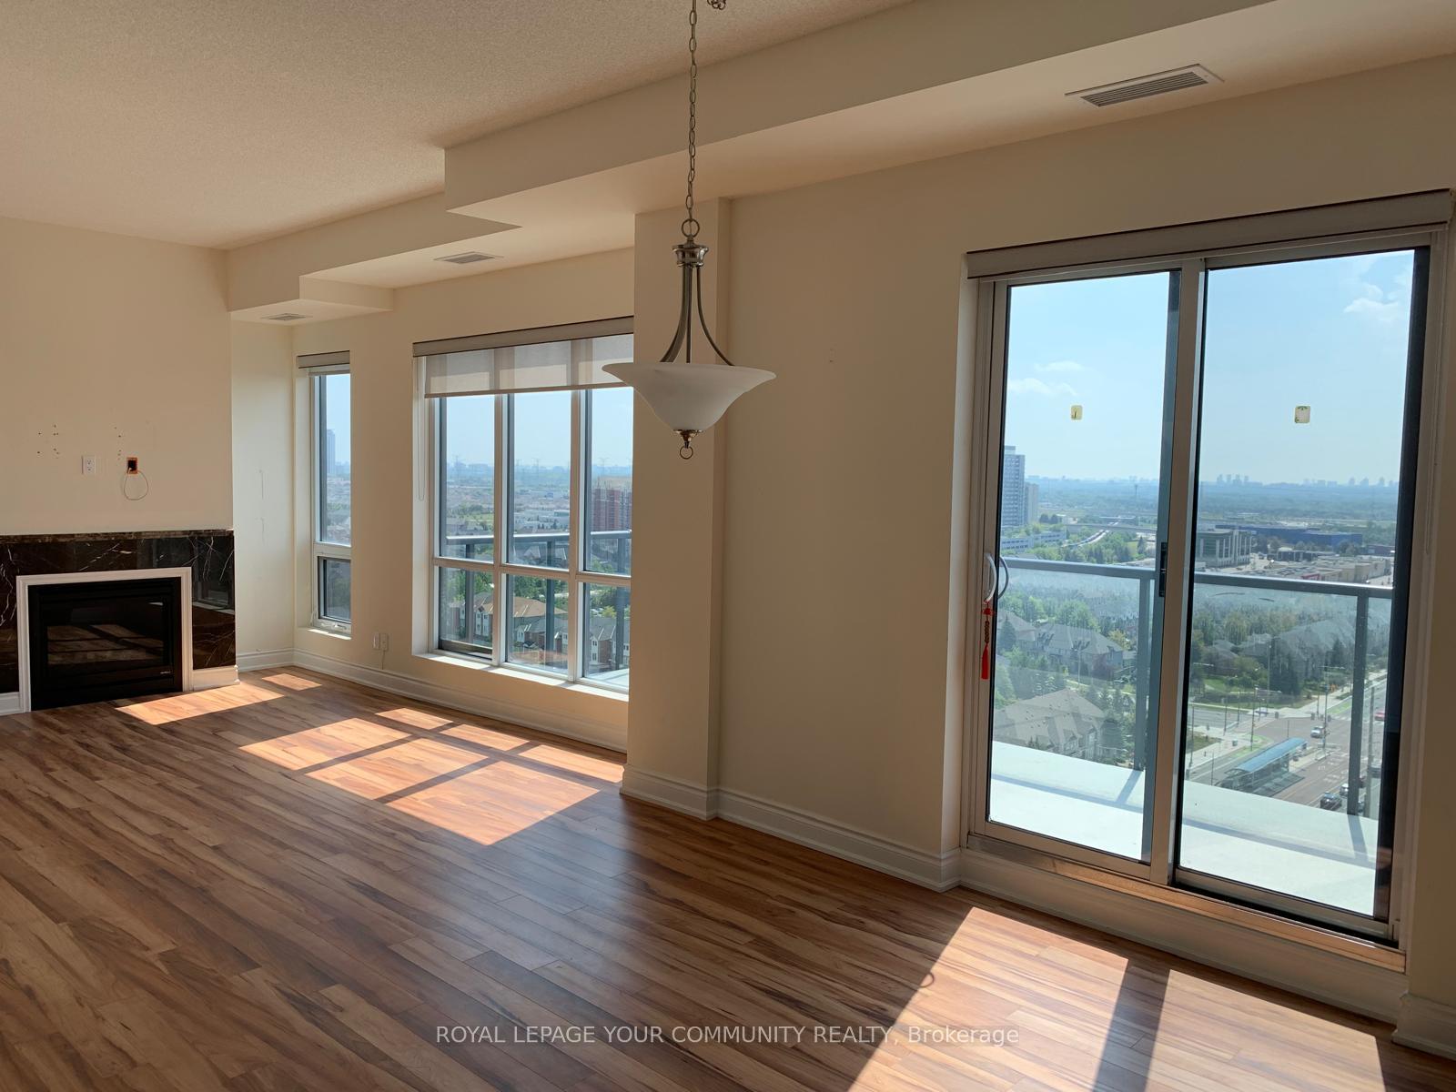
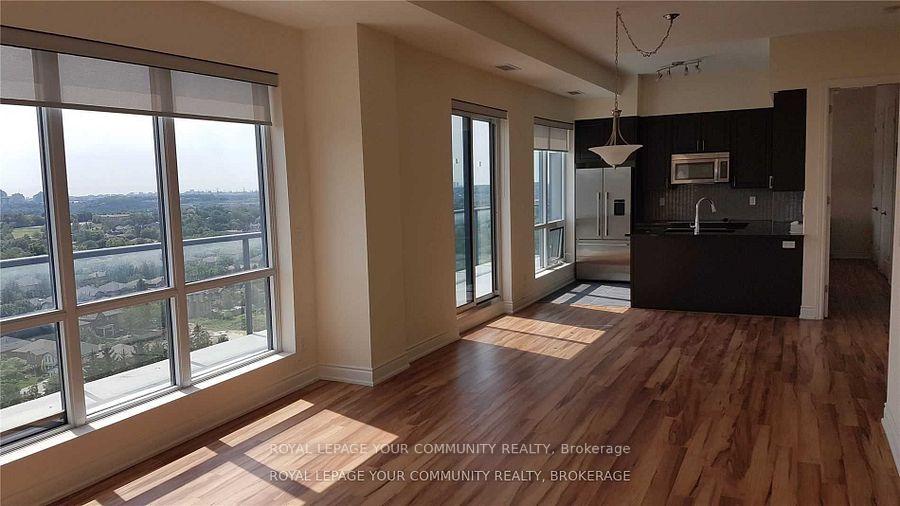 See all 18 photos
Property history
- $999,000TerminatedList: 2025-10-01|End: 2025-11-26|56 daysN12437367
Facts and features
- ExposureSouth east
- LaundryEnsuite
- LockerOwned
- BalconyTerrace
- Fireplace
- Central air
The homeCondo Apartment, Apartment, 1,200–1,399 sq ft
- Type: Condo Apartment
- Style: Apartment
- Living space: 1,200–1,399 sq ft
- Basement: None
- Exposure: South East
InsideFireplace Yes, Ensuite, main level, Rooms above ground 6
- Fireplace: Yes
- Laundry: Ensuite, main level
- Rooms above ground: 6
- Rooms in the basement: 1
- Bedrooms: 2 + 1 in the basement
- Bathrooms: 3
- Kitchens: 1
- Family room: Yes
OutsideConcrete, brick, Terrace
- Exterior: Concrete, brick
- Balcony: Terrace
Parking and locker1 Parking, Underground, Parking type Owned
- Spaces: 1 Parking
- Garage: Underground
- Parking type: Owned
- Driveway: Underground
- Locker: Owned
BuildingGrand Genesis Condos, Storeys 15, Units 257
- Name: Grand Genesis Condos
- Storeys: 15
- Units: 257
- Registered: 2015
- Condo corporation: 1288
- Pets: Allowed
Heating, water and powerForced air, gas, Central air
- Heating: Forced air, gas
- Cooling: Central air
Costs and taxesTaxes $5,203 a year, Condo fee $1,296 a month, Heat included, common elements included, building insurance included, water included, parking included, cac included
- Taxes, 2025: $5,203 a year
- Condo fee: $1,296 a month
- Fee includes: Heat included, common elements included, building insurance included, water included, parking included, cac included
- HST: HST included in the price
Included in the saleS/s fridge,stove,b/i dishwasher,washer & dryer,window coverings,all elf's. the best 5 star amenities & a winter garden that can be enjoyed all year round.grand genesis offers a comprehensive suite of luxury amenities: a stunning indoor pool with an adjacent outdoor terrace and lounge, perfect for year-round relaxation; rejuvenating saunas; a professional-grade gym/exercise room; a sophisticated party room for hosting events; and convenient features like guest suites for visitors, a business center, and a dedicated concierge service. with seamless access to viva/yrt transit, highways 7, 407, and 404, this location ensures a quick commute to any destination, blending ultimate luxury with urban convenience.
- Included: S/s fridge,stove,b/i dishwasher,washer & dryer,window coverings,all elf's. the best 5 star amenities & a winter garden that can be enjoyed all year round.grand genesis offers a comprehensive suite of luxury amenities: a stunning indoor pool with an adjacent outdoor terrace and lounge, perfect for year-round relaxation; rejuvenating saunas; a professional-grade gym/exercise room; a sophisticated party room for hosting events; and convenient features like guest suites for visitors, a business center, and a dedicated concierge service. with seamless access to viva/yrt transit, highways 7, 407, and 404, this location ensures a quick commute to any destination, blending ultimate luxury with urban convenience.
NearbyClear view, hospital, library, park, public transit, school
- Close to: Clear view, hospital, library, park, public transit, school
Listing detailsN12437367, Terminated, Oct 1, 2025
- MLS® number: N12437367
- Status: Terminated
- Listed on: Oct 1, 2025
- Days on market: 56
- Updated: Nov 26, 2025
- Possession: 2025-11-01 / Flexible
- Occupied by: Vacant
- Listing brokerage: ROYAL LEPAGE YOUR COMMUNITY REALTY
About this home
PH5, 9088 Yonge Street, Richmond Hill (South Richvale), ON L4C 0Y6
Rare To Find, Luxury Penthouse Living In The Heart Of Richmond Hill! This exceptional, generously sized (1350 sq.ft.) Penthouse suite at the prestigious Grand Genesis Condominium offers an unparalleled living experience. Enjoy breathtaking, unobstructed panoramic views stretching across the city to the South and Southeast, perfectly framed by large windows and dual balconies, ideal for both quiet contemplation and entertaining.The unit has been fully upgraded to the highest standard, boasting luxurious finishes throughout, including soaring 10-foot smooth ceilings that amplify the sense of space and light, elegant laminate flooring, and custom closet organizers in every bedroom. The living area is centered around a sophisticated fireplace, creating a warm and inviting atmosphere. A massive, private balcony extends your living space outdoors, complete with a convenient natural gas BBQ line for true al fresco dining. An outstanding feature of this penthouse is the large den, strategically positioned at the corner to capture natural light from two directions. This bright, spacious area is thoughtfully designed and large enough to function perfectly as a third bedroom, a private home office, or a media room, providing ultimate flexibility for your lifestyle.Residing at 9088 Yonge Street places you in the vibrant and sought-after South Richvale community, known for its superb connectivity and upscale lifestyle. Residents are minutes from premier retail therapy at Hillcrest Mall and an array of exquisite dining options, while essential healthcare is easily accessible with Mackenzie Richmond Hill Hospital nearby. For arts and culture enthusiasts, the Richmond Hill Centre for the Performing Arts is just a short drive away.
Ask about this home
A HOMEH agent will answer your questions about this home.
Know more about Grand Genesis Condos
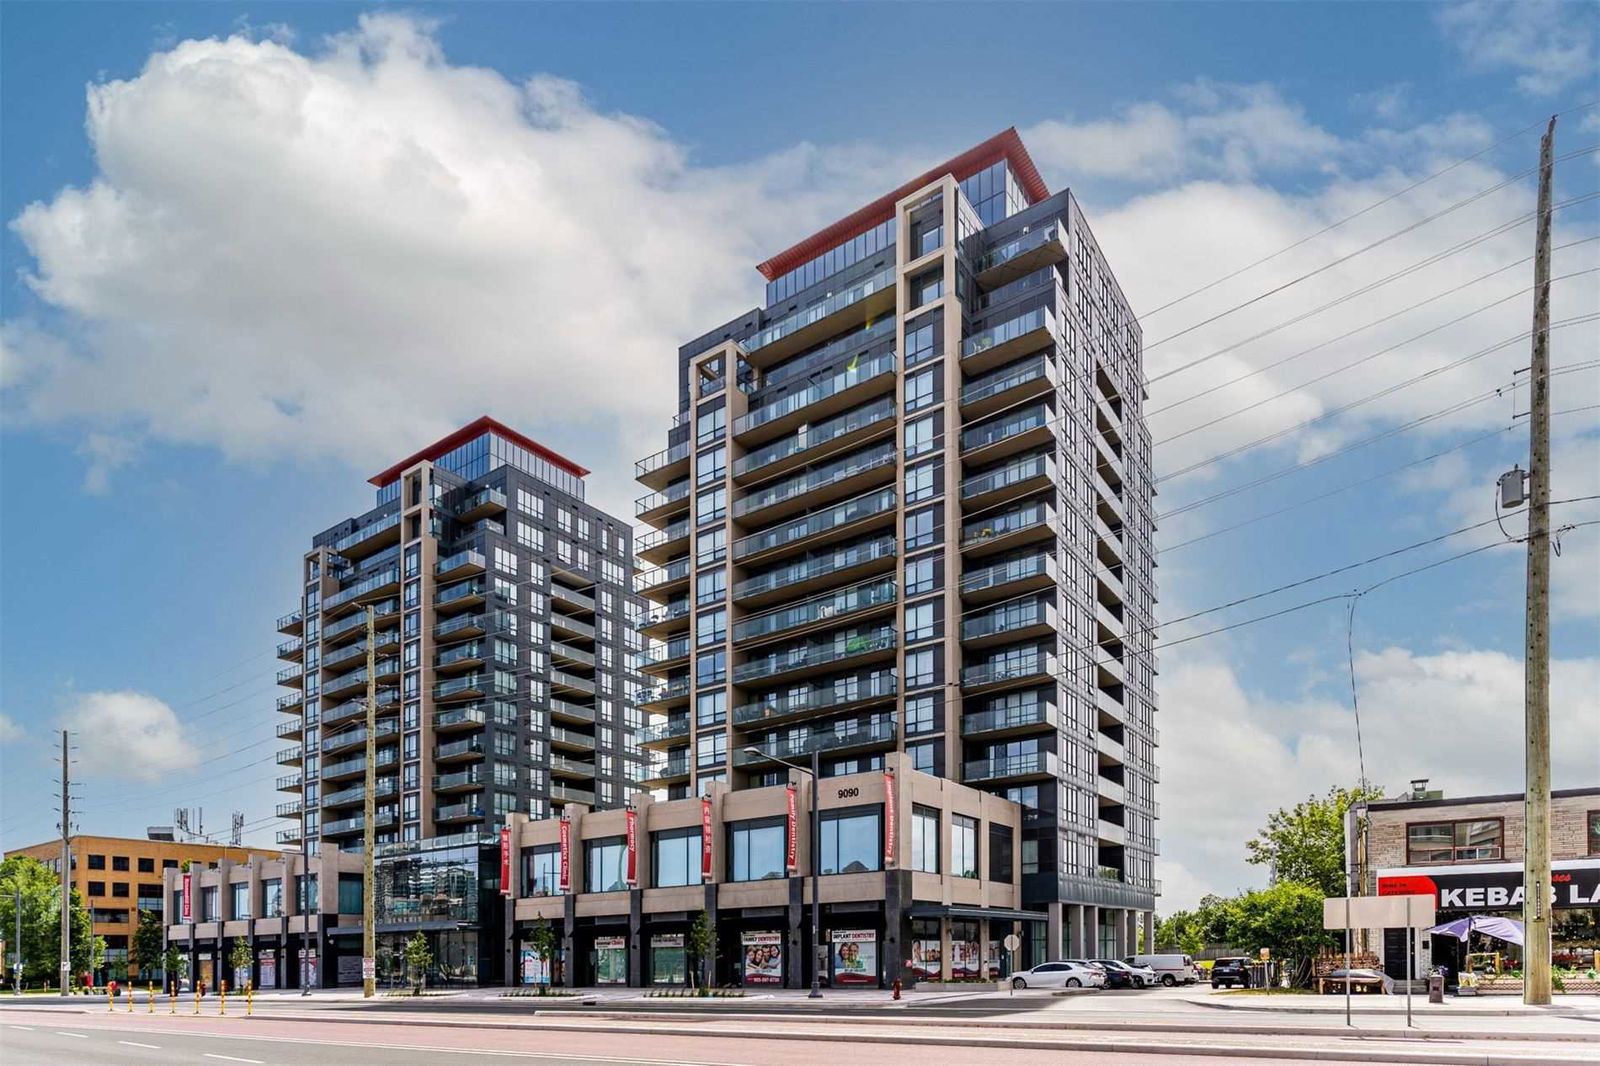
Condo building · 9090 Yonge Street
Grand Genesis Condos is a 15-storey condo with 257 suites, built in 2015 by Holborn Group of Companies. Right now 3 for sale are on the market here.
- 15storeys
- 257suites
- $774/sq ft
- 2015built
No similar units for sale in Grand Genesis Condos right now.
Around this home
Daily convenience, out of 100, from the distances below
Schools nearby
School rating, out of 10.
Helpful calculators
Your HOMEH agent

"I would see it this week."