

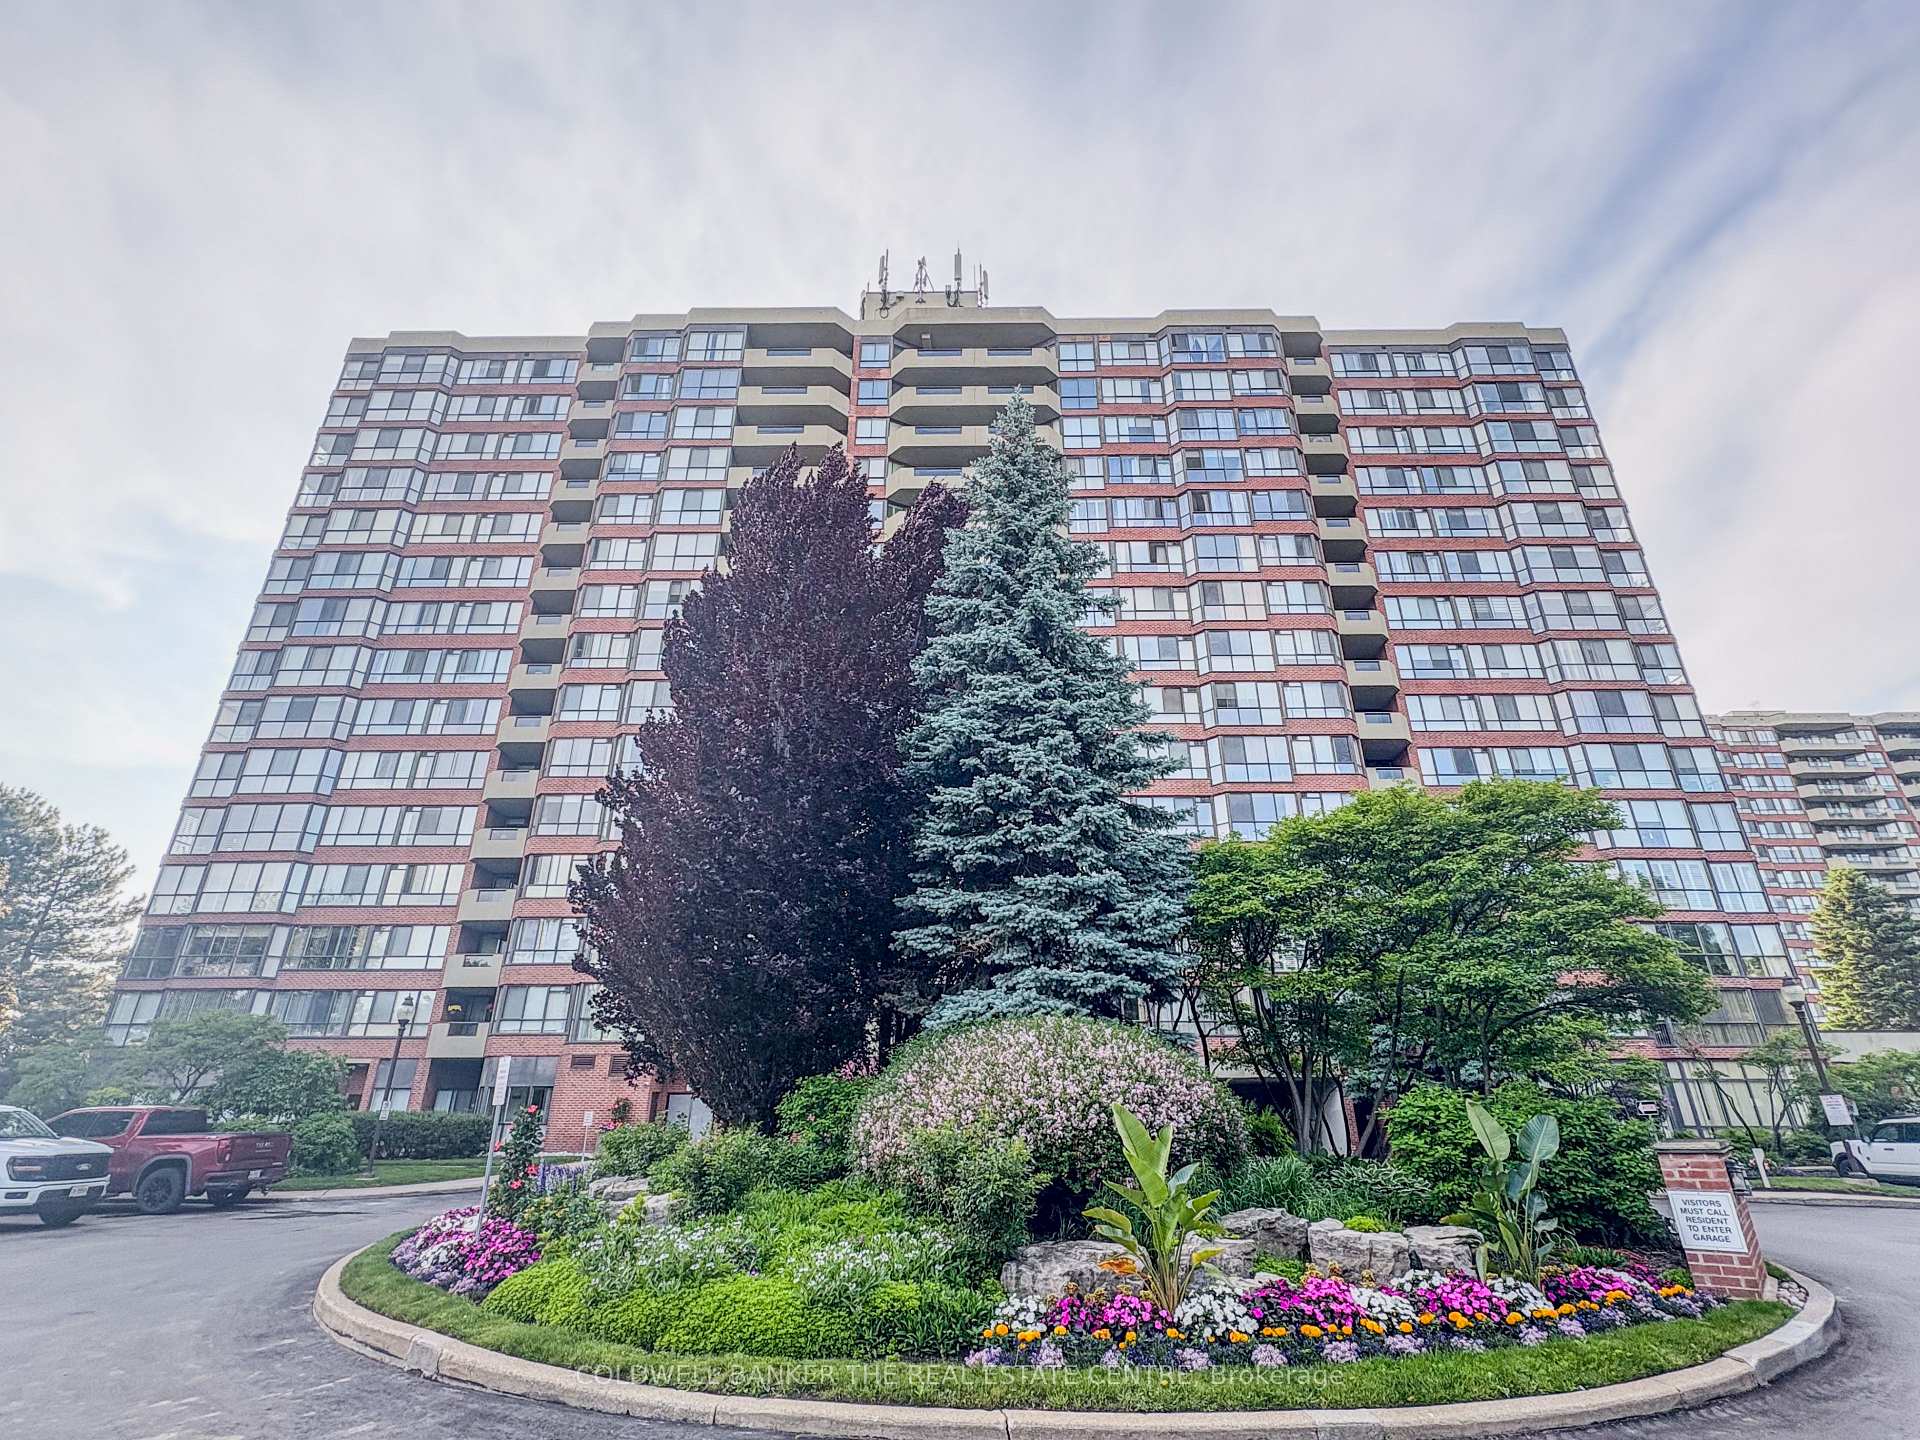
Unit 307, 100 Observatory Lane
Unit 307, 100 Observatory Lane
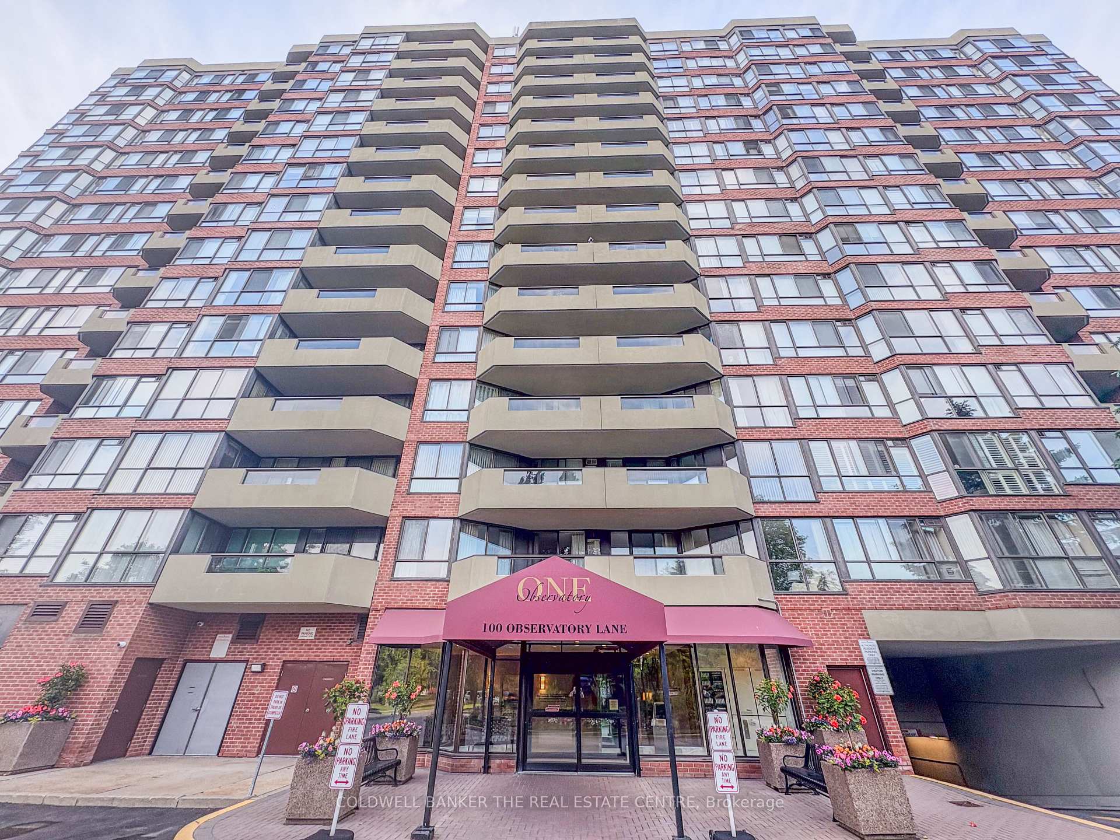
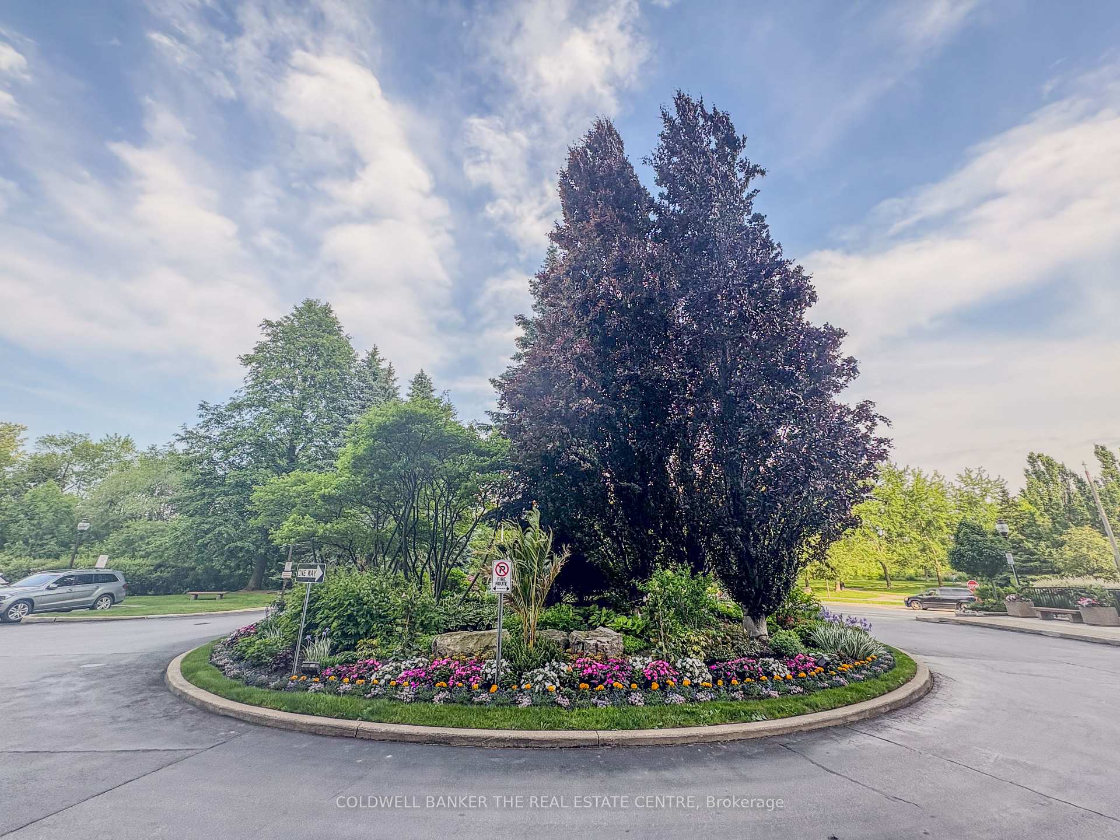
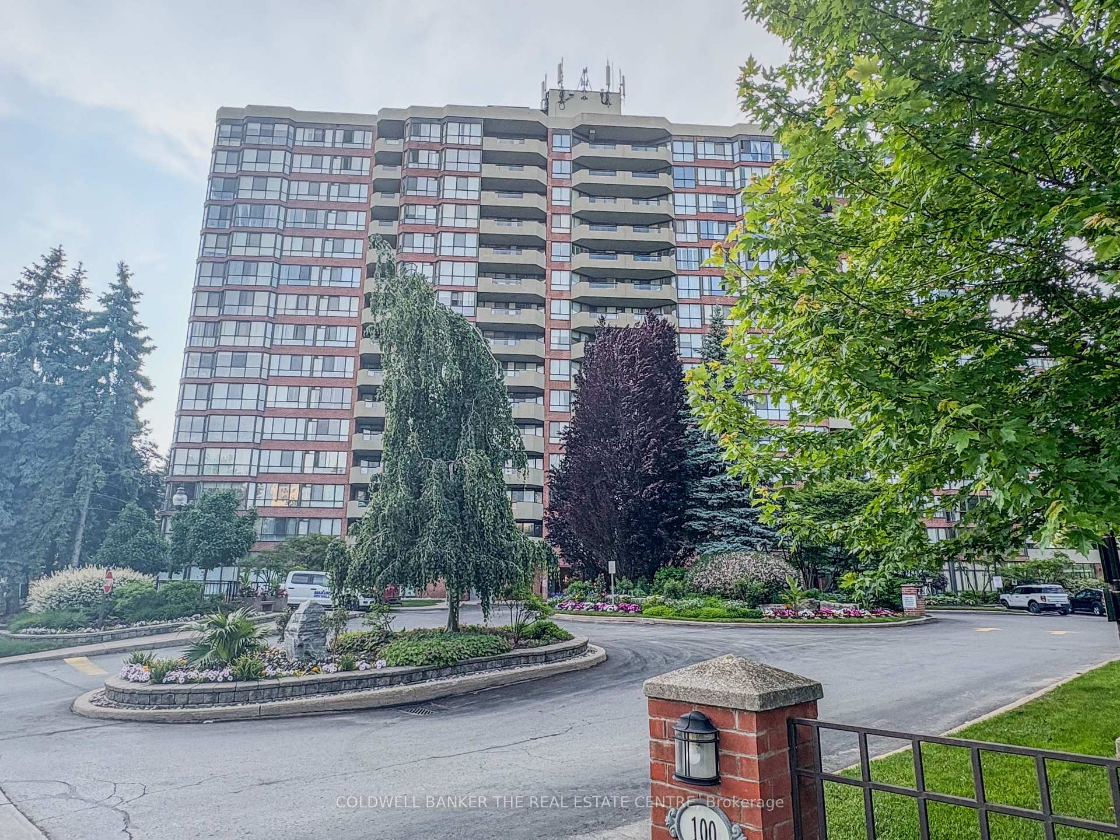
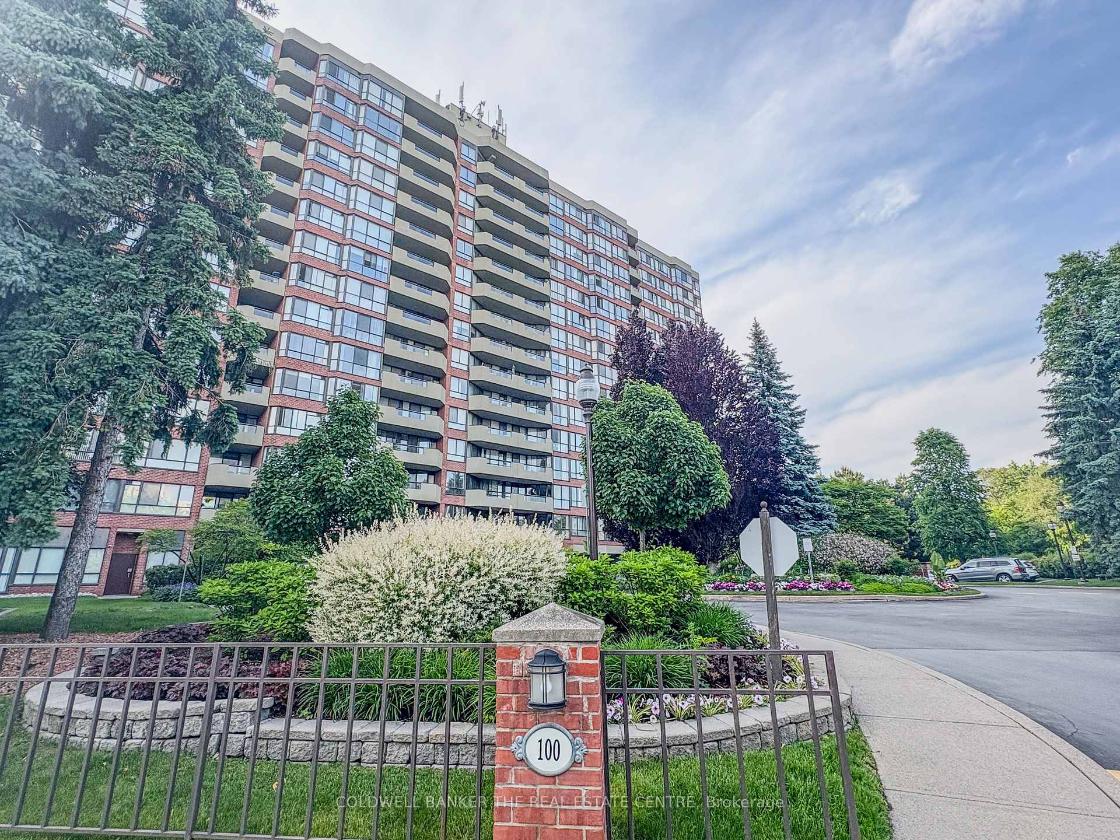 See all 30 photos
Property history
Facts and features
- ExposureWest
- LaundryIn-suite
- LockerNone
- BalconyOpen
- Hardwood floors
- Central air
- Indoor pool
- Party room/meeting room
The homeCondo Apartment, Apartment, 1,200–1,399 sq ft
- Type: Condo Apartment
- Style: Apartment
- Living space: 1,200–1,399 sq ft
- Basement: None
- Exposure: West
InsideHardwood, Ceramic, Broadloom, In-suite laundry, Separate heating controls
- Flooring: Hardwood, Ceramic, Broadloom
- Laundry: In-suite laundry
- Features: Separate heating controls
- Elevator: Yes
- Rooms above ground: 7
- Bedrooms: 3
- Bathrooms: 2
- Kitchens: 1
OutsideBrick, Open
- Exterior: Brick
- Balcony: Open
Parking and locker1 Parking, Underground, Parking type Owned
- Spaces: 1 Parking
- Garage: Underground
- Parking type: Owned
- Spot: 72
- Locker: None
BuildingObservatory Lane Condo, Storeys 16, Units 201
- Name: Observatory Lane Condo
- Storeys: 16
- Units: 201
- Registered: 1987
- Condo corporation: 594
- Amenities: Game room, guest suites, indoor pool, tennis court, visitor parking, party room/meeting room
- Pets: Allowed
Heating, water and powerFan coil, other, Central air
- Heating: Fan coil, other
- Cooling: Central air
Costs and taxesTaxes $3,011 a year, Condo fee $1,273 a month, Heat included, water included, cac included, common elements included, cable tv included, hydro included, building insurance included, parking included
- Taxes, 2024: $3,011 a year
- Condo fee: $1,273 a month
- Fee includes: Heat included, water included, cac included, common elements included, cable tv included, hydro included, building insurance included, parking included
- HST: HST included in the price
Included in the saleStainless steel kitchenaid stove, frigidaire fridge, frigidaire b/i dishwasher, stacked white whirlpool washer and dryer, all window coverings
- Included: Stainless steel kitchenaid stove, frigidaire fridge, frigidaire b/i dishwasher, stacked white whirlpool washer and dryer, all window coverings
NearbyGreenbelt/conservation, golf, place of worship, rec./commun.centre, public transit, park
- Close to: Greenbelt/conservation, golf, place of worship, rec./commun.centre, public transit, park
Listing detailsN12324044, Sold, Aug 5, 2025
- MLS® number: N12324044
- Status: Sold
- Listed on: Aug 5, 2025
- Days on market: 93
- Updated: Nov 6, 2025
- Possession: Flexible
- Occupied by: Owner
- Listing brokerage: COLDWELL BANKER THE REAL ESTATE CENTRE
About this home
Unit 307, 100 Observatory Lane, Richmond Hill (Observatory), ON L4C 1T4
Welcome to 100 Observatory Lane suite 307! Step inside to one the largest unit in this well maintained Tridel building. With open concept main rooms, a solarium that is comfortable and cozy and principal rooms that offer both solace and warmth. The unit has two full baths, an upgraded kitchen with a pass-through to the living room and mixed flooring through out the luxurious suite. Upgraded tiles to beautiful hardwood floors and plush carpets in the bedrooms just add to the already bright and spacious open concept 3 bedroom plus solarium plan. To add to its interior beauty the unit has a large balcony that has three access points: one from the primary bedroom, the 3rd bedroom and one from the solarium with bright sunlight entering the living areas. This unit shows to perfection. The underground parking spot is conveniently situated near the exit door which is a great safety feature. The building has many amenities including an indoor pool, a sauna and a tanning deck. Tennis courts on the beautiful grounds and an exercise room. A fabulous party room, library and game room. It also has a work room and a large tv/ movie room. One of the best features is the two side by side guest suites which allow for out of town visitors to be hosted by the unit owners at the fraction of a price of a standard hotel room. But that's not all, the beauty of 100 Observatory lane prides its self with the most beautiful award winning plush gardens and a beautiful well maintained lobby. This building is a sought out location with steps to Yonge St. in the heart of Richmond Hill and minutes to the newly re-invented Hillcrest Mall. Great Restaurants from fast food to fine dining surround the town of Richmond Hill. Gas stations, go transit and the Richmond Hill Centre for the Performing Arts are with in close proximity to the building's location. This is a great place to call home.
Ask about this home
A HOMEH agent will answer your questions about this home.
Know more about Observatory Lane Condo
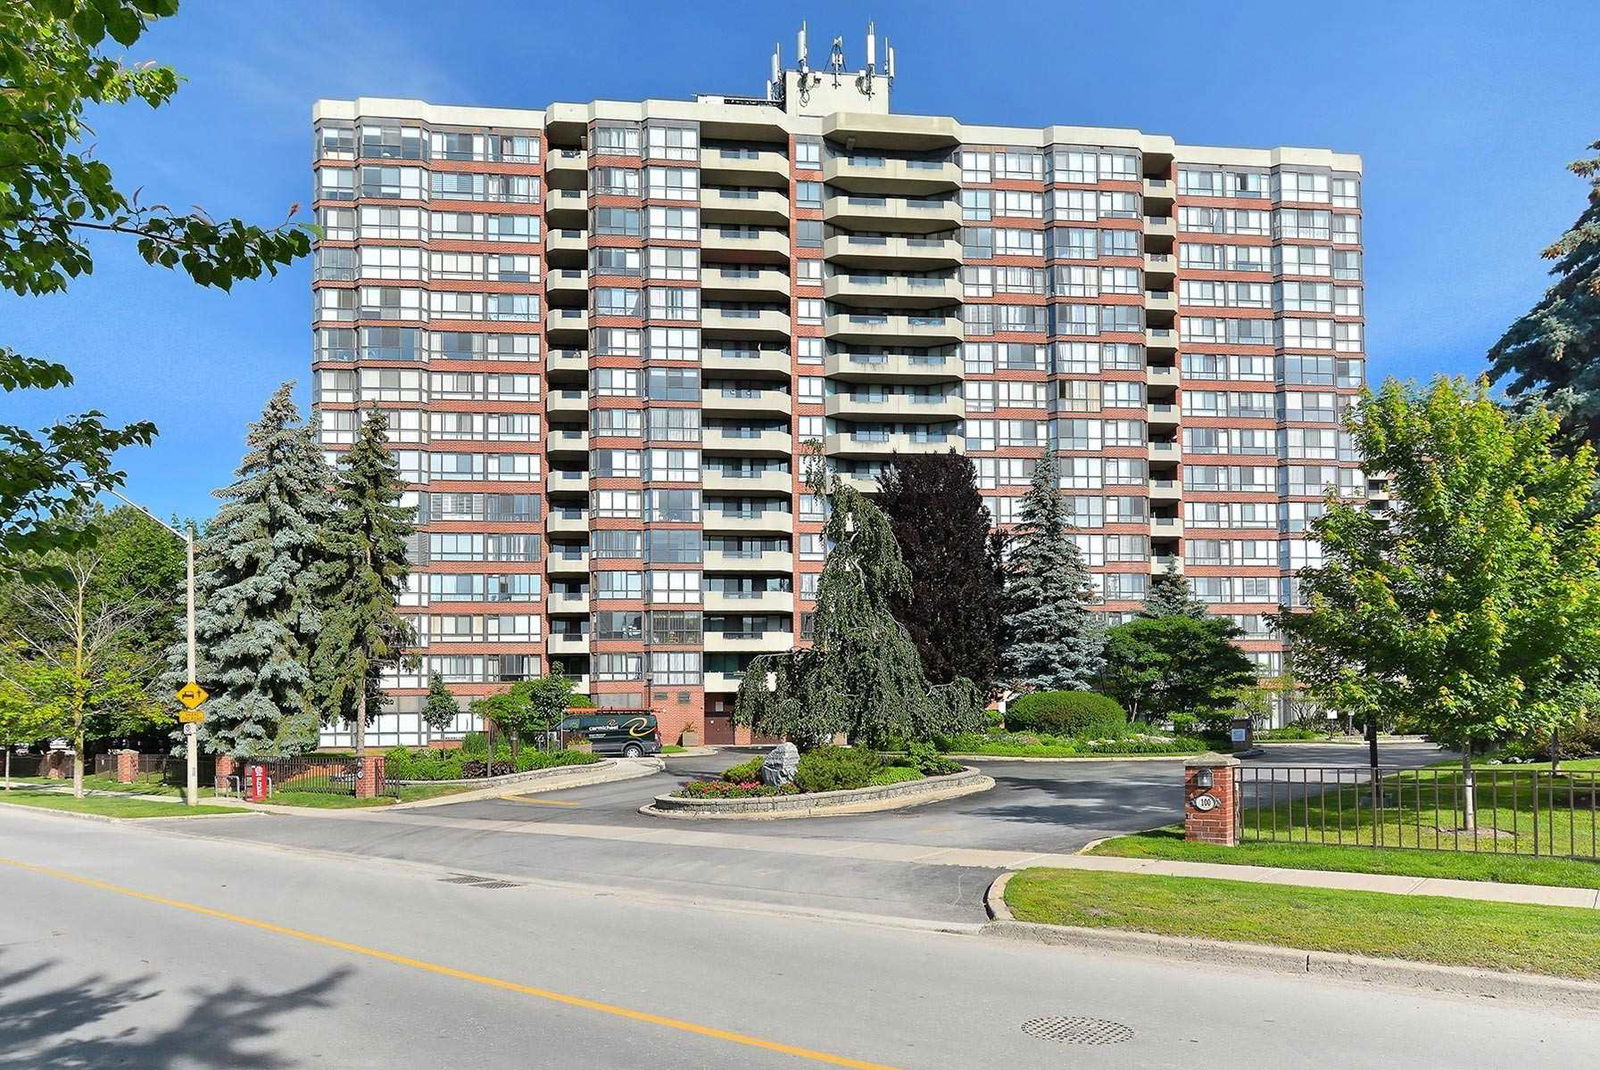
Condo building · 100 Observatory Lane
Observatory Lane Condo is a 16-storey condo with 201 suites, built in 1987 by Ainsdale Developments Limited. Right now 1 for rent is on the market here.
- 16storeys
- 201suites
- $597/sq ft
- 1987built
No similar units for sale in Observatory Lane Condo right now.
Around this home
Daily convenience, out of 100, from the distances below
Schools nearby
School rating, out of 10.
Helpful calculators
Your HOMEH agent

"I would see it this week."