

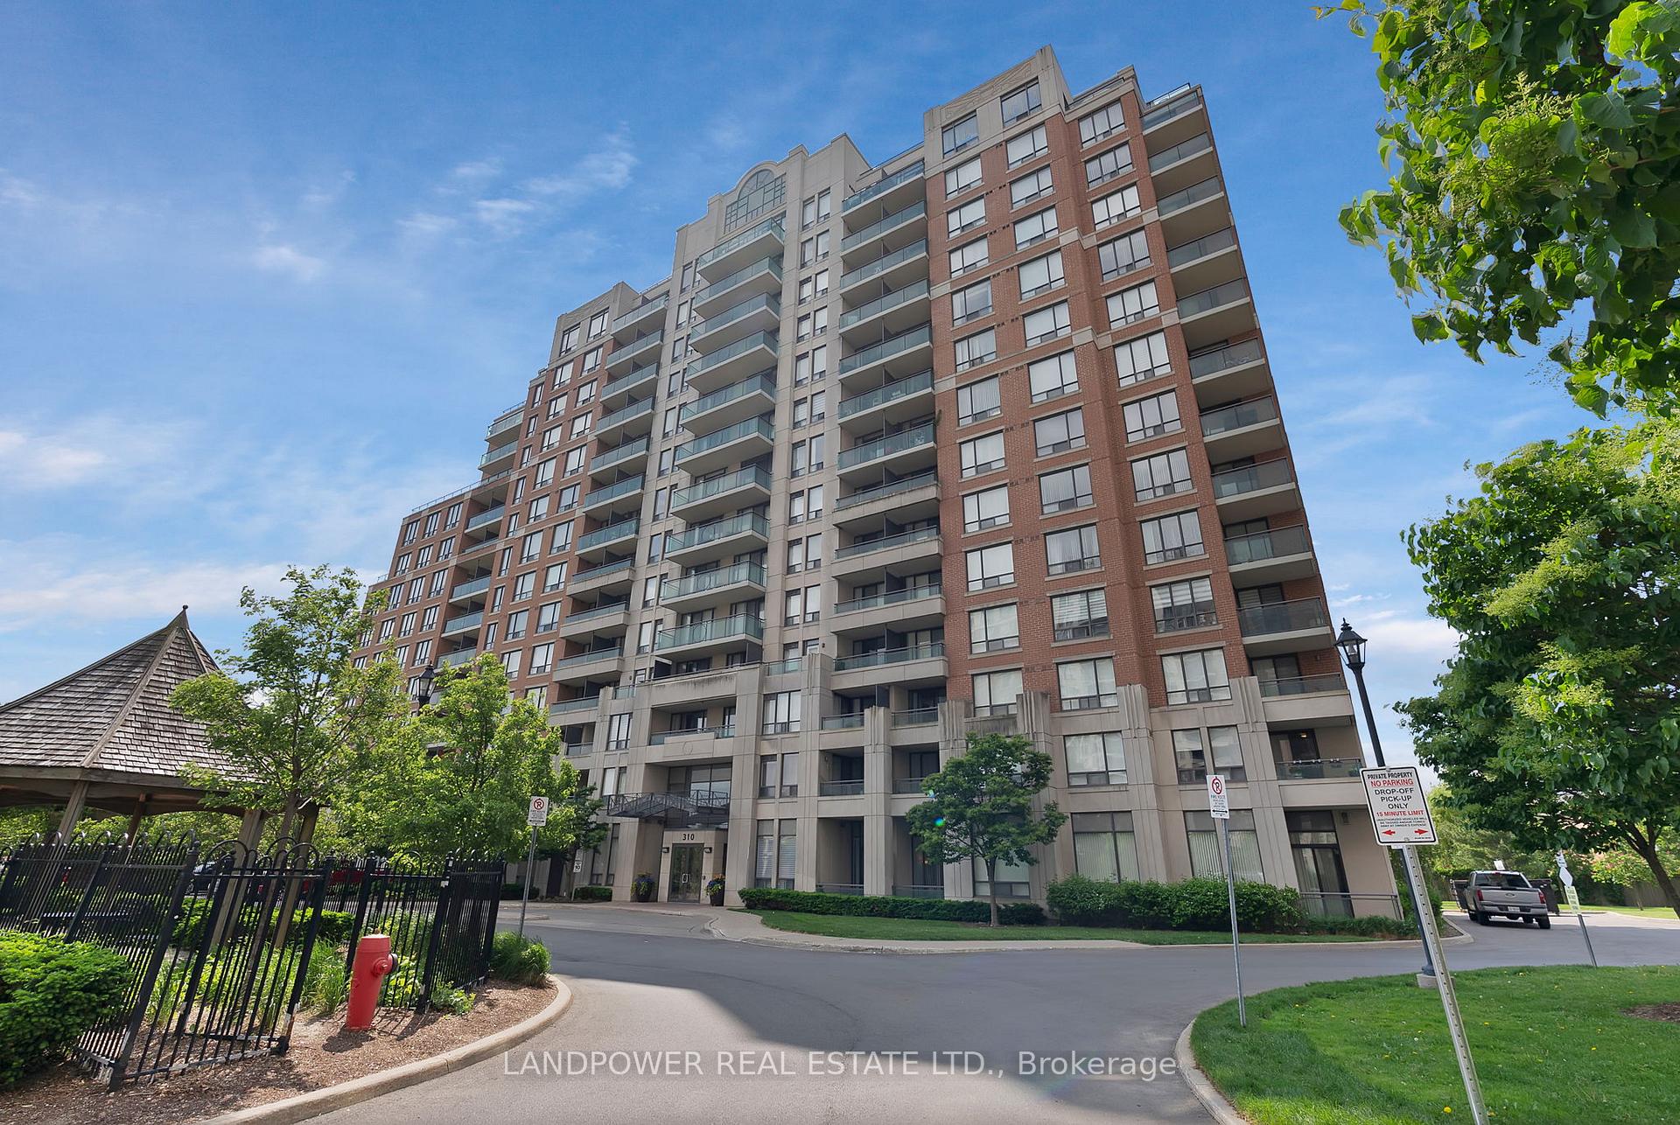
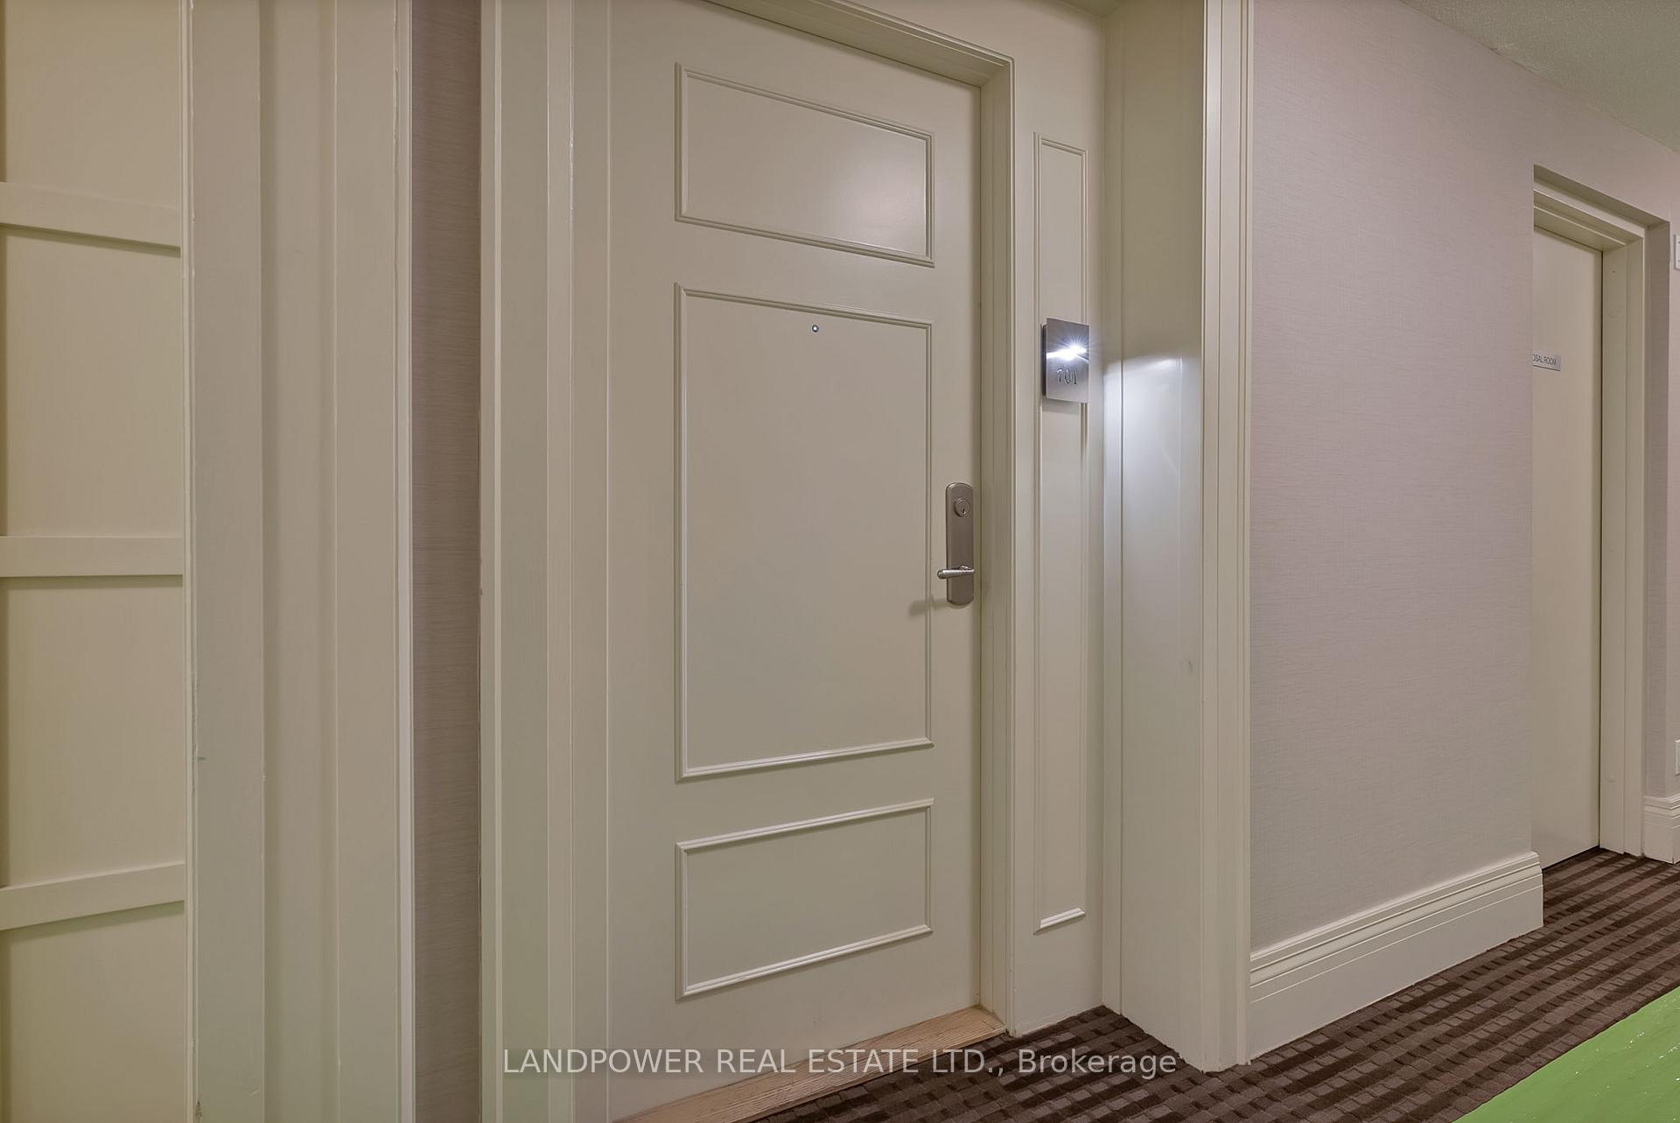
Unit 701, 310 Red Maple Road
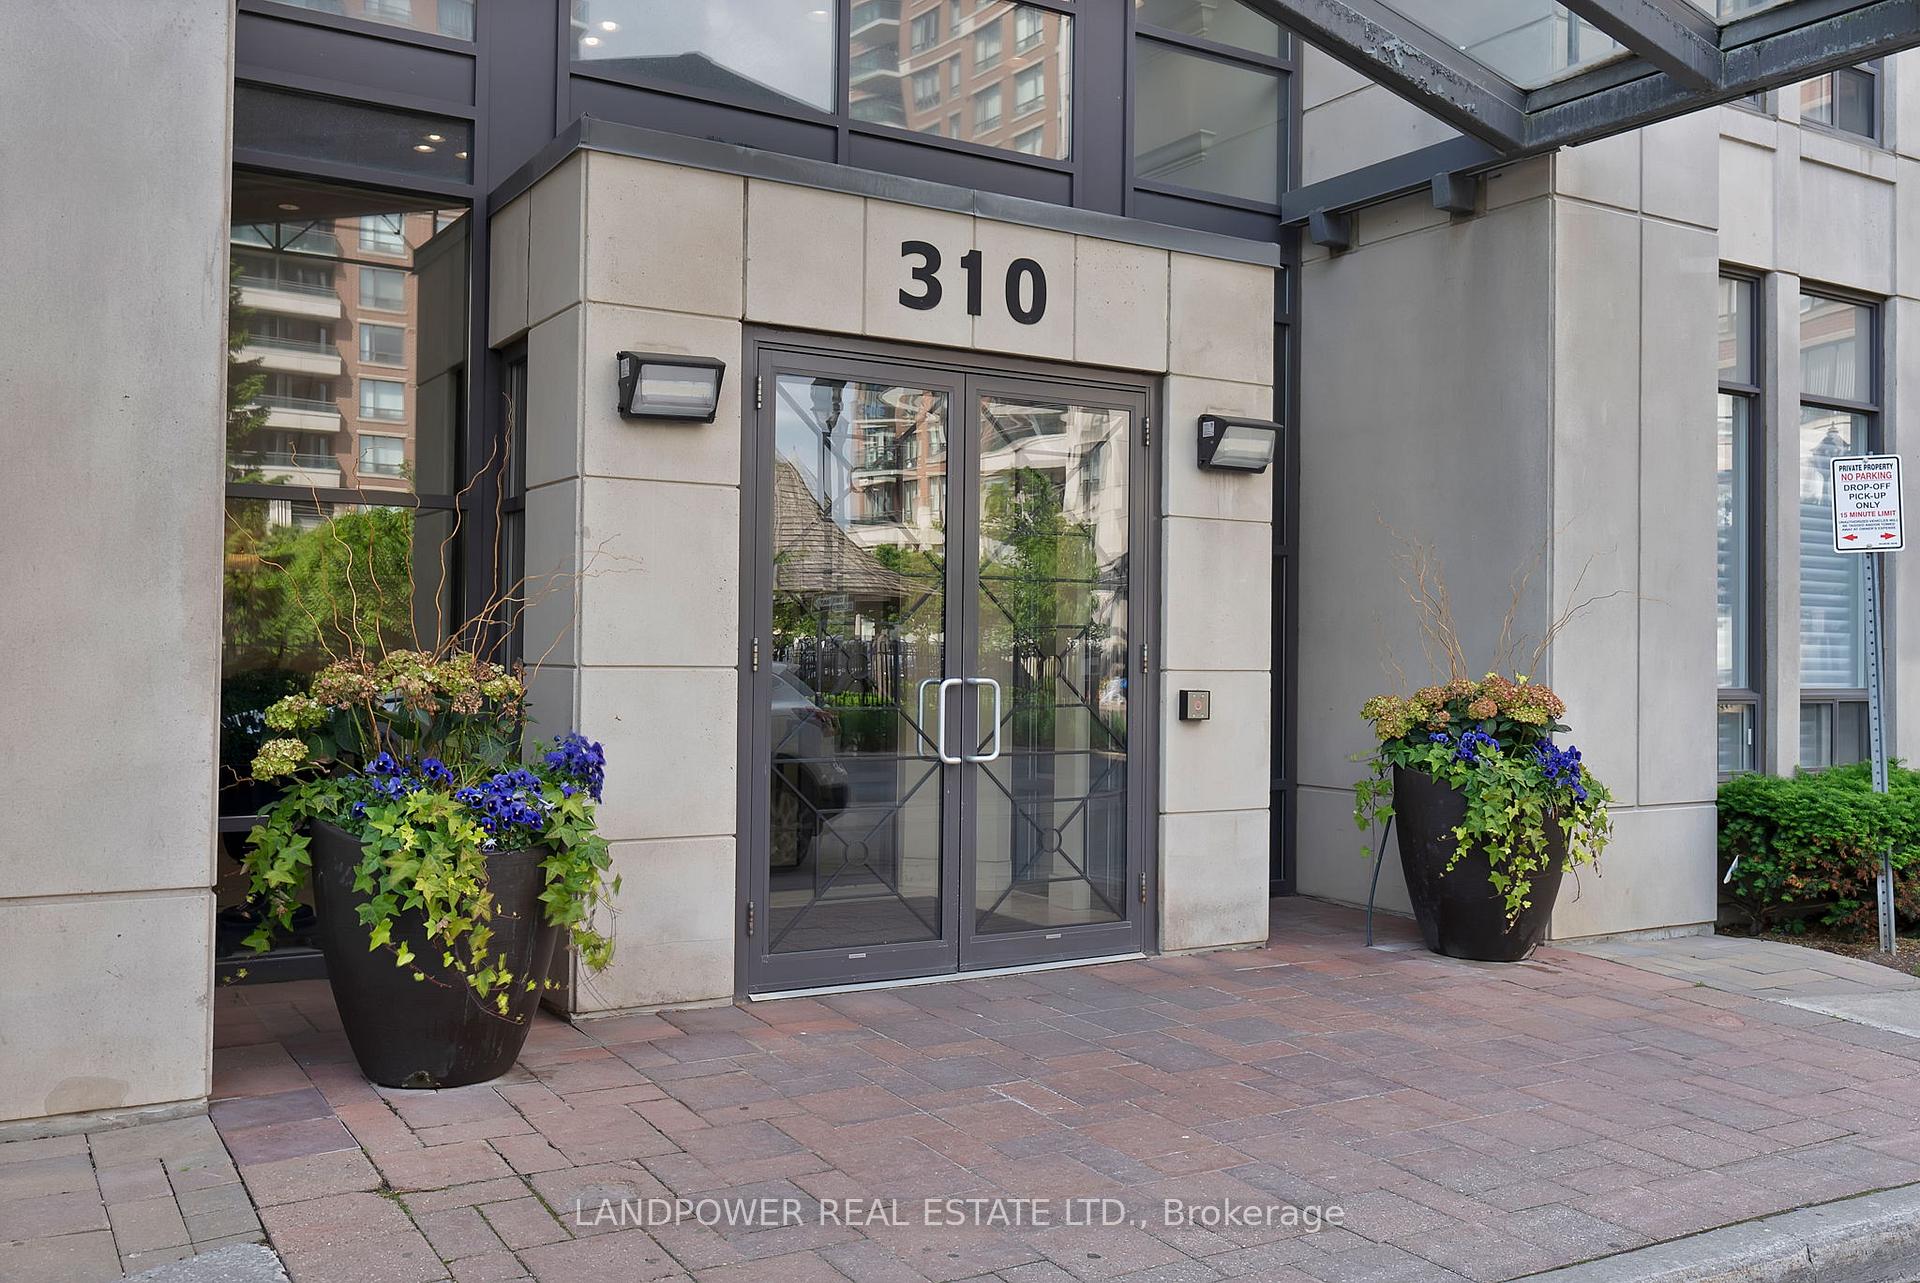
Unit 701, 310 Red Maple Road
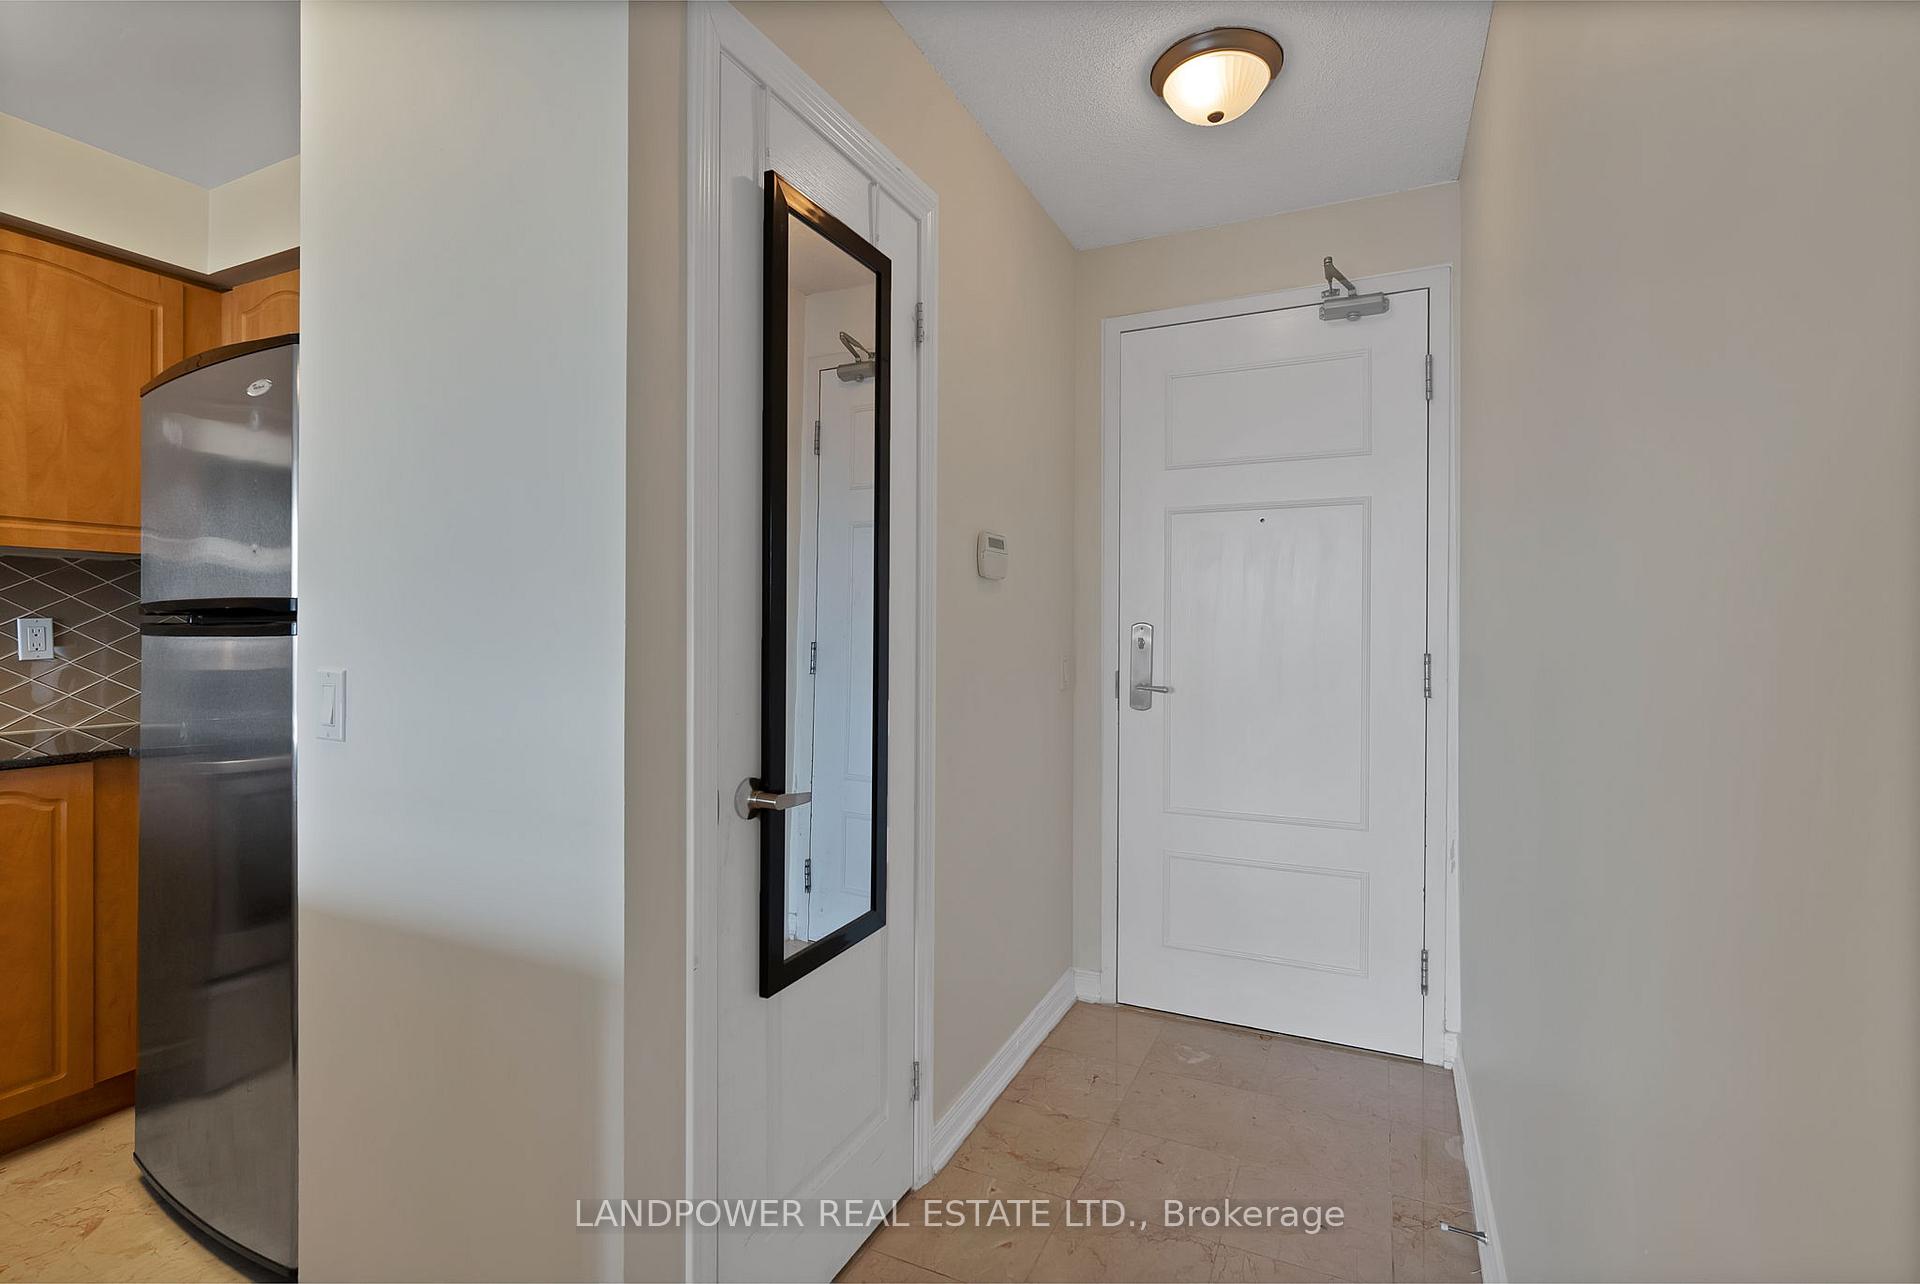 See all 30 photos
Property history
Facts and features
- ExposureSouth
- LaundryIn-suite
- LockerOwned
- BalconyOpen
- Central air
- Concierge
- Exercise room
- Indoor pool
The homeCondo Apartment, Apartment, Age 16–30 years
- Type: Condo Apartment
- Style: Apartment
- Age: 16–30 years
- Living space: 600–699 sq ft
- Basement: None
- Exposure: South
- View: Clear
InsideBroadloom, In-suite laundry, Security guard
- Flooring: Broadloom
- Laundry: In-suite laundry
- Security: Security guard
- Rooms above ground: 4
- Bedrooms: 1
- Bathrooms: 1
- Kitchens: 1
OutsideBrick, Open
- Exterior: Brick
- Balcony: Open
Parking and locker1 Parking, Underground, Parking type Owned
- Spaces: 1 Parking
- Garage: Underground
- Parking type: Owned
- Driveway: Underground
- Locker: Owned
- Locker level: P1, p2, building 2
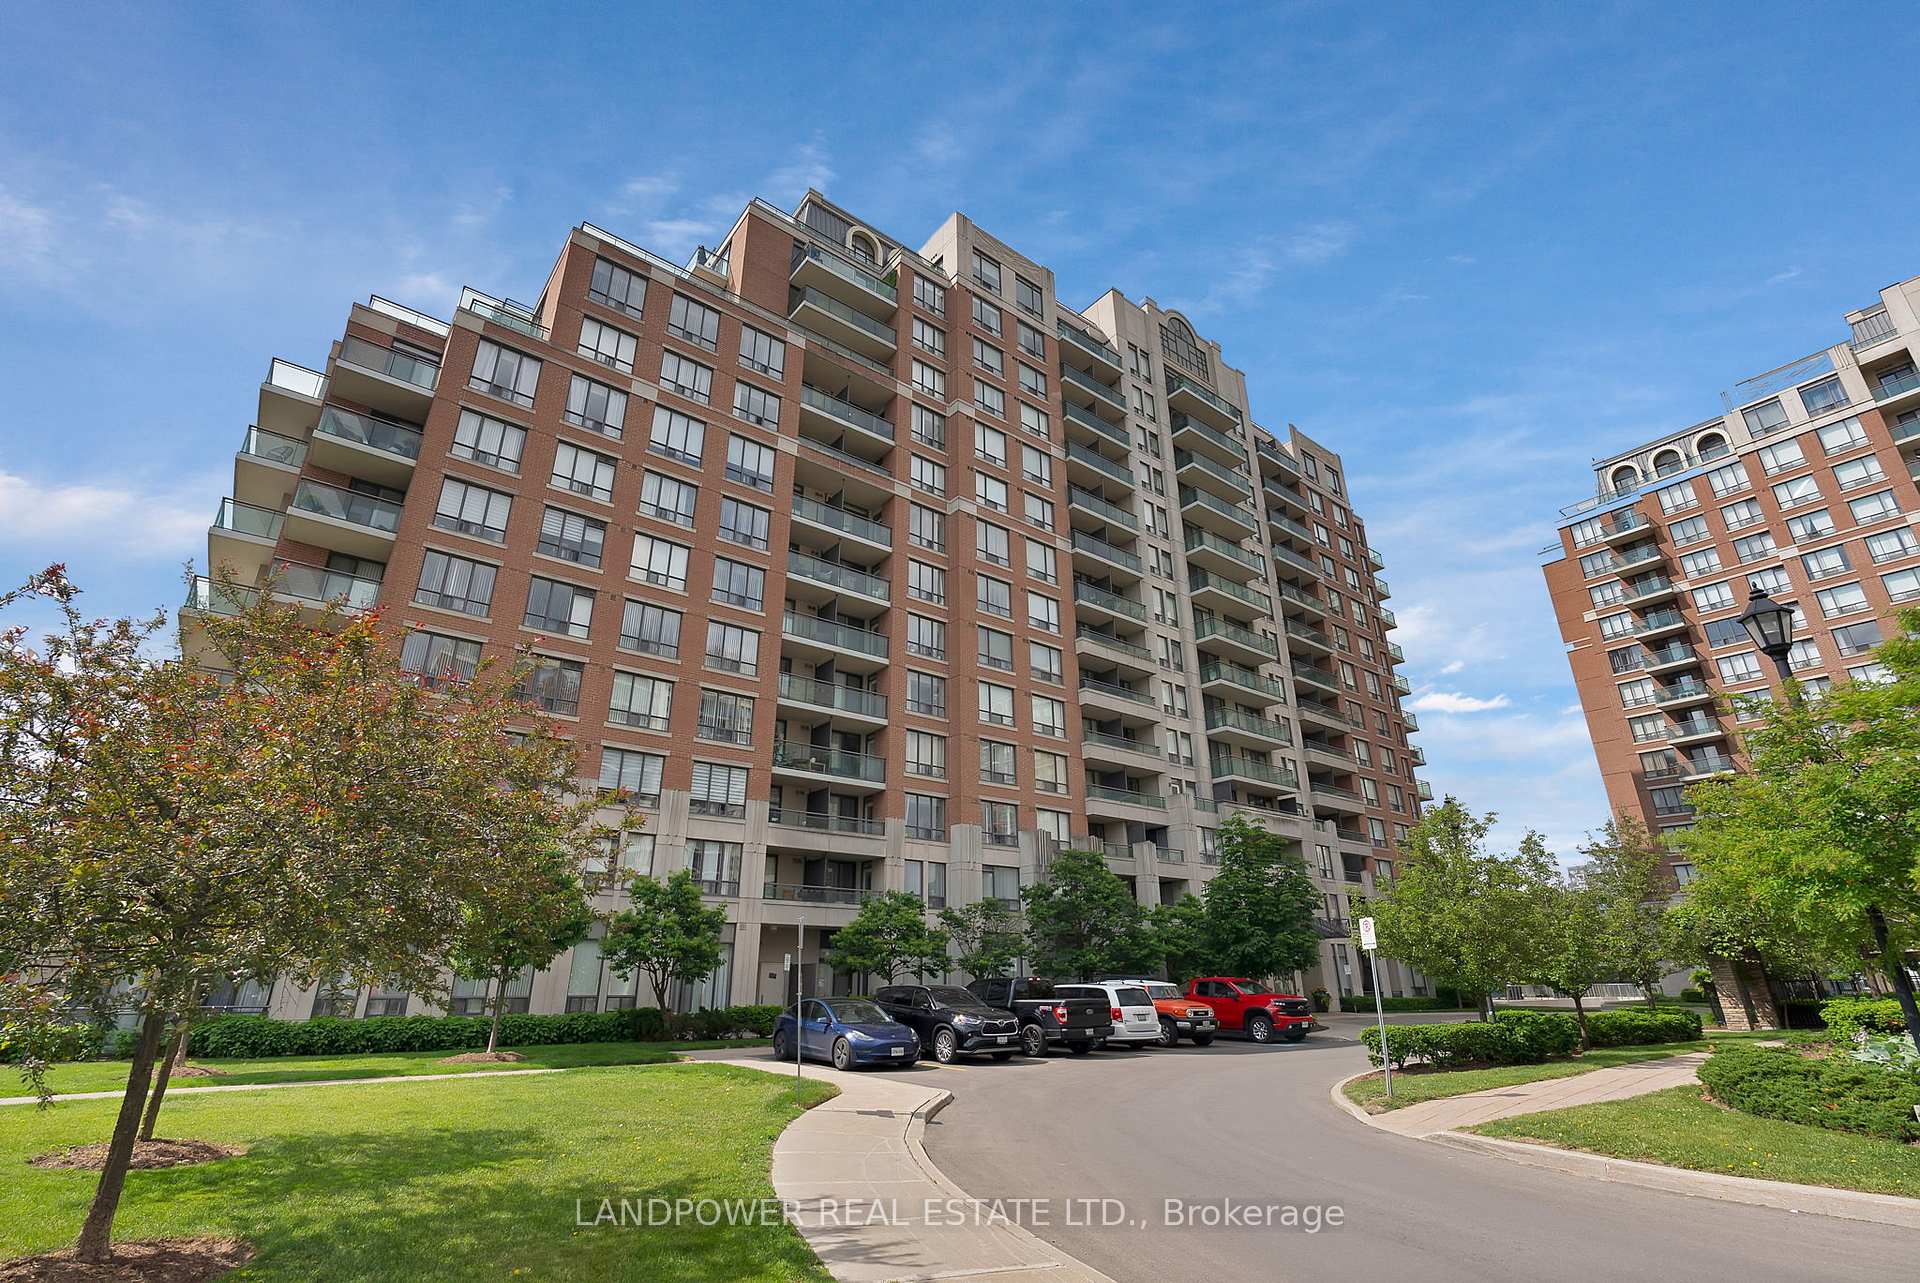
BuildingVineyards condos iii, Storeys 14, Units 221
- Name: Vineyards condos iii
- Storeys: 14
- Units: 221
- Registered: 2009
- Condo corporation: 1144
- Amenities: Concierge, exercise room, indoor pool, sauna, tennis court, visitor parking
- Pets: Allowed
Heating, water and powerForced air, gas, Central air
- Heating: Forced air, gas
- Cooling: Central air
Costs and taxesTaxes $2,340 a year, Condo fee $553 a month, Cac included, common elements included, heat included, building insurance included, parking included, water included
- Taxes, 2025: $2,340 a year
- Condo fee: $553 a month
- Fee includes: Cac included, common elements included, heat included, building insurance included, parking included, water included
- HST: HST included in the price
Included in the saleFridge, stove, dishwasher; microwave, washer and dryer, new zebra blinds, all elfs, ensuite laundry, 1 parking and three lockers
- Included: Fridge, stove, dishwasher; microwave, washer and dryer, new zebra blinds, all elfs, ensuite laundry, 1 parking and three lockers
NearbyClear view, park, public transit, school, rec./commun.centre, place of worship
- Close to: Clear view, park, public transit, school, rec./commun.centre, place of worship
Listing detailsN12214047, Sold, Jun 11, 2025
- MLS® number: N12214047
- Status: Sold
- Listed on: Jun 11, 2025
- Days on market: 35
- Updated: Jul 16, 2025
- Possession: Flexible
- Occupied by: Owner
- Listing brokerage: LANDPOWER REAL ESTATE LTD.
About this home
Unit 701, 310 Red Maple Road, Richmond Hill (Langstaff), ON L4C 0T7
Welcome to Vineyards Condos III, where comfort, convenience, and value come together in this beautifully well maintained 1-bedroom, 1-bathroom unit with approximately 600 sqft of living space and a rare, oversized south-facing balcony accessible from both the bedroom and living room. The super practical, open-concept layout features a U-shaped kitchen that maximizes space and functionality, making it perfect for daily living and entertaining. Recent upgrades completed in 2024/2025 includes NEW zebra blinds, fresh paint throughout, NEW hardwood flooring in the bedroom (previously carpeted), and new balcony screen doors. This particular 01 unit stands out with its larger balcony and unobstructed south views. It also comes with THREE LOCKERS, two located on P1 and P2, plus a third in a neighbouring building currently each rented out for $600/year, offering potential for passive income. The parking spot is ideally located on P1, right next to the entrance, and the unit itself is just steps from the elevator and garbage disposal, offering ease of access without the noise. Residents enjoy premium amenities shared across the three buildings, including 24/7 security, visitor parking, tennis court, patio terrace, renovated gyms, pool, hot tub, sauna, and a games room. The community is pet-friendly, with dedicated walking paths throughout. With a location thats steps to Hillcrest Mall, restaurants, grocery stores, transit, and more, this is the perfect opportunity for first-time buyers, downsizers, or investors looking for unbeatable value in a prime Richmond Hill location. Don't miss your chance to own this hidden gem!
Ask about this home
A HOMEH agent will answer your questions about this home.
Know more about The Vineyards III Condos
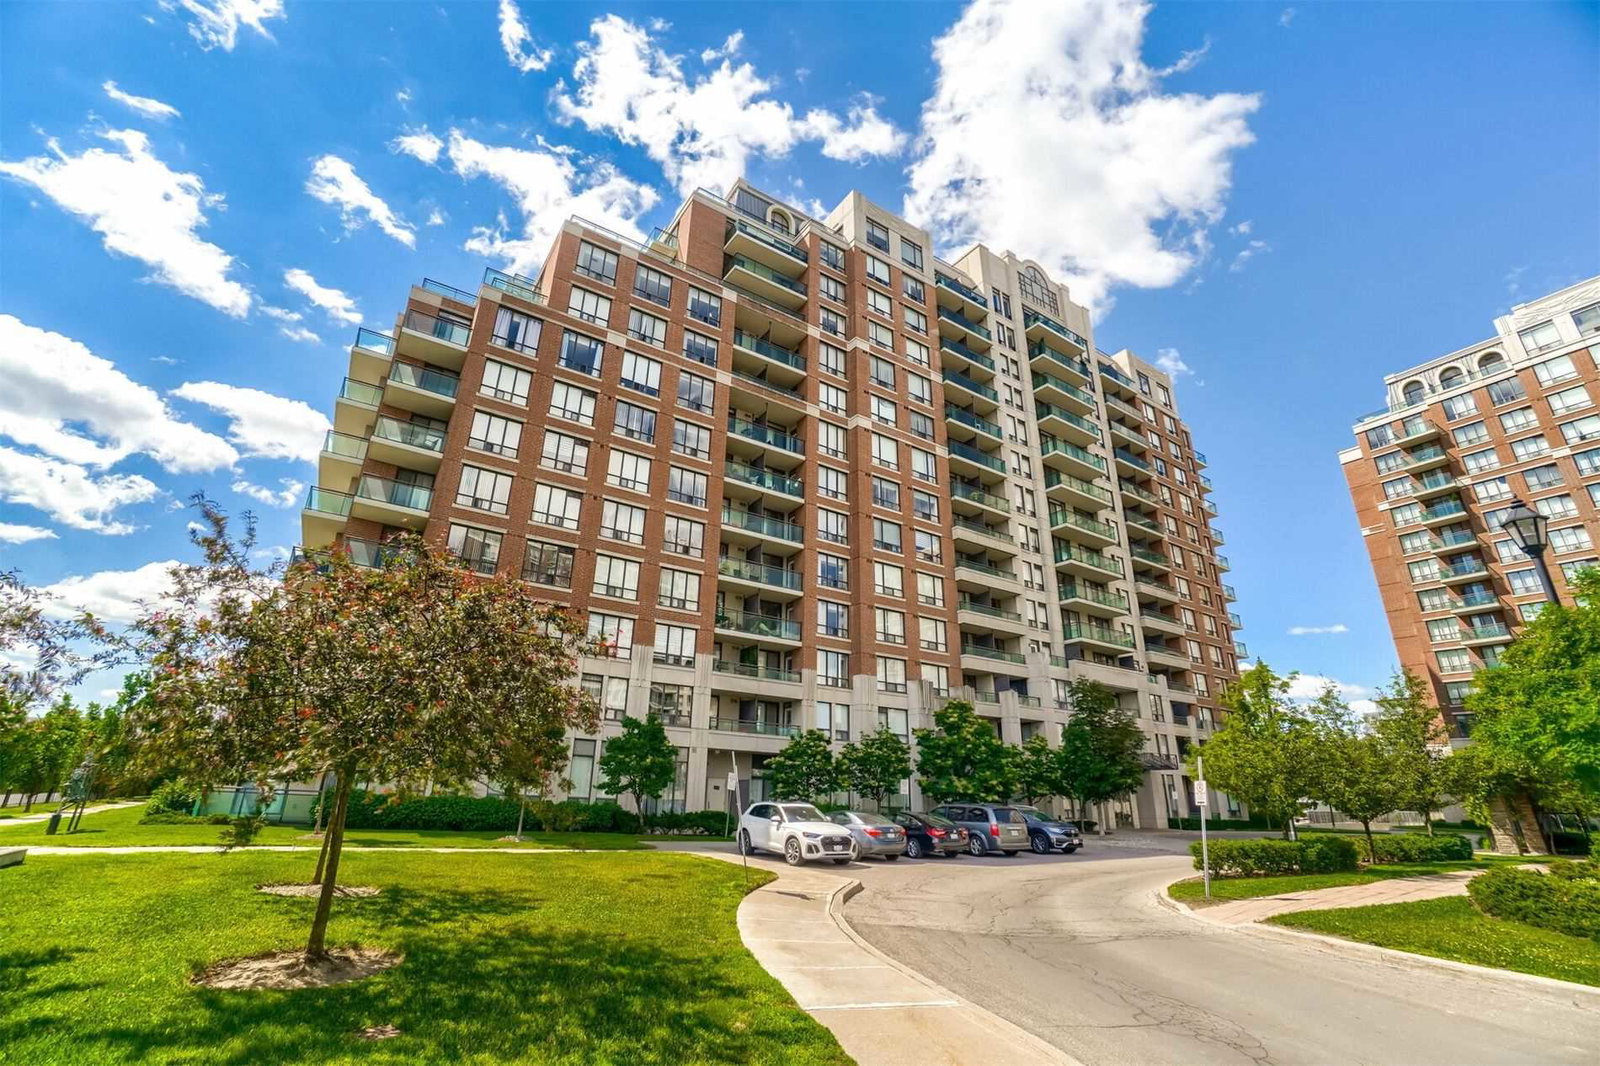
Condo building · 310 Red Maple Road
The Vineyards III Condos is a 14-storey condo with 221 suites, built in 2009 by Empire Communities. Right now 1 for sale is on the market here.
- 14storeys
- 221suites
- $649/sq ft
- 2009built
No similar units for sale in The Vineyards III Condos right now.
Around this home
Daily convenience, out of 100, from the distances below
Schools nearby
School rating, out of 10.
Helpful calculators
Your HOMEH agent

"I would see it this week."