

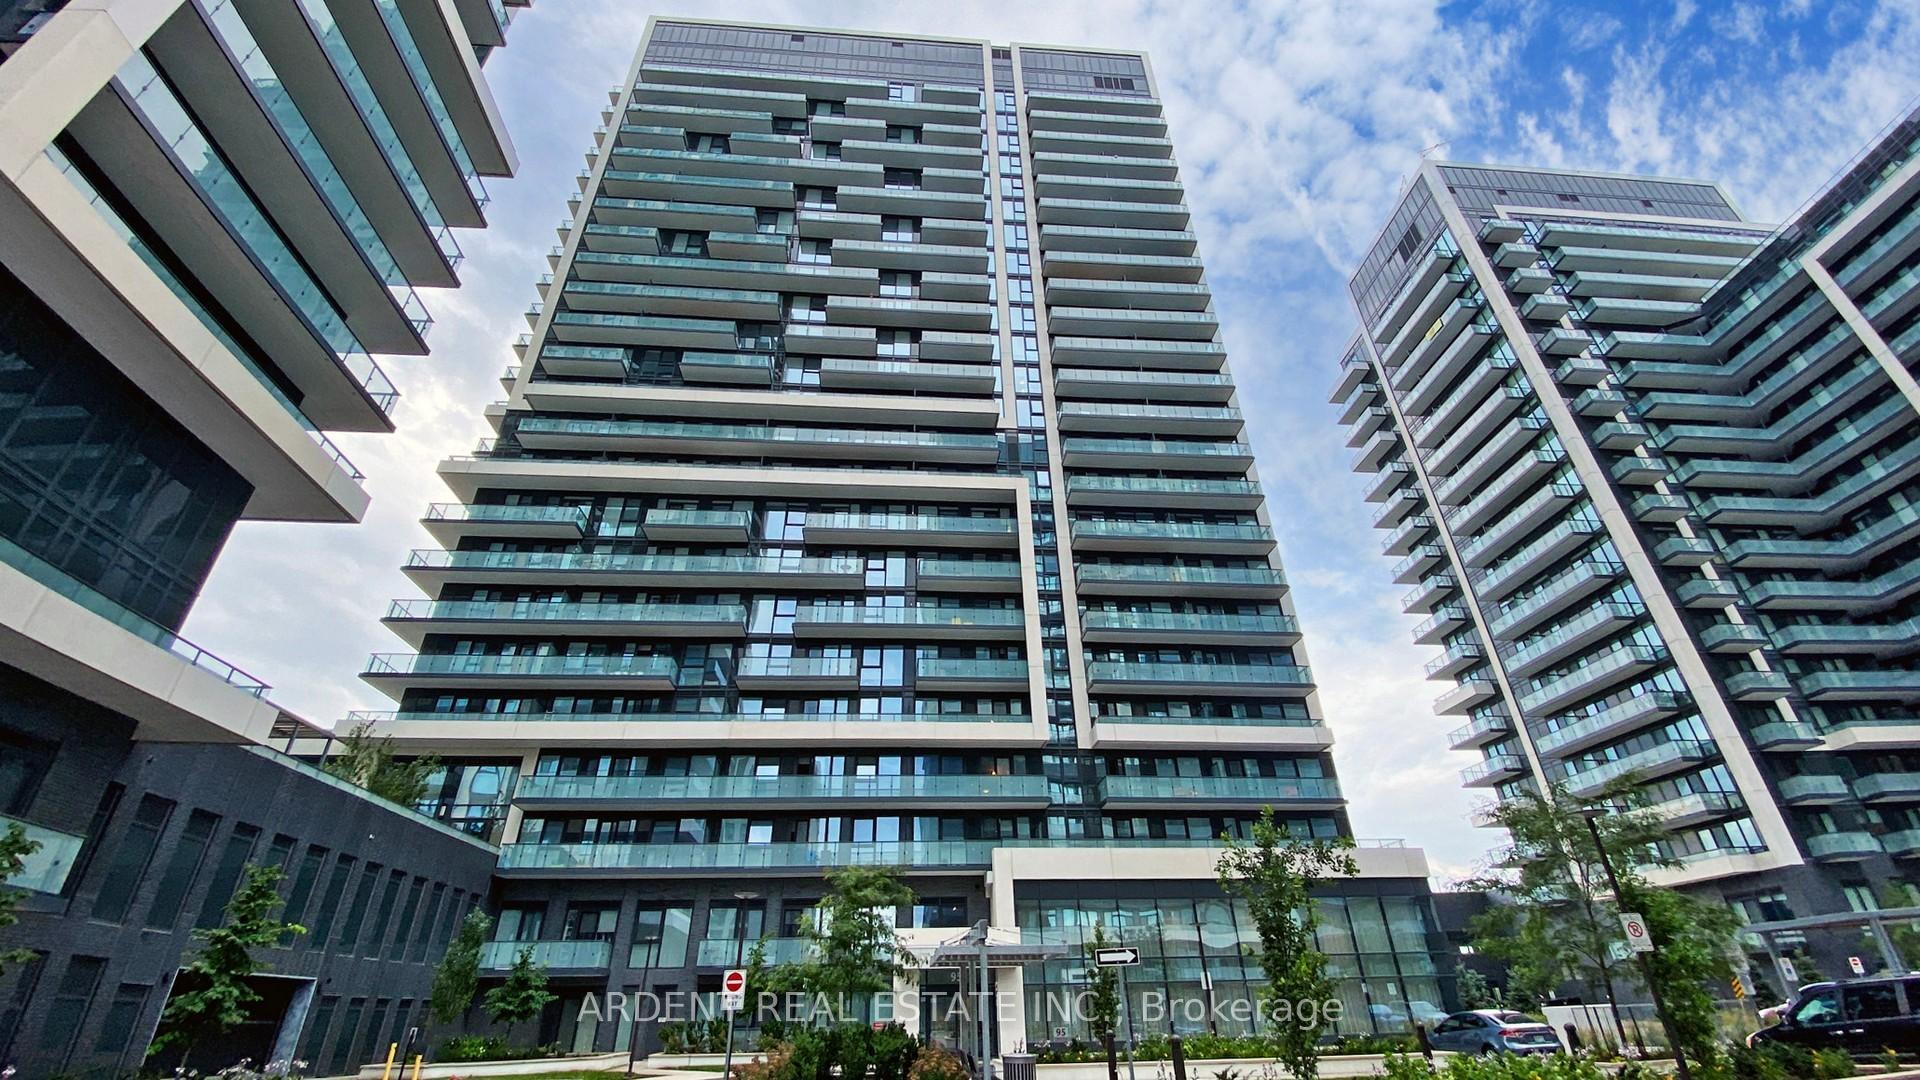
Unit 505, 95 Onieida Crescent
Unit 505, 95 Onieida Crescent
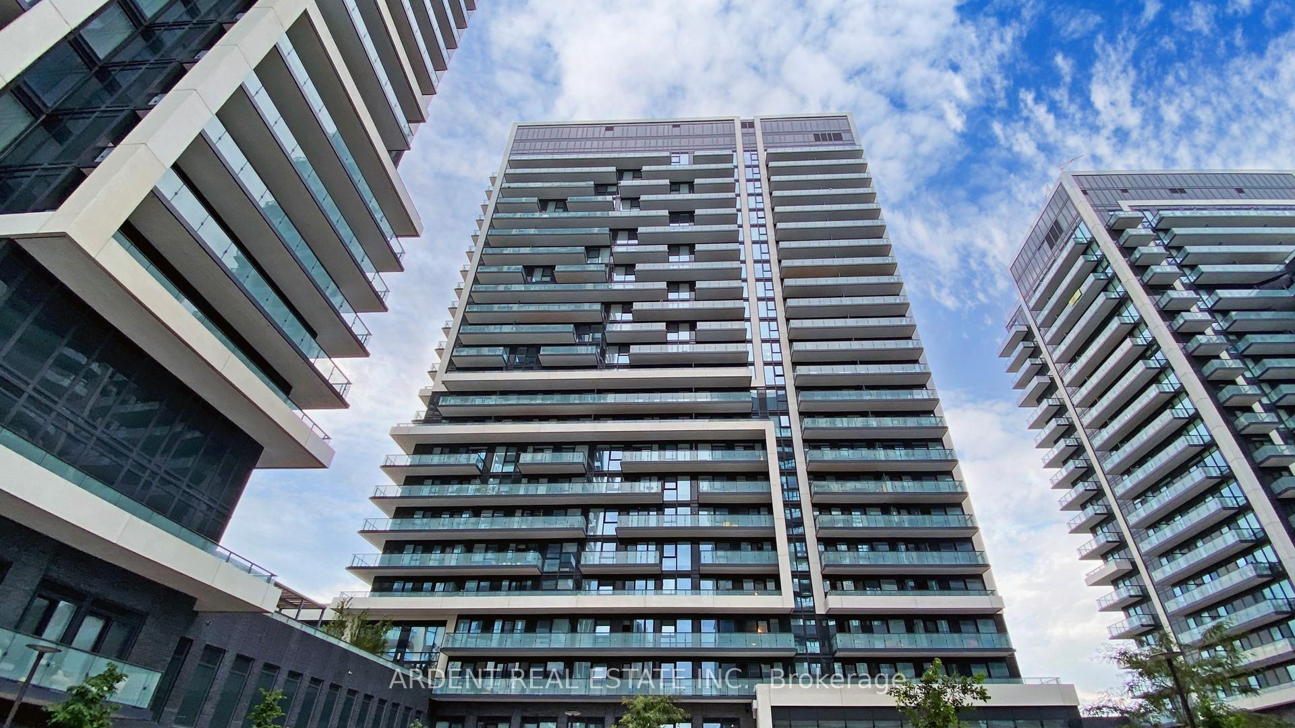
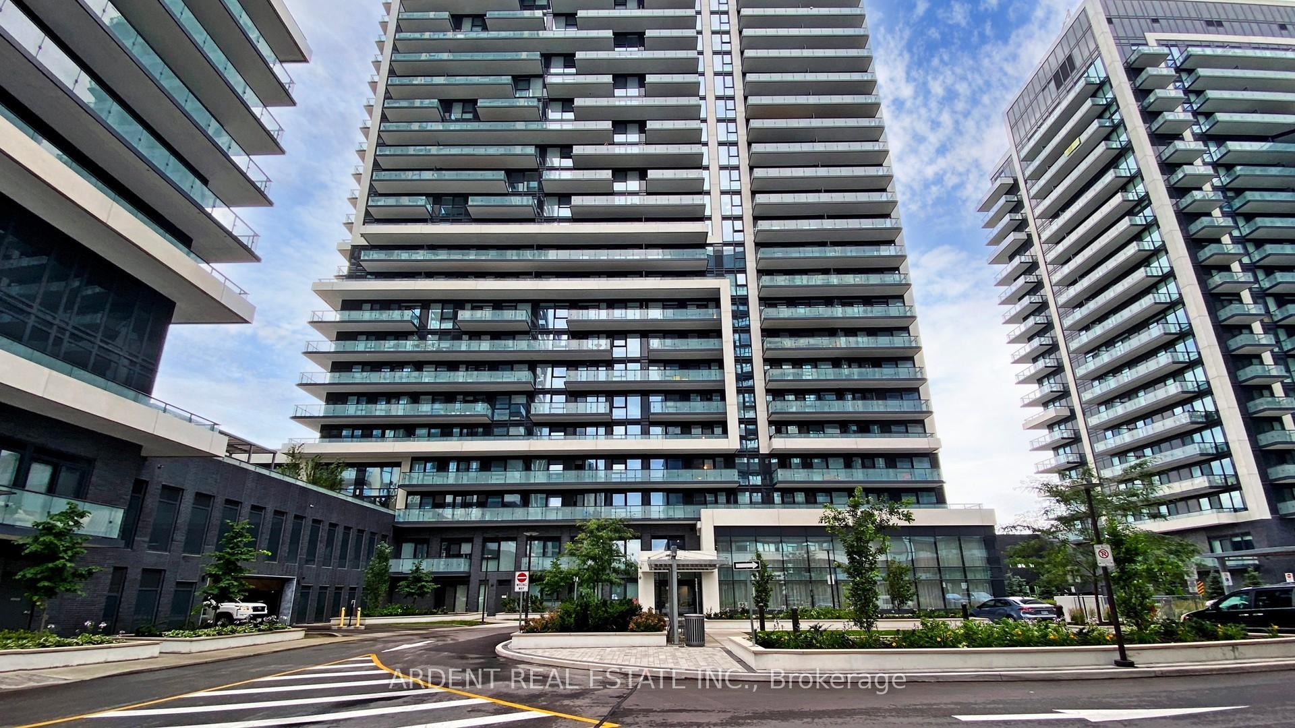
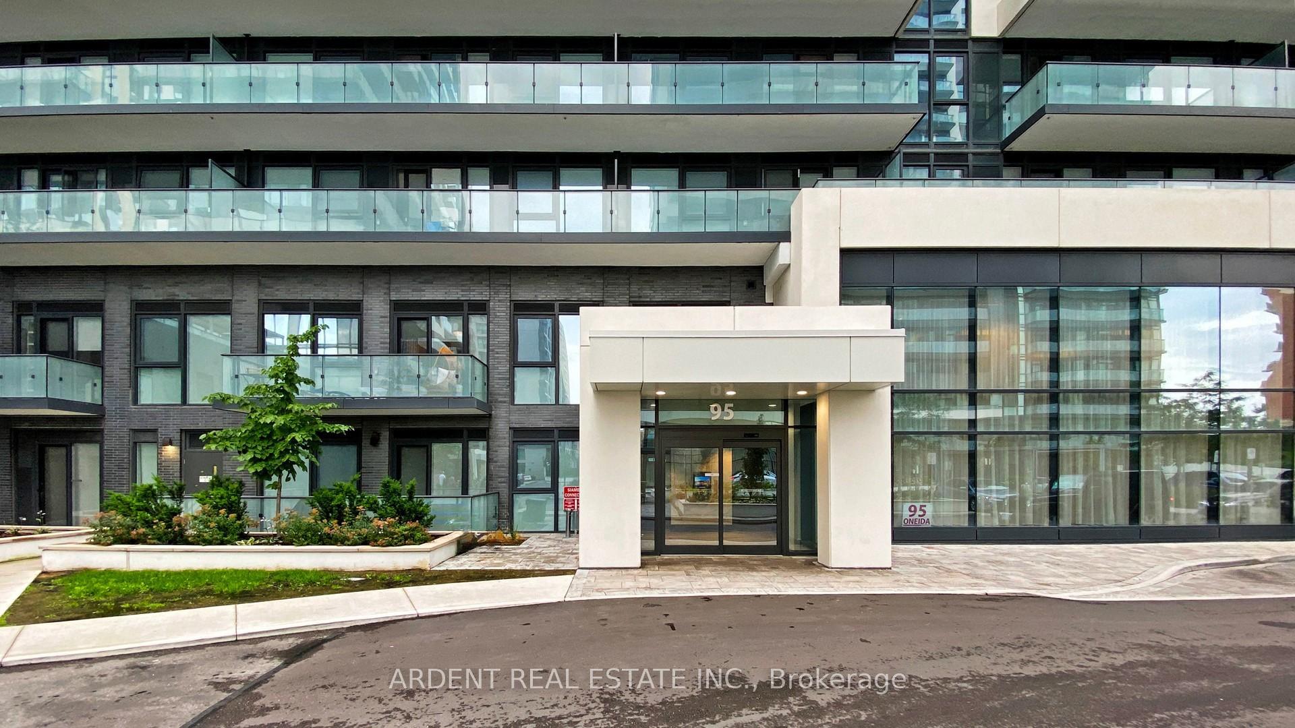
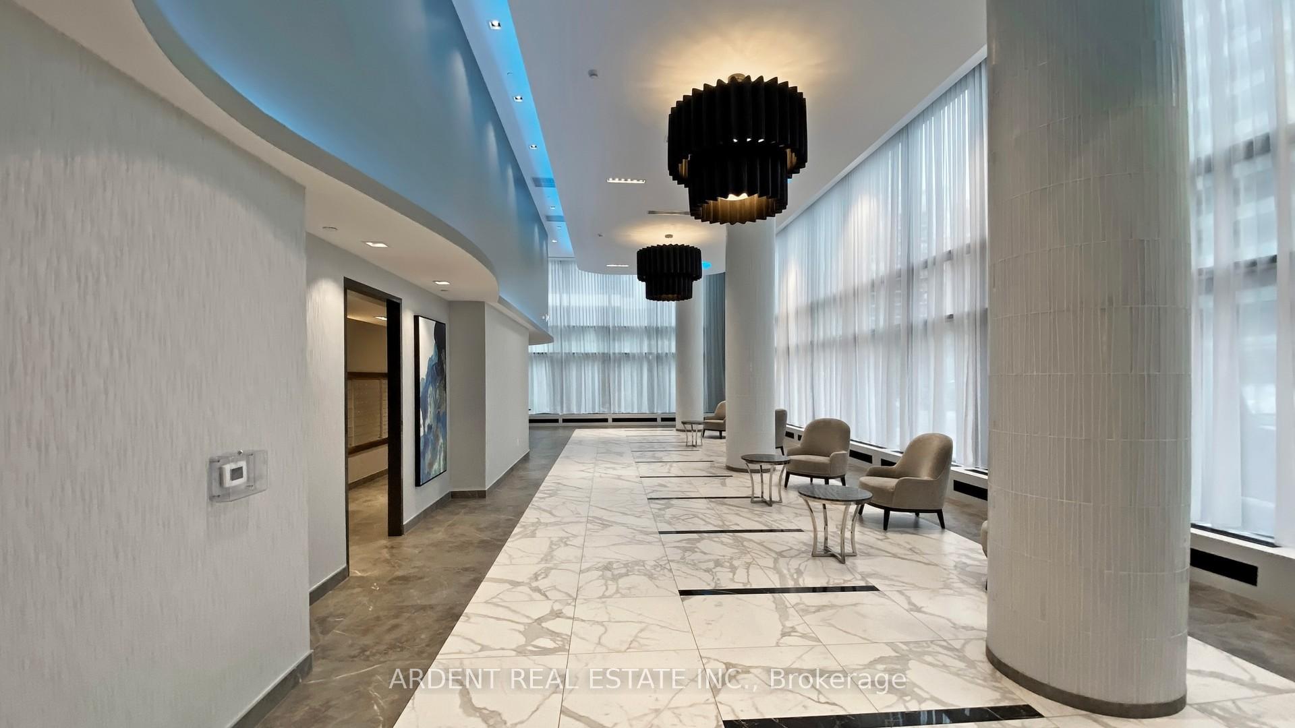 See all 44 photos
Property history
- $645,000TerminatedList: 2025-11-19|End: 2025-11-29|10 daysN12557724
Facts and features
- ExposureEast
- LaundryIn-suite
- LockerOwned
- BalconyOpen
- Central air
- Concierge
- Gym
- Party room/meeting room
- Rooftop deck/garden
- Indoor pool
The homeCondo Apartment, Apartment, 700–799 sq ft
- Type: Condo Apartment
- Style: Apartment
- Living space: 700–799 sq ft
- Basement: None
- Exposure: East
- View: Park/greenbelt, panoramic, trees/woods, clear
InsideIn-suite laundry, Other, Rooms above ground 5
- Laundry: In-suite laundry
- Features: Other
- Rooms above ground: 5
- Bedrooms: 2
- Bathrooms: 2
- Kitchens: 1
OutsideOther, Open
- Exterior: Other
- Balcony: Open
Parking and locker1 Parking, Underground, Parking type Owned
- Spaces: 1 Parking
- Garage: Underground
- Parking type: Owned
- Driveway: Underground
- Spot: P1/108
- Locker: Owned
- Locker unit: G-505
- Locker number: 505
- Locker level: G
BuildingEra, Condo corporation 1545, Concierge, gym, party room/meeting room, rooftop deck/garden, visitor parking, indoor pool
- Name: Era
- Condo corporation: 1545
- Amenities: Concierge, gym, party room/meeting room, rooftop deck/garden, visitor parking, indoor pool
- Pets: Allowed
Heating, water and powerForced air, gas, Central air
- Heating: Forced air, gas
- Cooling: Central air
Costs and taxesTaxes $2,800 a year, Condo fee $649 a month, Common elements included, building insurance included, parking included, water included, heat included
- Taxes, 2025: $2,800 a year
- Condo fee: $649 a month
- Fee includes: Common elements included, building insurance included, parking included, water included, heat included
- HST: HST included in the price
Included in the saleStainless fridge, stove, microwave hood, dishwasher, washing machine and dryer. window blinds in all rooms and lights fixtures. one parking spot and one locker.
- Included: Stainless fridge, stove, microwave hood, dishwasher, washing machine and dryer. window blinds in all rooms and lights fixtures. one parking spot and one locker.
Listing detailsN12557724, Terminated, Nov 19, 2025
- MLS® number: N12557724
- Status: Terminated
- Listed on: Nov 19, 2025
- Days on market: 10
- Updated: Nov 29, 2025
- Possession: Immediate
- Occupied by: Owner
- Listing brokerage: ARDENT REAL ESTATE INC.
About this home
Unit 505, 95 Onieida Crescent, Richmond Hill (Mill Pond), ON L4B 0H5
Welcome to ERA at Yonge & Hwy 7, a master-planned luxury community offering exceptional safety, comfort, and convenience. This is the largest 2-bedroom, 2-bathroom suite in the building, featuring 9 ft ceilings, a bright functional split-bedroom layout, and floor-to-ceiling windows that fill the home with natural light. The modern open-concept kitchen includes stainless steel appliances, quartz countertops, and a large pantry with ample storage. The living area opens to a private east-facing balcony overlooking the landscaped courtyard with beautiful skyline and city views. This move-in-ready suite includes 1 parking and 1 locker. Ideally located minutes to Hwy 400/404/407 and a short drive to Walmart, Home Depot, Shoppers, Staples, Tim Hortons, restaurants, cafés, and countless conveniences. Steps to public transit, Richmond Hill Bus Terminal, VIVA and GO transit, and close to top schools including Langstaff Secondary with French Immersion and IB programs. Residents enjoy exceptional amenities including an indoor pool, sauna, a large fitness centre with yoga and pilates areas, guest suites, rooftop terrace, 24-hour concierge, a grand modern lobby, and an amazing recreation centre. Experience modern luxury living in one of Richmond Hill's most connected and vibrant neighbourhoods.
Ask about this home
A HOMEH agent will answer your questions about this home.
Know more about ERA
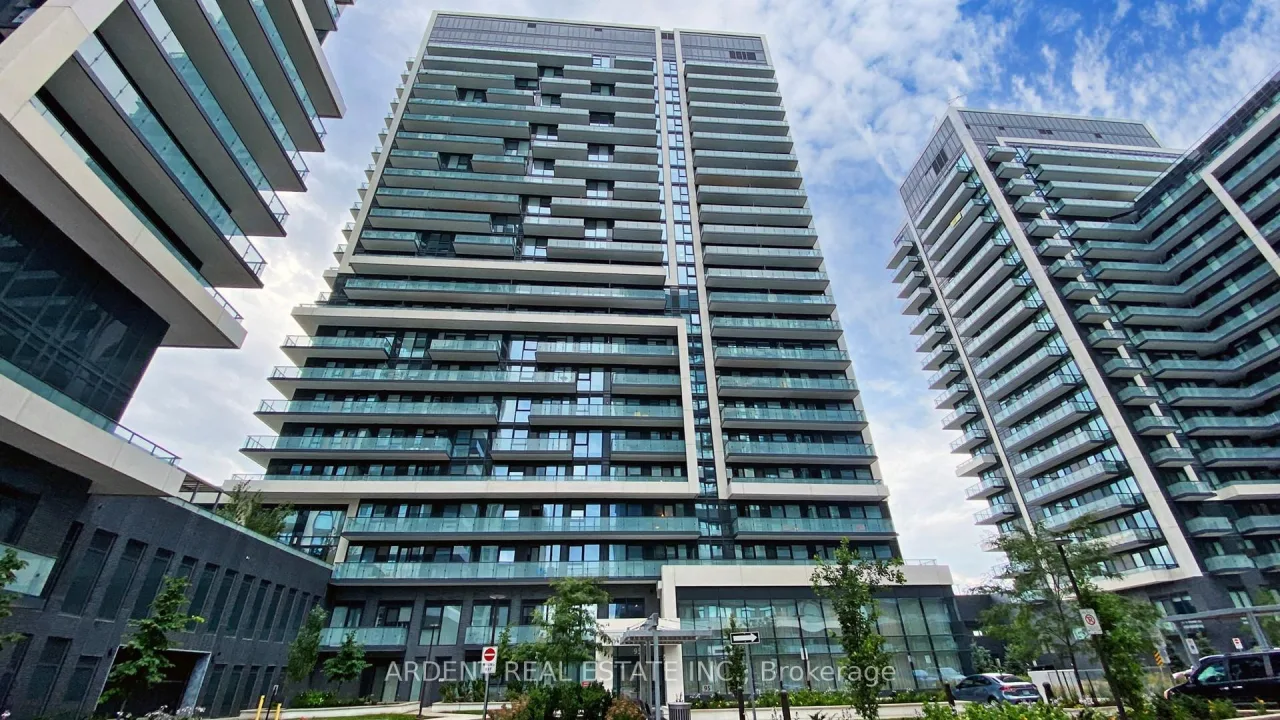
Condo building · 95 Onieida Crescent
ERA is a condo. No units are on the market here right now.
No similar units for sale in ERA right now.
Around this home
Daily convenience, out of 100, from the distances below
Schools nearby
School rating, out of 10.
Helpful calculators
Your HOMEH agent

"I would see it this week."