

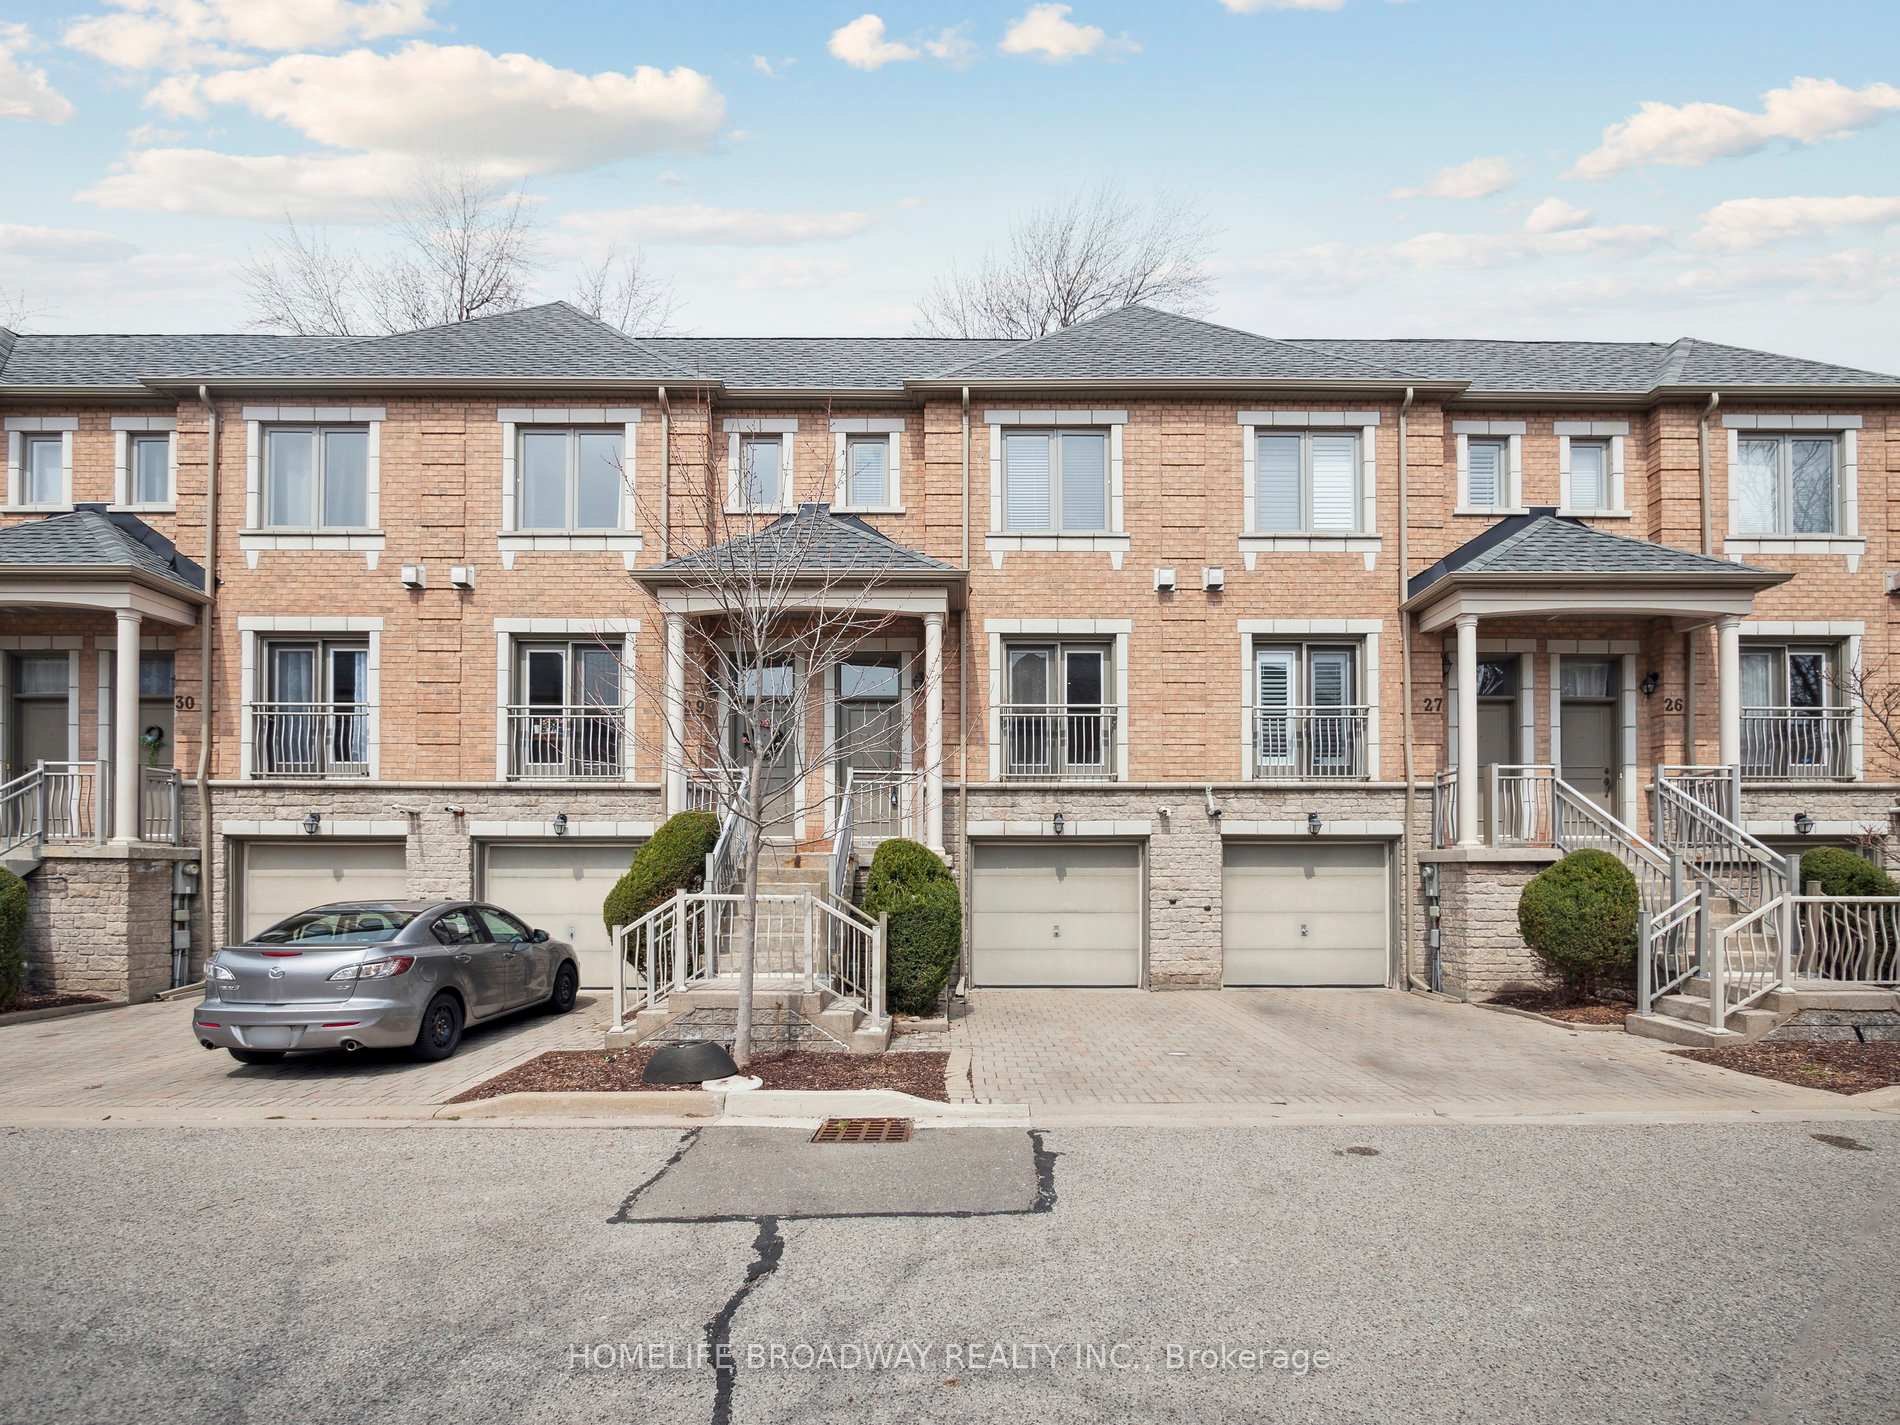
Unit 28, 9133 Bayview Avenue
Unit 28, 9133 Bayview Avenue
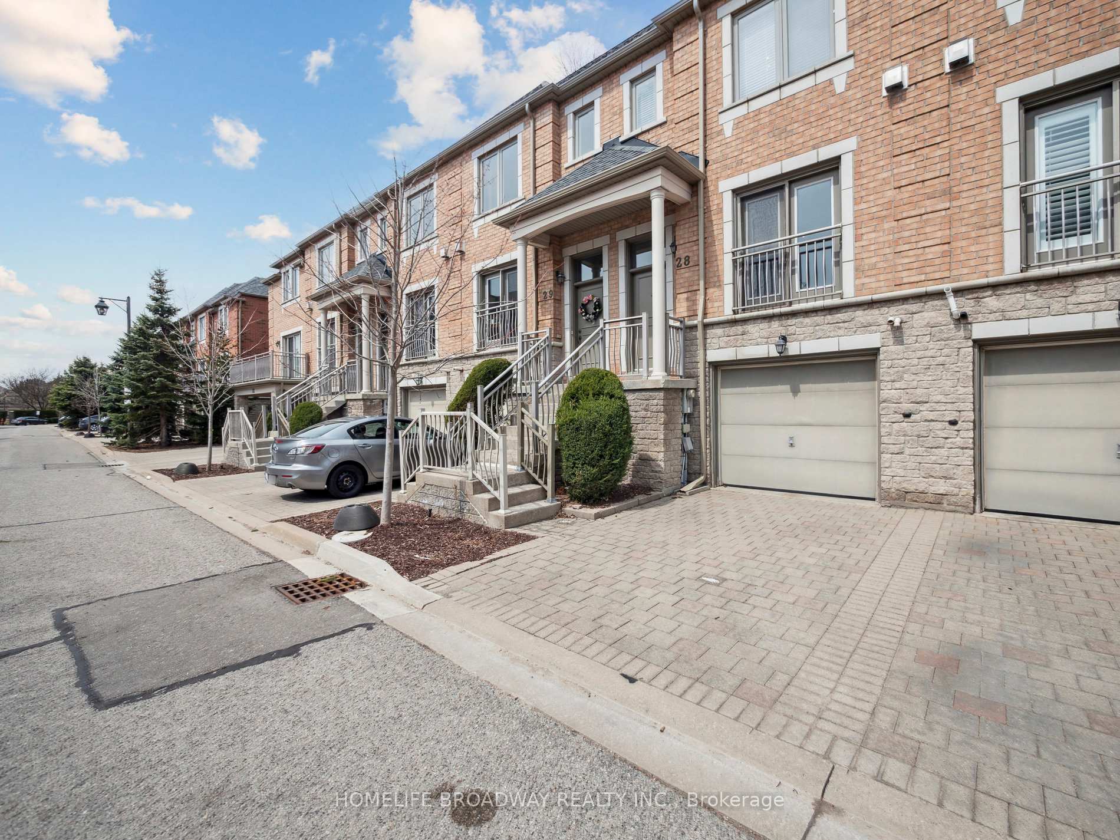
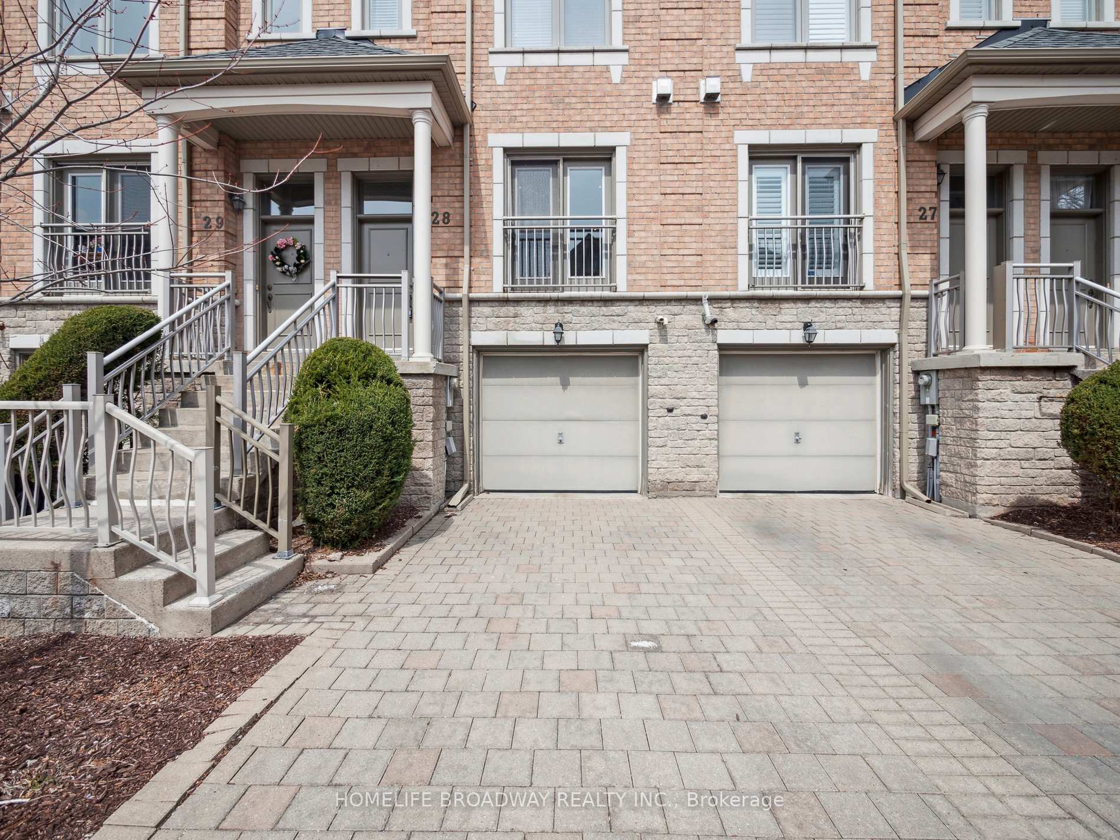
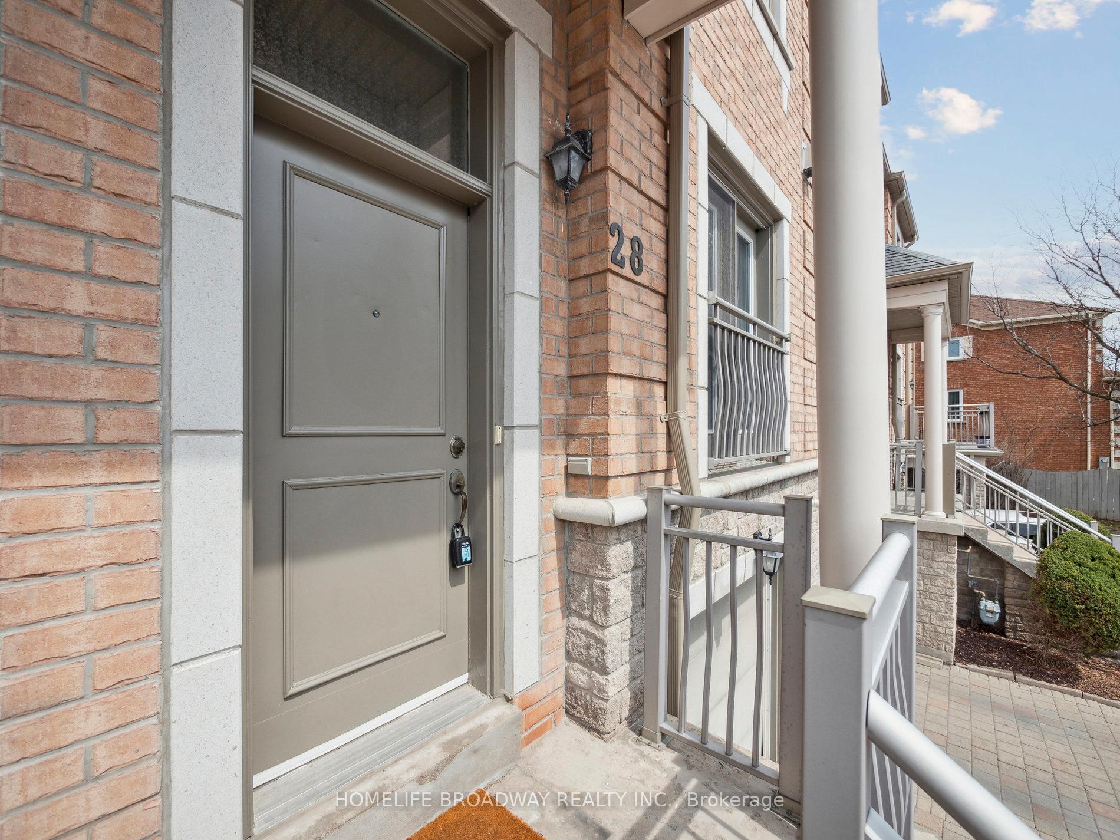
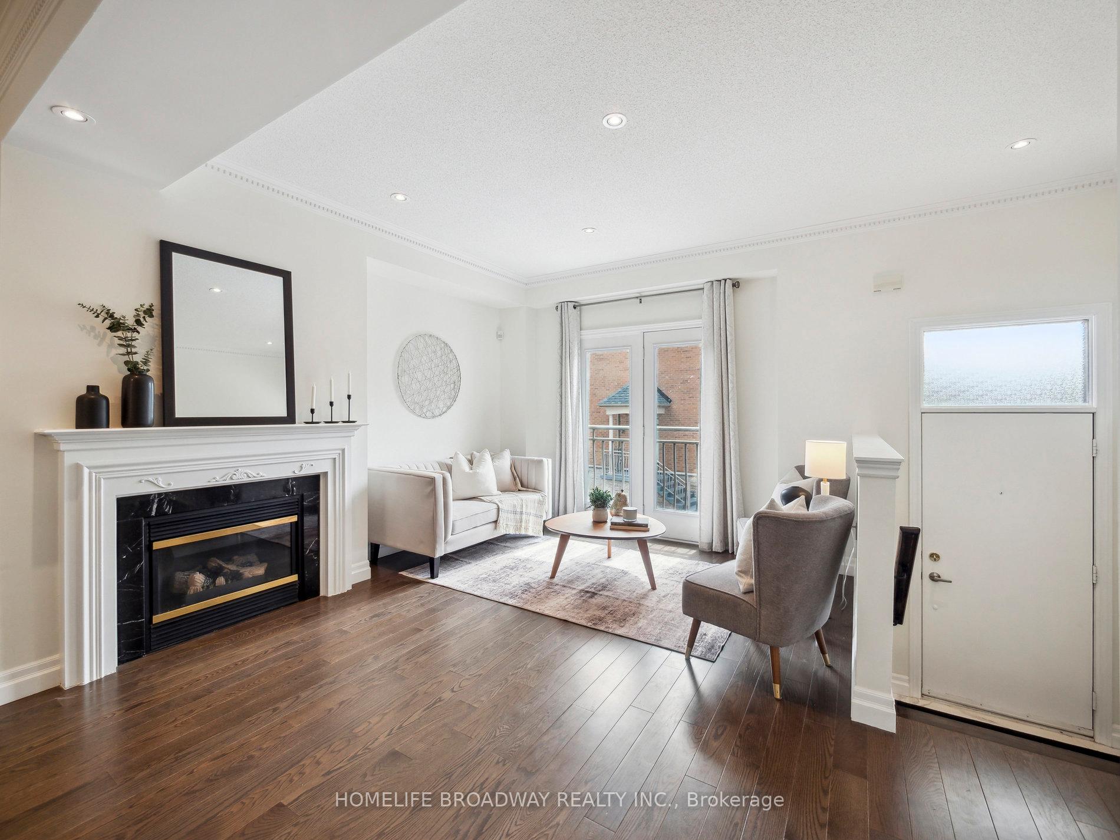 See all 29 photos
Property history
Facts and features
- BasementNone
- Age of home16–30 years
- ExposureSouth
- LaundryEnsuite
- Hardwood floors
- Fireplace
- Central air
The homeCondo Townhouse, 3-storey, Age 16–30 years
- Type: Condo Townhouse
- Style: 3-storey
- Age: 16–30 years
- Living space: 1,600–1,799 sq ft
- Basement: None
- Exposure: South
InsideFireplace Yes, natural gas, Hardwood, Porcelain, Ensuite, lower level
- Fireplace: Yes, natural gas
- Flooring: Hardwood, Porcelain
- Laundry: Ensuite, lower level
- Features: Auto garage door remote, carpet free, water heater, water purifier, built-in oven, countertop range, water meter
- Security: Carbon monoxide detectors, security guard, smoke detector
- Rooms above ground: 6
- Rooms in the basement: 1
- Bedrooms: 3 + 1 in the basement
- Bathrooms: 3
- Kitchens: 1
OutsideBrick, stone, Asphalt shingle, Juliette
- Exterior: Brick, stone
- Roof: Asphalt shingle
- Balcony: Juliette
- Features: Landscaped, controlled entry, privacy, security gate, deck, year round living
Parking and locker2 Parking (1 garage + 1 drive), Built-in, Exclusive
- Spaces: 2 Parking (1 garage + 1 drive)
- Garage: Built-in
- Parking type: Exclusive
- Driveway: Private
- Locker: None
BuildingBristol court, Storeys 3, Units 100
- Name: Bristol court
- Storeys: 3
- Units: 100
- Registered: 2010
- Condo corporation: 1011
- Amenities: Bbqs allowed, visitor parking
- Pets: Allowed
Heating, water and powerForced air, gas, Central air
- Heating: Forced air, gas
- Cooling: Central air
Costs and taxesTaxes $4,492 a year, Condo fee $692 a month, Building insurance included, parking included, common elements included
- Taxes, 2025: $4,492 a year
- Condo fee: $692 a month
- Fee includes: Building insurance included, parking included, common elements included
- HST: HST included in the price
- Rental items: Hot water tank, furnace.
- Under contract: Hot water tank-gas, other
Included in the saleRange hood, stainless kitchen appliances (fridge, built-in oven, dishwasher), ceramic cooktop, laundry set (washer and dryer), cac, digital climate control panel, all existing elfs and window coverings, garage door opener and remote., All furniture and decor items.
- Included: Range hood, stainless kitchen appliances (fridge, built-in oven, dishwasher), ceramic cooktop, laundry set (washer and dryer), cac, digital climate control panel, all existing elfs and window coverings, garage door opener and remote.
- Not included: All furniture and decor items.
NearbyPublic transit, school, place of worship, park
- Close to: Public transit, school, place of worship, park
Listing detailsN12086660, Sold, Apr 16, 2025
- MLS® number: N12086660
- Status: Sold
- Listed on: Apr 16, 2025
- Days on market: 57
- Updated: Jun 12, 2025
- Possession: Immediate
- Occupied by: Vacant
- Listing brokerage: HOMELIFE BROADWAY REALTY INC.
About this home
Unit 28, 9133 Bayview Avenue, Richmond Hill (Doncrest), ON L4B 4C5
Spacious and naturally lit townhouse located in the well-established, tranquil Bristol Court (Richmond Hill) gated community. Recently renovated and maintained, practically in brand new condition. Hardwood floor throughout with gas fireplace insert on main floor, porcelain tiles in front entrance and kitchen; glass tile backsplash, under cabinet led lighting, stainless appliances, built-in stainless oven with ceramic cooktop in kitchen; breakfast area with walk-out to deck; updated ensuite bathroom in primary bedroom with walk-in shower; updated main bathroom; huge den on ground floor that can be used as an office or an extra bedroom, walk out to backyard; digital climate control with remote monitoring; 24/7 gate house with security; a short walk to top schools, supermarket, bank, restaurants, pharmacy, public transit, etc. Centrally located, a short drive to 404 & 407. Seller and their representatives do not offer any implied or expressed warranty on the property and its contents.
Ask about this home
A HOMEH agent will answer your questions about this home.
Know more about Bristol Court Townhomes
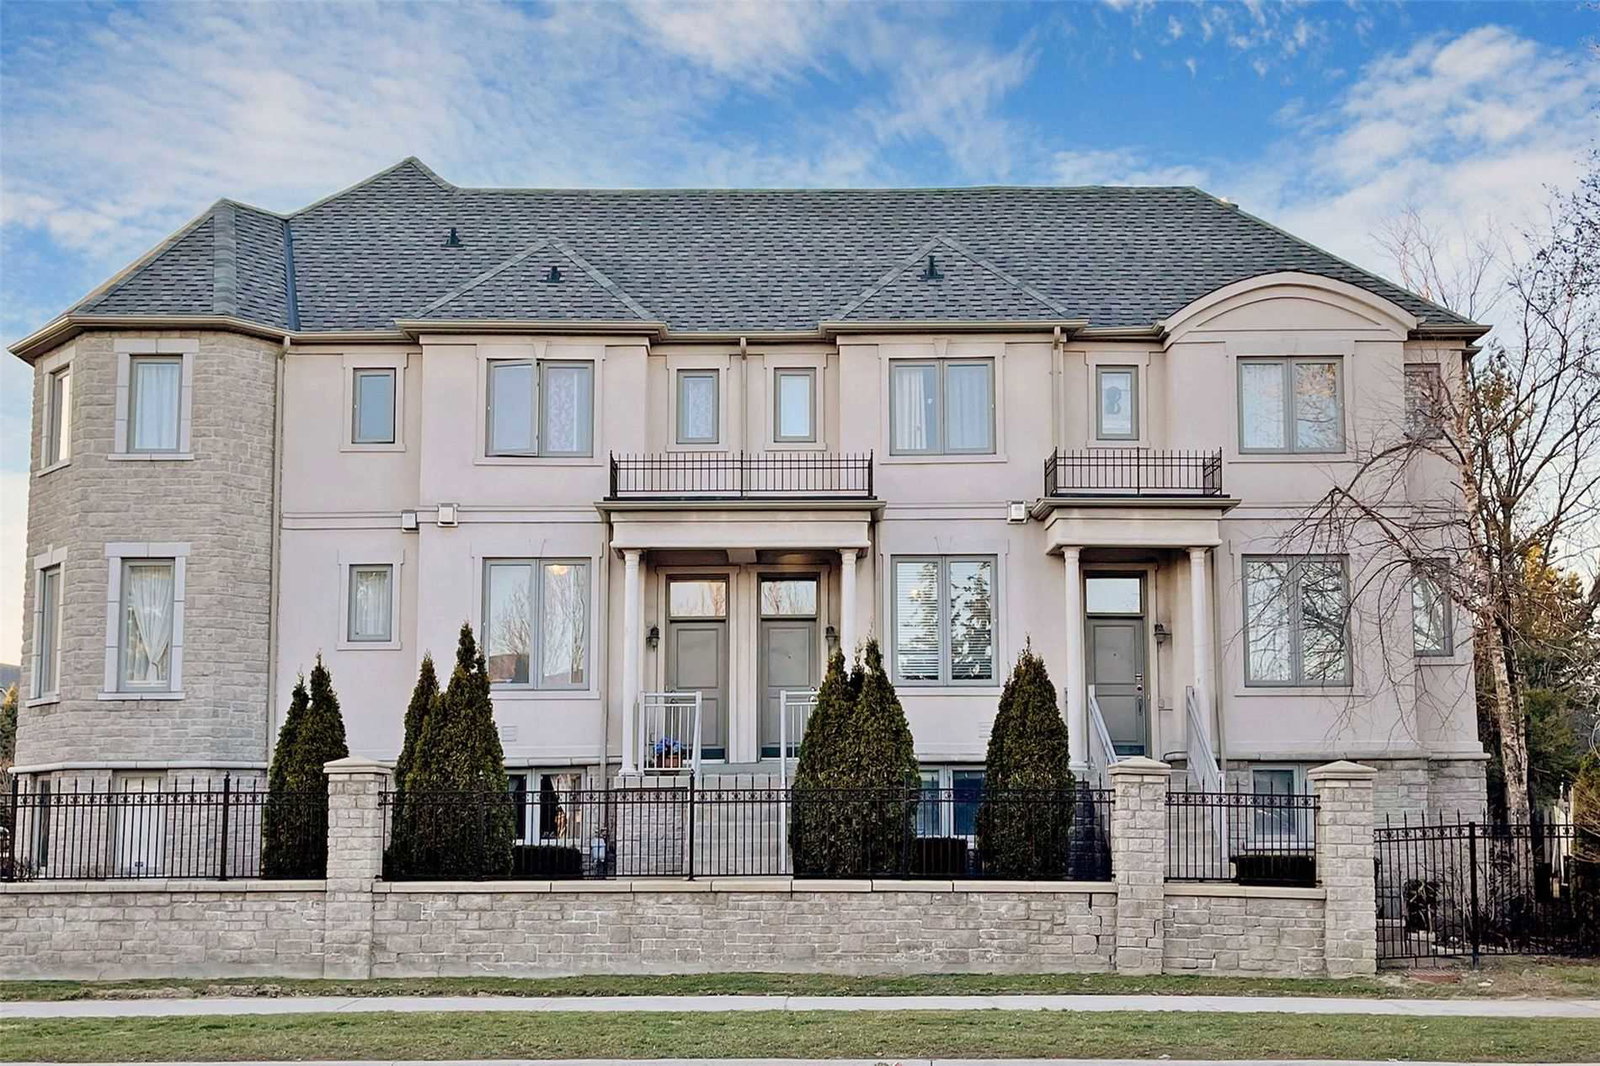
Condo building · 9133 Bayview Avenue
Bristol Court Townhomes is a 3-storey condo with 100 suites, built in 2010 by Unknown. Right now 6 for sale are on the market here.
- 3storeys
- 100suites
- $543/sq ft
- 2010built
No similar units for sale in Bristol Court Townhomes right now.
Around this home
Daily convenience, out of 100, from the distances below
Schools nearby
School rating, out of 10.
Helpful calculators
Your HOMEH agent

"I would see it this week."