

Unit 404, 19 Northern Heights Drive
Unit 404, 19 Northern Heights Drive
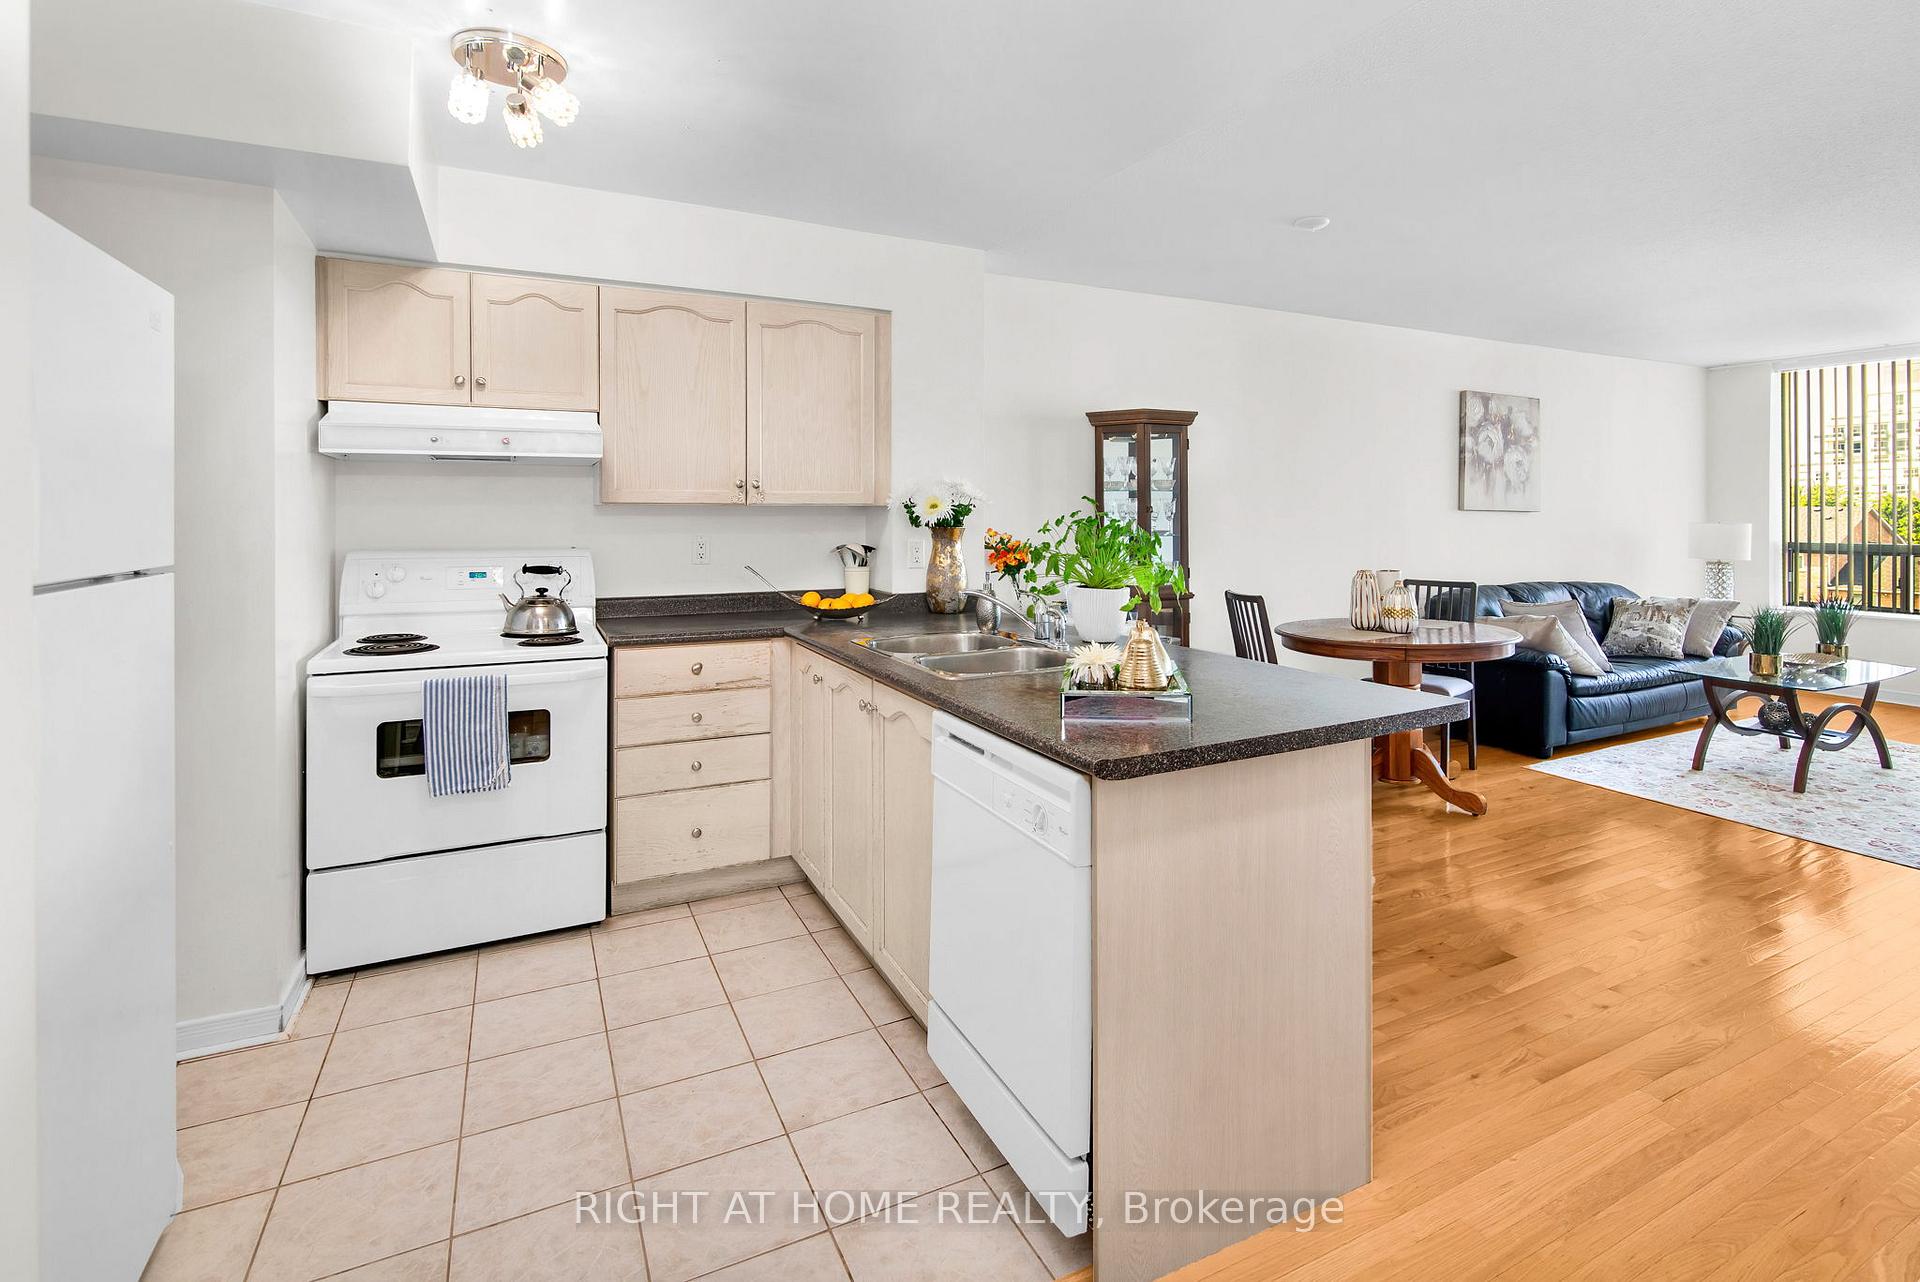 See all 23 photos
Property history
Facts and features
- ExposureNorth
- LaundryEnsuite
- LockerOwned
- BalconyOpen
- Hardwood floors
- Central air
- Party room/meeting room
- Indoor pool
- Exercise room
The homeCondo Apartment, Apartment, 600–699 sq ft
- Type: Condo Apartment
- Style: Apartment
- Living space: 600–699 sq ft
- Basement: None
- Exposure: North
- View: Clear
InsideHardwood, Broadloom, Ceramic, Ensuite, main level, Security guard
- Flooring: Hardwood, Broadloom, Ceramic
- Laundry: Ensuite, main level
- Security: Security guard
- Elevator: Yes
- Rooms above ground: 3
- Bedrooms: 1
- Bathrooms: 1
- Kitchens: 1
OutsideBrick, Open
- Exterior: Brick
- Balcony: Open
Parking and locker1 Parking, Built-in, Exclusive
- Spaces: 1 Parking
- Garage: Built-in
- Parking type: Exclusive
- Locker: Owned
BuildingEmpire Place on Yonge II Condos, Storeys 6, Units 93
- Name: Empire Place on Yonge II Condos
- Storeys: 6
- Units: 93
- Registered: 2001
- Condo corporation: 959
- Amenities: Bike storage, bbqs allowed, party room/meeting room, indoor pool, tennis court, exercise room
- Pets: Allowed
Heating, water and powerForced air, gas, Central air
- Heating: Forced air, gas
- Cooling: Central air
Costs and taxesTaxes $1,865 a year, Condo fee $805 a month, Heat included, hydro included, water included, cable tv included, cac included, common elements included, building insurance included, parking included
- Taxes, 2025: $1,865 a year
- Condo fee: $805 a month
- Fee includes: Heat included, hydro included, water included, cable tv included, cac included, common elements included, building insurance included, parking included
- HST: HST included in the price
- Rental items: Air conditioner
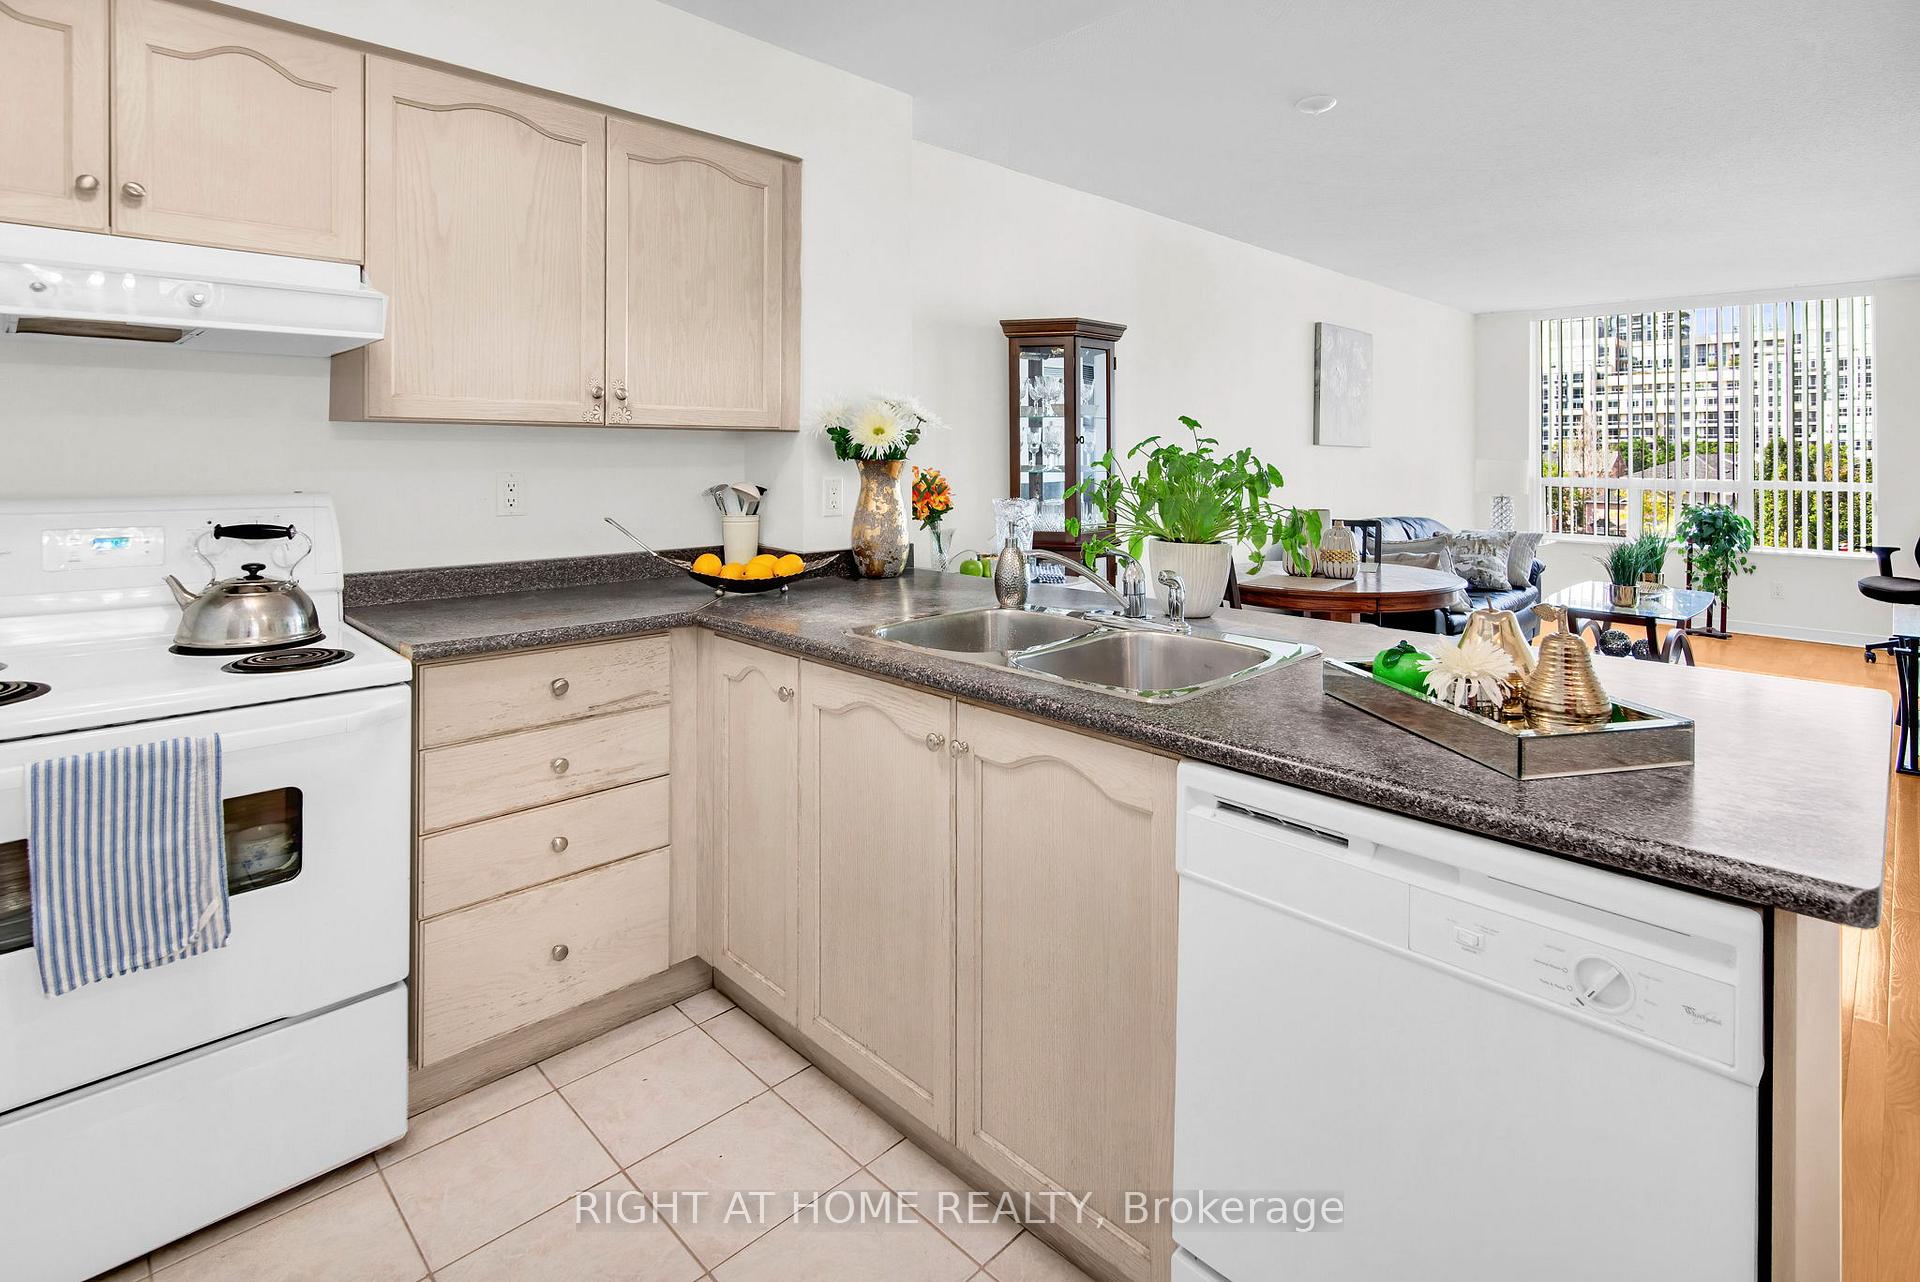
Included in the saleIncluded in the price are all the essentials: fridge, stove, dishwasher, microwave, washer/dryer, lighting fixtures, window coverings, parking spot and a private locker.
- Included: Included in the price are all the essentials: fridge, stove, dishwasher, microwave, washer/dryer, lighting fixtures, window coverings, parking spot and a private locker.
NearbyClear view, cul de sac/dead end, hospital, library, public transit, school
- Close to: Clear view, cul de sac/dead end, hospital, library, public transit, school
Listing detailsN12347711, Sold, Aug 15, 2025
- MLS® number: N12347711
- Status: Sold
- Listed on: Aug 15, 2025
- Days on market: 60
- Updated: Oct 14, 2025
- Possession: Flexible
- Occupied by: Owner
- Listing brokerage: RIGHT AT HOME REALTY
About this home
Unit 404, 19 Northern Heights Drive, Richmond Hill (Langstaff), ON L4B 4M4
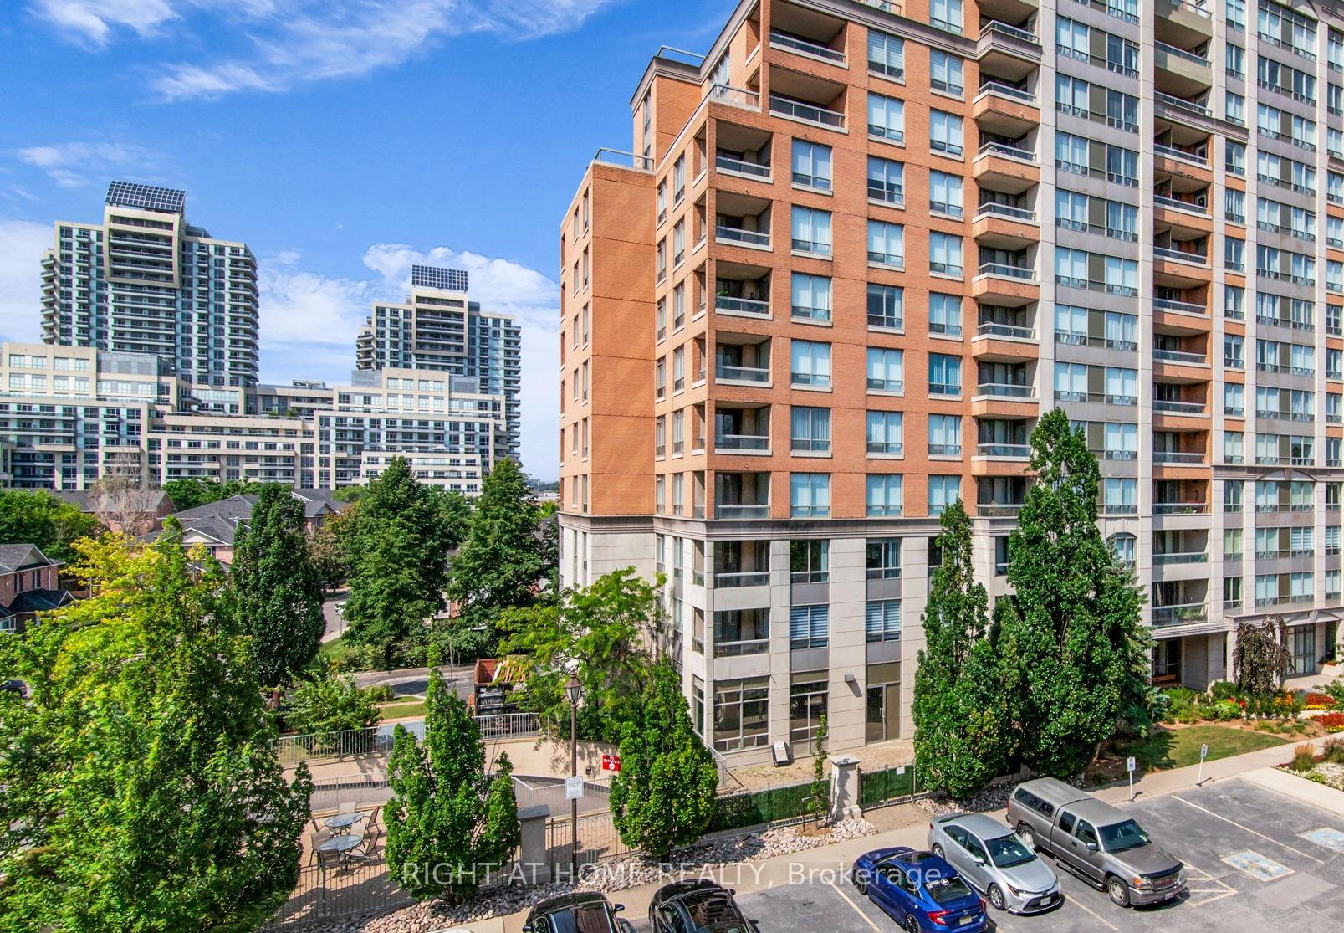
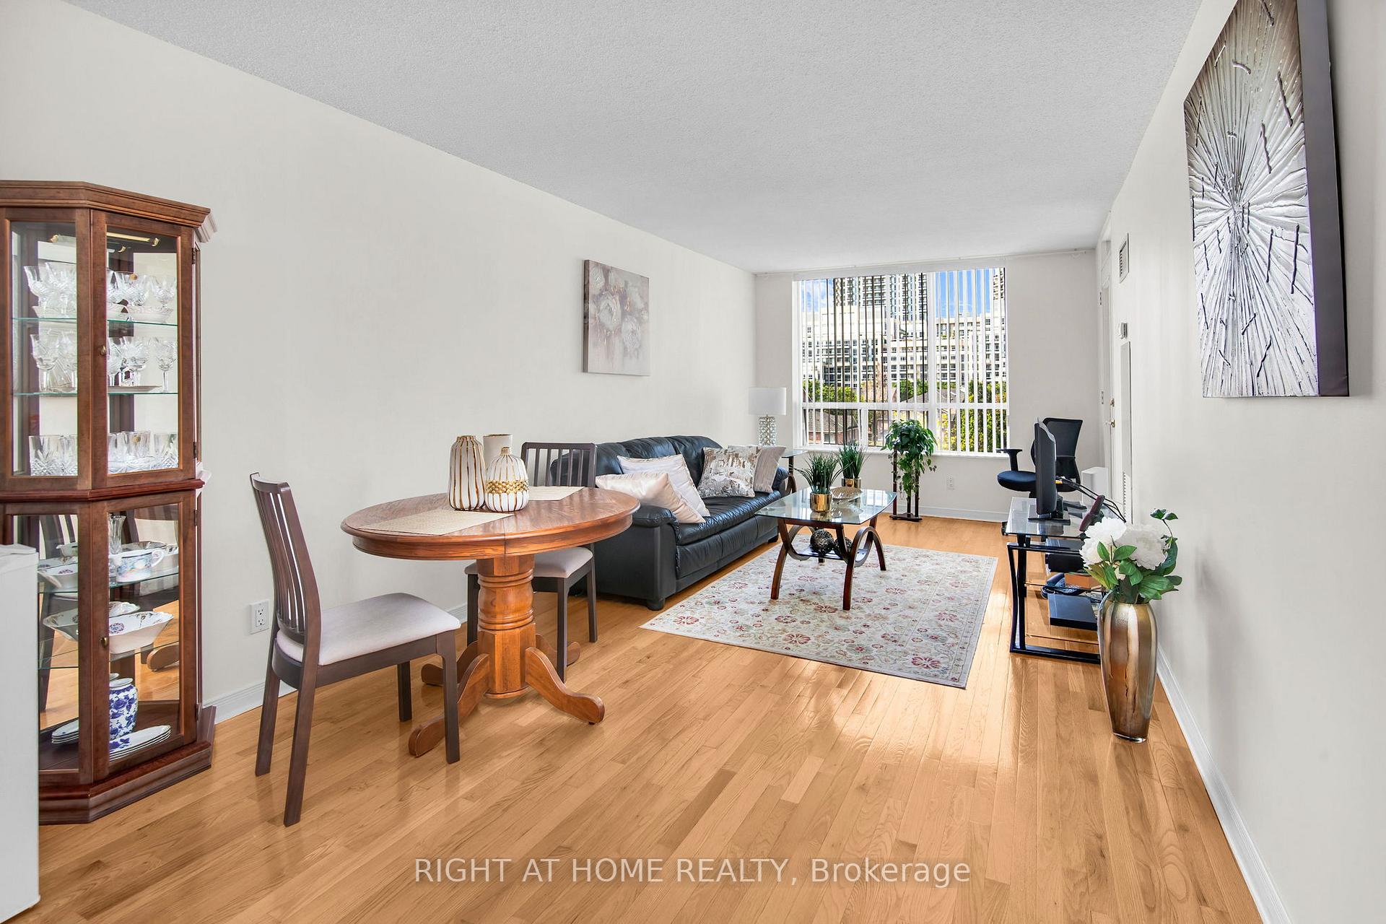
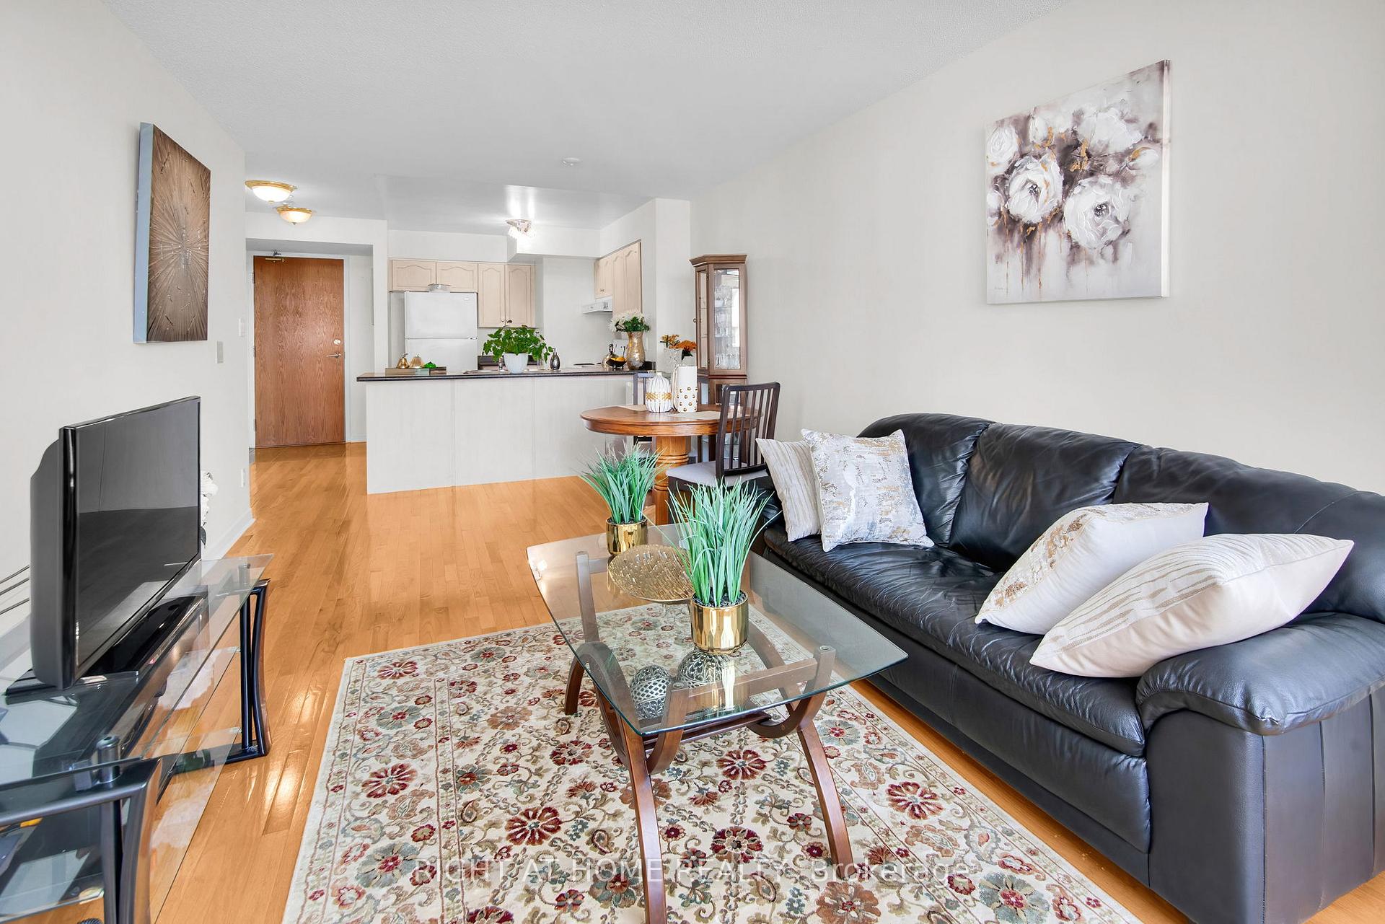
Welcome Home! Move into this prestigious condo complex in the heart of Richmond Hill! This bright one-bedroom that faces the cozy and peaceful side of the complex offers serene views of a spectacular cul-de-sac and landscaped greenery. Enjoy an open concept layout with a no-space-wasted, almost 700 sq ft floor plan, spacious kitchen and a combined huge living room & dining room with hardwood floor. Floor-to-ceiling windows allow abundant natural light to flood the rooms throughout the day. Enjoy your morning coffee or evening relaxation on your private covered balcony. Large closet in the bedroom. Freshly painted in natural colour. The building has 24-hour Gatehouse Security and a very dedicated management team. As a resident, you will have access to lifestyle amenities including an indoor pool, sauna, jacuzzi, lounge area, fully equipped gym, party room, gazebo, kids playground, tennis court, and visitor parking. The prime location offers the convenience of Yonge Street and Hillcrest Mall, as well as South Hill shopping plaza, supermarkets, shops, restaurants, big-box stores, movie theatres, parks, schools, libraries, and hospitals. Major transportation routes include Hwy 7, Hwy 407, Viva Buses and York Region Transit. The Langstaff GO train station is a 5-minute drive away. All utilities, as well as TV cable and high-speed internet, are covered by the condo fees; you will have no surprises, just a comfortable, worry-free lifestyle.
Ask about this home
A HOMEH agent will answer your questions about this home.
Know more about Empire Place on Yonge II Condos
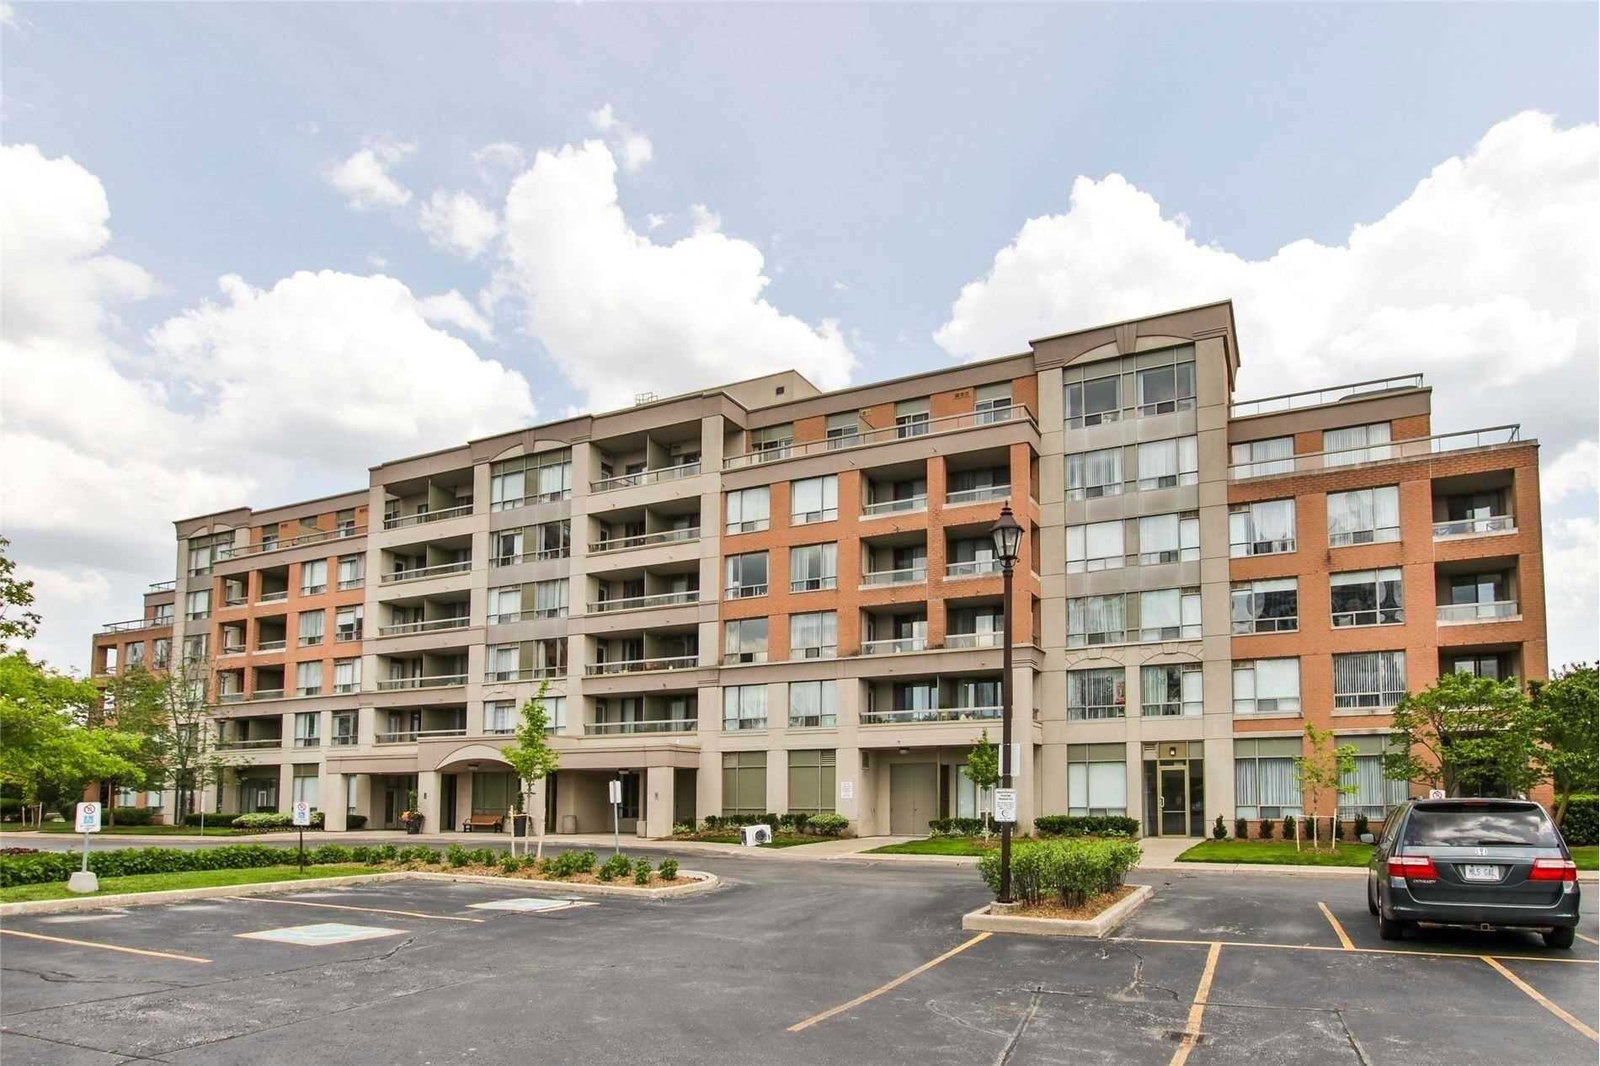
Condo building · 19 Northern Heights Drive
Empire Place on Yonge II Condos is a 6-storey condo with 93 suites, built in 2001 by Empire Communities. Right now 1 for sale is on the market here.
- 6storeys
- 93suites
- $667/sq ft
- 2001built
No similar units for sale in Empire Place on Yonge II Condos right now.
Around this home
Daily convenience, out of 100, from the distances below
Schools nearby
School rating, out of 10.
Helpful calculators
Your HOMEH agent

"I would see it this week."