

Unit 39, 9133 Bayview Avenue
Unit 39, 9133 Bayview Avenue
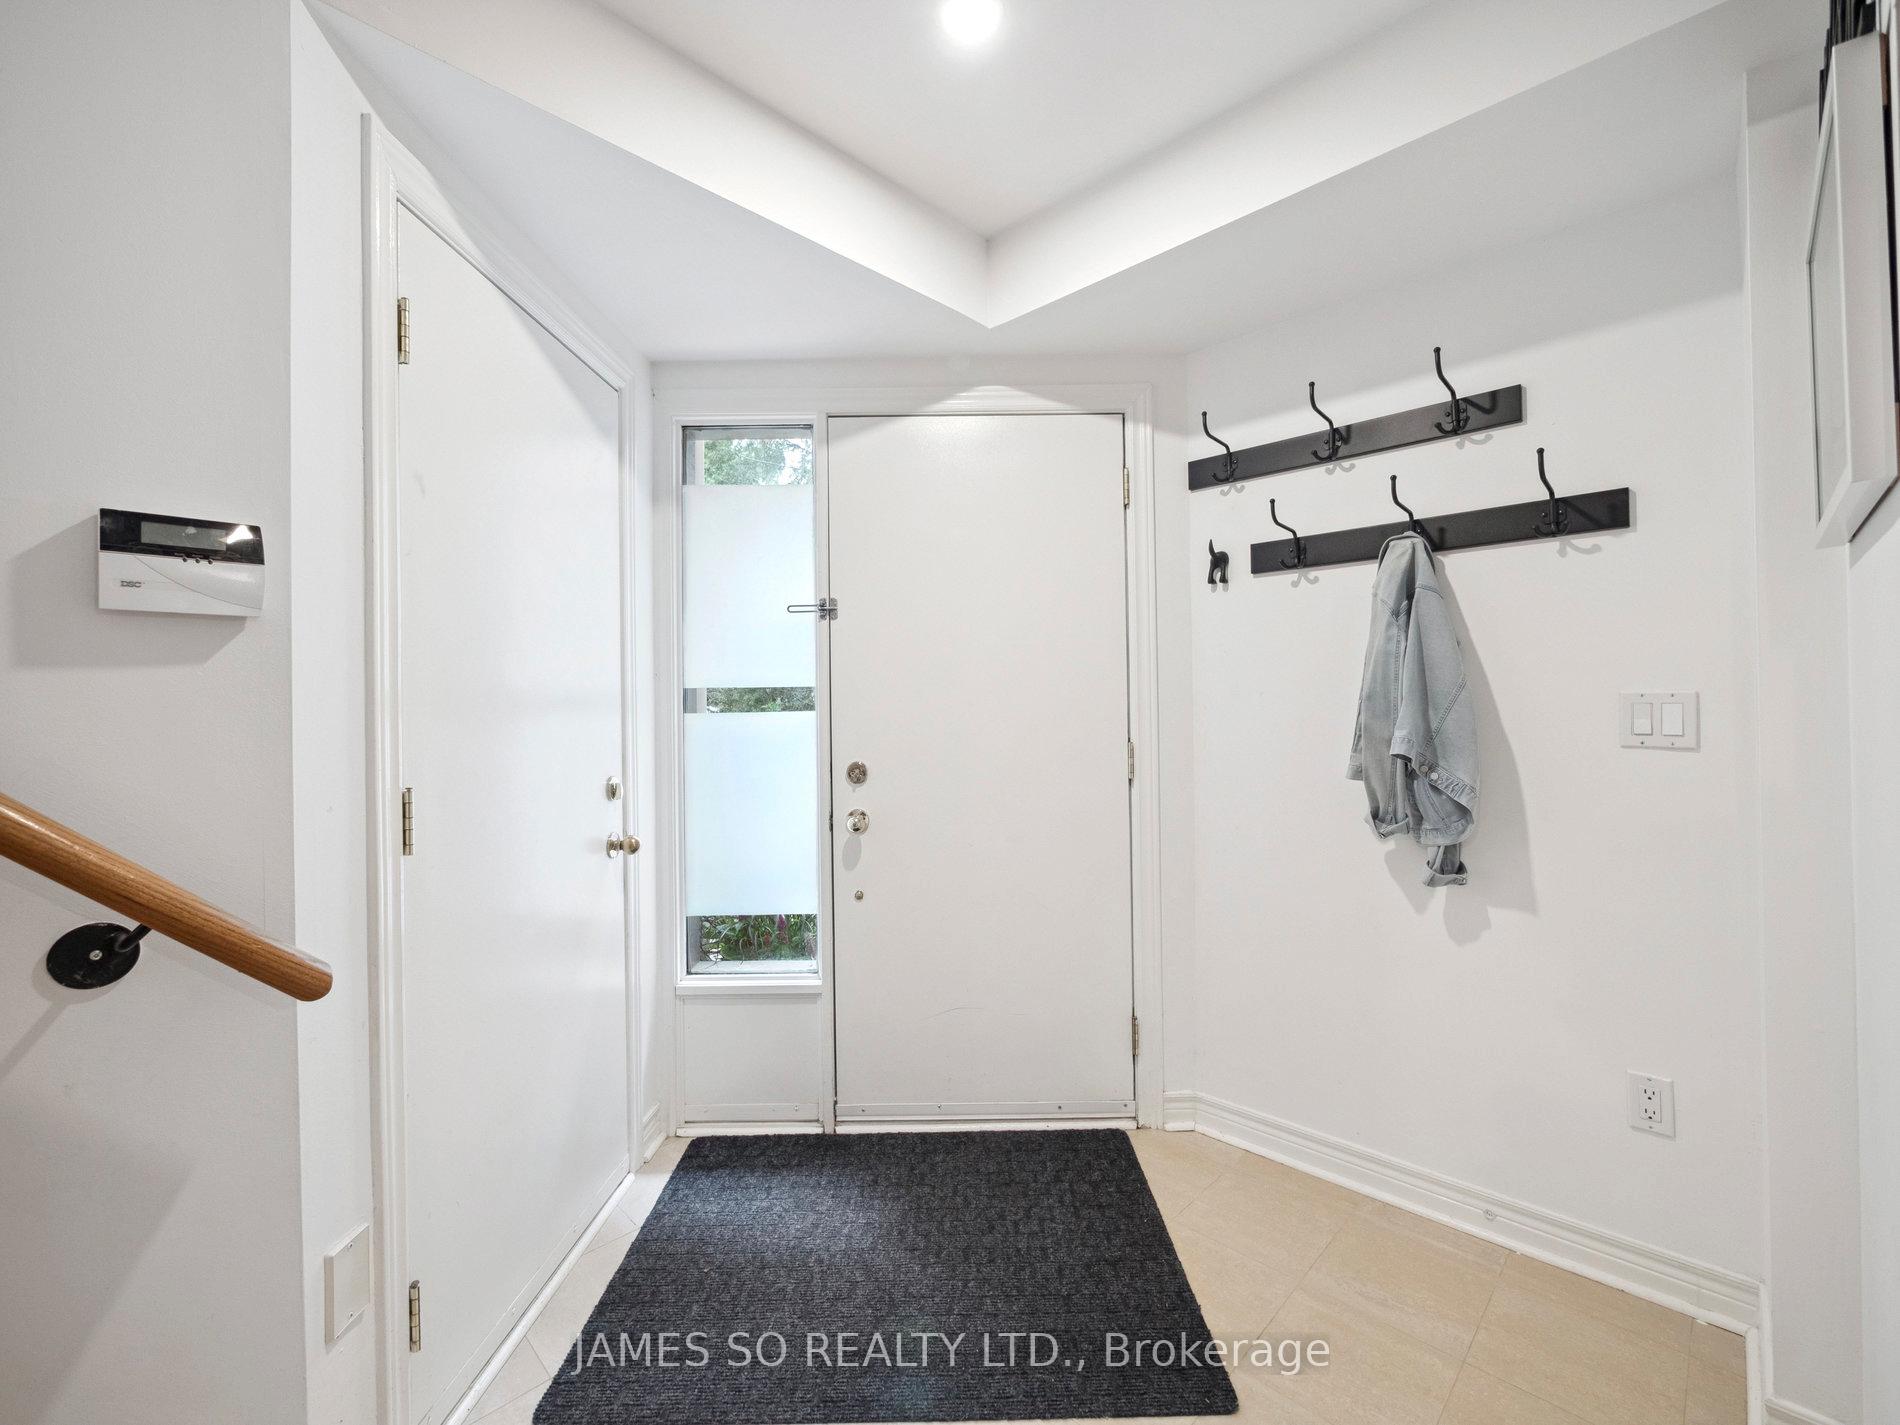 See all 26 photos
Property history
Facts and features
- BasementWalk-out
- Age of home16–30 years
- ExposureSouth
- LaundryIn-suite
- Hardwood floors
- Fireplace
- Central air
The homeCondo Townhouse, 3-storey, Age 16–30 years
- TypeCondo Townhouse
- Style3-storey
- Age16–30 years
- Living space2,000–2,249 sq ft
- BasementWalk-out
- ExposureSouth
InsideFireplace Yes, natural gas, Hardwood, In-suite laundry, lower level
- FireplaceYes, natural gas
- FlooringHardwood
- LaundryIn-suite laundry, lower level
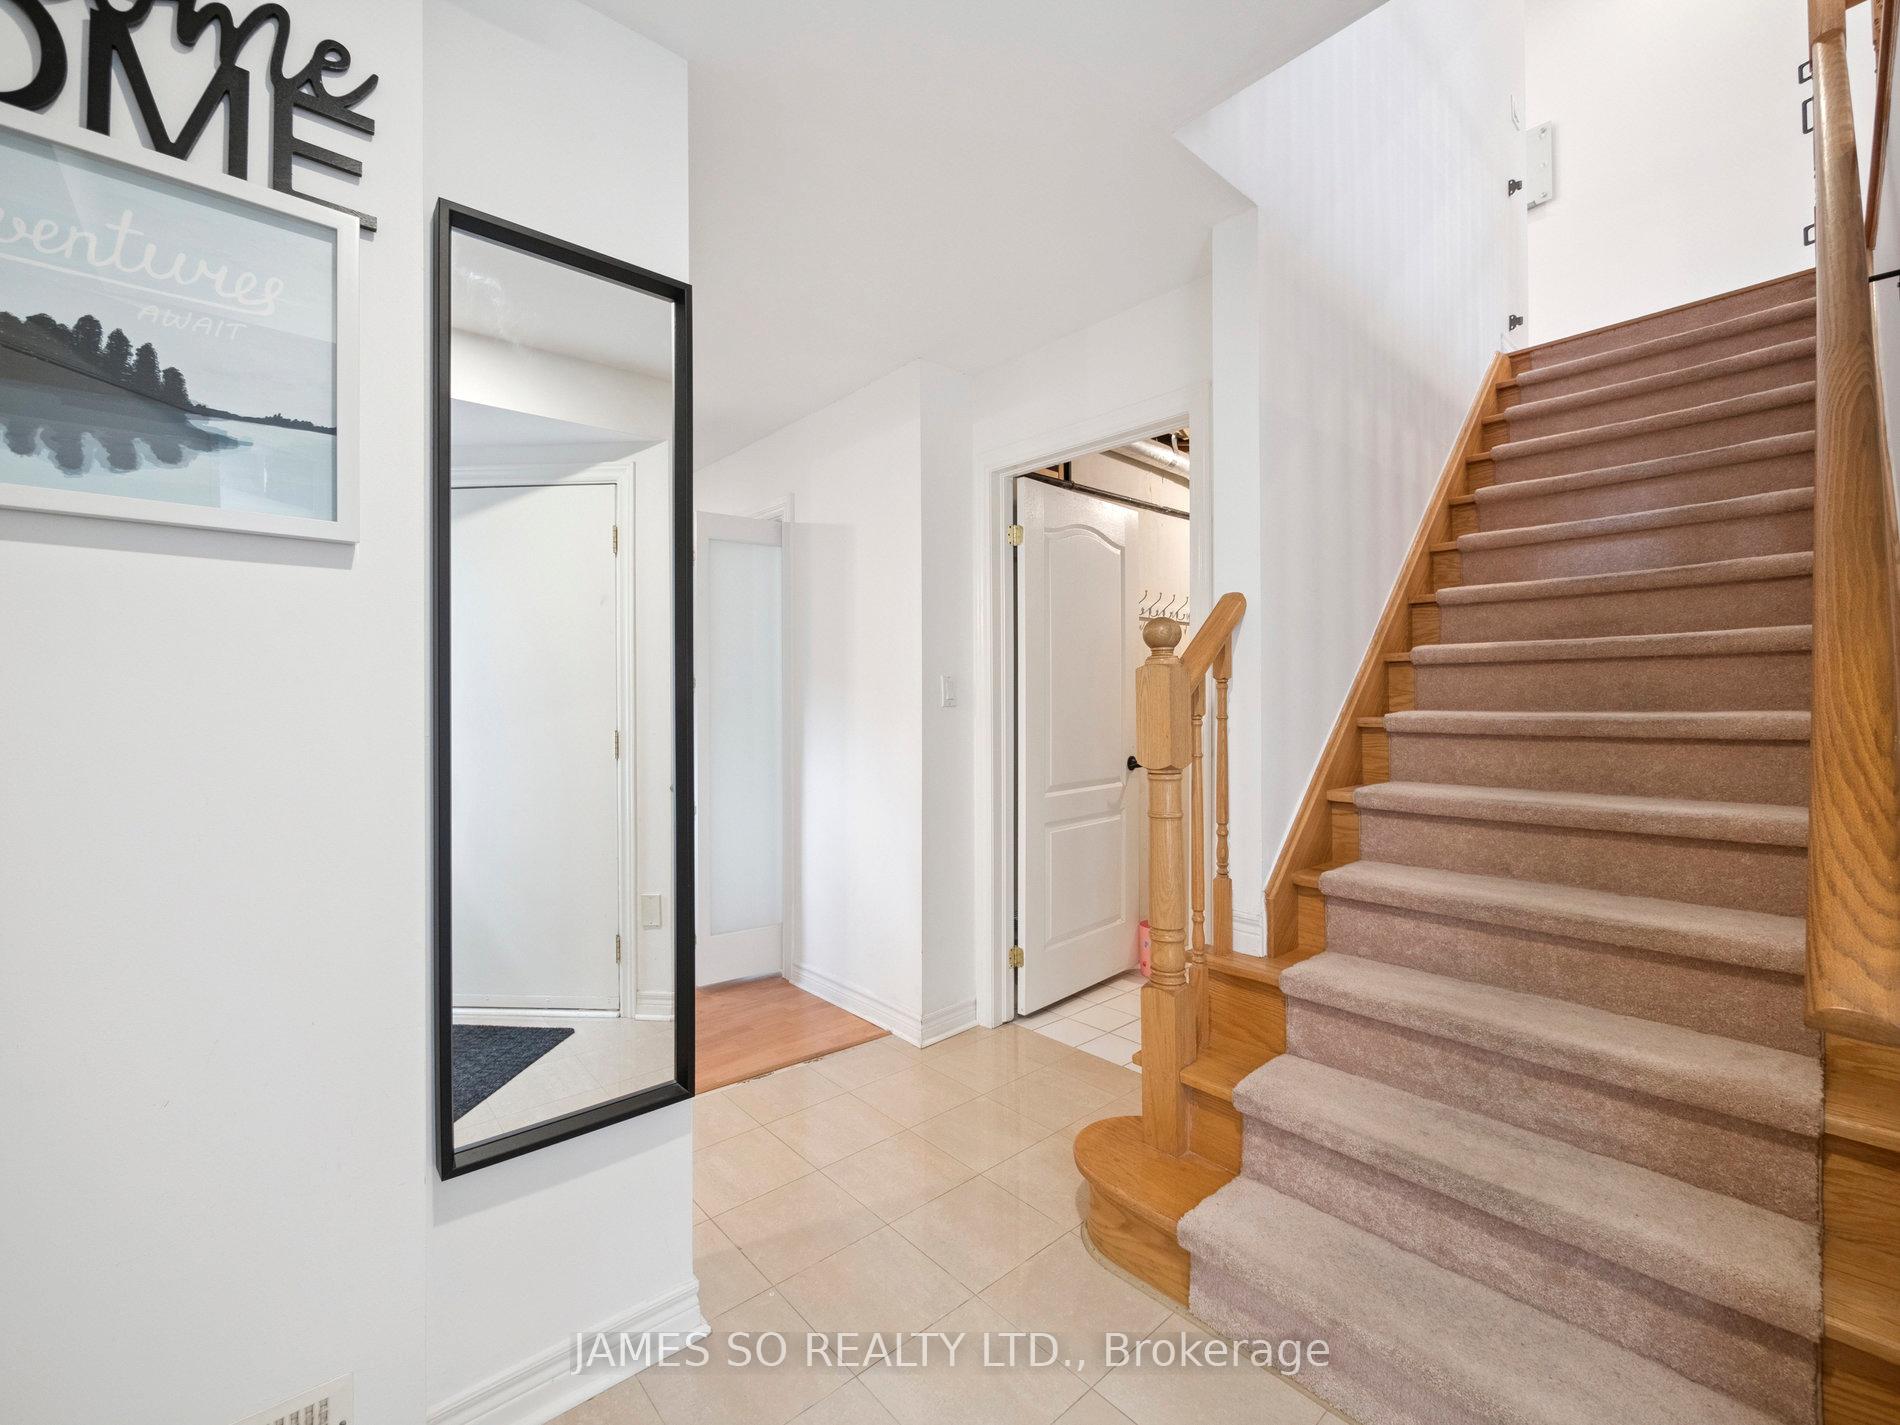
- FeaturesCarpet free
- SecurityConcierge/security
- Rooms above ground8
- Bedrooms4
- Bathrooms4
- Kitchens1
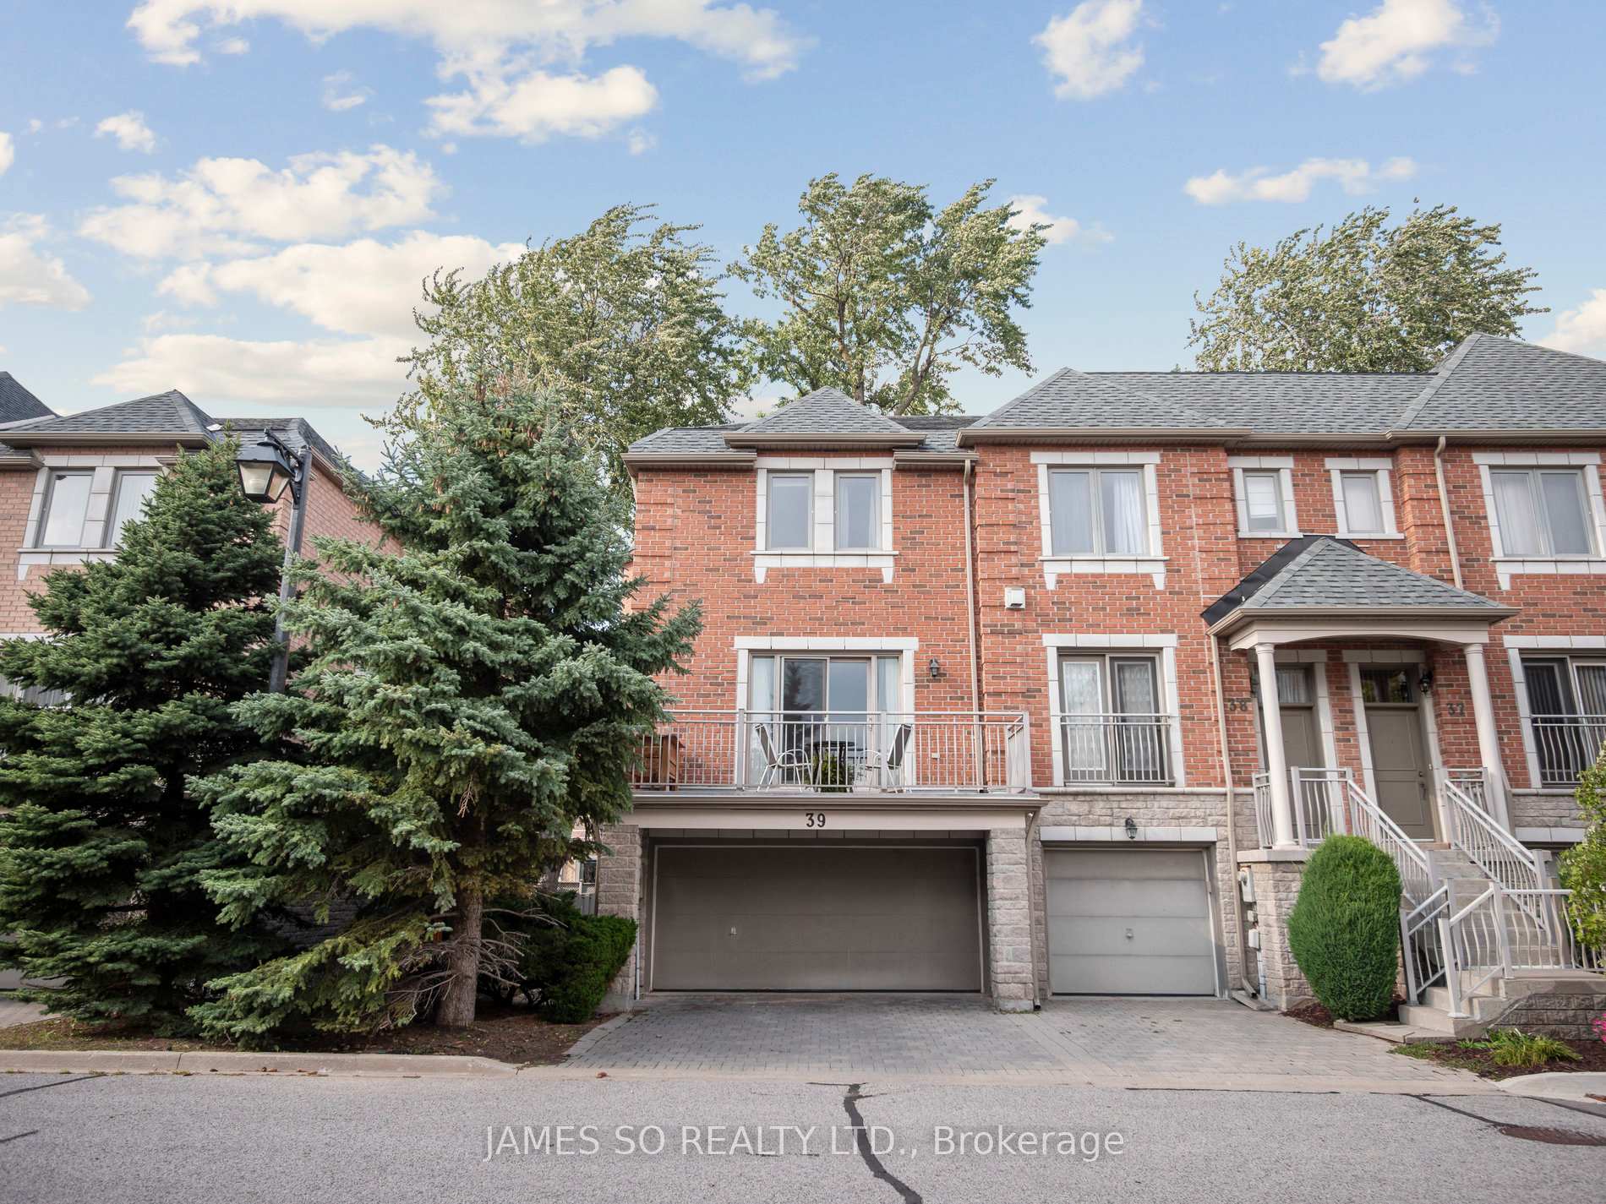
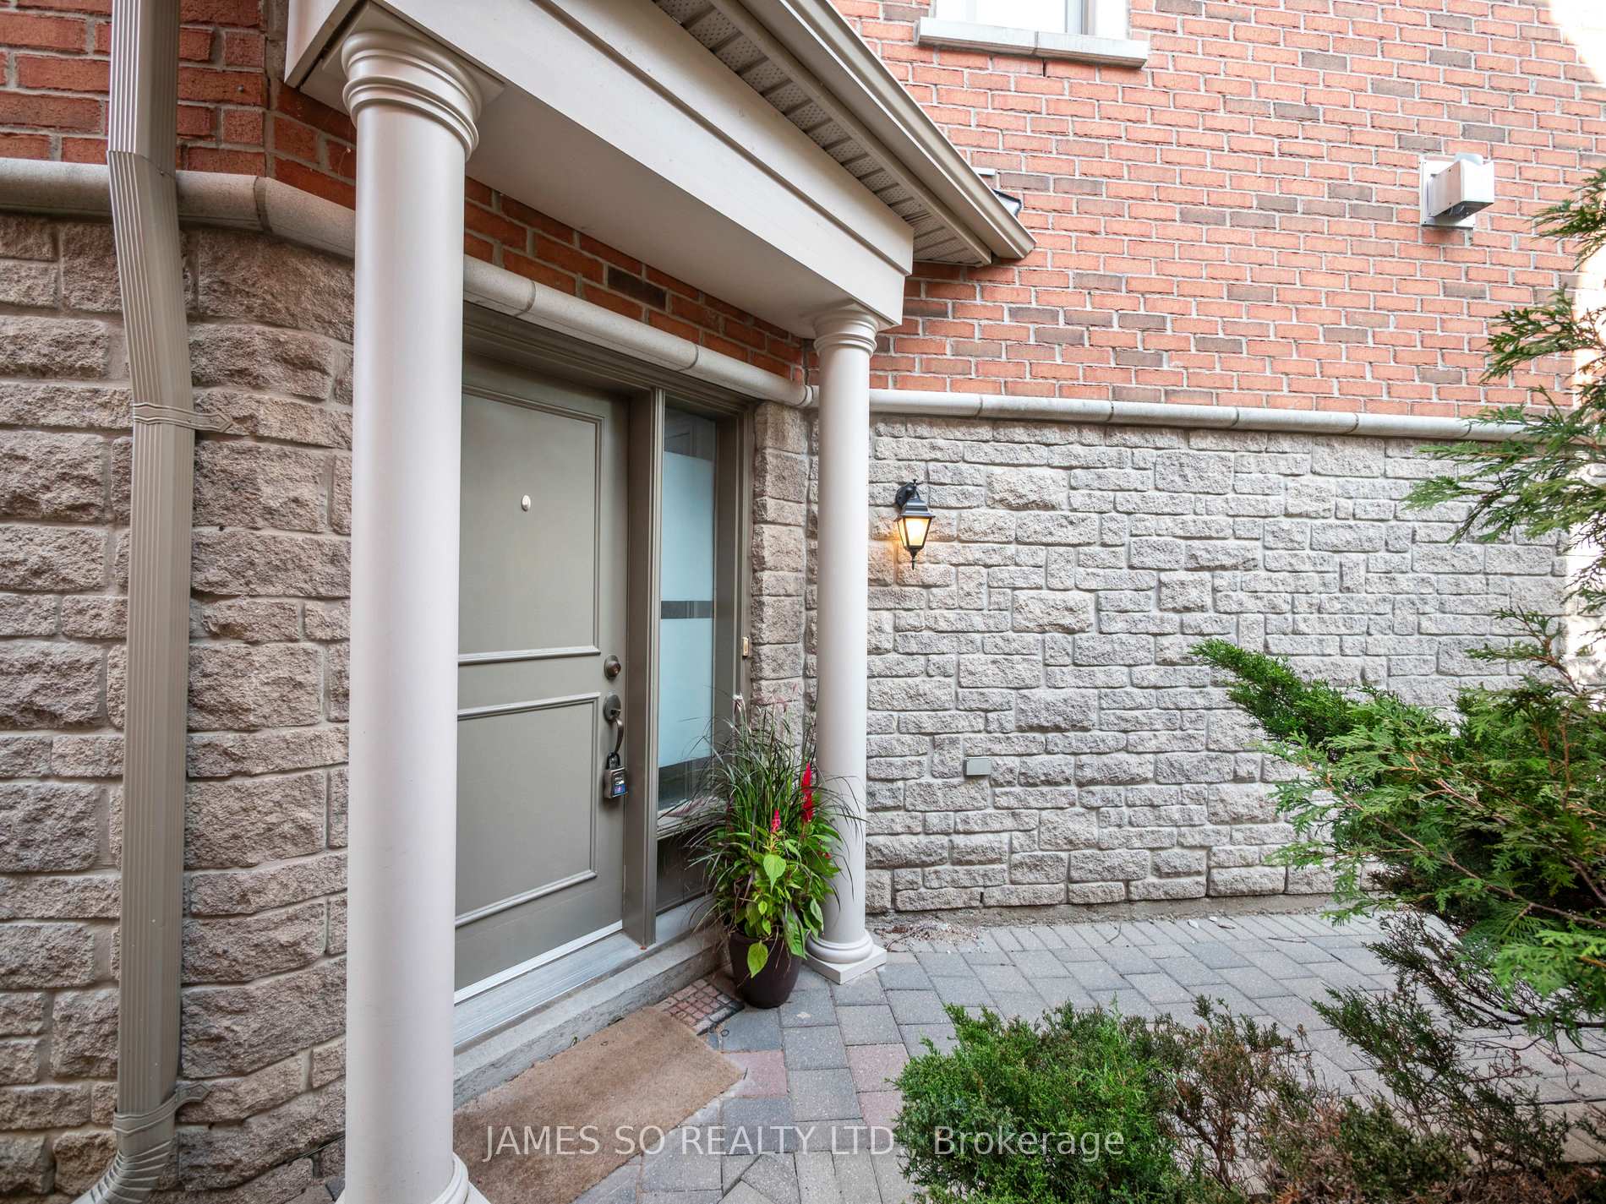
OutsideBrick, Open, Security gate
- ExteriorBrick
- BalconyOpen
- FeaturesSecurity gate
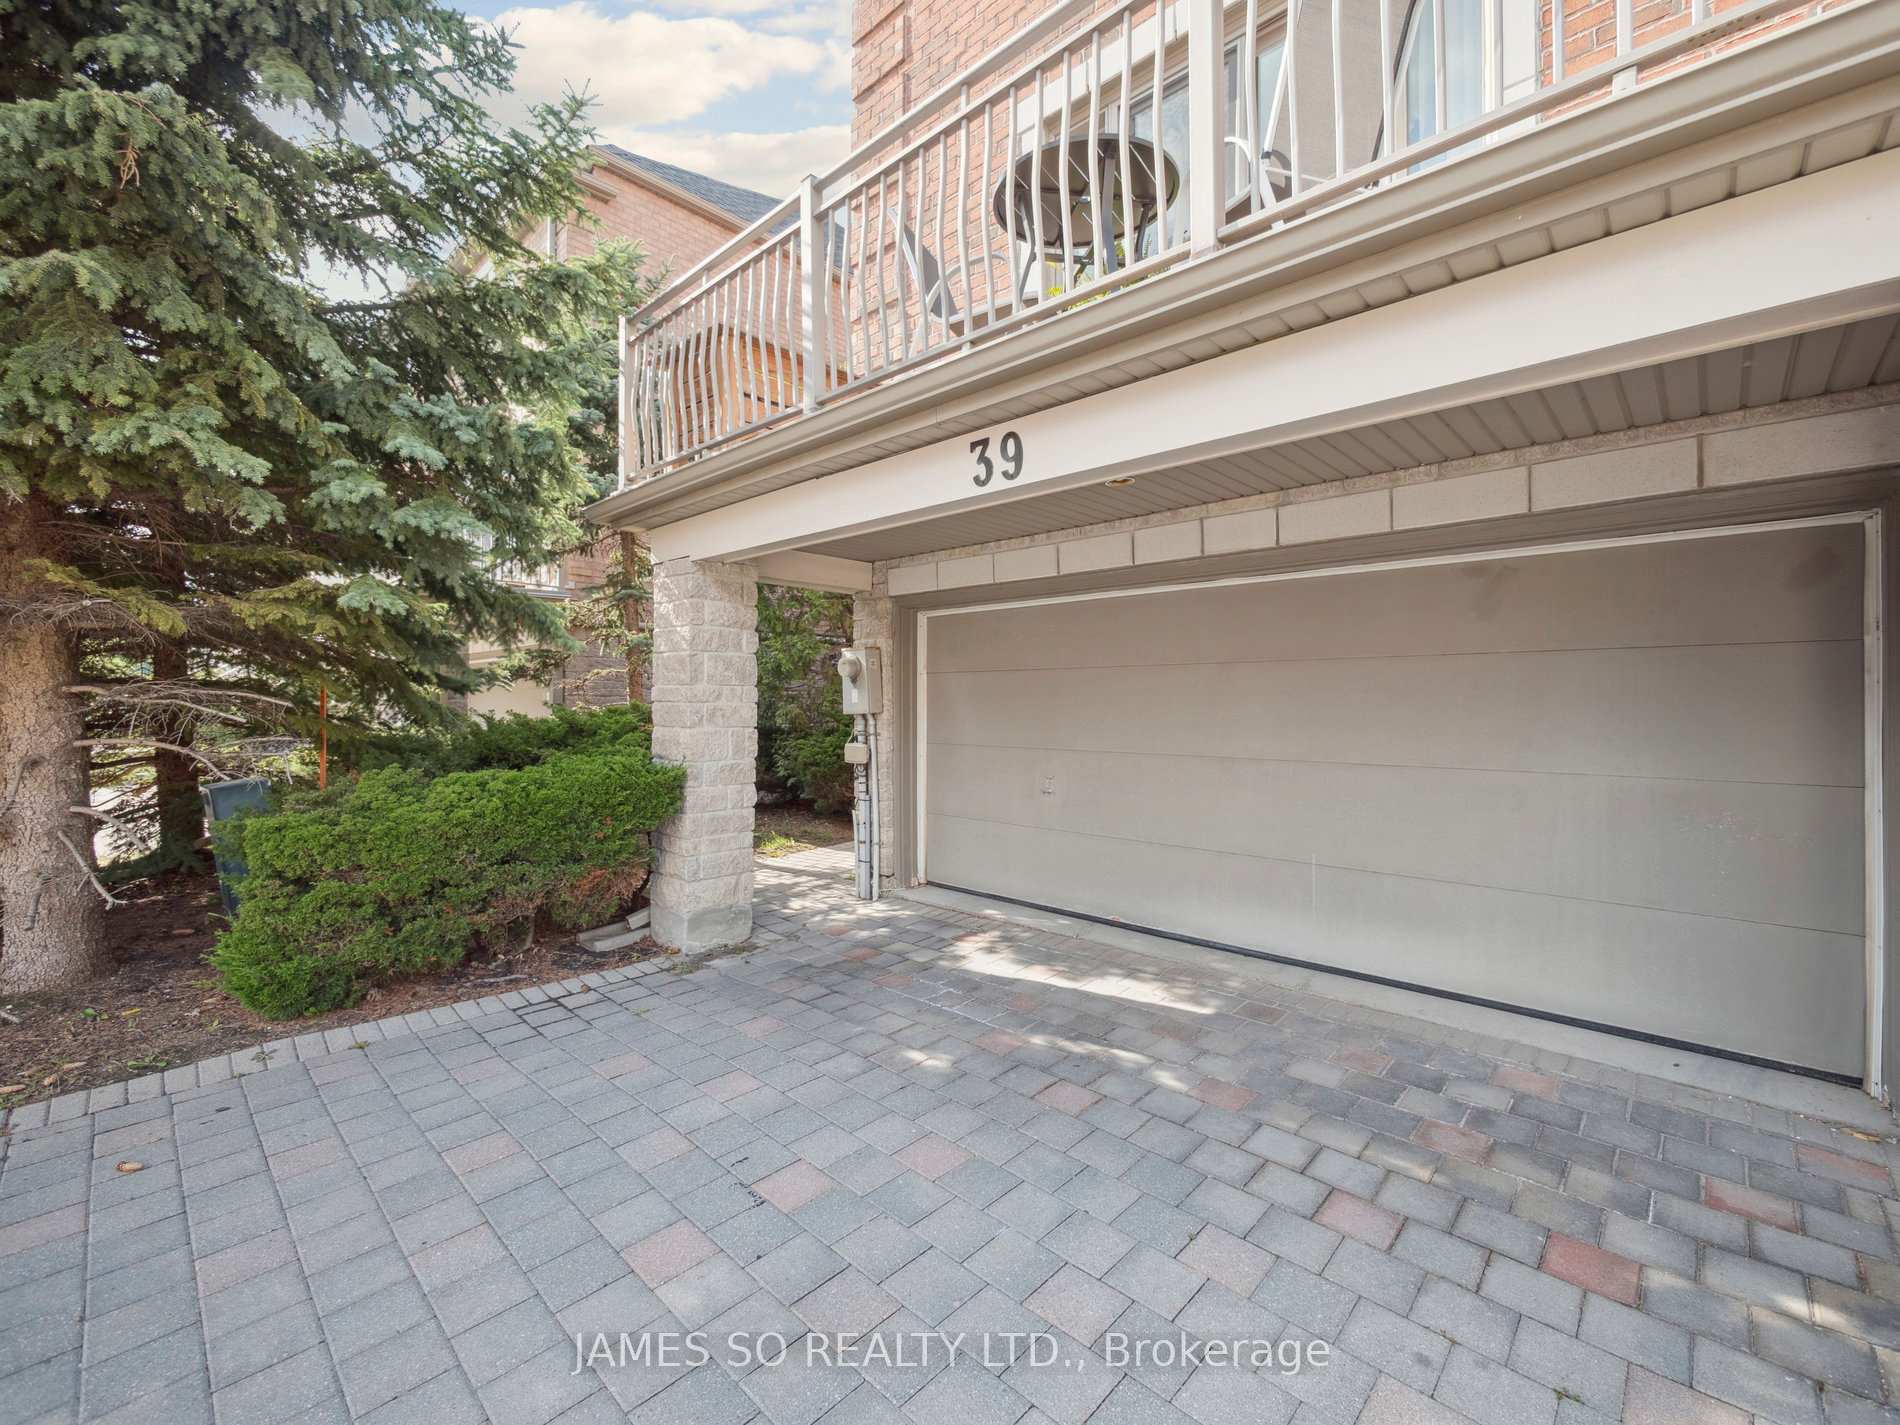
Parking and locker4 Parking (2 garage + 2 drive), Attached, Exclusive
- Spaces4 Parking (2 garage + 2 drive)
- GarageAttached
- Parking typeExclusive
- DrivewayPrivate
- LockerNone
BuildingBristol court, Storeys 3, Units 100
- NameBristol court
- Storeys3
- Units100
- Registered2010
- Condo corporation1011
- AmenitiesVisitor parking
- PetsAllowed
Heating, water and powerForced air, gas, Central air
- HeatingForced air, gas
- CoolingCentral air
Costs and taxesTaxes $5,675 a year, Condo fee $840 a month, Common elements included, building insurance included
- Taxes, 2025$5,675 a year
- Condo fee$840 a month
- Fee includesCommon elements included, building insurance included
- HSTHST included in the price
Included in the saleS/steel fridge, s/steel stove, s/steel dishwasher, all electric light fixtures, all window coverings, garage work bench, planter on balcony, storage units in den, 2 tvs + 2 wallmounts, mini fridge, white fridge, double shelving unit on main floor, shelving above mini fridge, exercise equipment
- IncludedS/steel fridge, s/steel stove, s/steel dishwasher, all electric light fixtures, all window coverings, garage work bench, planter on balcony, storage units in den
- Not included2 tvs + 2 wallmounts, mini fridge, white fridge, double shelving unit on main floor, shelving above mini fridge, exercise equipment
NearbyCul de sac/dead end, public transit
- Close toCul de sac/dead end, public transit
Listing detailsN12391747, Sold, Sep 9, 2025
- MLS® numberN12391747
- StatusSold
- Listed onSep 9, 2025
- Days on market62
- UpdatedNov 10, 2025
- Possession60-89 days
- Occupied byOwner
- Listing brokerageJAMES SO REALTY LTD.
About this home
Unit 39, 9133 Bayview Avenue, Richmond Hill (Doncrest), ON L4B 4C5
Step into this stunning 4-bedroom end-unit townhome, ideally located in the heart of Richmond Hill. Recently renovated with new engineered hardwood flooring across the second and third levels, this residence reflects true pride of ownership and offers a perfect blend of style, comfort, and function. The main floor impresses with soaring ceilings and a beautifully redesigned open-concept kitchen featuring an oversized island, abundant cabinetry, a pantry closet, and a walkout to the balcony. This inviting space is designed to be the heart of the home. The spacious living room, bathed in natural light, provides an ideal setting for gatherings with a second walkout balcony and refined design details such as a feature accent wall and decorative wood beams. The upper level hosts three generous bedrooms. The primary suite easily accommodates a king-sized bed and larger furnishings, complemented by a walk-in closet and a bright ensuite with a separate shower. On the ground floor, a 4th bedroom can serve multiple needs such as family room and currently used as a private gym. It opens directly to the backyard, while the additional den currently used as storage offers endless potential as a study, office, or extra lounge space. Enjoy direct access to a double-car garage. Nestled within a secure, family-friendly gated community, the property enjoys the convenience of a plaza just across the street, complete with a celebrated dim sum restaurant, supermarket, bakery, and bank. With Highway 404 only minutes away and quick access to Viva bus routes along Bayview and 16th Avenue, connectivity is effortless. This home is more than a residence its a lifestyle, combining modern finishes, thoughtful design, and everyday conveniences in one of Richmond Hills most sought-after locations.
Ask about this home
A HOMEH agent will answer your questions about this home.
Know more about Bristol Court Townhomes
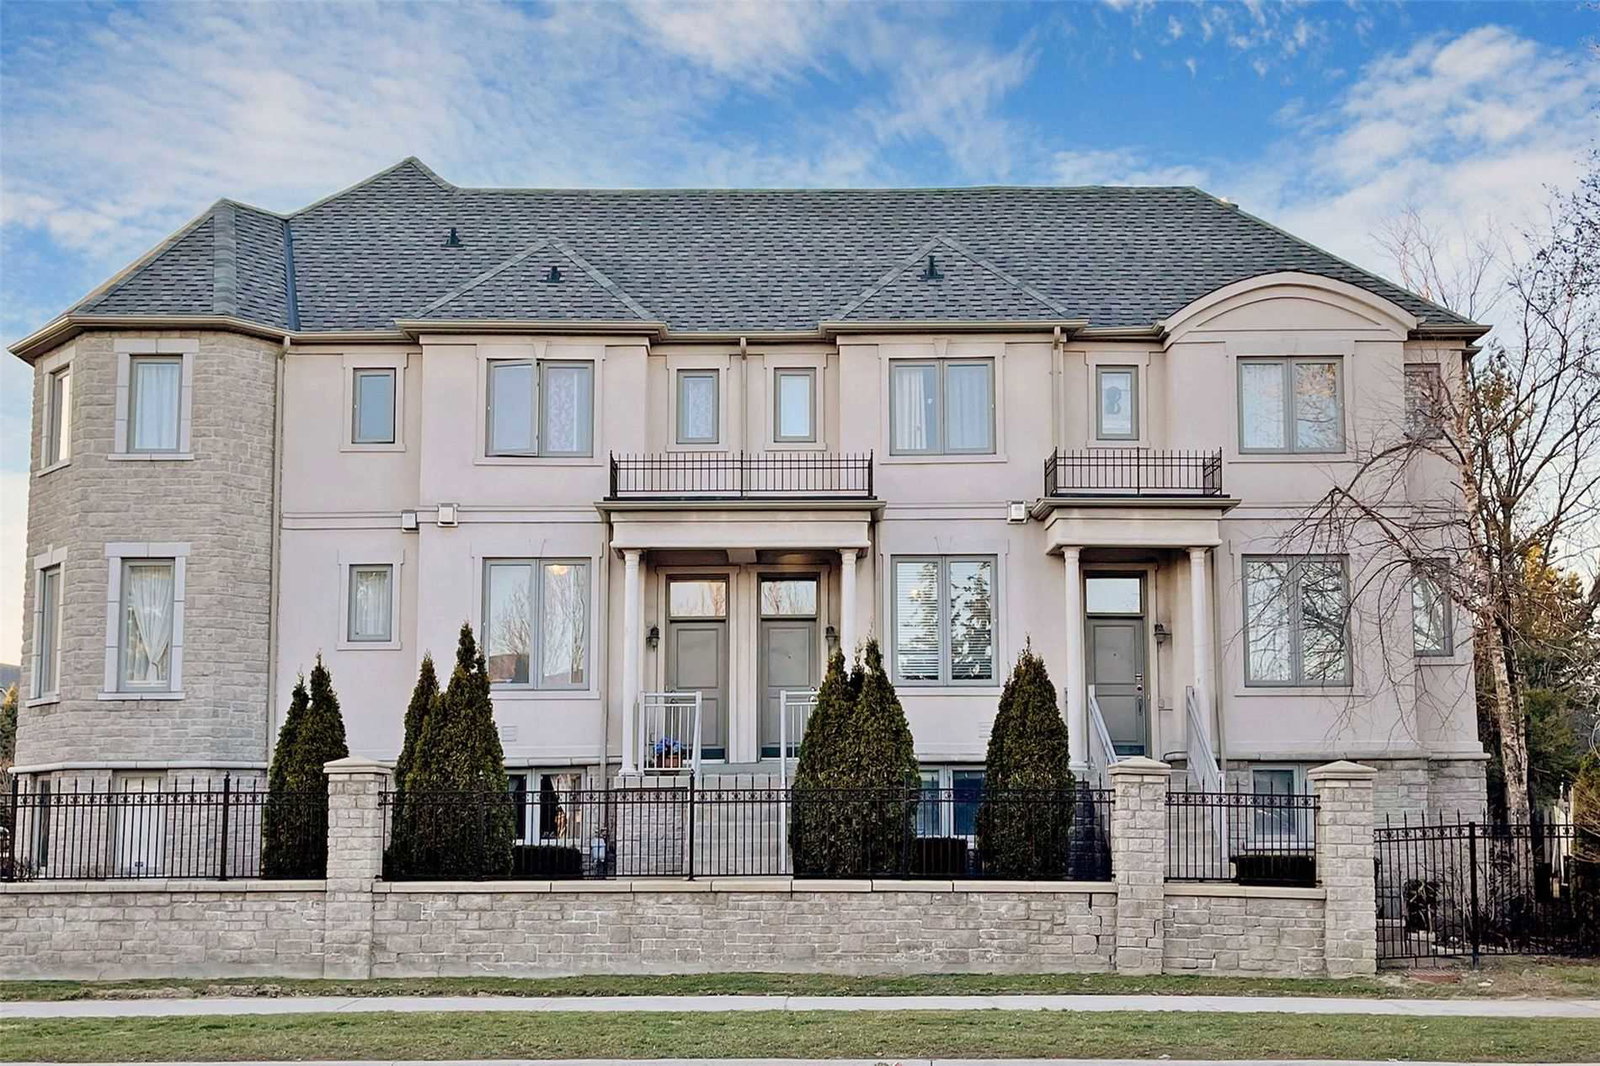
Condo building · 9133 Bayview Avenue
Bristol Court Townhomes is a 3-storey condo with 100 suites, built in 2010 by Unknown. Right now 6 for sale are on the market here.
- 3storeys
- 100suites
- $543/sq ft
- 2010built
No similar units for sale in Bristol Court Townhomes right now.
Around this home
Daily convenience, out of 100, from the distances below
Schools nearby
School rating, out of 10.
Helpful calculators
Your HOMEH agent

"I would see it this week."