

Unit 708, 75 King Williams Crescent
Unit 708, 75 King Williams Crescent
 See all 28 photos
Property history
Facts and features
- ExposureSouth
- LaundryIn-suite
- LockerExclusive
- BalconyOpen
- Hardwood floors
- Central air
- Concierge
- Exercise room
- Party room/meeting room
The homeCondo Apartment, Apartment, Age 11–15 years
- TypeCondo Apartment
- StyleApartment
- Age11–15 years
- Living space700–799 sq ft
- BasementNone
- ExposureSouth
InsideHardwood, In-suite laundry, Carpet free
- FlooringHardwood
- LaundryIn-suite laundry
- FeaturesCarpet free
- Rooms above ground5
- Rooms in the basement1
- Bedrooms1 + 1 in the basement
- Bathrooms1
- Kitchens1
OutsideBrick, Open
- ExteriorBrick
- BalconyOpen
Parking and locker1 Parking, Underground, Exclusive
- Spaces1 Parking
- GarageUnderground
- Parking typeExclusive
- Spot44
- LockerExclusive
- Locker number106
- Locker level2
BuildingThe gates of bayview glen iii, Storeys 12, Units 289
- NameThe gates of bayview glen iii
- Storeys12
- Units289
- Registered2013
- Condo corporation1227
- AmenitiesConcierge, exercise room, game room, party room/meeting room, visitor parking
- PetsAllowed
Heating, water and powerForced air, gas, Central air
- HeatingForced air, gas
- CoolingCentral air
Costs and taxesTaxes $2,255 a year, Condo fee $636 a month, Heat included, water included, cac included, common elements included, building insurance included, parking included, condo taxes included
- Taxes, 2025$2,255 a year
- Condo fee$636 a month
- Fee includesHeat included, water included, cac included, common elements included, building insurance included, parking included, condo taxes included
- HSTHST included in the price
Included in the saleStainless steel appliances: fridge, stove, built-in microwave range hood, and dishwasher.brand new lg washer and dryer all electric light fixtures & modern blinds. the unit includes one parking spot and one locker. building amenities: enjoy peace of mind with a 24-hour concierge.stay active with a fully-equipped gym, or entertain guests in the guest suite, media room/cinema, and party room. exceptional location enjoy unmatched walkability and connectivity! you're just steps to yonge street, viva/yrt/go transit, movie theatres, shopping, restaurants and cafes.for commuters: quick access to highways 407, 404 and hwy 7 making your commute a breeze!
- IncludedStainless steel appliances: fridge, stove, built-in microwave range hood, and dishwasher.brand new lg washer and dryer all electric light fixtures & modern blinds. the unit includes one parking spot and one locker. building amenities: enjoy peace of mind with a 24-hour concierge.stay active with a fully-equipped gym, or entertain guests in the guest suite, media room/cinema, and party room. exceptional location enjoy unmatched walkability and connectivity! you're just steps to yonge street, viva/yrt/go transit, movie theatres, shopping, restaurants and cafes.for commuters: quick access to highways 407, 404 and hwy 7 making your commute a breeze!
Listing detailsN12471162, Sold, Oct 20, 2025
- MLS® numberN12471162
- StatusSold
- Listed onOct 20, 2025
- Days on market30
- UpdatedNov 19, 2025
- Possession60-89 days
- Occupied byOwner
- Listing brokerageROYAL LEPAGE SIGNATURE REALTY
About this home
Unit 708, 75 King Williams Crescent, Richmond Hill (Langstaff), ON L4B 0C1
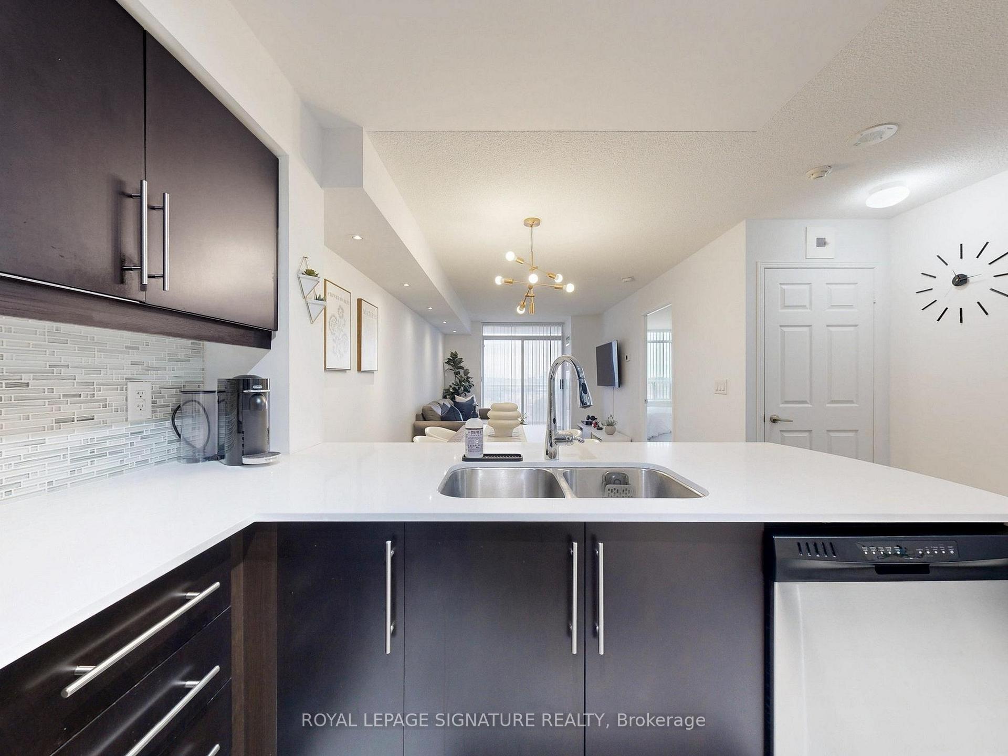
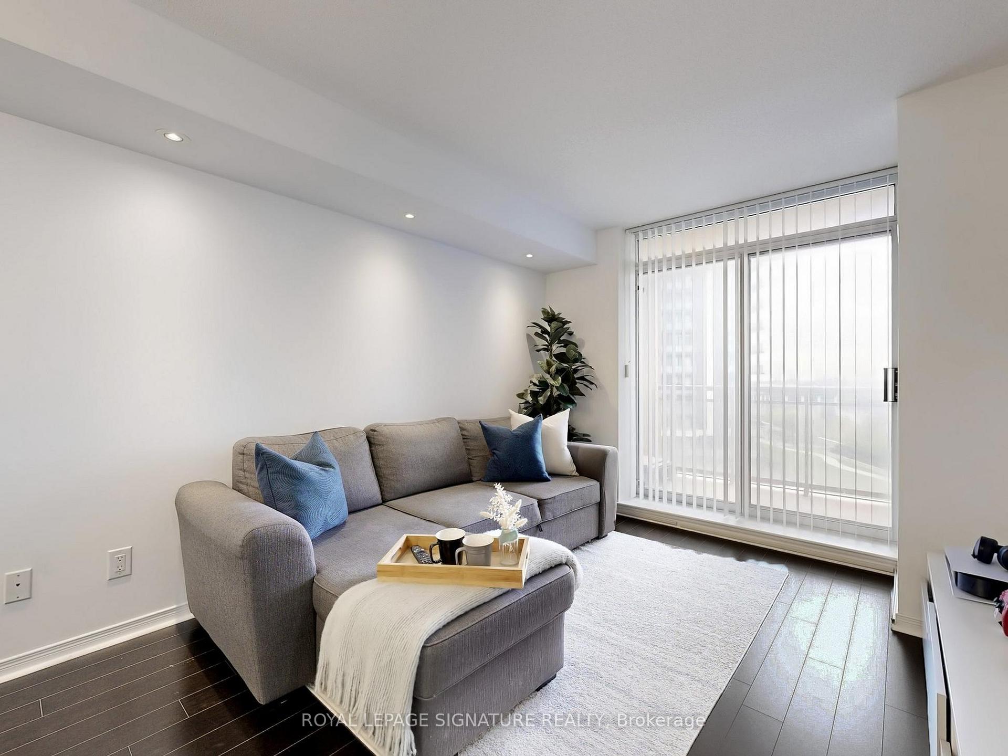
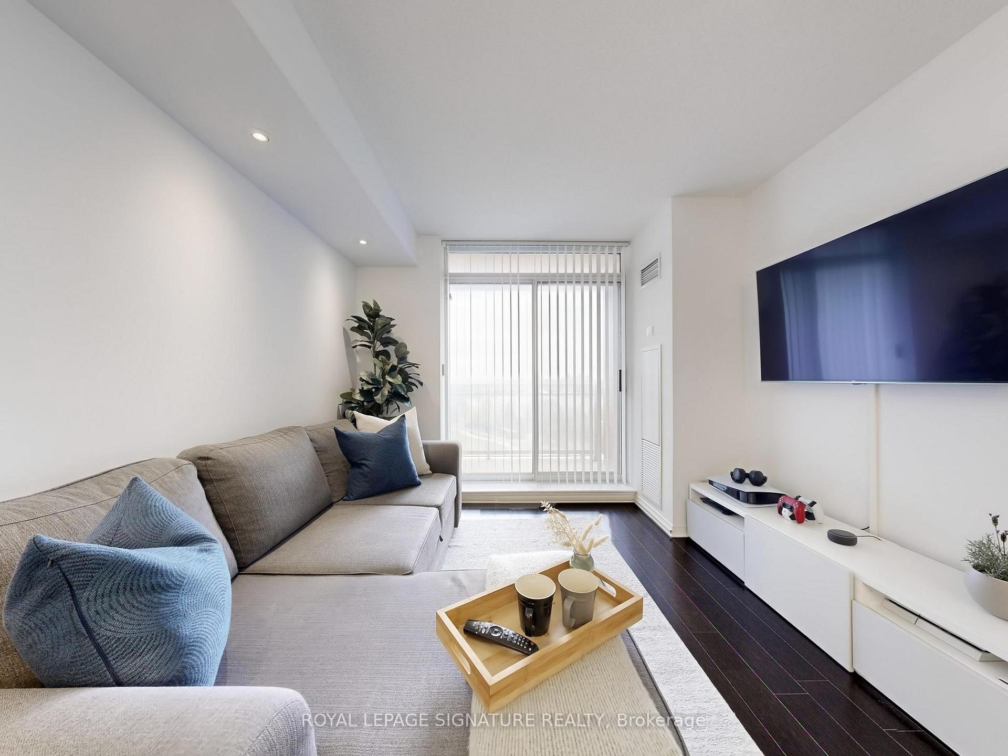
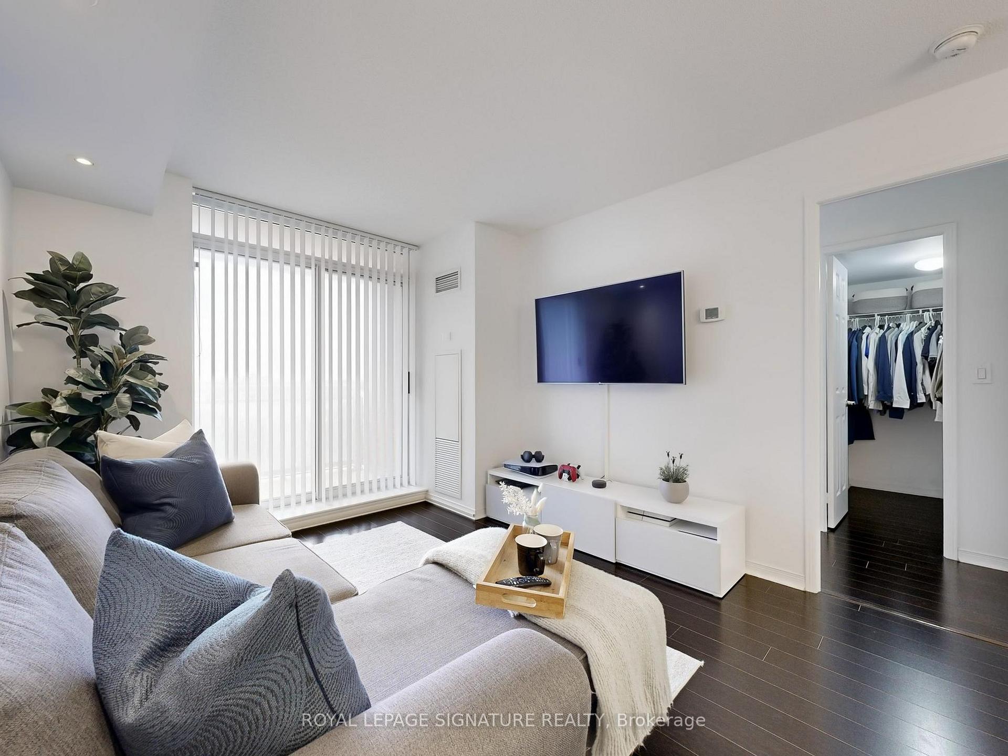
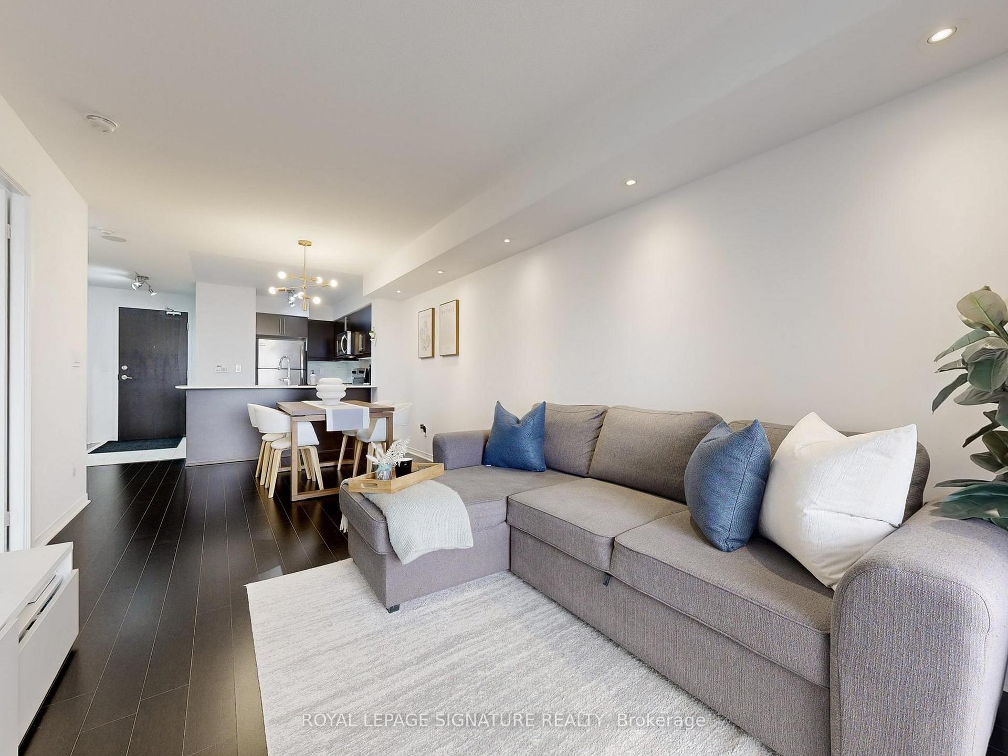
Stunning 1+Den with Unobstructed South-Facing View The Gates of Bayview Glen III - Prestigious High-Rise Condominium Developed By The Pemberton Group:Tastefully decorated and meticulously maintained, this 1-bedroom plus den unit offers a modern and luxurious living experience. Open Concept Suite featuring soaring 9' ceilings and a versatile layout designed to suit your lifestyle. Perfect for First- Time buyers, Professionals, Investors or Down sizers seeking luxury. Premium Upgrades & Features Designer Kitchen: The kitchen has been fully upgraded with sleek cabinetry, a stylish glass backsplash, and a Quartz countertop with an undermount sink. It also features a new touchless faucet, providing the ultimate in convenience and a modern aesthetic.Luxury Flooring: Enjoy the elegance of upgraded hardwood floors throughout the unit.Potlights: The living room and master bedroom are enhanced with potlights on dimmer switches, allowing you to set the perfect ambiance.
Ask about this home
A HOMEH agent will answer your questions about this home.
Know more about The Gates of Bayview Glen III Condos
Condo building · 73 King William Crescent
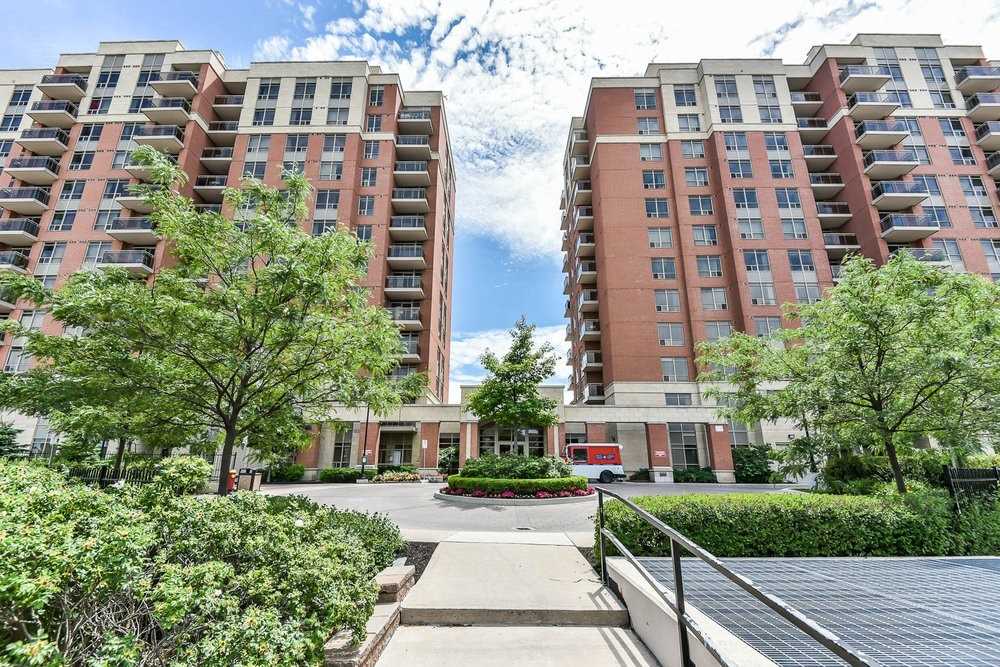
The Gates of Bayview Glen III Condos is a 12-storey condo with 289 suites, built in 2013 by Pemberton Group. Right now 3 for sale and 2 for rent are on the market here.
- 12storeys
- 289suites
- $636/sq ft
- 2013built
No similar units for sale in The Gates of Bayview Glen III Condos right now.
Around this home
Daily convenience, out of 100, from the distances below
Schools nearby
School rating, out of 10.
Helpful calculators
Your HOMEH agent

"I would see it this week."