

Unit 501, 40 Baif Boulevard
Unit 501, 40 Baif Boulevard
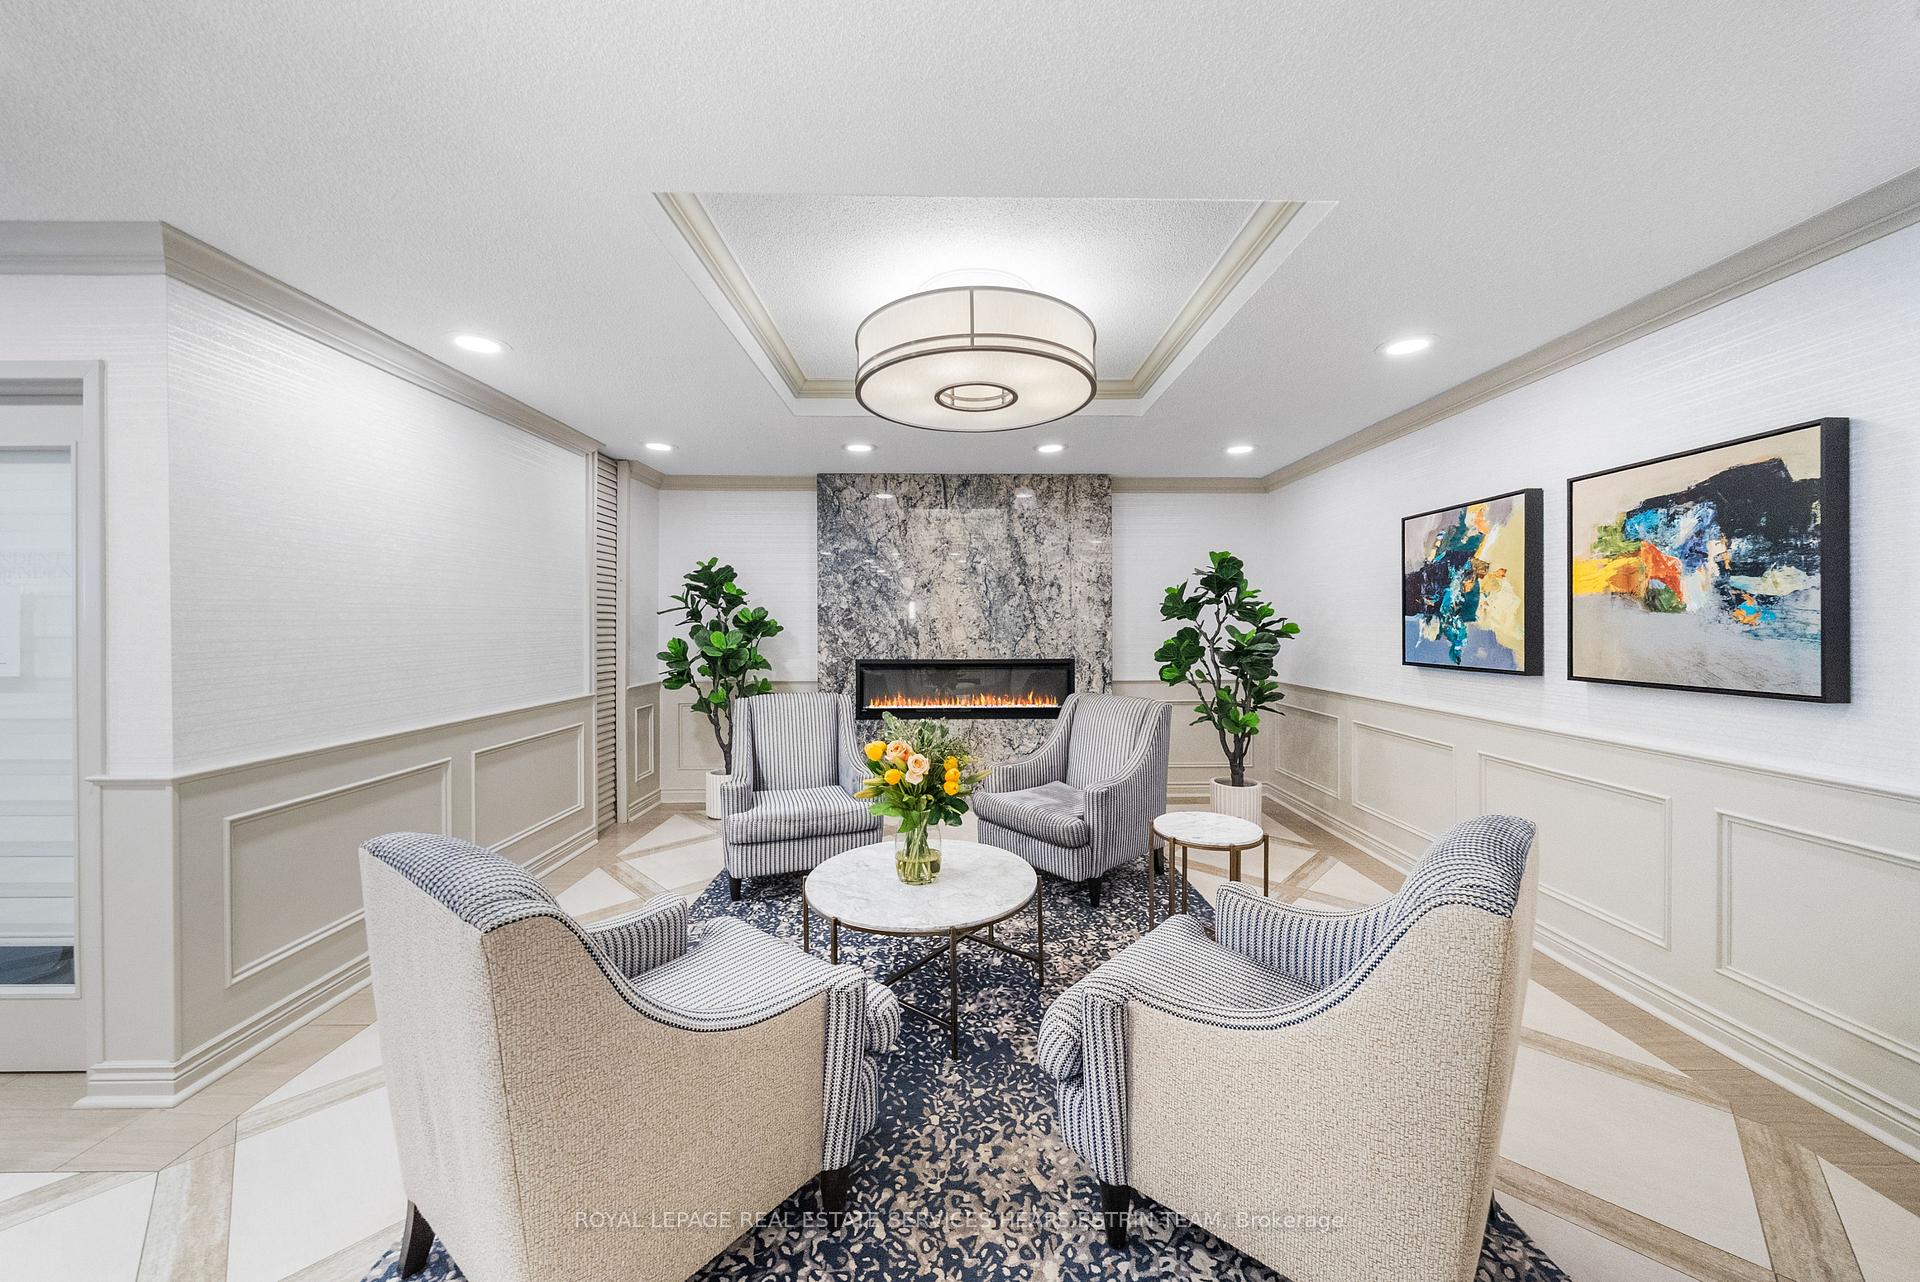 See all 35 photos
Property history
Facts and features
- ExposureNorth
- LaundryEnsuite
- LockerExclusive
- BalconyOpen
- Central air
- Exercise room
- Outdoor pool
- Gym
The homeCondo Apartment, Apartment, 1,000–1,199 sq ft
- Type: Condo Apartment
- Style: Apartment
- Living space: 1,000–1,199 sq ft
- Basement: None
- Exposure: North
InsideParquet, Ensuite, Carpet free, separate heating controls
- Flooring: Parquet
- Laundry: Ensuite
- Features: Carpet free, separate heating controls
- Rooms above ground: 5
- Bedrooms: 2
- Bathrooms: 2
- Kitchens: 1
OutsideBrick, Open
- Exterior: Brick
- Balcony: Open
Parking and locker2 Parking, Underground, Exclusive
- Spaces: 2 Parking
- Garage: Underground
- Parking type: Exclusive
- Spot: 87
- Locker: Exclusive
- Locker unit: Room c
- Locker number: 52
- Locker level: P2
Building40 Baif Condos, Storeys 10, Units 129
- Name: 40 Baif Condos
- Storeys: 10
- Units: 129
- Registered: 1979
- Condo corporation: 471
- Amenities: Car wash, exercise room, outdoor pool, game room, gym, visitor parking
- Pets: Allowed
Heating, water and powerFan coil, gas, Central air
- Heating: Fan coil, gas
- Cooling: Central air
Costs and taxesTaxes $2,410 a year, Condo fee $986 a month, Heat included, hydro included, water included, cable tv included, cac included, common elements included, building insurance included, parking included
- Taxes, 2025: $2,410 a year
- Condo fee: $986 a month
- Fee includes: Heat included, hydro included, water included, cable tv included, cac included, common elements included, building insurance included, parking included
- HST: HST included in the price
Included in the saleI) all existing appliances, including: refrigerator, electric range, dishwasher, washer, and dryer, ii) all existing light fixtures, iii) all existing window coverings, iv) one dedicated electric vehicle (ev) charger is located at the unit's parking space - note: a monthly fee applies if you register with unico power, and additional charges will be billed based on your charging time., Not included None
- Included: I) all existing appliances, including: refrigerator, electric range, dishwasher, washer, and dryer, ii) all existing light fixtures, iii) all existing window coverings, iv) one dedicated electric vehicle (ev) charger is located at the unit's parking space - note: a monthly fee applies if you register with unico power, and additional charges will be billed based on your charging time.
- Not included: None
NearbyHospital, library, park, public transit, rec./commun.centre, school
- Close to: Hospital, library, park, public transit, rec./commun.centre, school
Listing detailsN12304597, Sold, Jul 24, 2025
- MLS® number: N12304597
- Status: Sold
- Listed on: Jul 24, 2025
- Days on market: 97
- Updated: Oct 29, 2025
- Possession: 2025-10-31 / Other
- Occupied by: Owner
- Listing brokerage: ROYAL LEPAGE REAL ESTATE SERVICES HEAPS ESTRIN TEAM
About this home
Unit 501, 40 Baif Boulevard, Richmond Hill (North Richvale), ON L4C 5M9
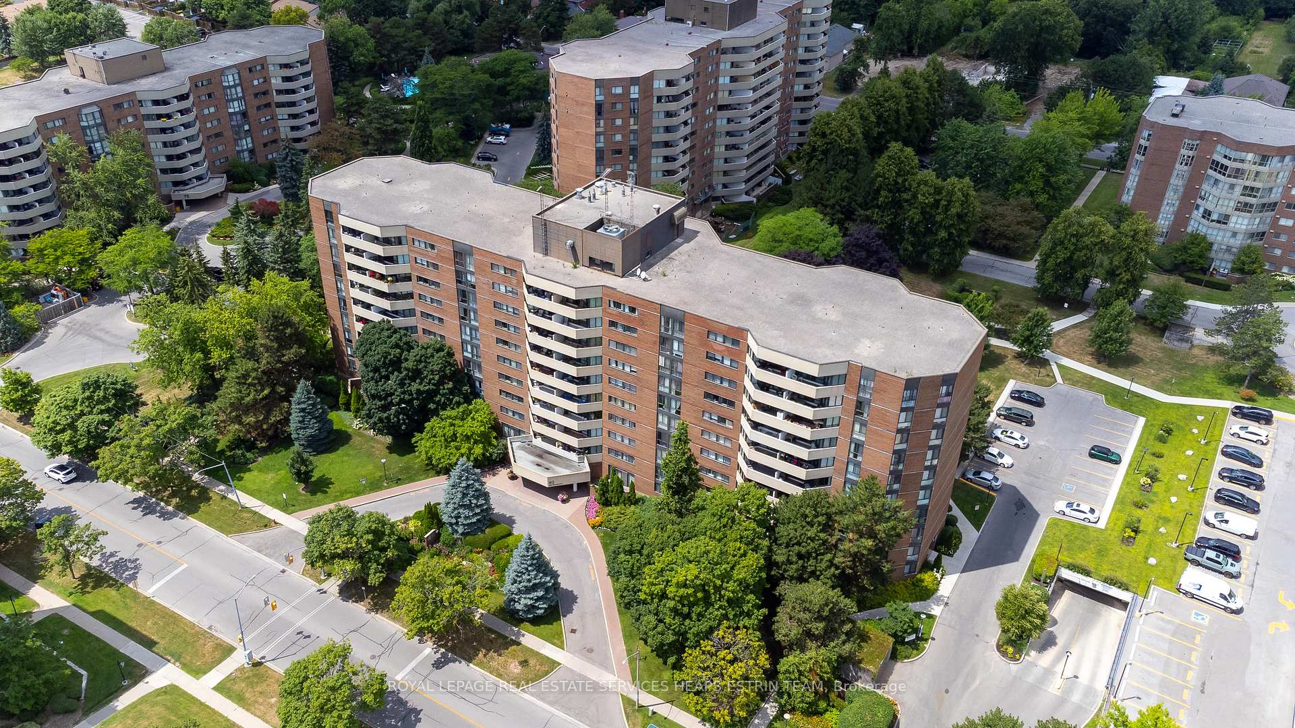
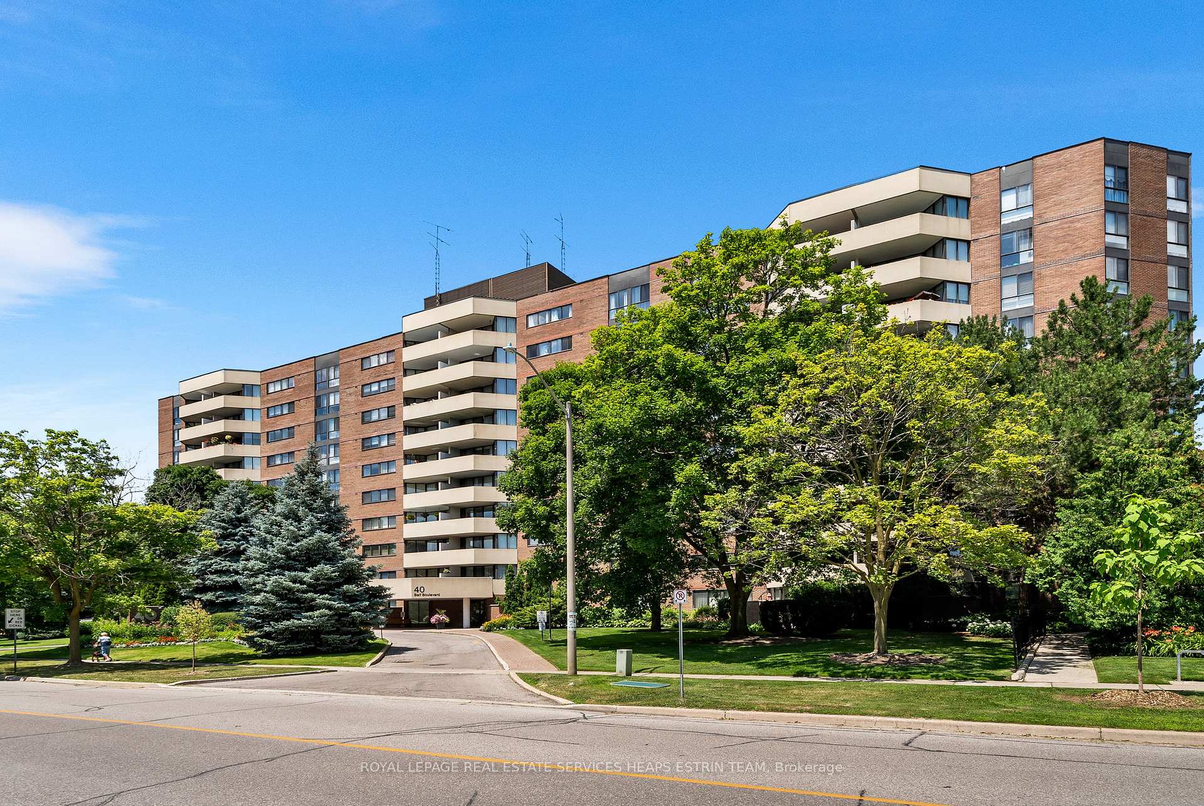
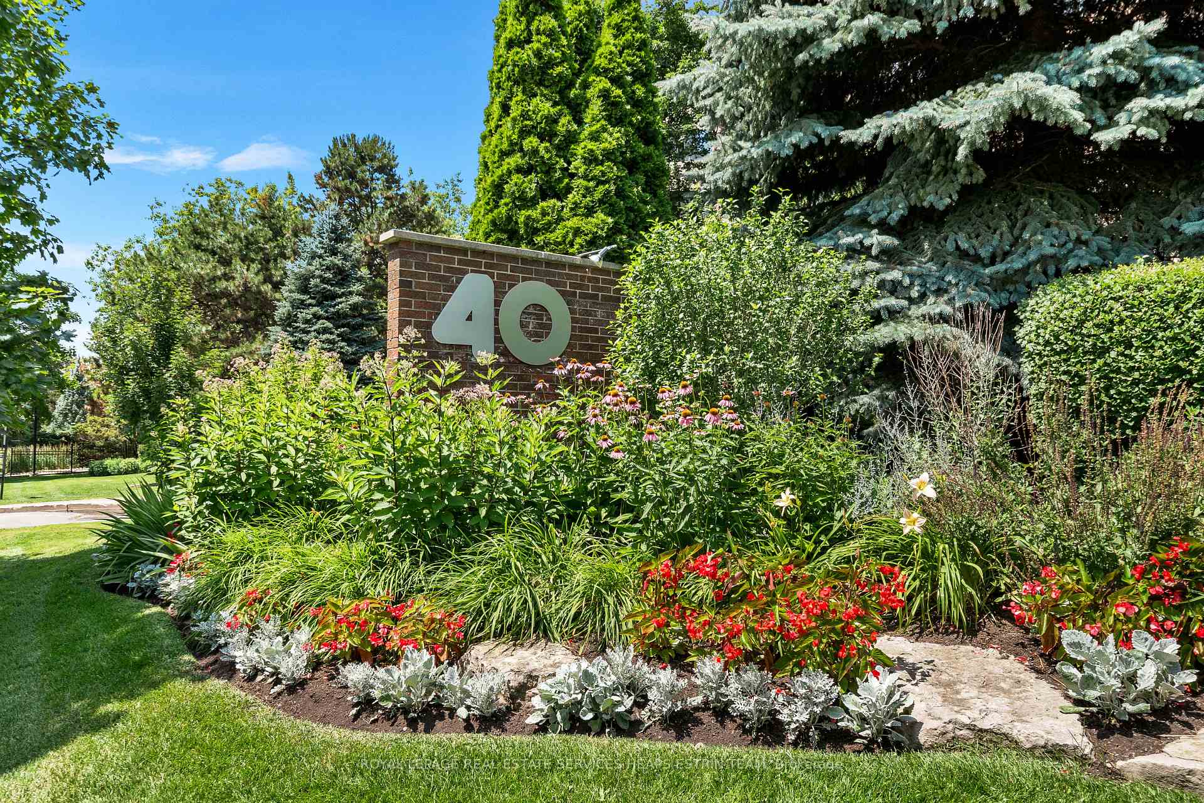
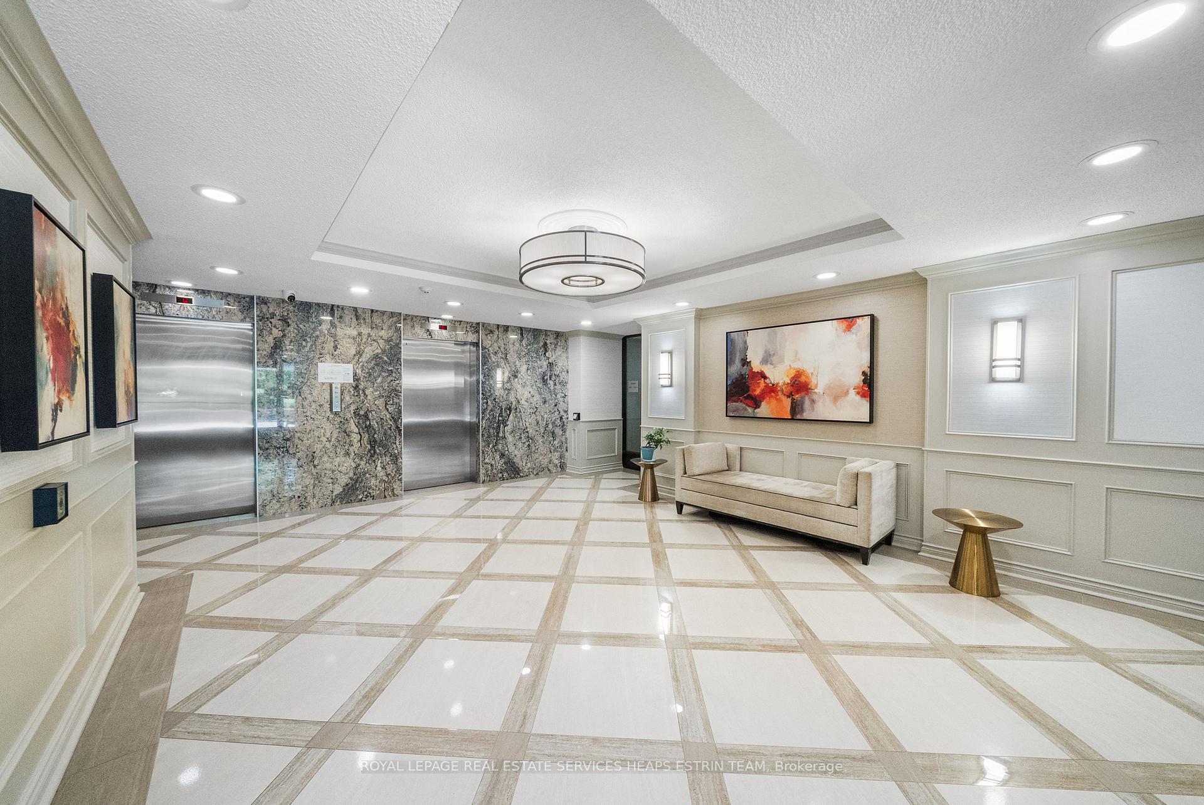
Step into comfort and convenience with this spacious and beautifully updated 2-bedroom, 2-bathroom condo in one of Richmond Hills most sought-after communities. This suite offers a functional 5+1 room layout and boasts a large private balcony overlooking serene, landscaped gardens, your perfect escape after a long day. Inside, enjoy a modernized kitchen with sleek stainless steel appliances and updated flooring in both bedrooms, creating a fresh feel throughout. The in-suite laundry room provides ample storage space and utility, ideal for families or those seeking smart, efficient living. Whether you're a young professional, downsizer, or first-time buyer, this home offers the perfect blend of style and practicality. All-inclusive maintenance fees cover all utilities, internet, and cable, delivering exceptional value and peace of mind. Residents also enjoy access to Club 66 Recreation Centre, featuring an outdoor pool, a fully equipped gym, sauna, games and party rooms. Additional amenities include a car wash bay, visitor parking, and expansive green spaces. Located just steps from Yonge Street and Hillcrest Mall, and only moments from the Richmond Hill Public Library, Wave Pool and top-tier medical facilities, including Mackenzie Health Richmond Hill Hospital. Enjoy seamless access to GO Transit, VIVA, Highways 7 & 407, and an exciting array of cafes, restaurants, and boutique shops, all just minutes away. This is more than just a home, its a lifestyle. Discover the charm of 40 Baif Blvd, Unit 501 and make it yours to be part of the Baif Garden Community.
Ask about this home
A HOMEH agent will answer your questions about this home.
Know more about 40 Baif Condos
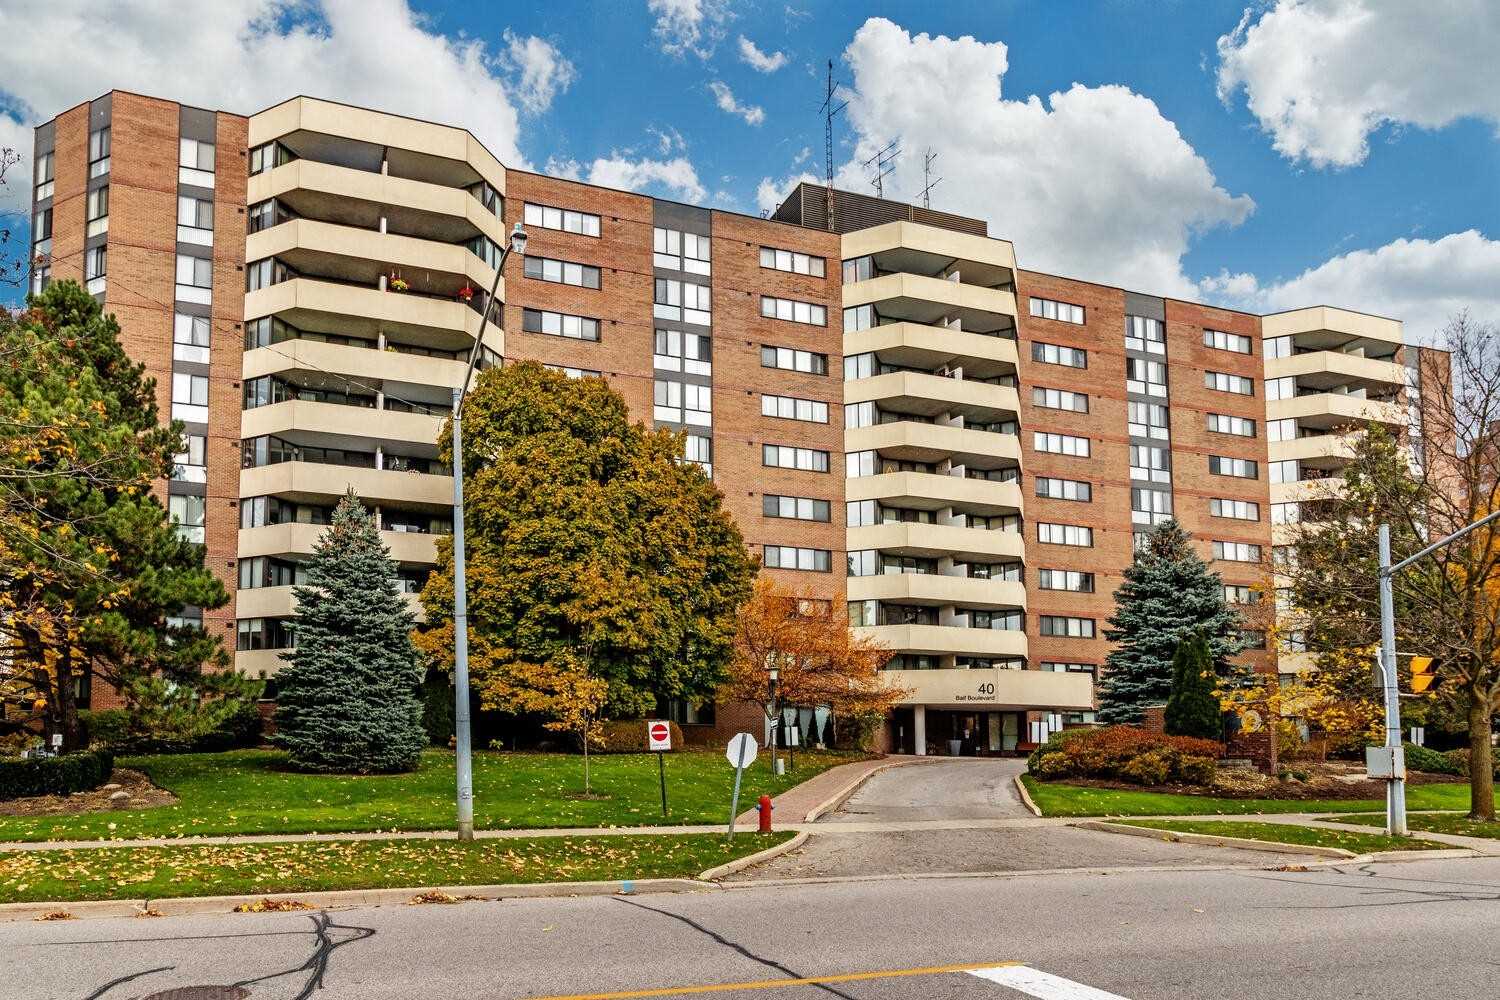
Condo building · 40 Baif Boulevard
40 Baif Condos is a 10-storey condo with 129 suites, built in 1979 by Baifco Holdings Limited. Right now 6 for sale are on the market here.
- 10storeys
- 129suites
- $495/sq ft
- 1979built
No similar units for sale in 40 Baif Condos right now.
Around this home
Daily convenience, out of 100, from the distances below
Schools nearby
School rating, out of 10.
Helpful calculators
Your HOMEH agent

"I would see it this week."