

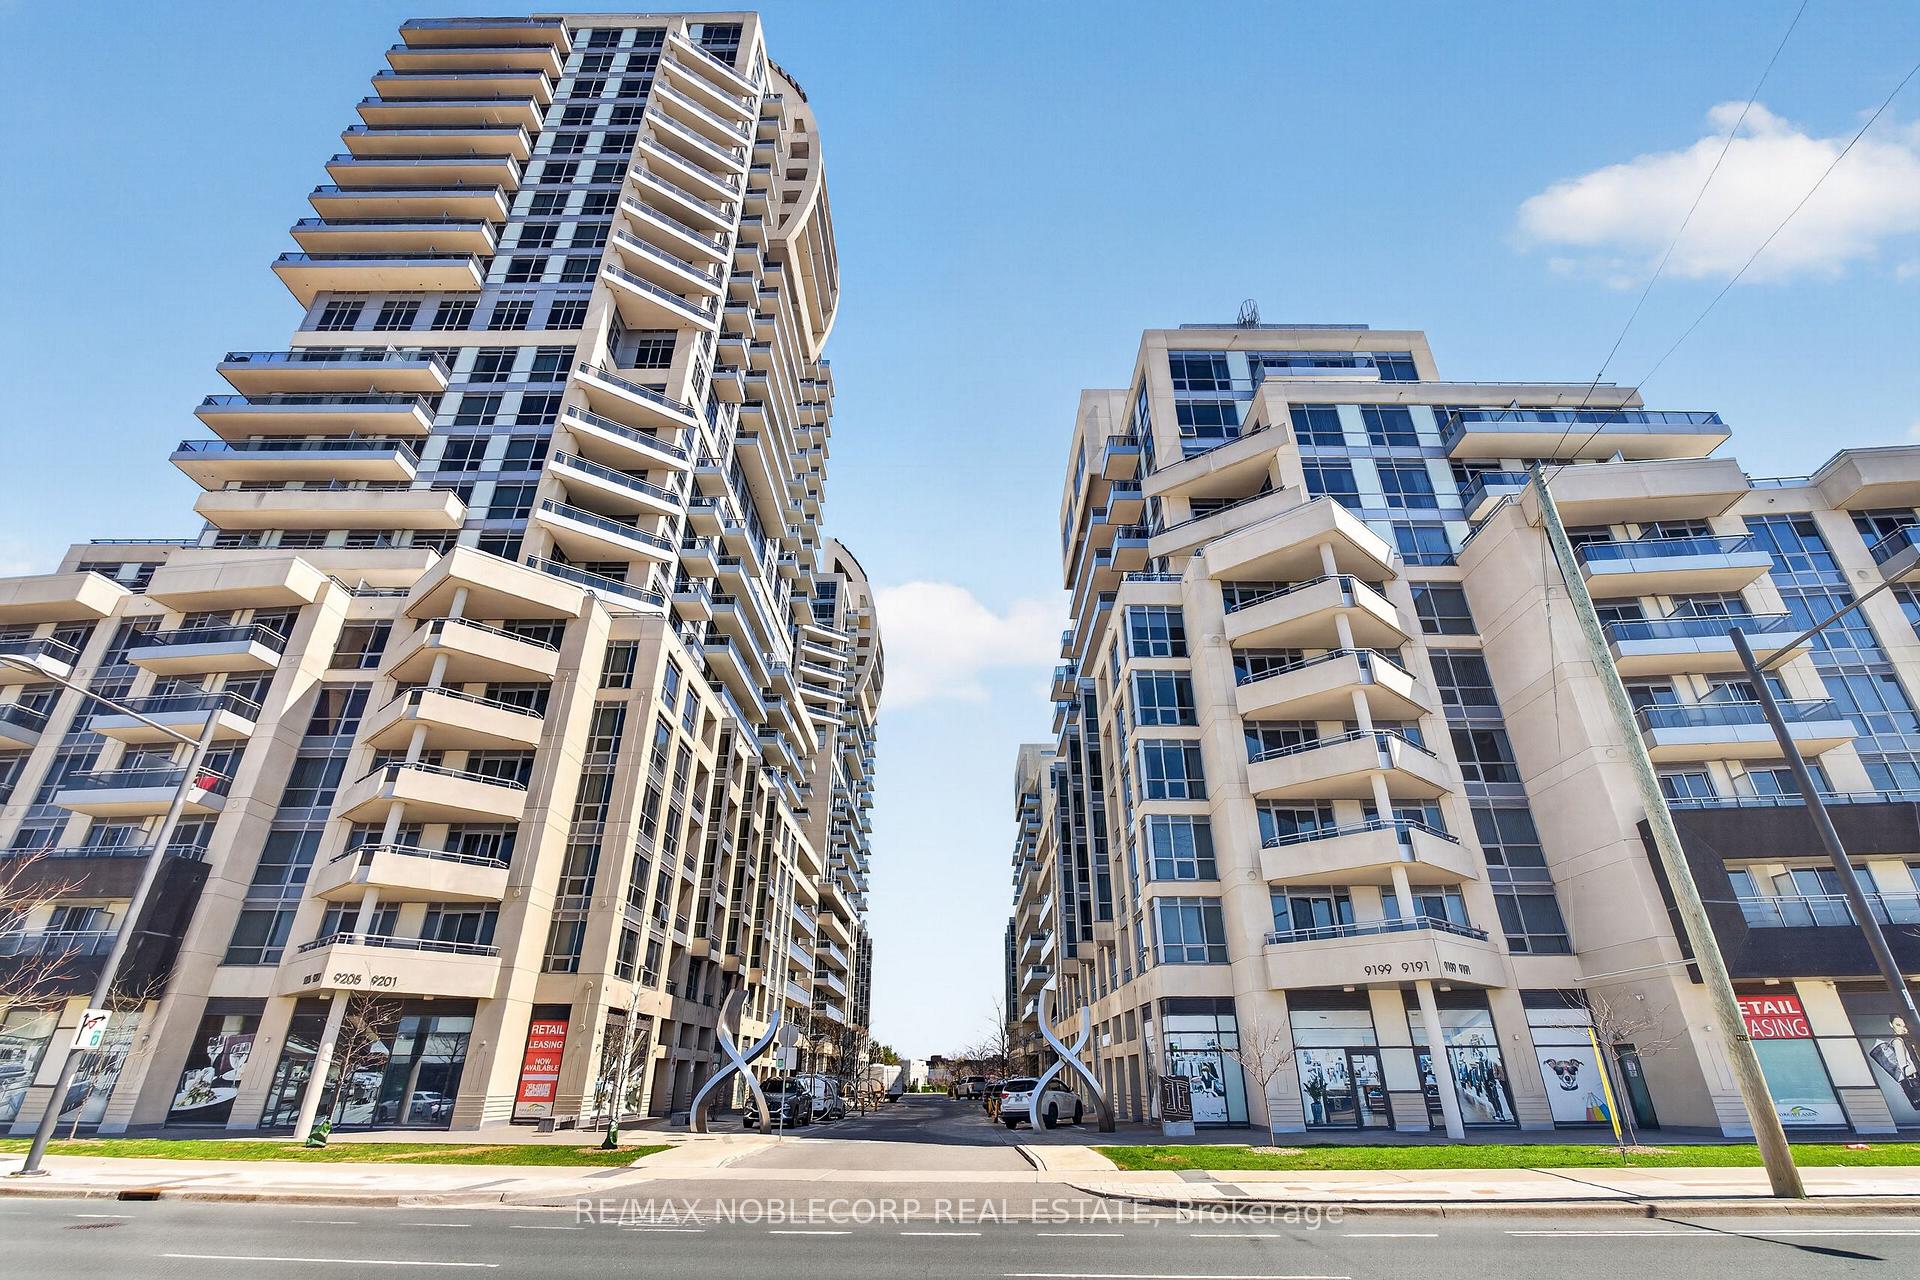
Unit 102SE, 9199 Yonge Street
Unit 102SE, 9199 Yonge Street
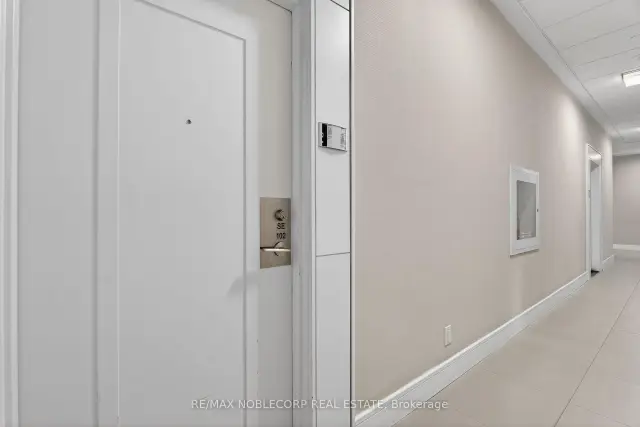 See all 45 photos
Facts and features
- ExposureSouth east
- LaundryIn-suite
- LockerOwned
- BalconyTerrace
- Central air
- Outdoor pool
- Rooftop deck/garden
The homeCommon Element Condo, 1 storey/apt, Age 6–10 years
- Type: Common Element Condo
- Style: 1 storey/apt
- Age: 6–10 years
- Living space: 1,200–1,399 sq ft
- Basement: None
- Exposure: South East
- Special designation: Other
InsideIn-suite laundry, main level, In-law capability, primary bedroom - main floor, wheelchair access, carpet free, separate hydro meter, countertop range, storage, Concierge/security, monitored, security guard
- Laundry: In-suite laundry, main level
- Features: In-law capability, primary bedroom - main floor, wheelchair access, carpet free, separate hydro meter, countertop range, storage
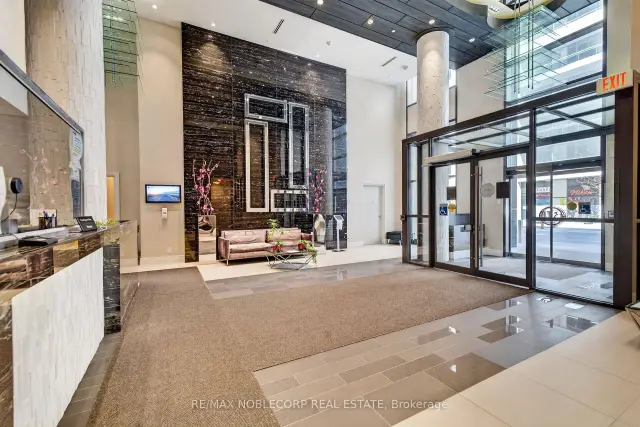
- Security: Concierge/security, monitored, security guard
- Rooms above ground: 9
- Bedrooms: 2
- Bathrooms: 3
- Kitchens: 1
- Family room: Yes
OutsideConcrete, Terrace, Lighting, patio, security gate
- Exterior: Concrete
- Balcony: Terrace
- Features: Lighting, patio, security gate
Parking and locker1 Parking, Underground, Parking type Owned
- Spaces: 1 Parking
- Garage: Underground
- Parking type: Owned
- Driveway: Private
- Spot: 228
- Locker: Owned
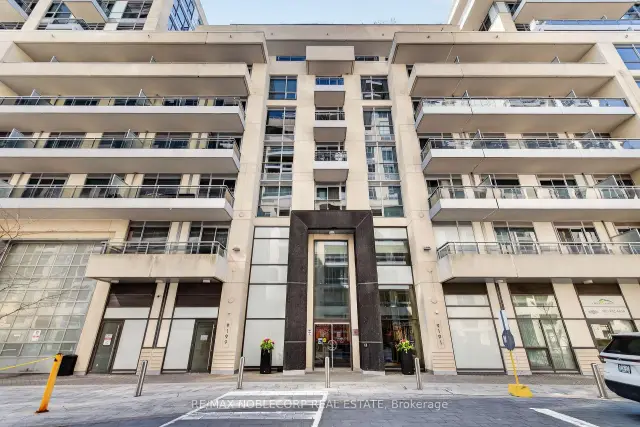
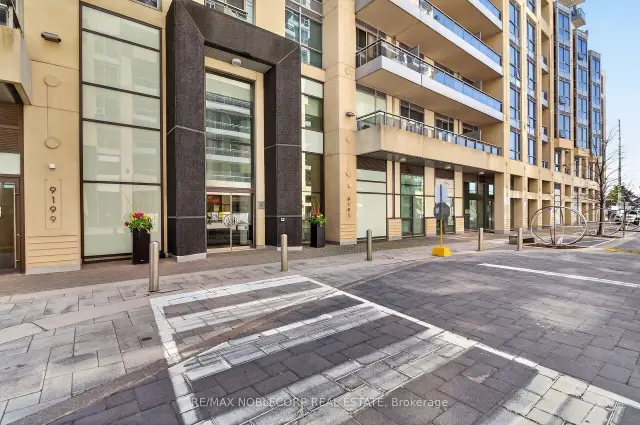
BuildingThe Beverly Hills Condos, Storeys 24, Units 915
- Name: The Beverly Hills Condos
- Storeys: 24
- Units: 915
- Registered: 2019
- Condo corporation: 1400
- Amenities: Outdoor pool, private marina, recreation room, rooftop deck/garden, guest suites, visitor parking
- Pets: Allowed
Heating, water and powerForced air, gas, Central air
- Heating: Forced air, gas
- Cooling: Central air
Costs and taxesTaxes $4,117 a year, Condo fee $925 a month, Heat included, water included, building insurance included, parking included
- Taxes, 2025: $4,117 a year
- Condo fee: $925 a month
- Fee includes: Heat included, water included, building insurance included, parking included
- HST: HST included in the price
- Rental items: None
Included in the saleFridge/freezer, stove/oven, microwave, dishwasher, and all electric light fixtures., All tv's and mounts, wall art, curtains
- Included: Fridge/freezer, stove/oven, microwave, dishwasher, and all electric light fixtures.
- Not included: All tv's and mounts, wall art, curtains
NearbyFenced yard, hospital, public transit, rec./commun.centre, school bus route, park
- Close to: Fenced yard, hospital, public transit, rec./commun.centre, school bus route, park
Listing detailsN14118264, For Sale, Oct 26, 2026
- MLS® number: N14118264
- Status: For Sale
- Listed on: Oct 26, 2026
- Days on market: 27
- Updated: Oct 26, 2026
- Possession: Flexible
- Occupied by: Owner
- Listing brokerage: WE REALTY
About this home
Unit 102SE, 9199 Yonge Street, Richmond Hill (Langstaff), ON L4C 1H7
This unique garden suite offers approximately 1,250 sq. ft. of beautifully laid-out space, with the size and appointments of a townhouse. Zoned to accommodate commercial and residential occupancy, the well-appointed residence features two bedrooms and two bathrooms, including a four-piece ensuite and a separate three-piece bathroom.The property boasts additional accommodation of approximately 300 sq. ft. (11.5 sq. ft. x 29 sq. ft.) with a two-piece washroom, its own entrance from the gated courtyard, and separate access from the main living area, offering possibilities for commercial use, extra living space, or an in-law suite.The primary bedroom and kitchen/living area also features an entrance opening onto the courtyard, which provides approximately 360 sq. ft. (36 sq. ft. x 10 sq. Ft.) of personal patio space. Three courtyard entrances and one indoor entrance offer exceptional accessibility and flexibility. A separate laundry room with a washer and dryer provides ample storage for coats and other items.Well suited to professionals seeking a live/work arrangement, a boutique business setting, or private client access, the functional layout allows for separation between personal and professional areas. Whether accommodating extended family, creating a dedicated workspace, or exploring income-producing potential, this versatile garden suite makes a beautiful family home while offering the flexibility to support business pursuits and multigenerational living.
Book a viewing
Know more about The Beverly Hills Condos
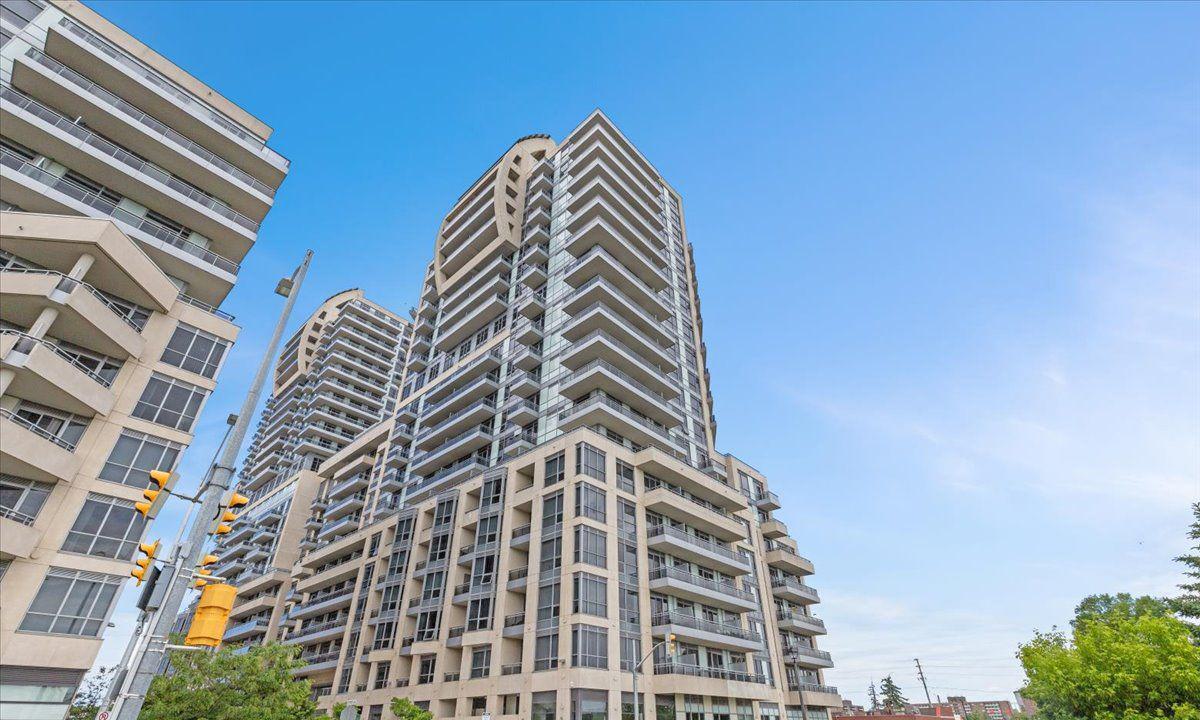
Condo building · 9191-9205 Yonge Street
The Beverly Hills Condos is a 24-storey condo with 915 suites, built in 2019 by Great Lands Corporation. Right now 15 for sale and 8 for rent are on the market here.
- 24storeys
- 915suites
- $730/sq ft
- 2019built
No similar units for sale in The Beverly Hills Condos right now.
Around this home
Daily convenience, out of 100, from the distances below
Schools nearby
School rating, out of 10.
Helpful calculators
Your HOMEH agent

"Priced 4% over the Hestimate. I would see it this week."