

Unit SE204, 9199 Yonge Street
Unit SE204, 9199 Yonge Street
 See all 36 photos
Included in condo fee: Heat, Water, Central air, Parking, Common Elements, Building Insurance
Property history
- $544,888TerminatedList: 2025-08-21|End: 2026-02-06|169 daysN12356476
Facts and features
- ExposureNorth east
- LaundryEnsuite
- LockerOwned
- BalconyOpen
- Central air
- Concierge
- Exercise room
- Indoor pool
- Party room/meeting room
The homeCondo Apartment, Apartment, Age 6–10 years
- Type: Condo Apartment
- Style: Apartment
- Age: 6–10 years
- Living space: 700–799 sq ft
- Basement: None
- Exposure: North East
- View: Clear
InsideEnsuite, Carpet free, primary bedroom - main floor, Concierge/security, smoke detector
- Laundry: Ensuite
- Features: Carpet free, primary bedroom - main floor
- Security: Concierge/security, smoke detector
- Rooms above ground: 5
- Bedrooms: 1 + 1 in the basement
- Bathrooms: 2
- Kitchens: 1
OutsideConcrete, Open
- Exterior: Concrete
- Balcony: Open
Parking and locker1 Parking, Underground, Parking type Owned
- Spaces: 1 Parking
- Garage: Underground
- Parking type: Owned
- Driveway: Underground
- Spot: C276
- Locker: Owned
- Locker unit: C276
- Locker level: P3
BuildingThe Beverly Hills Condos, Storeys 24, Units 915
- Name: The Beverly Hills Condos
- Storeys: 24
- Units: 915
- Registered: 2019
- Condo corporation: 1400
- Amenities: Concierge, exercise room, game room, indoor pool, party room/meeting room, visitor parking
- Pets: Allowed
Heating, water and powerForced air, gas, Central air
- Heating: Forced air, gas
- Cooling: Central air
Costs and taxesTaxes $2,432 a year, Condo fee $557 a month, Heat included, water included, cac included, common elements included, building insurance included, parking included
- Taxes, 2025: $2,432 a year
- Condo fee: $557 a month
- Fee includes: Heat included, water included, cac included, common elements included, building insurance included, parking included
- HST: HST included in the price
- Rental items: None
Included in the saleAll existing appliances, electric light fixtures, window coverings, parking and locker, Not included None
- Included: All existing appliances, electric light fixtures, window coverings, parking and locker
- Not included: None
NearbyPark, public transit, rec./commun.centre
- Close to: Park, public transit, rec./commun.centre
Listing detailsN12356476, Terminated, Aug 21, 2025
- MLS® number: N12356476
- Status: Terminated
- Listed on: Aug 21, 2025
- Days on market: 169
- Updated: Feb 6, 2026
- Possession: Flexible
- Occupied by: Owner
- Listing brokerage: HARVEY KALLES REAL ESTATE LTD.
About this home
Unit SE204, 9199 Yonge Street, Richmond Hill (Langstaff), ON L4C 6Z2
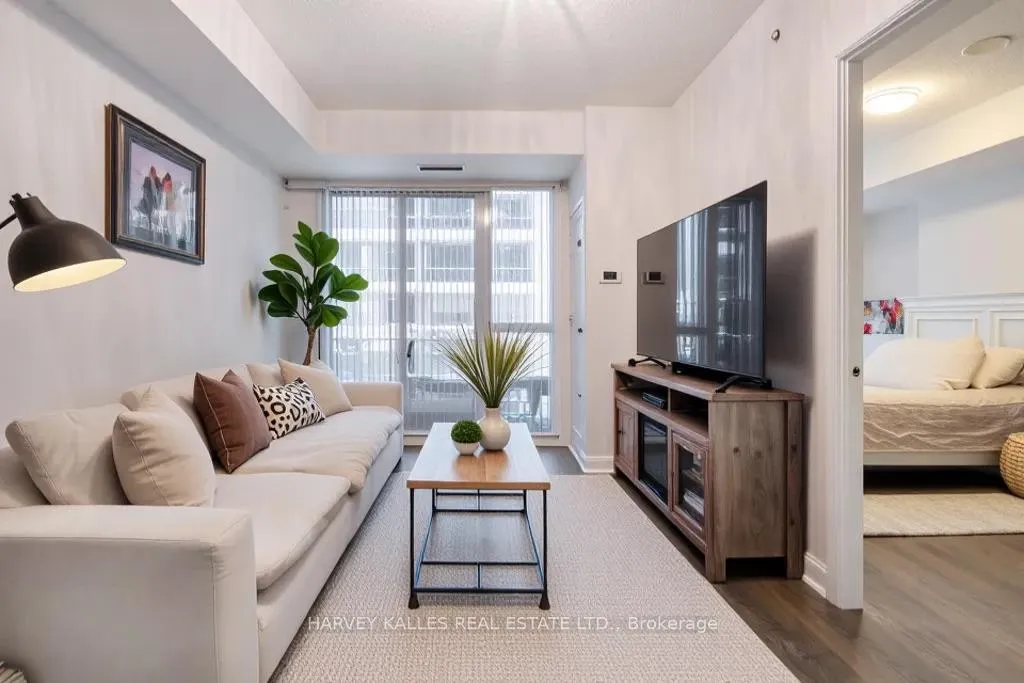
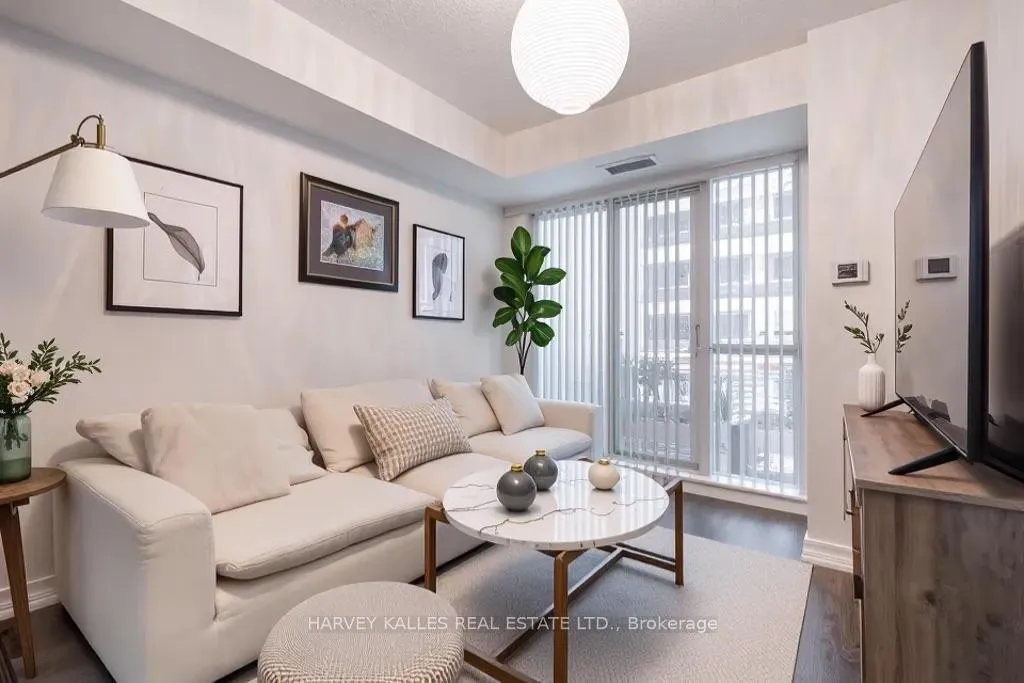
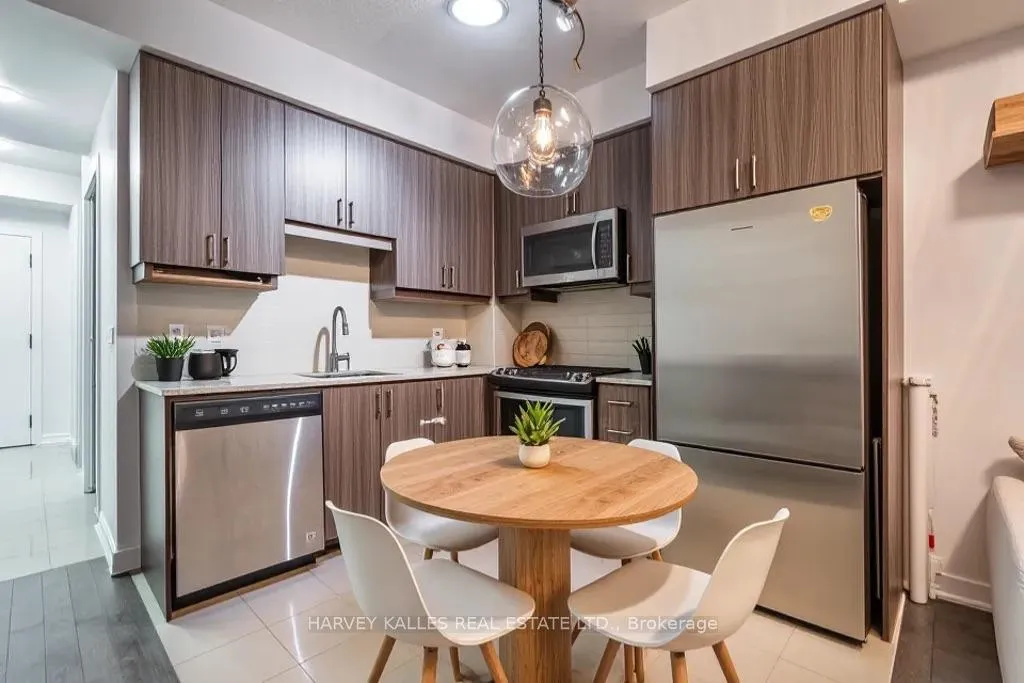
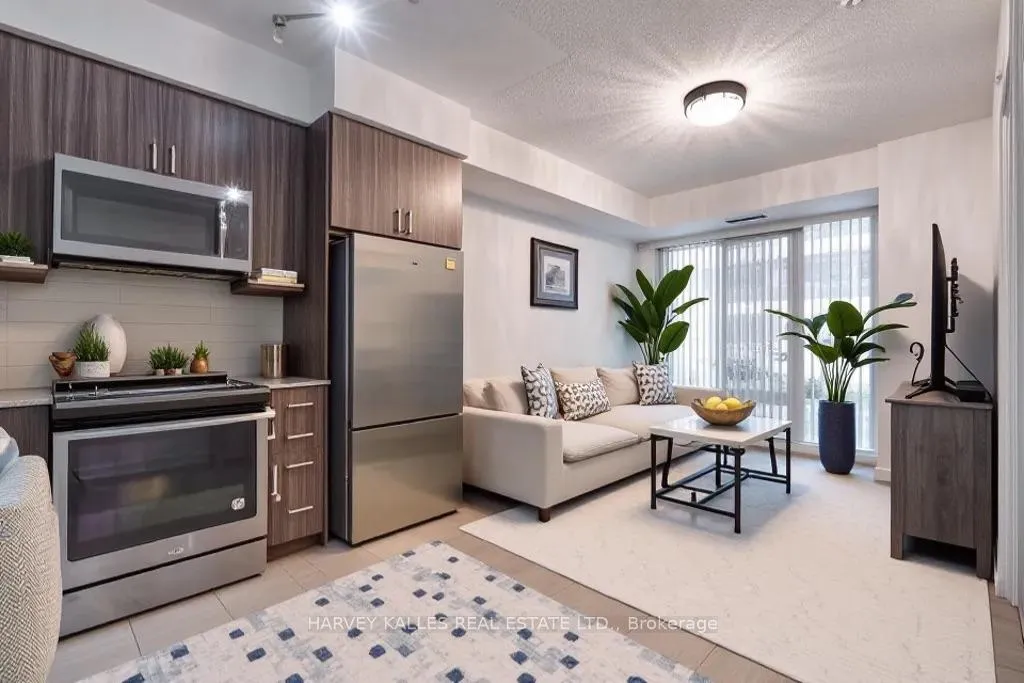
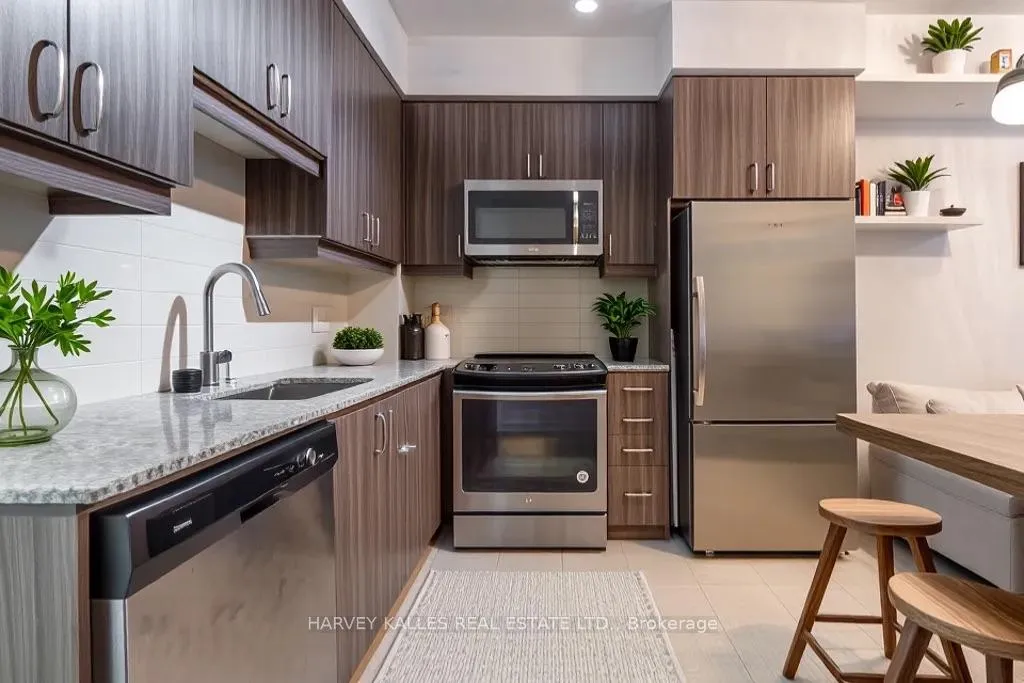
Do NOT Miss the Opportunity to Invest in a condo in an area that will hold its value & appreciate over time!! This is a rarely offered 744 sq. ft. one bedroom plus den with two full bathrooms at The Beverly Hills Condos in Richmond Hill. Why should you purchase this unit: 1) location right off Yonge Street only steps to Hillcrest Mall, shopping, dining, entertainment, transit, Langstaff GO train station, hwy 404/407 2) The spacious designer kitchen features full-sized stainless steel appliances, granite countertops, and ample storage; 3) The large den is big enough for a 2nd bedroom, family/TV room or a convenient home office with built-in cabinets; 4) The huge master bedroom fits a king size bed & bed side tables and includes two closets, as well as a 4-piece ensuite bath; 5) Affordable maintenance fees (~$0.70/sq. ft.) for resort-class amenities like an indoor/outdoor pool, fitness centre, yoga studio, spa with hot tub and sauna, rooftop deck with BBQs, party room, movie theatre, guest suites, and a 24-hour concierge; 6) Eco-friendly green building generates its own electricity to keep costs down thanks to rooftop solar panels!!! Book your showing today! Includes 1 Parking Spot & 1 Locker. Walking Distance To Hillcrest Mall, Shops And Restaurants On Yonge St. Easy Access To 16th, Highway 7, And 407. Photos have some virtual staging mixed in with the owners furniture.
Ask about this home
A HOMEH agent will answer your questions about this home.
Know more about The Beverly Hills Condos
Condo building · 9191-9205 Yonge Street
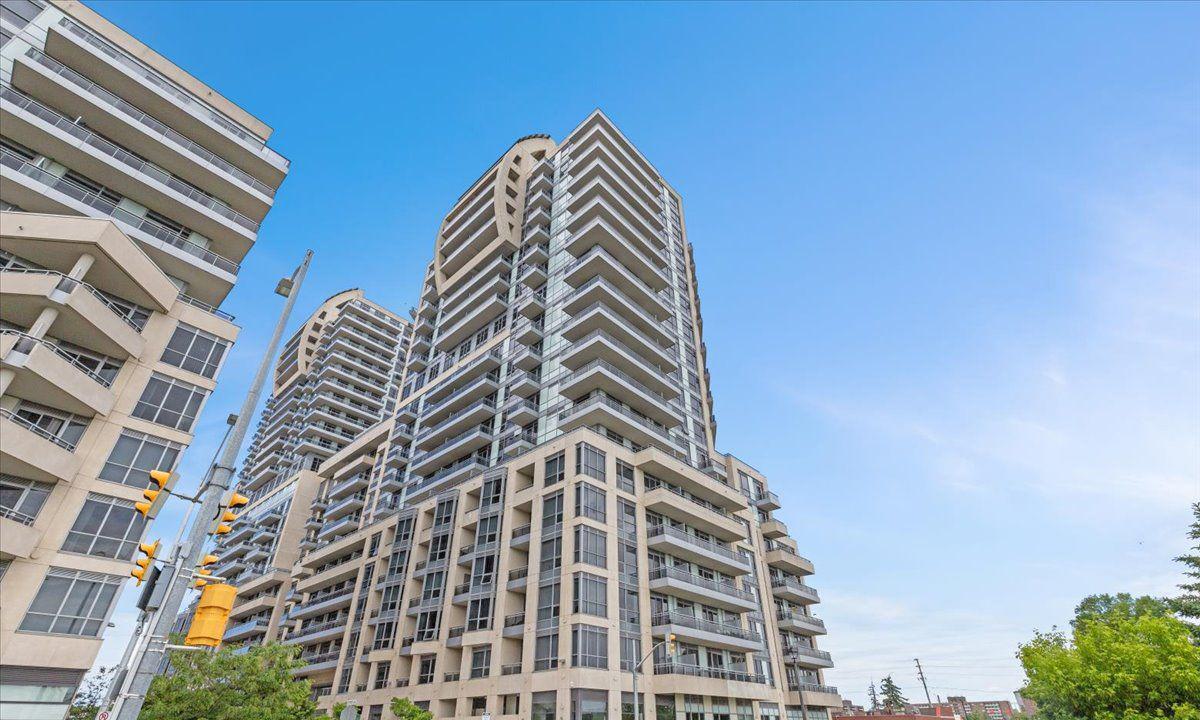
The Beverly Hills Condos is a 24-storey condo with 915 suites, built in 2019 by Great Lands Corporation. Right now 15 for sale and 8 for rent are on the market here.
- 24storeys
- 915suites
- $734/sq ft
- 2019built
No similar units for sale in The Beverly Hills Condos right now.
Around this home
Daily convenience, out of 100, from the distances below
Schools nearby
School rating, out of 10.
Helpful calculators
Your HOMEH agent

"Priced 13% over the Hestimate. I would see it this week."