
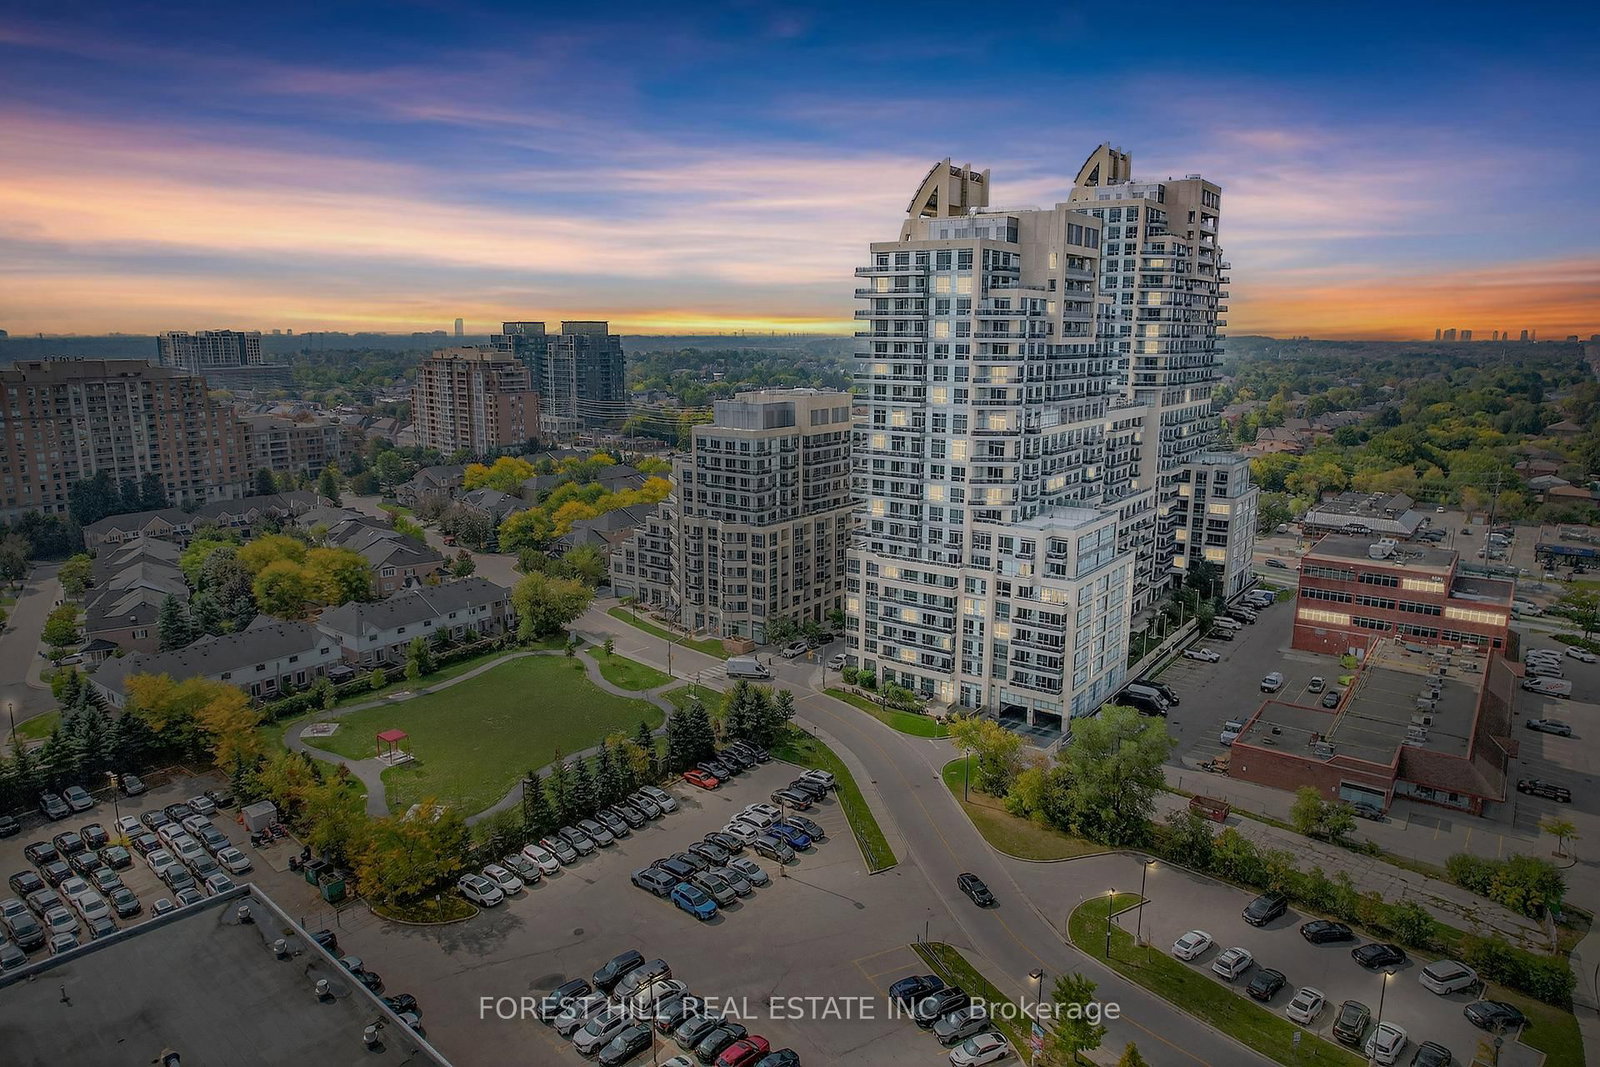
Unit 1501, 9201 Yonge St
Richmond Hill (Langstaff)Unit 1501, 9201 Yonge St
Richmond Hill (Langstaff)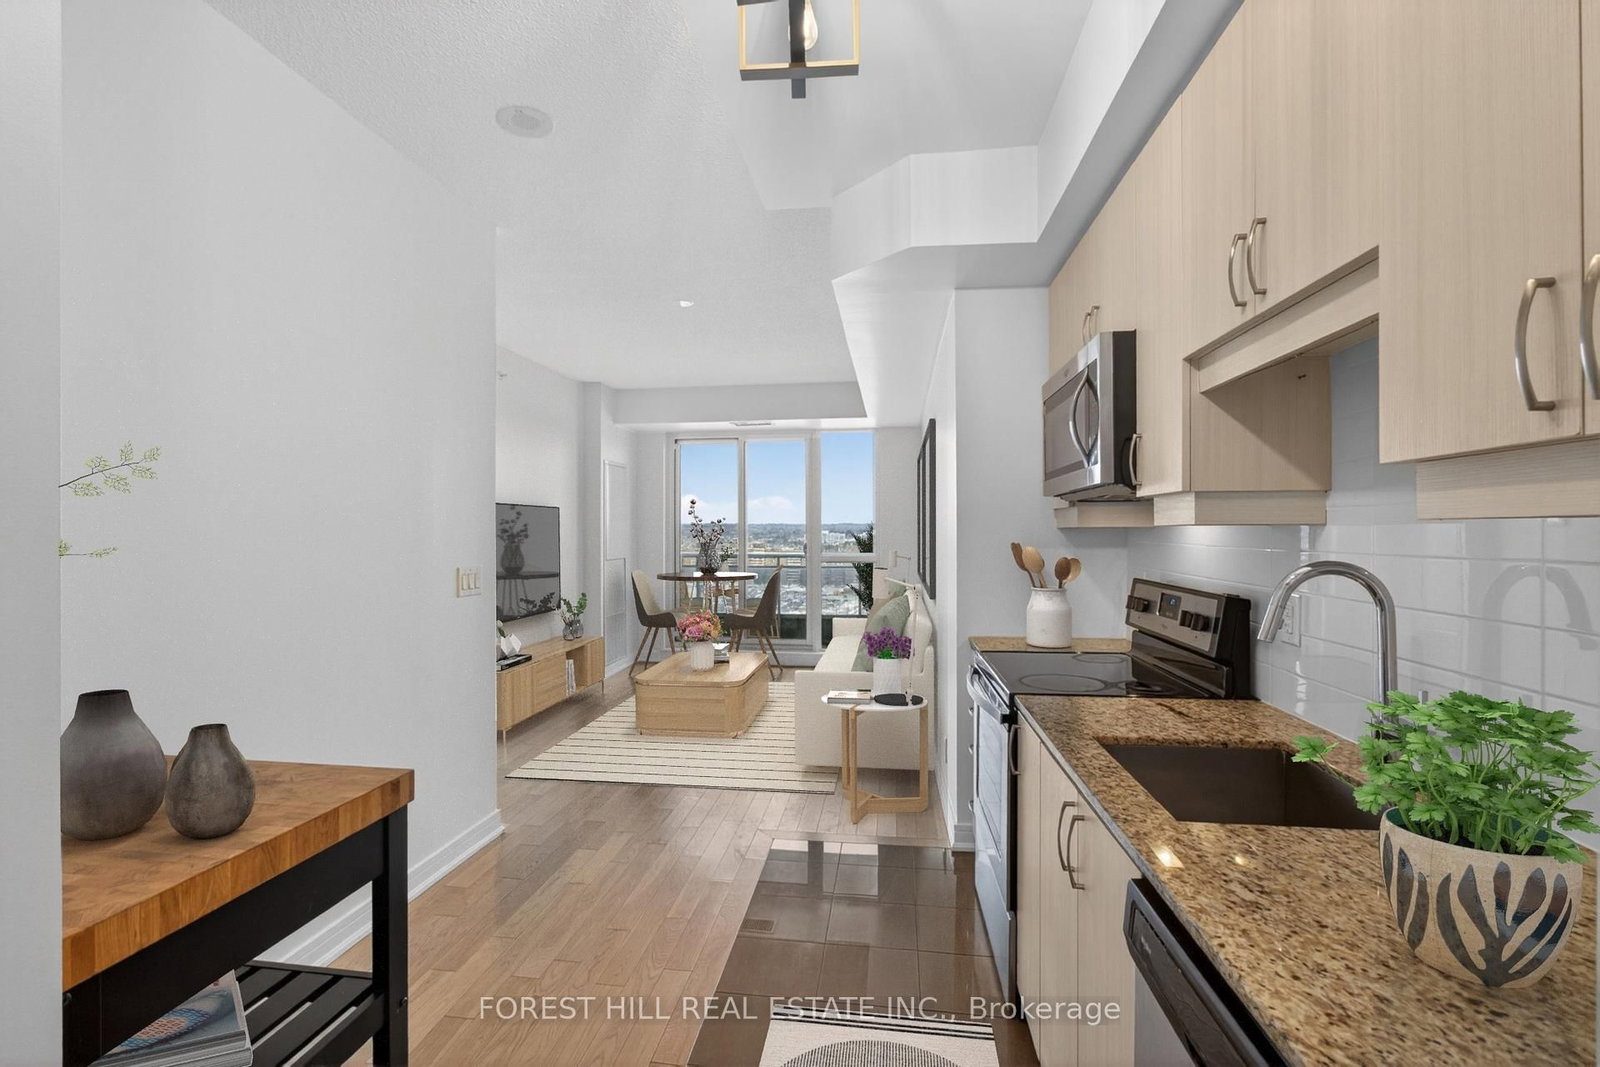
 See all 10 photos
Property history

This listing has ended. It is no longer available.
Property not available for sale or for rent.
About this home
Unit 1501, 9201 Yonge St, Richmond Hill
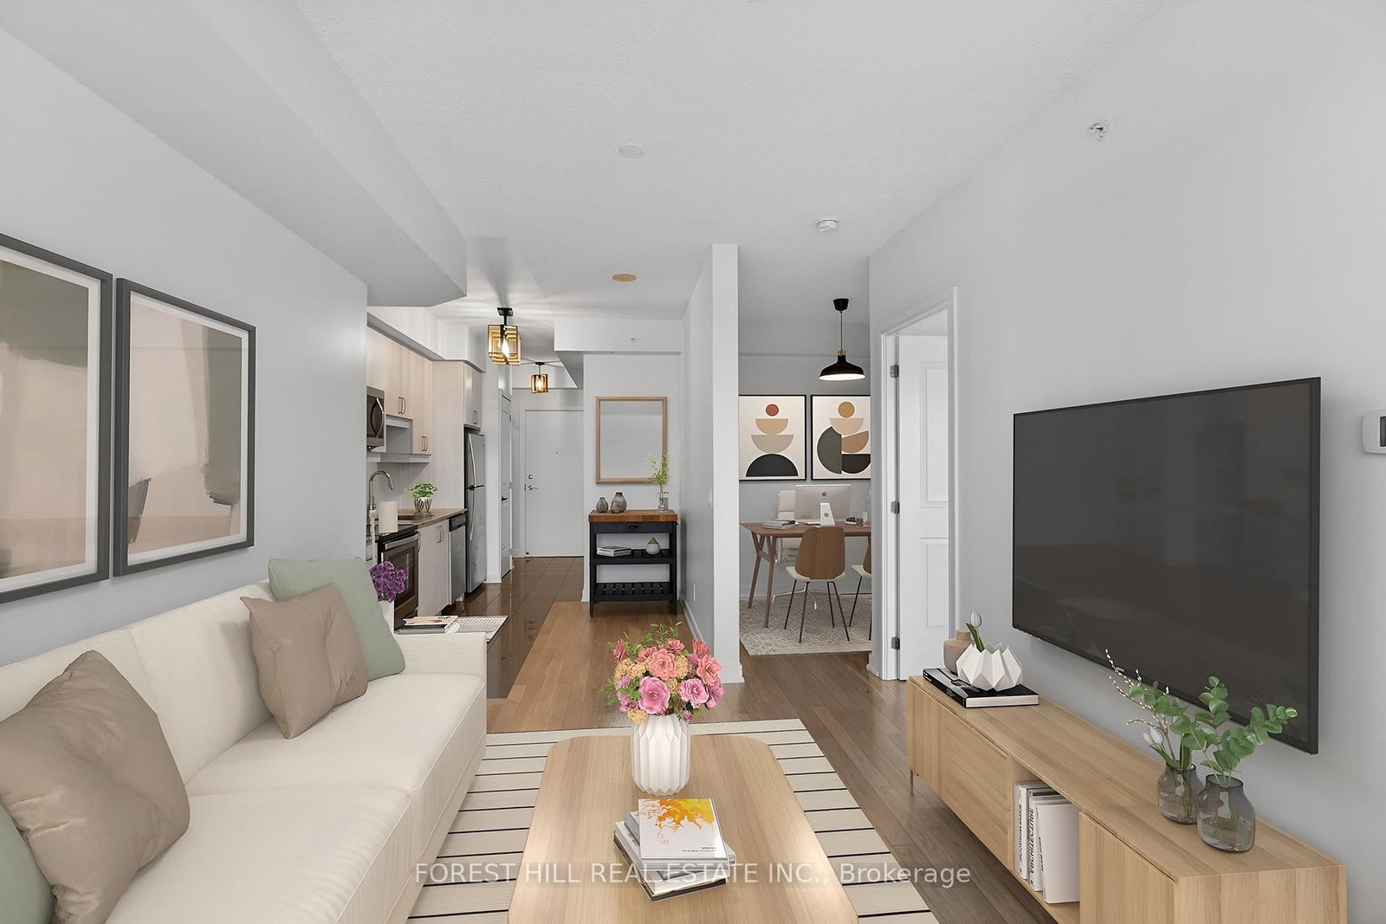
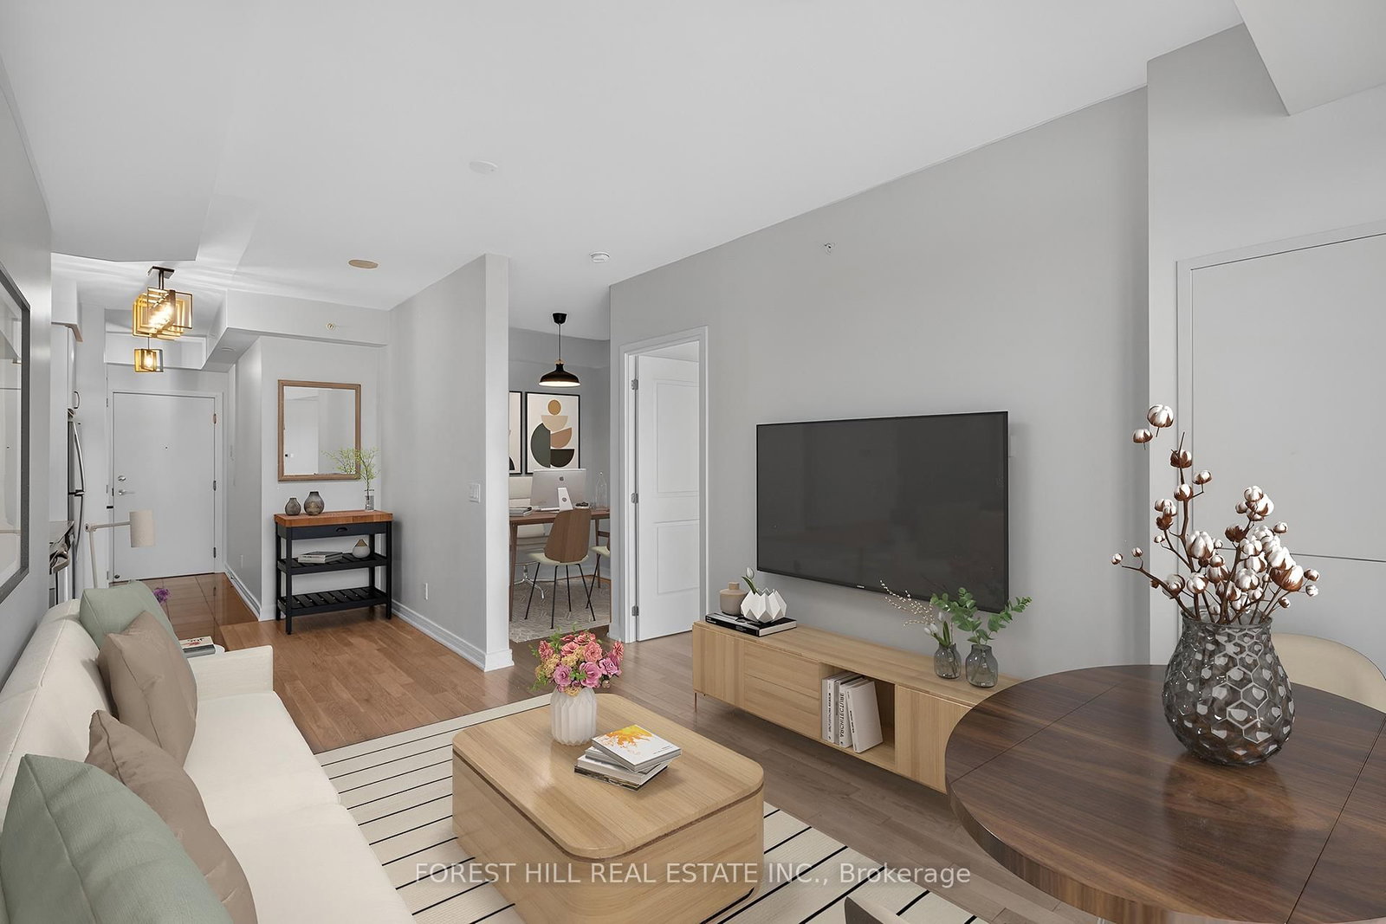
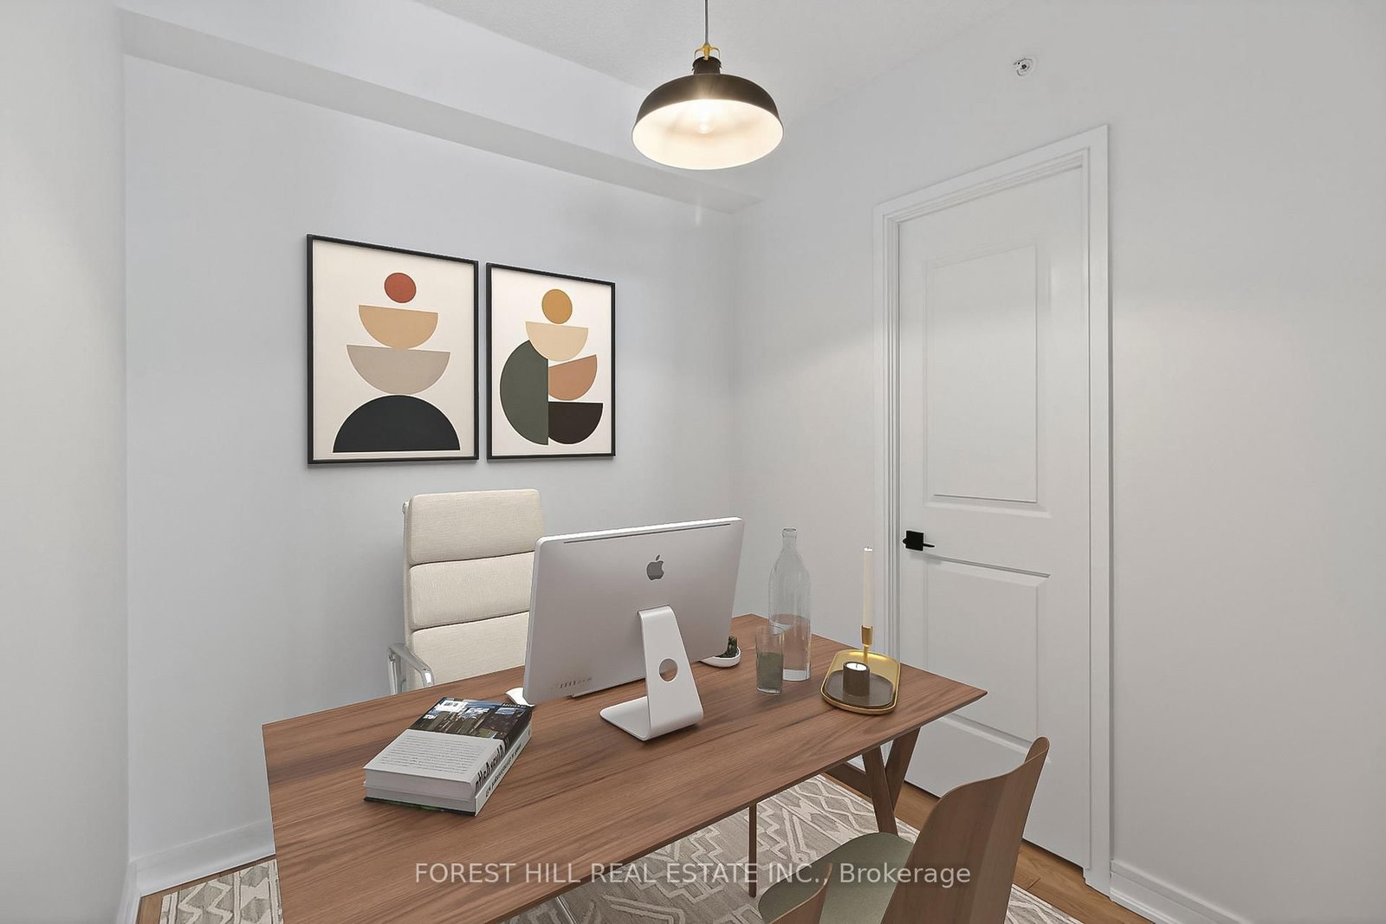
Welcome To Suite 1501 At The Beverly Hills Residences - Where Modern Luxury Meets An Effortless, Stylish Lifestyle. This Executive 1-Bedroom + Den, 1-Bathroom Condo Showcases A Beautifully Updated Interior With A Bohemian Chic Flair, Perfectly Suited For Professionals, Couples, Or Downsizers Seeking Comfort, Design, And Convenience.Spanning Approximately 634 Sq. Ft. Of Thoughtfully Designed Open-Concept Living Space, Plus A 95 Sq. Ft. Balcony With Unobstructed Views, This Freshly Painted Suite Invites You To Relax, Entertain, And Truly Feel At Home. Sunlight Floods Through Floor-To-Ceiling Windows, Highlighting Updated Light Fixtures, Refined Hardware, And Seamless Engineered Hardwood Flooring Throughout. The Living And Dining Area Flows Effortlessly To The Balcony, Creating A Bright And Airy Atmosphere.The Gourmet Kitchen Is Both Functional And Stylish, Featuring Quartz Countertops, Stainless Steel Appliances, An Oversized Undermount Sink, And Updated Finishes That Complement The Home's Warm, Curated Aesthetic. The Spacious Primary Bedroom Offers A Double Closet And A Spa-Like 4-Piece Ensuite, While The Generous Den Provides Flexible Space For A Home Office, Nursery, Or Guest Retreat.Complete With Ensuite Laundry, Ample Storage, One Parking Space, And One Locker, This Suite Truly Checks Every Box.Located In One Of Richmond Hill's Most Sought-After Communities, You're Just Steps To Transit, Hillcrest Mall, Grocery Stores, Cafés, Restaurants, Parks, And Scenic Trails-Everything You Need, Right At Your Doorstep.Experience The Perfect Blend Of Comfort, Style, And Location-A Home You'll Be Proud To Call Your Own.
Facts & features
Ask about this home
A HOMEH agent will answer your questions about this home.
Rooms
5 rooms · 1 bathroom
- Dining room13′1″ × 9′10″129 sq.ft.
- Den7′10″ × 7′7″59 sq.ft.
- Living room13′1″ × 9′10″129 sq.ft.
- Primary bedroom13′1″ × 9′10″129 sq.ft.
- Kitchen11′6″ × 8′2″94 sq.ft.
Around this home
Schools nearby
School rating, out of 10.
Listing details
Helpful tools
Your HOMEH agent
"I would see it this week."
Ask HOMEH about this home
Price, neighbourhood, monthly cost. Ask anything.
HOMEH Intelligent Agent is an AI, not a licensed representative. Check anything important with your agent.