

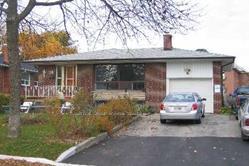
93 Trayborn Drive
Detached Expired
1/893 Trayborn Drive
Detached Expired
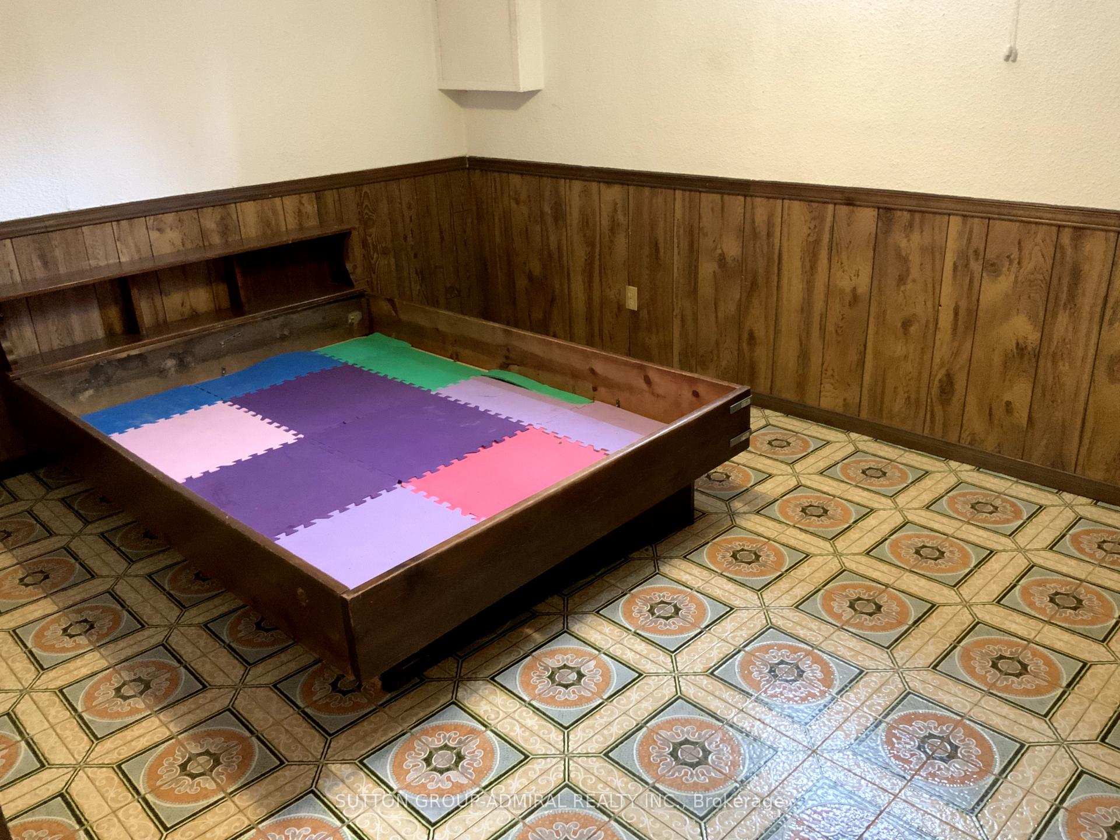
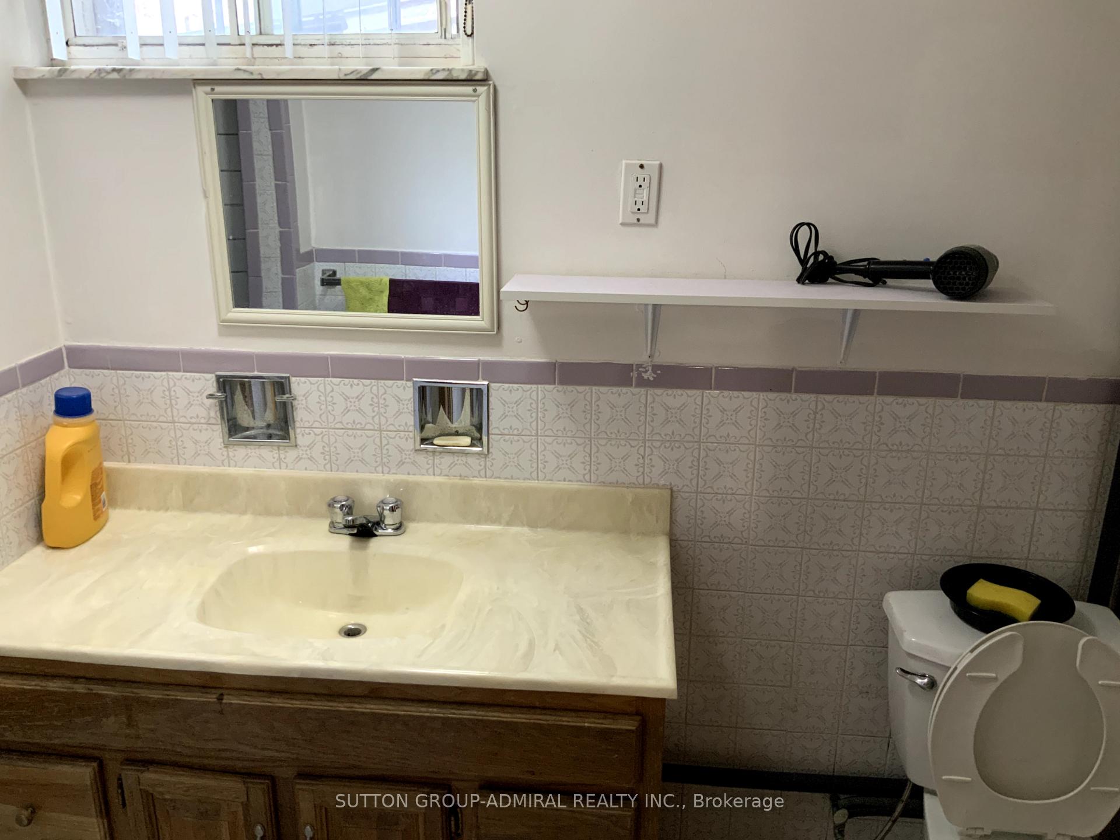
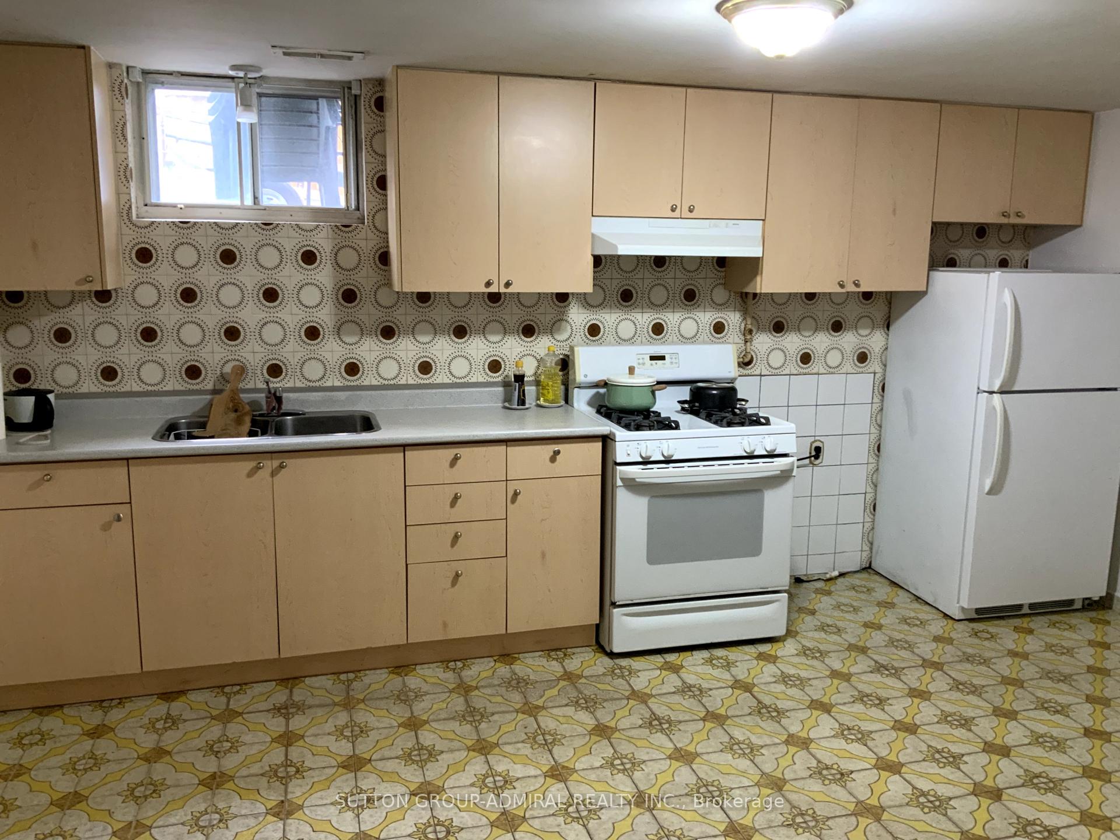
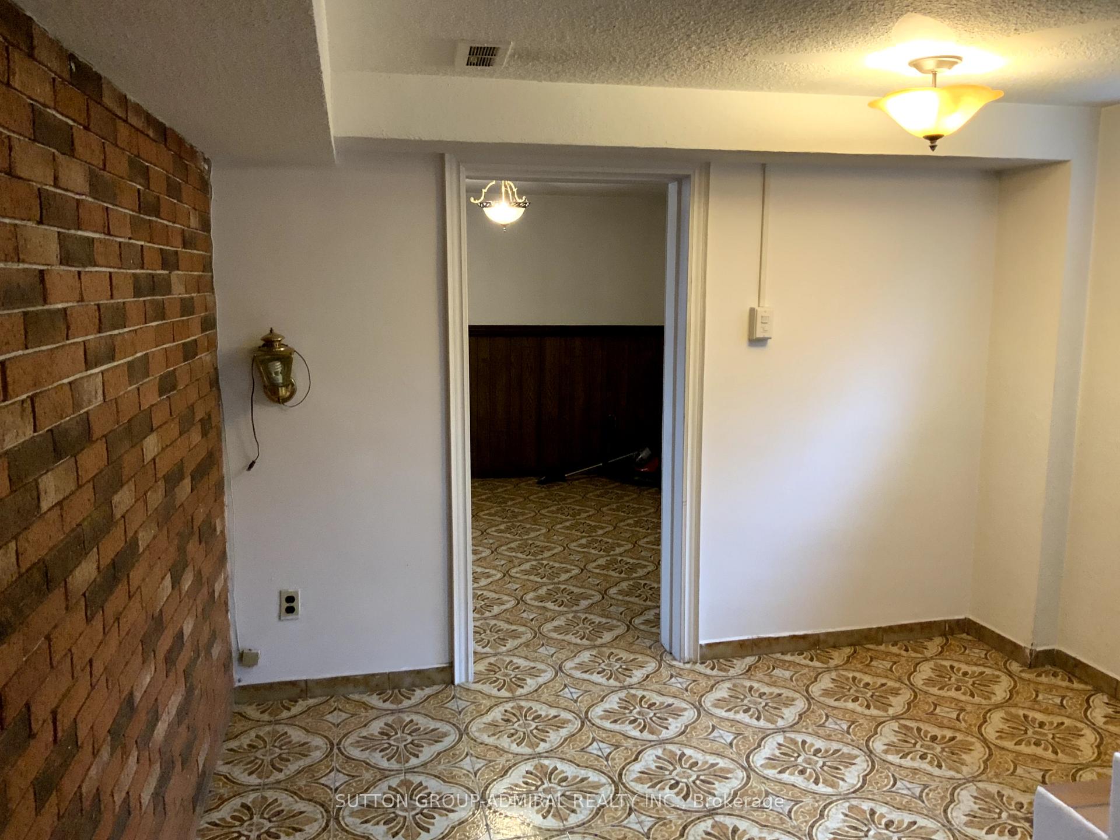 See all 8 photos
2 Bedrooms
1 Bathroom
0 Garage
<700 sq.ft
Basement
— Unit
Property history
- $1,500TerminatedList: 2025-07-01|End: 2025-07-15|14 daysN12254920
- $1,500ExpiredList: 2025-03-05|End: 2025-06-30|117 daysN12002537
Facts and features
- BasementApartment
- Lot size50 × 105 ft
- Lease term12 months
- FurnishedUnfurnished
What stands out
- Central air
The homeDetached, Bungalow-raised, Under 700 sq ft
- Type: Detached
- Style: Bungalow-raised
- Living space: Under 700 sq ft
- Basement: Apartment
InsideEnsuite, Sump pump, Rooms above ground 3
- Laundry: Ensuite
- Features: Sump pump
- Rooms above ground: 3
- Bedrooms: 2
- Bathrooms: 1
- Kitchens: 1
Outside and lotBrick, Shingles, Brick
Outside
- Exterior: Brick
- Roof: Shingles
- Foundation: Brick
- Size: 50 × 105 ft
Parking1 Parking, Attached, Private double
- Spaces: 1 Parking
- Garage: Attached
- Driveway: Private double
Heating, water and powerForced air, gas, Central air, Municipal water
- Heating: Forced air, gas
- Cooling: Central air
- Water: Municipal water
- Sewer: Municipal sewer
Rent and termsRent $1,500 a month, Basement, Unfurnished
- Rent: $1,500 a month
- Space for rent: Basement
- Furnished: Unfurnished
- Lease: 12 months
- Paid: Monthly
- Rent includes: Central air conditioning, parking
- Deposit: Required
- Credit check: Required
- Employment letter: Required
- Rental application: Required
- References: Required
IncludedStove, fridge, dryer and washer (not shared), all lights fixtures
- Included: Stove, fridge, dryer and washer (not shared), all lights fixtures
Listing detailsN12002537, Expired, Mar 5, 2025
- MLS® number: N12002537
- Status: Expired
- Listed on: Mar 5, 2025
- Days on market: 117
- Updated: Jun 30, 2025
- Possession: 2025-05-05 / Other
- Occupied by: Tenant
- Listing brokerage: SUTTON GROUP-ADMIRAL REALTY INC.
About this home
93 Trayborn Drive, Richmond Hill (Mill Pond), ON L4C 4K6
Sump Pump
Well maintained 2 Bedrooms Basement Apt With A Separate Entrance, Kitchen And One Bathroom. Sought After Mill Pond Area. Steps To Yonge St., Viva Lines, Downtown Richmond Hills, Shops, Restaurants And Grocery Markets.
Read more
Ask about this home
A HOMEH agent will answer your questions about this home.
Ask a question
Around this home
Yonge & Elgin Mills (South)
Errands
Parks
Schools
Daily convenience, out of 100, from the distances below
ParkHidden Springs Parkette · 3 within 1 km5 min walk331 m
GroceryEscape OK4 min walk270 m
SchoolMaplebrook Virtual School5 min walk280 m
PharmacyShoppers Drug Mart5 min walk278 m
Cafés & foodSunnyside Grill · 15 within 1 km5 min walk295 m
Gym & rec centreRichmond Hill Pro Bowl8 min walk503 m
HospitalMacKenzie Health - Richmond Hill26 min walk1.6 km
WalkDriveStraight-line distance, open map data
Grocery0.3 km
Park0.3 km
Coffee0.4 km
Dining0.3 km
Gym0.5 km
Hospital1.6 km
Schools nearby
School rating, out of 10.
Maplebrook Virtual Schoolsecondary · Private · 0.3 km
—
O M MacKillop Public Schoolelementary · Public · 0.4 km
4.8/10Low
Alpha Star High Schoolsecondary · Private · 0.4 km
—
Contact agent
Helpful calculators
Rent vs buy
Affordability
Mortgage
Down payment
Stress test
CMHC insurance
Your HOMEH agent

KimHOMEH agent · Richmond Hill
"I would see it this week."
Ask Kim