

95 Oneida Crescent
Parking & Locker Rented
95 Oneida Crescent
Parking & Locker Rented
— Bedrooms
— Bathrooms
1 Parking
— sq.ft
Entire Home
— Unit
Facts and features
- Lease term12 months
- Building size31 storeys
- Type of homeParking & Locker
- MLS® numberN12446035
The homeParking & Locker
- TypeParking & Locker
Parking and locker1 Parking, Parking type Owned
- Spaces1 Parking
- Parking typeOwned
BuildingERA2 Condos, Storeys 31, Units 321
- NameERA2 Condos
- Storeys31
- Units321
- Registered2020
- Condo corporation1545
Rent and termsRent $200 a month, Entire property, 12 months
- Rent$200 a month
- Space for rentEntire property
- Lease12 months
- PaidMonthly
- Rent includesParking
Listing detailsN12446035, Rented, Oct 5, 2025
- MLS® numberN12446035
- StatusRented
- Listed onOct 5, 2025
- Days on market3
- UpdatedOct 8, 2025
- Possession2025-10-05 / Immediate
- Occupied byVacant
- Listing brokerageBENCHMARK SIGNATURE REALTY INC.
About this home
95 Oneida Crescent, Richmond Hill (Langstaff), ON L4B 0H5
Parking space available for lease, must be a current resident of 95 or 105 Oneida Cres, and be able to provide proof of residency. $100 deposit required for remote.
Read more
Ask about this home
A HOMEH agent will answer your questions about this home.
Ask a question
Know more about ERA2 Condos
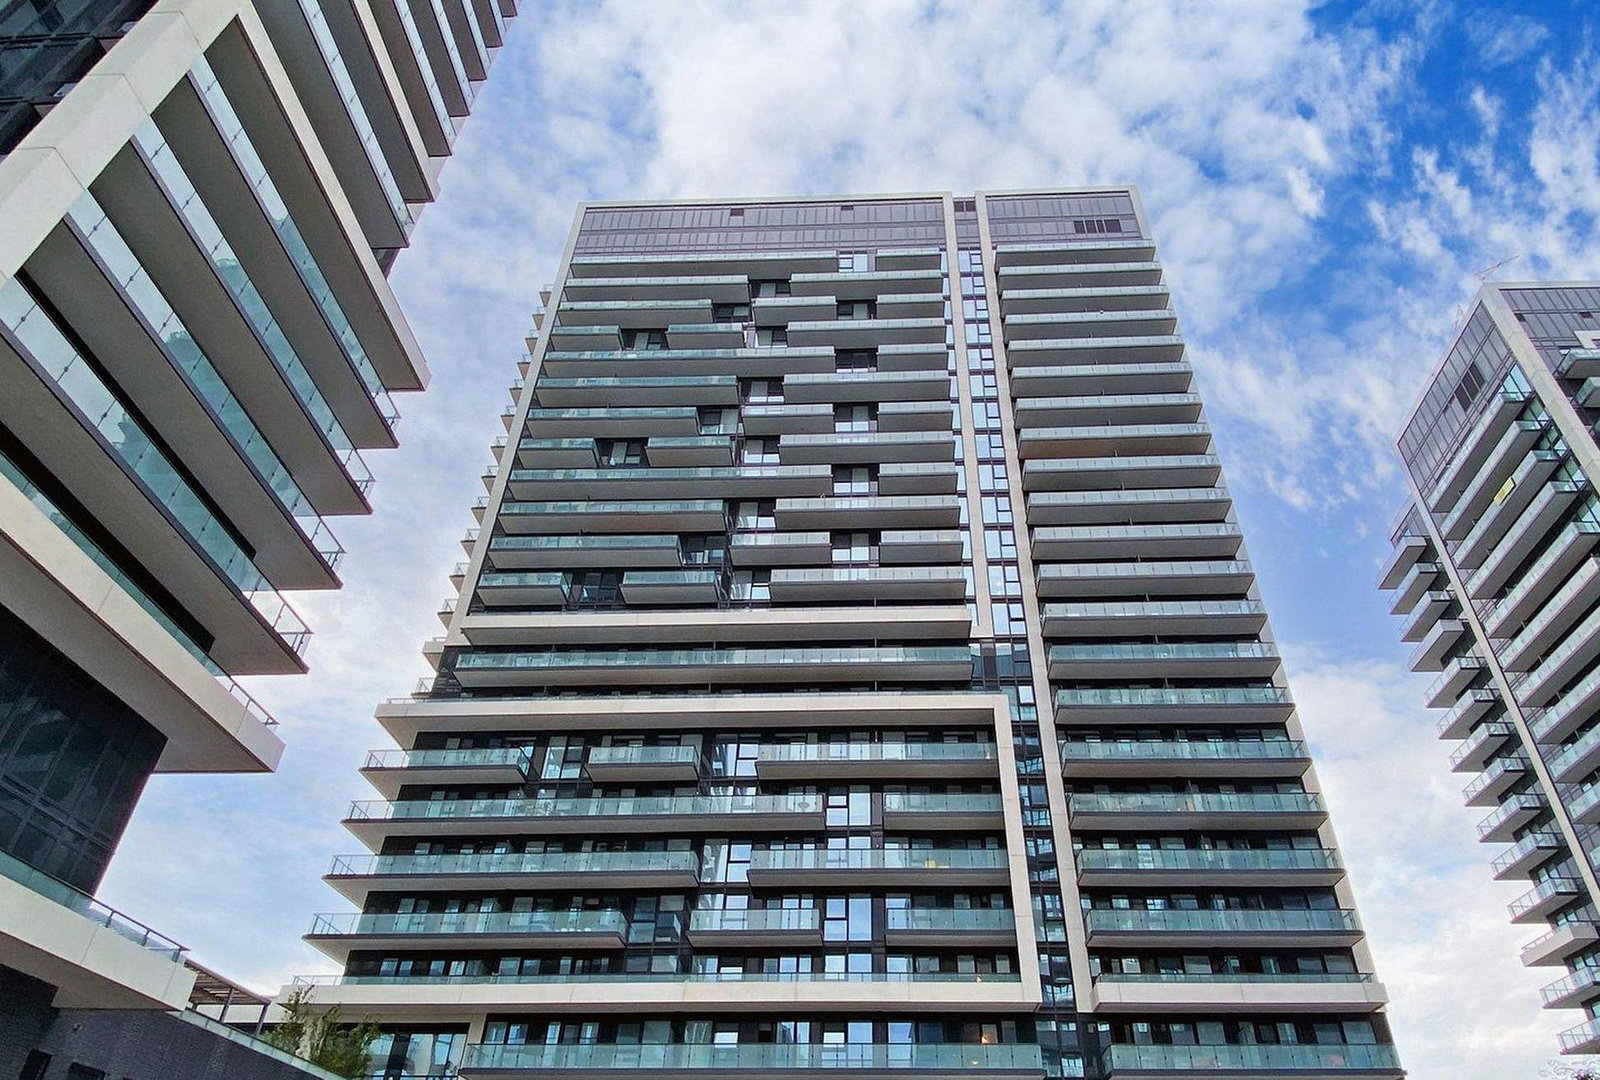
Condo building · 95 Oneida Crescent
ERA2 Condos is a 31-storey condo with 321 suites, built in 2020 by Pemberton Group. Right now 4 for sale and 2 for rent are on the market here.
- 31storeys
- 321suites
- $776/sq ft
- 2020built
ConciergeGymIndoor poolRooftop garden
No similar units for rent in ERA2 Condos right now.
Around this home
Yonge / Hwy 7
Errands
Parks
Schools
Daily convenience, out of 100, from the distances below
ParkSkyCondo Park · 15 within 1 km4 min walk220 m
GrocerySaatoor Butchery7 min walk411 m
SchoolSt John Paul II Catholic Elementary School3 min walk190 m
PharmacyShoppers Drug Mart4 min walk267 m
Cafés & foodHarvey's · 15 within 1 km5 min walk282 m
Gym & rec centreLangstaff Community Centre4 min walk258 m
LibraryRichmond Hill Public Library - Richvale Branch16 min walk976 m
WalkDriveStraight-line distance, open map data
Grocery0.4 km
Park0.2 km
Coffee0.6 km
Dining0.3 km
Gym1.1 km
Schools nearby
School rating, out of 10.
St John Paul II Catholic Elementary Schoolelementary · Catholic · 0.2 km
9.4/10Excellent
Red Maple Public Schoolelementary · Public · 0.2 km
7.6/10Good
Charles Howitt Public Schoolelementary · Public · 0.9 km
8.3/10Excellent
Contact agent
Helpful calculators
Rent vs buy
Affordability
Mortgage
Down payment
Stress test
CMHC insurance
Your HOMEH agent

KimHOMEH agent · Richmond Hill
"I would see it this week."
Ask Kim
Keep exploring
You are here