

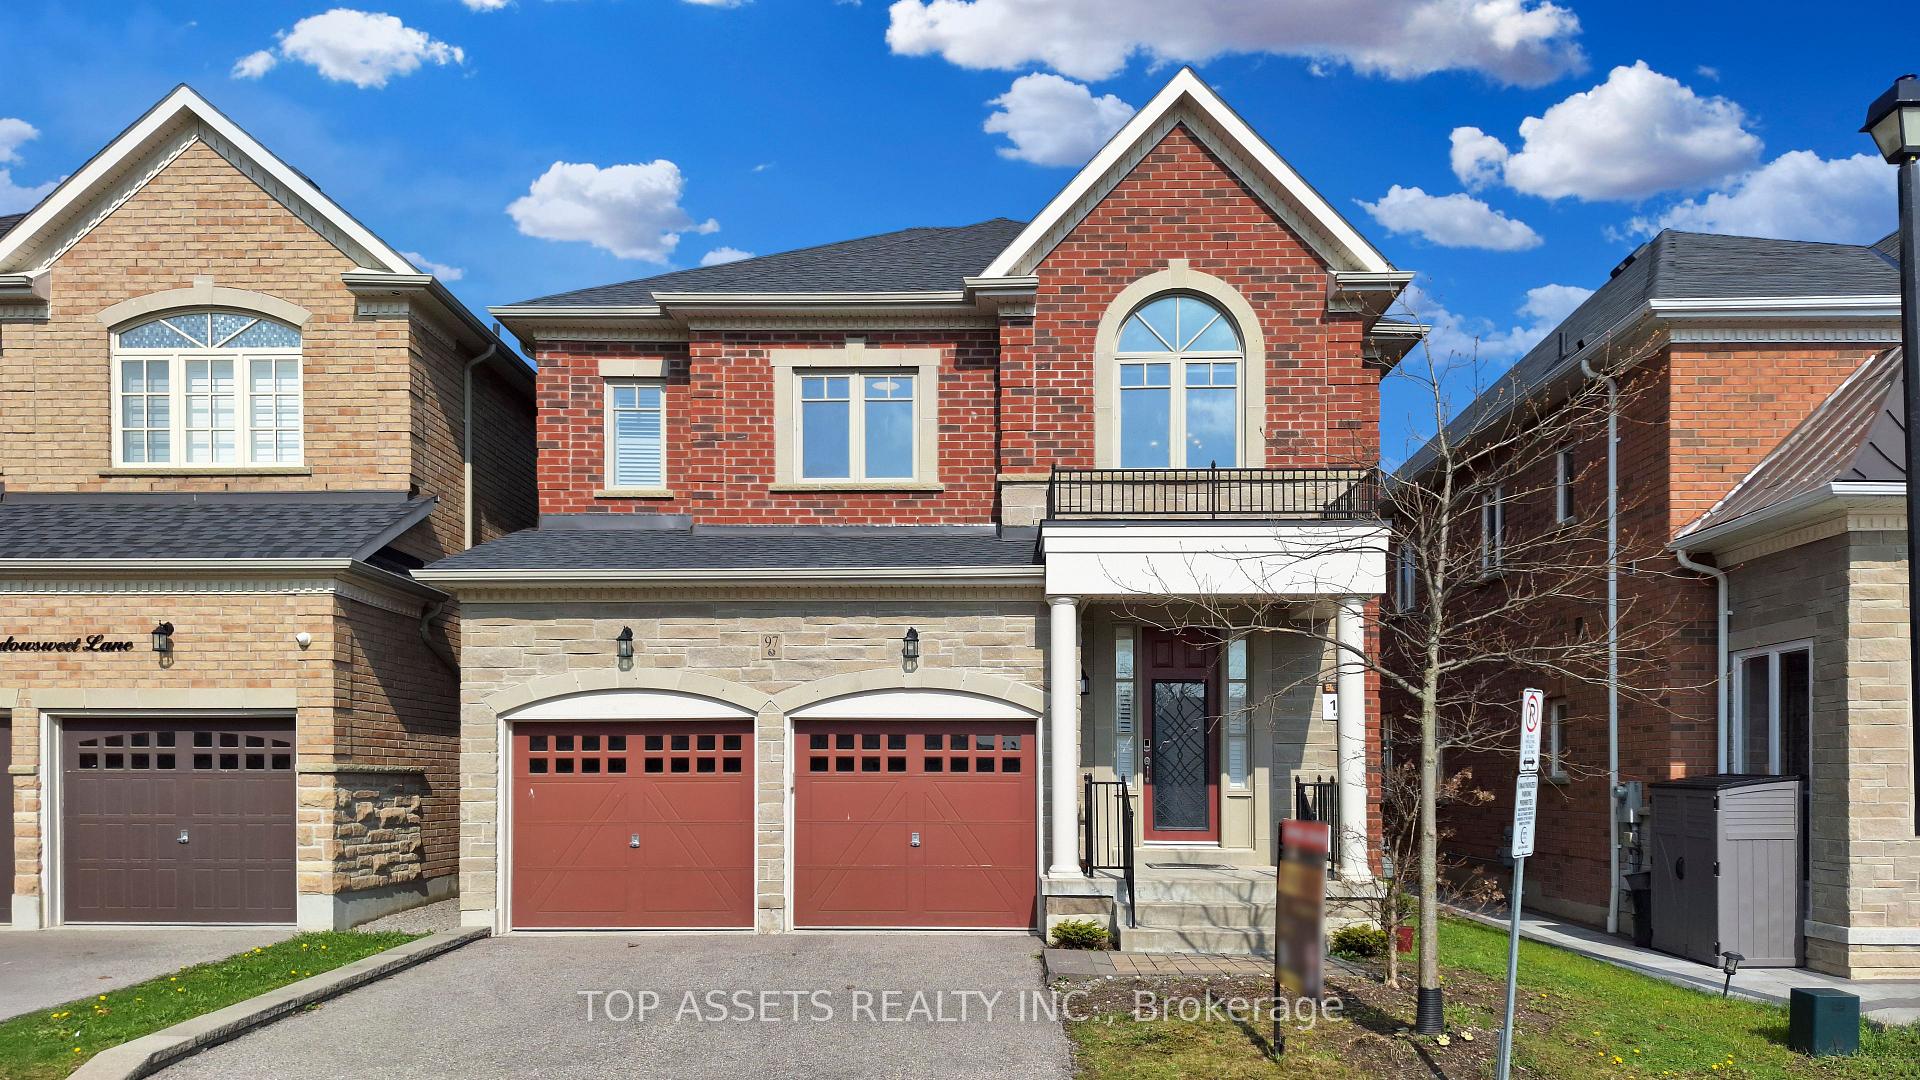
97 Meadowsweet Lane
97 Meadowsweet Lane
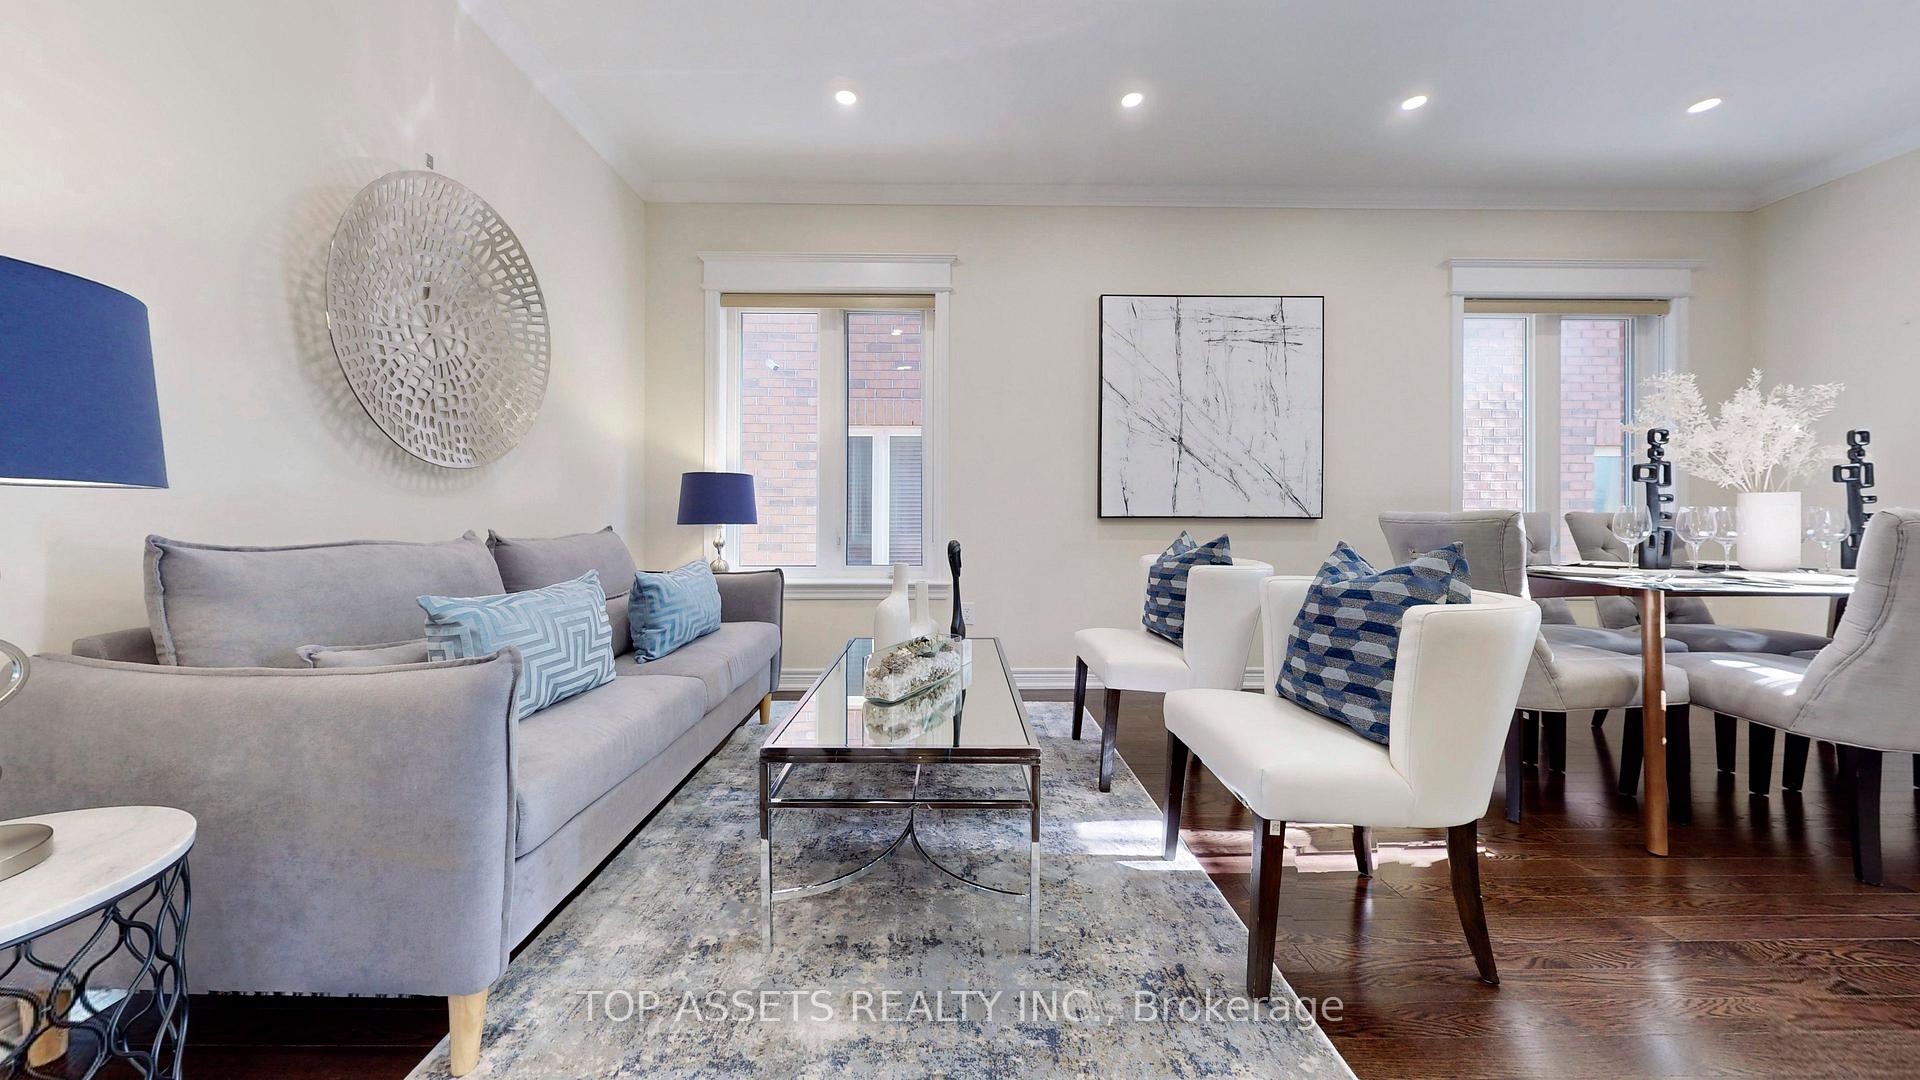 See all 41 photos
Property history
- $4,300TerminatedList: 2024-12-03|End: 2025-05-21|169 daysN11824693
- $1,399,000TerminatedList: 2025-05-01|End: 2025-05-12|11 daysN12115050
- $1,759,000ExpiredList: 2024-11-21|End: 2025-04-30|160 daysN10433420
- $4,800ExpiredList: 2024-06-14|End: 2024-11-30|169 daysN8440704
- $1,780,000TerminatedList: 2024-09-19|End: 2024-11-20|62 daysN9357085
Facts and features
- BasementFinished
- Price per sq ft~$509
- Water, sewerMunicipal
- HeatingForced air
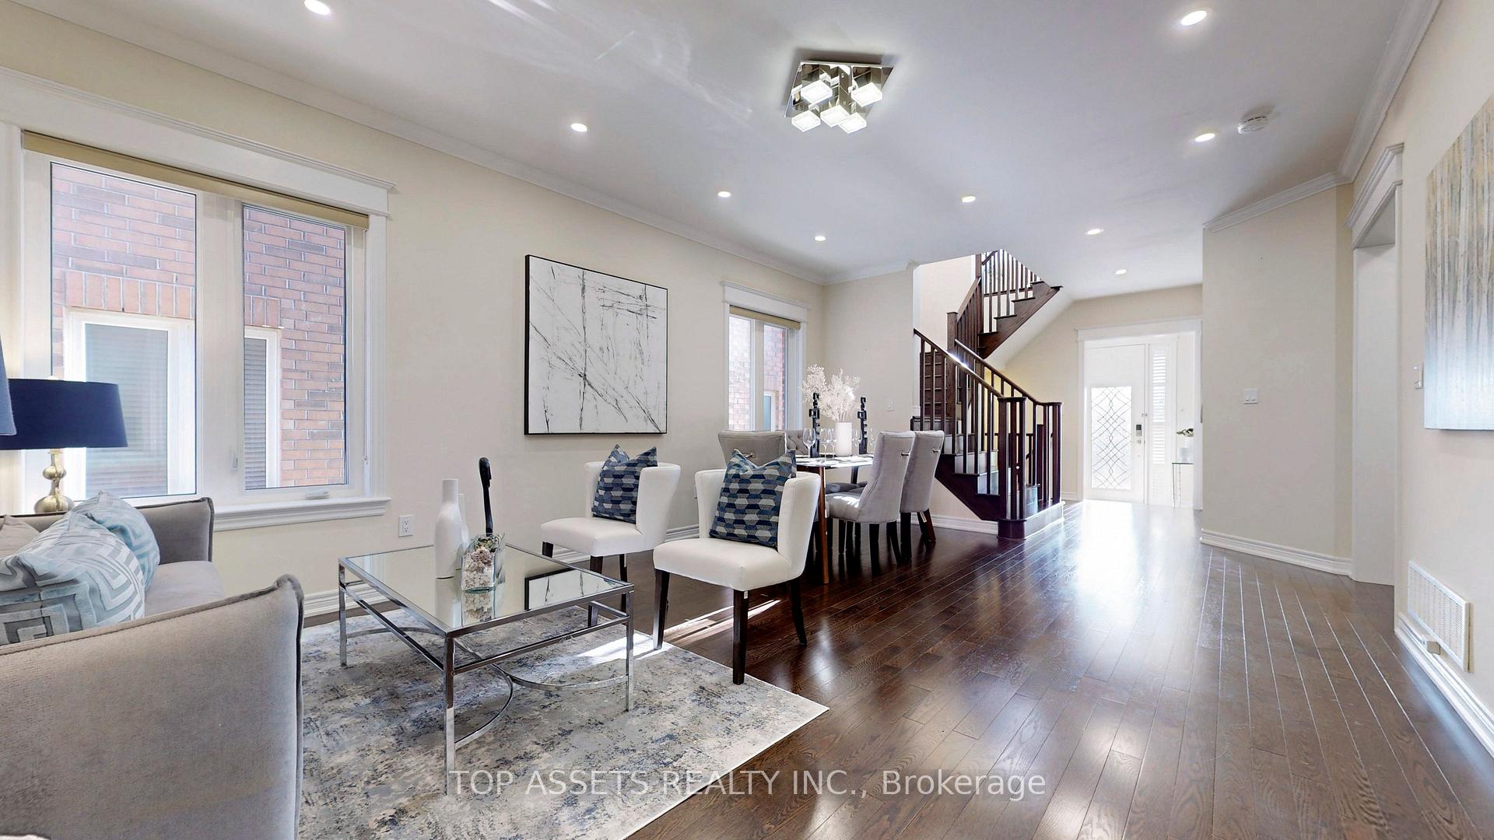
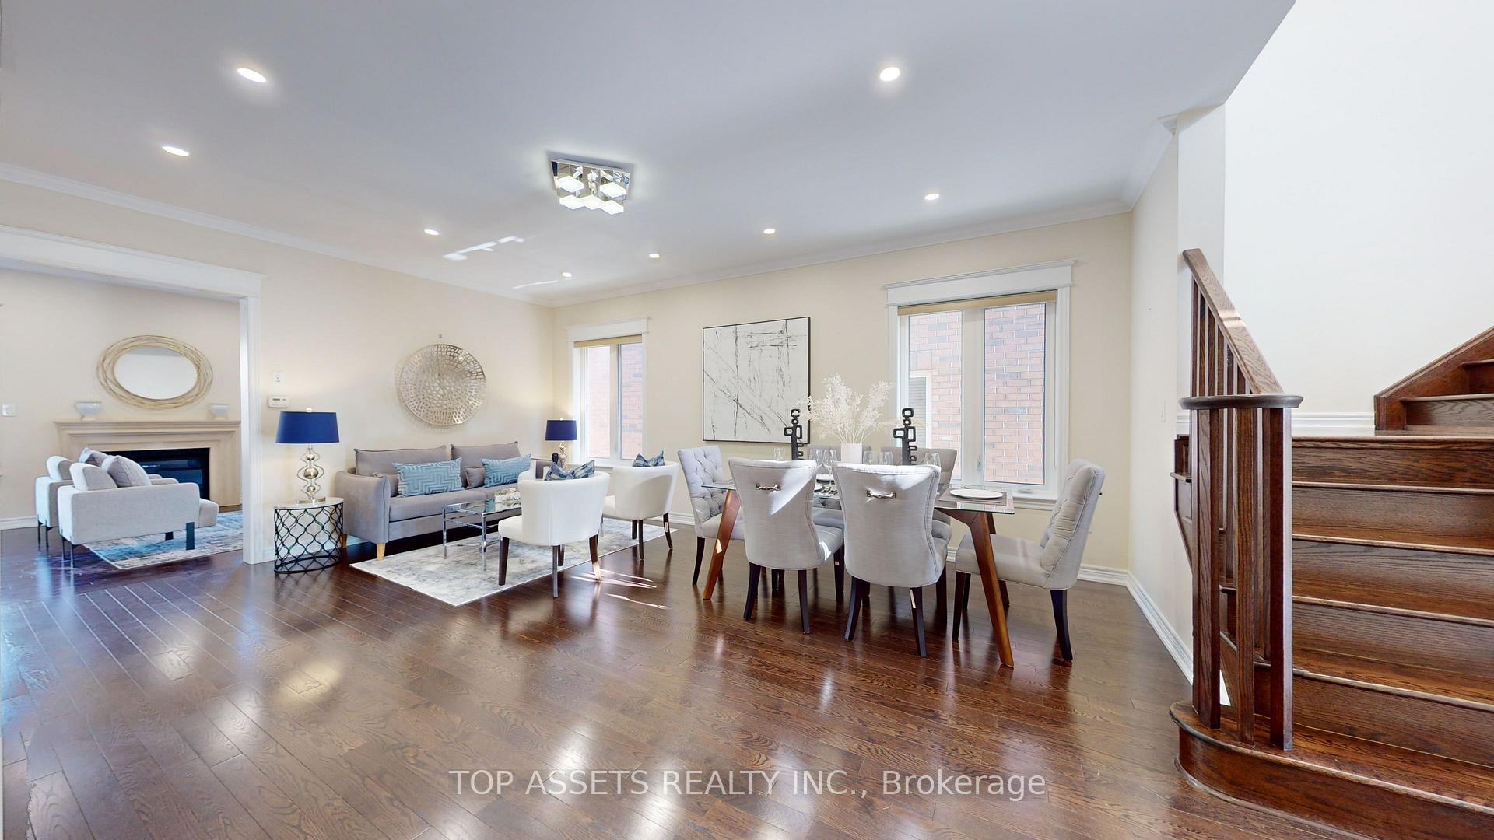
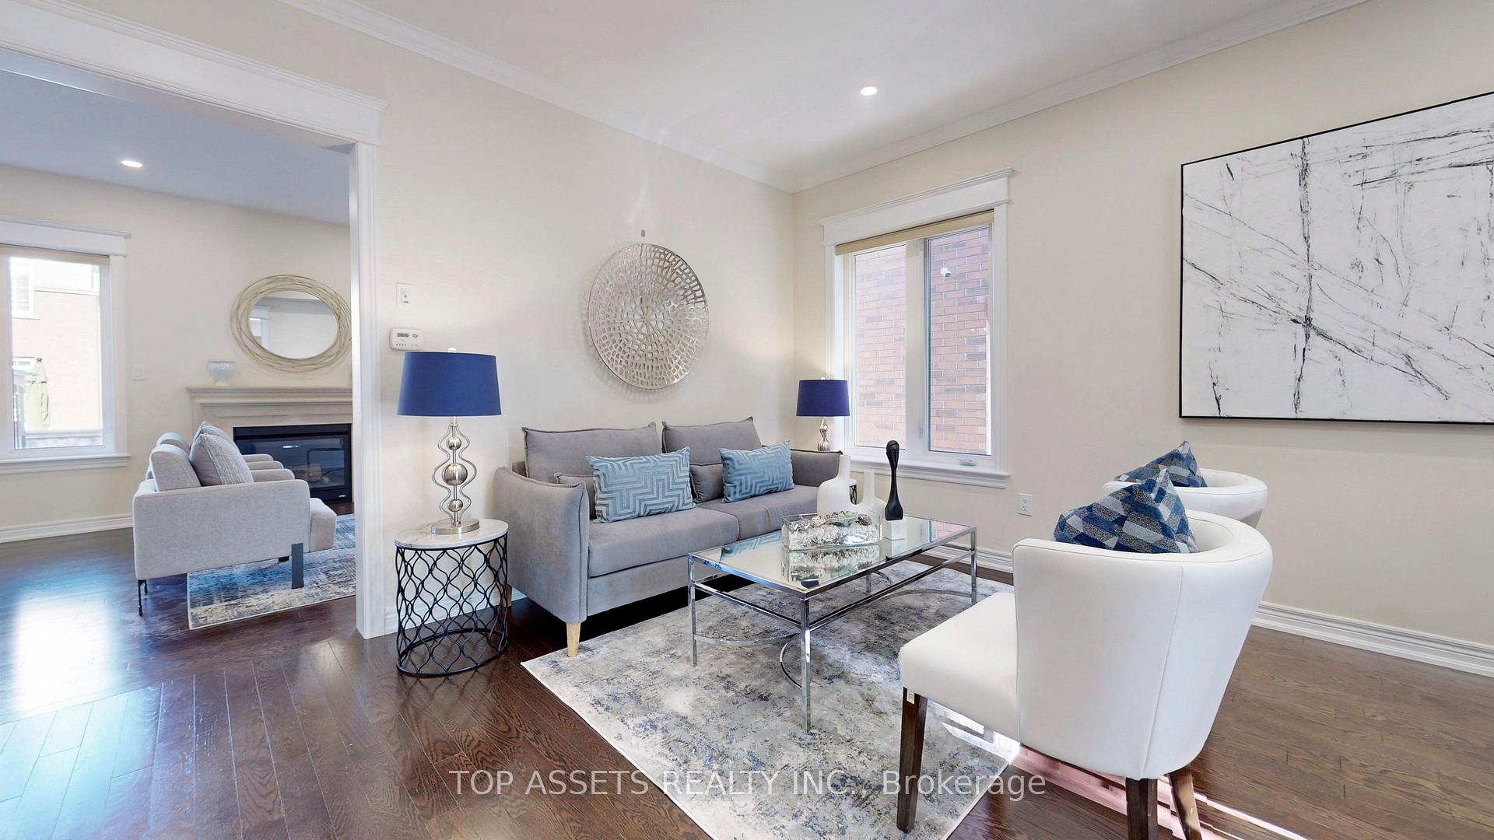
- Hardwood floors
- Fireplace
- Central air
The homeDetached, 2-storey, 2,500–3,000 sq ft
- Type: Detached
- Style: 2-storey
- Living space: 2,500–3,000 sq ft
- Basement: Finished
InsideFireplace Yes, Hardwood, Ceramic, Broadloom, Main level
- Fireplace: Yes
- Flooring: Hardwood, Ceramic, Broadloom
- Laundry: Main level
- Features: Other
- Rooms above ground: 13
- Bedrooms: 4 + 2 in the basement
- Bathrooms: 5
- Kitchens: 1
- Family room: Yes
Outside and lotBrick, Asphalt shingle, Concrete
- Exterior: Brick
- Roof: Asphalt shingle
- Foundation: Concrete
- Size: 38.06 × 101.05 ft
Parking2 Garage, Built-in, Private double
- Spaces: 2 Garage
- Garage: Built-in
- Driveway: Private double
Heating, water and powerForced air, gas, Central air, Municipal water
- Heating: Forced air, gas
- Cooling: Central air
- Water: Municipal water
- Sewer: Municipal sewer
Costs and taxesTaxes $7,310 a year, HST included in the price, Hot water tank
- Taxes, 2024: $7,310 a year
- HST: HST included in the price
- Rental items: Hot water tank
Listing detailsN12115050, Terminated, May 1, 2025
- MLS® number: N12115050
- Status: Terminated
- Listed on: May 1, 2025
- Days on market: 11
- Updated: May 12, 2025
- Possession: Flexible
- Occupied by: Vacant
- Listing brokerage: TOP ASSETS REALTY INC.
About this home
97 Meadowsweet Lane, Richmond Hill (Oak Ridges Lake Wilcox), ON L4E 1B9
Spacious Freehold Detached Home With 4+2 Bedroom And 5 Washrooms. 2808 Sqft. 9' Ceiling On Main Floor And The Second Floor.Hardwood Floor Throughout Main Floor,Pot Lights. Oak Staircase.Modern Kitchen With Granite Countertop, Centre Island,Stainless Appliances And Backsplash. Primary Bedroom with Large Walk-In Closet And 5Pcs Ensuite.Fully Fenced Backyard. Finished Basement with Two Bedrooms And One Bathroom. Direct Access To Garage. No Side Walk in Front. Close To Oak Ridges Community Centre, Lake Wilcox,Hwy 404,Go Transit.Top Ranking School: Dr. G.W. Williams Secondary School. **EXTRAS** SS Fridge,Stove,Bosch Dishwasher,Washer,Dryer.AC(2018) Roof(2022) With 10 Years Warranty. Additional Socket In Garage For EV Charger.
Ask about this home
A HOMEH agent will answer your questions about this home.
Around this home
Daily convenience, out of 100, from the distances below
Schools nearby
School rating, out of 10.
Helpful calculators
Your HOMEH agent

"I would see it this week."