

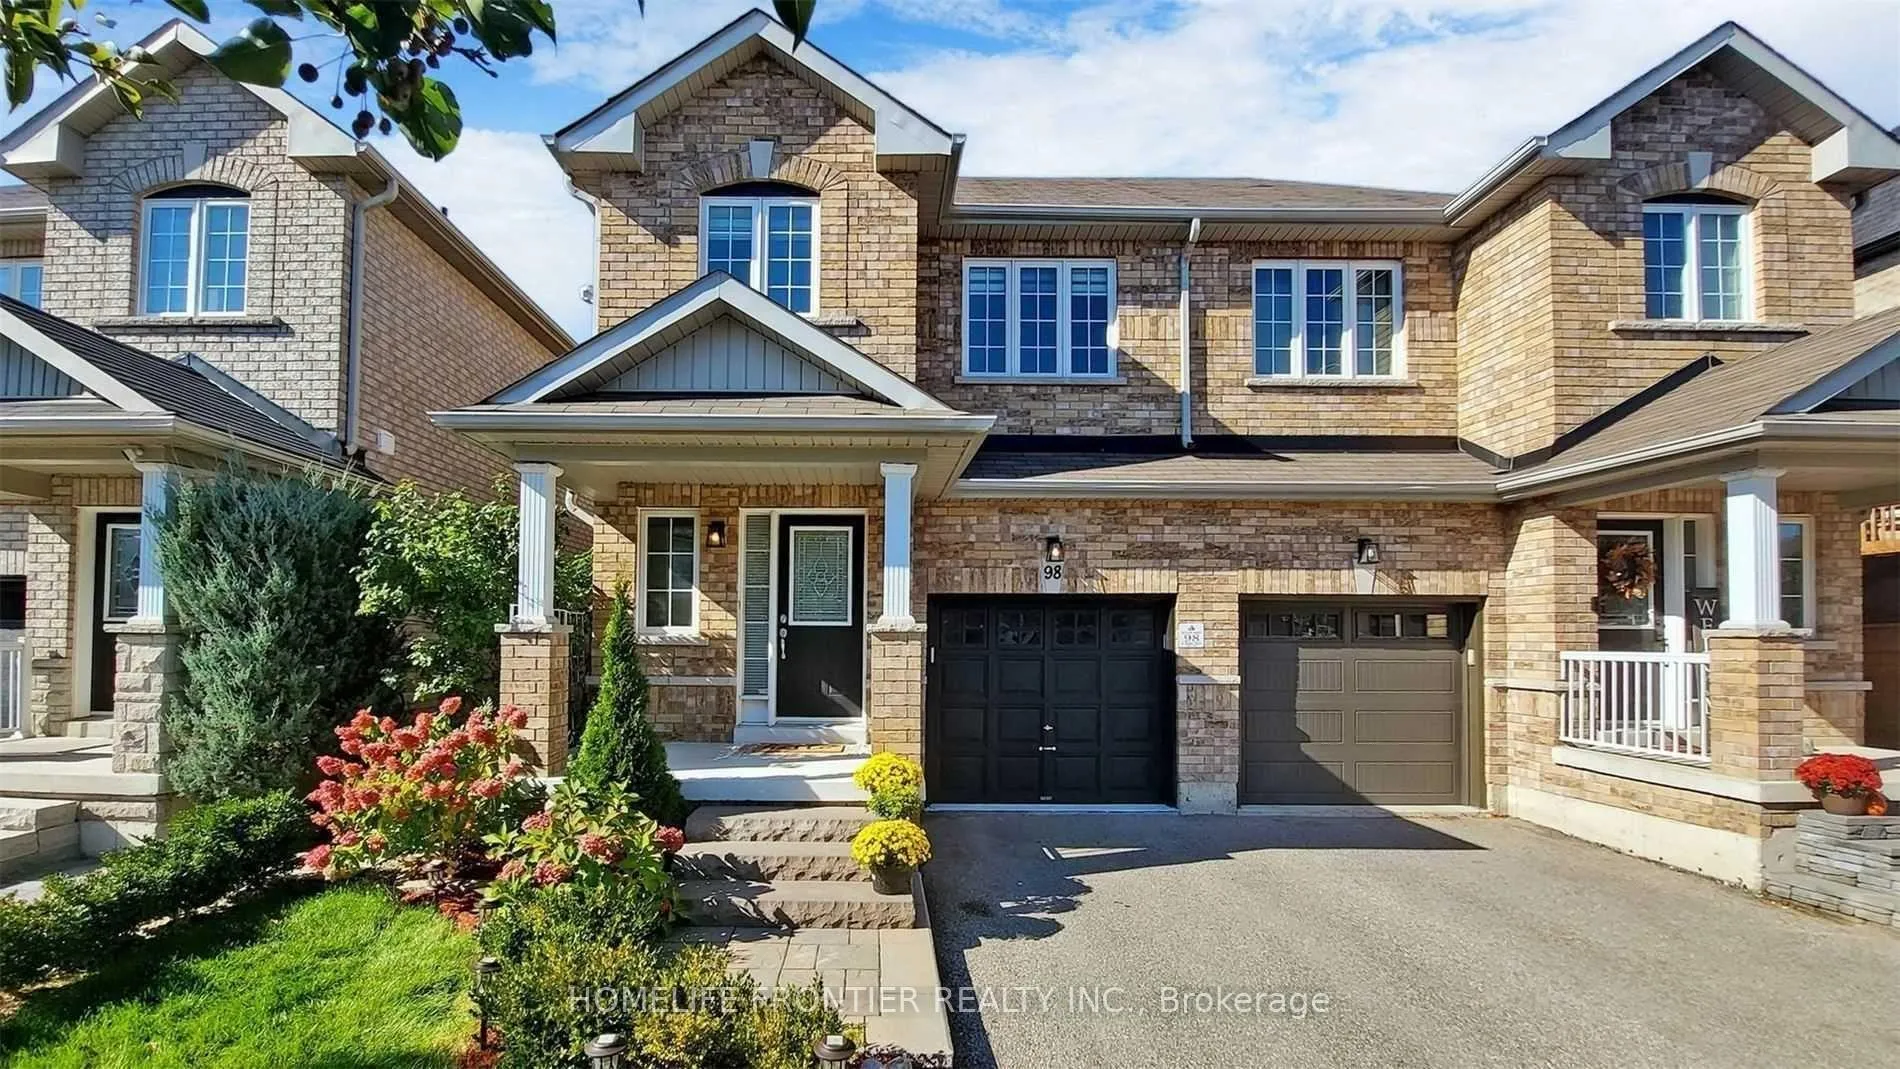
98 Merton Street
98 Merton Street
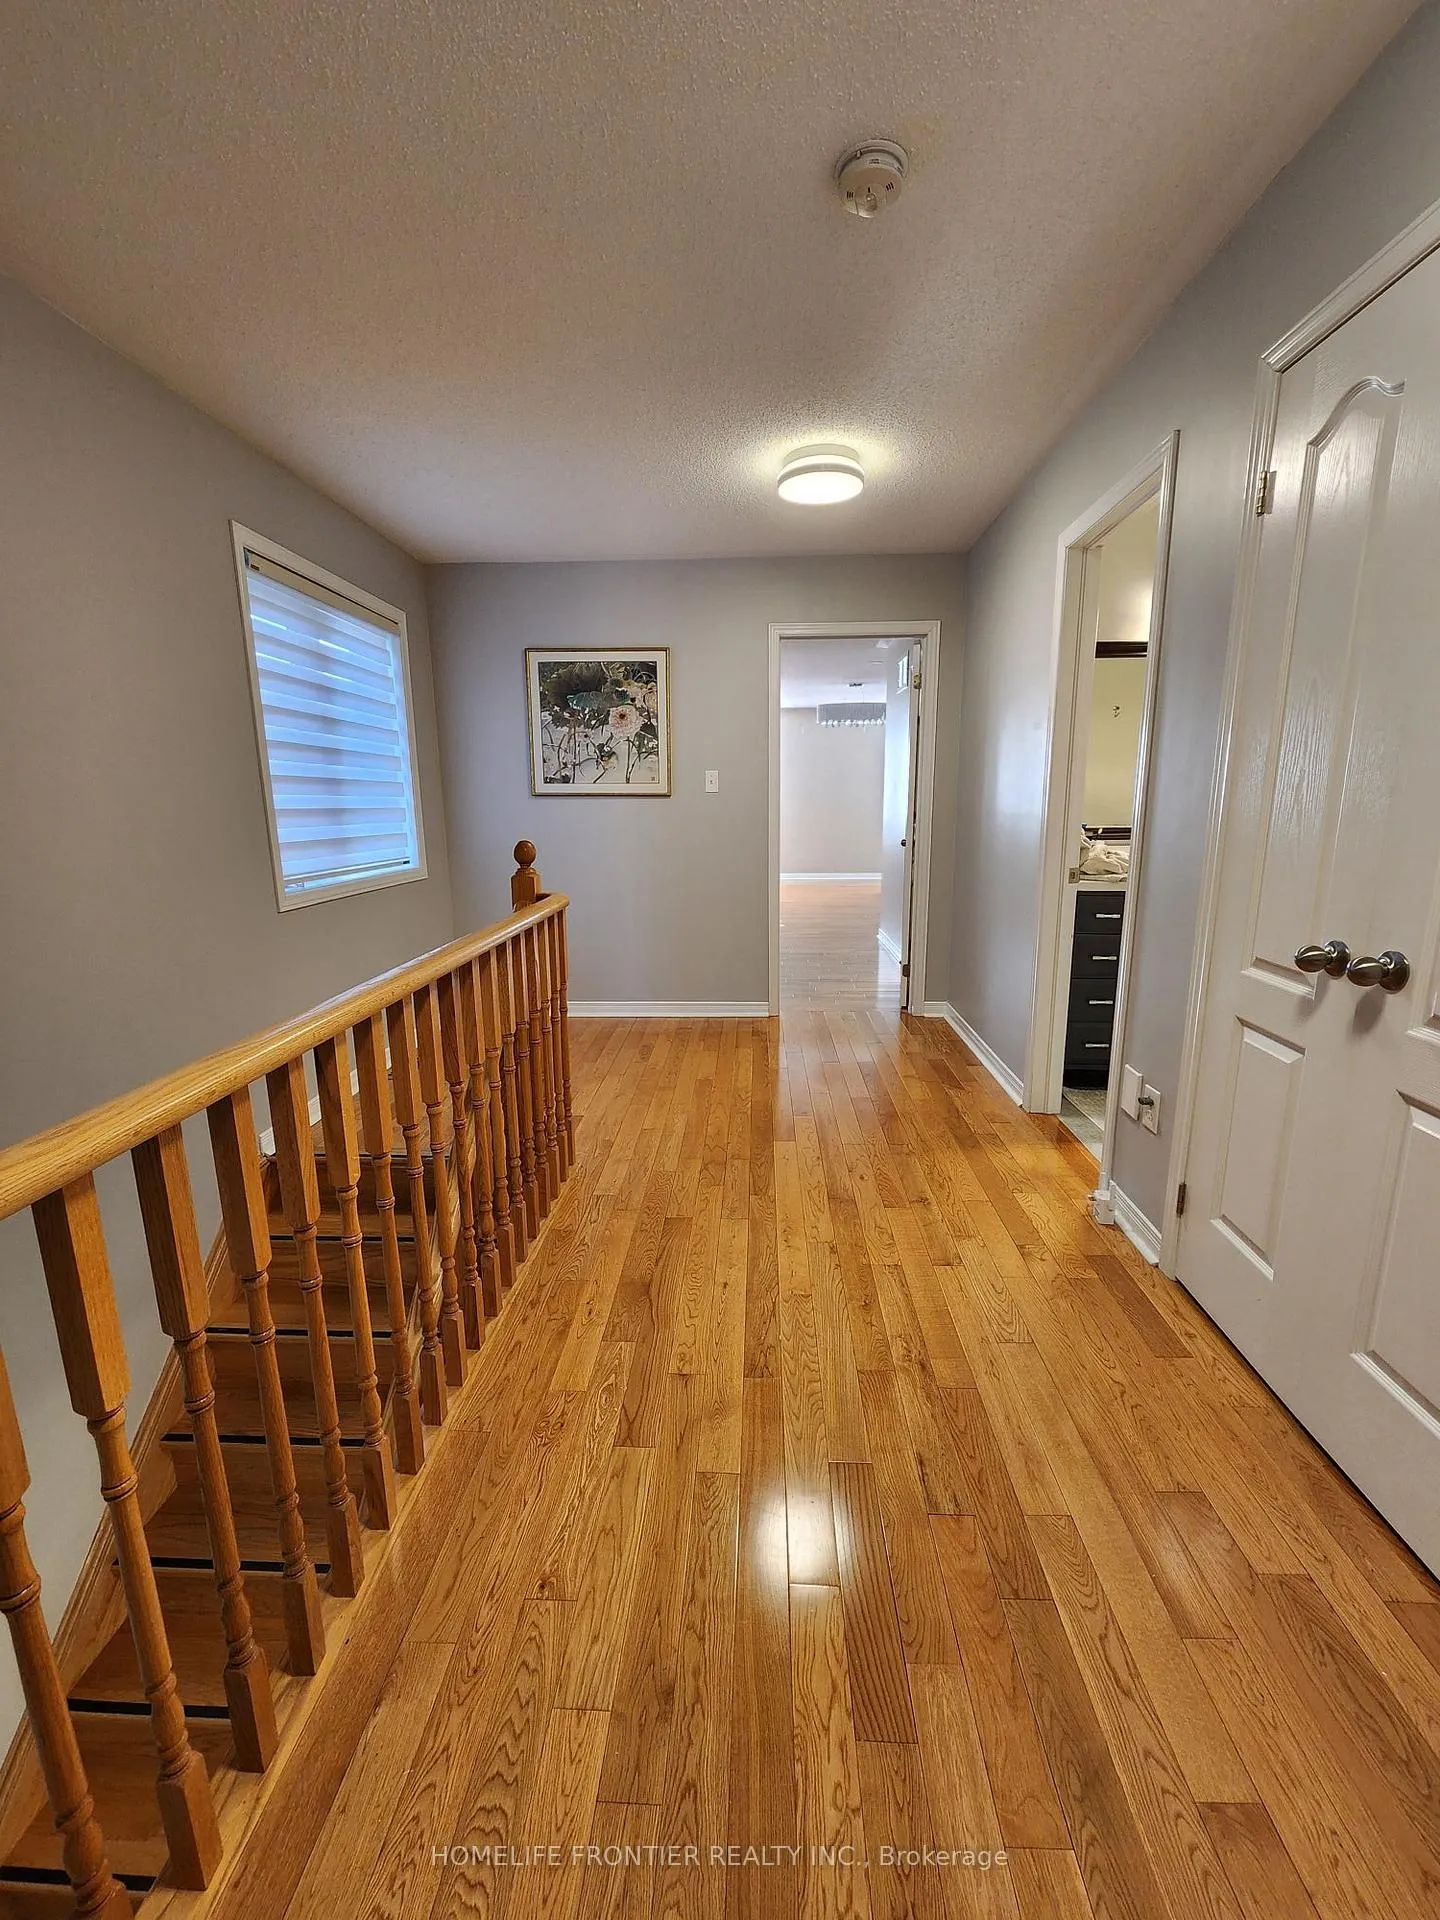 See all 23 photos
Property history
Facts and features
- BasementFinished
- Lot size24 × 100 ft
- Lease term12 months
- FurnishedUnfurnished
- Hardwood floors
- Central air
The homeSemi-Detached, 2-storey, 1,500–2,000 sq ft
- Type: Semi-Detached
- Style: 2-storey
- Living space: 1,500–2,000 sq ft
- Basement: Finished
InsideHardwood, Tile, Laundry room, lower level, Auto garage door remote, carpet free, central vacuum
- Flooring: Hardwood, Tile
- Laundry: Laundry room, lower level
- Features: Auto garage door remote, carpet free, central vacuum
- Rooms above ground: 9
- Bedrooms: 3 + 1 in the basement
- Bathrooms: 4
- Kitchens: 1
Outside and lotBrick, Asphalt shingle, Concrete
- Exterior: Brick
- Roof: Asphalt shingle
- Foundation: Concrete
- Features: Patio
- Size: 23.95 × 100 ft
Parking1 Garage, Built-in, Private
- Spaces: 1 Garage
- Garage: Built-in
- Driveway: Private
Heating, water and powerForced air, gas, Central air, Municipal water
- Heating: Forced air, gas
- Cooling: Central air
- Water: Municipal water
- Sewer: Municipal sewer
Rent and termsRent $3,600 a month, Entire property, Unfurnished
- Rent: $3,600 a month
- Space for rent: Entire property
- Furnished: Unfurnished
- Lease: 12 months
- Paid: Monthly
- Rent includes: Parking
- Deposit: Required
- Credit check: Required
- Employment letter: Required
- Rental application: Required
- References: Required
- Rental items: Hot water tank
IncludedStainless steel appliances ( fridge, stove, range hood, b/i dishwasher, microwave ), front load washer and dryer, all existing electrical light fixtures, all existing window coverings.
- Included: Stainless steel appliances ( fridge, stove, range hood, b/i dishwasher, microwave ), front load washer and dryer, all existing electrical light fixtures, all existing window coverings.
NearbyFenced yard, golf, lake/pond, park, public transit, school
- Close to: Fenced yard, golf, lake/pond, park, public transit, school
Listing detailsN12954100, Rented, Mar 31, 2026
- MLS® number: N12954100
- Status: Rented
- Listed on: Mar 31, 2026
- Days on market: 14
- Updated: Apr 14, 2026
- Possession: 2026-06-01 / Flexible
- Occupied by: Owner
- Listing brokerage: HOMELIFE FRONTIER REALTY INC.
About this home
98 Merton Street, Richmond Hill (Oak Ridges), ON L4E 0P2
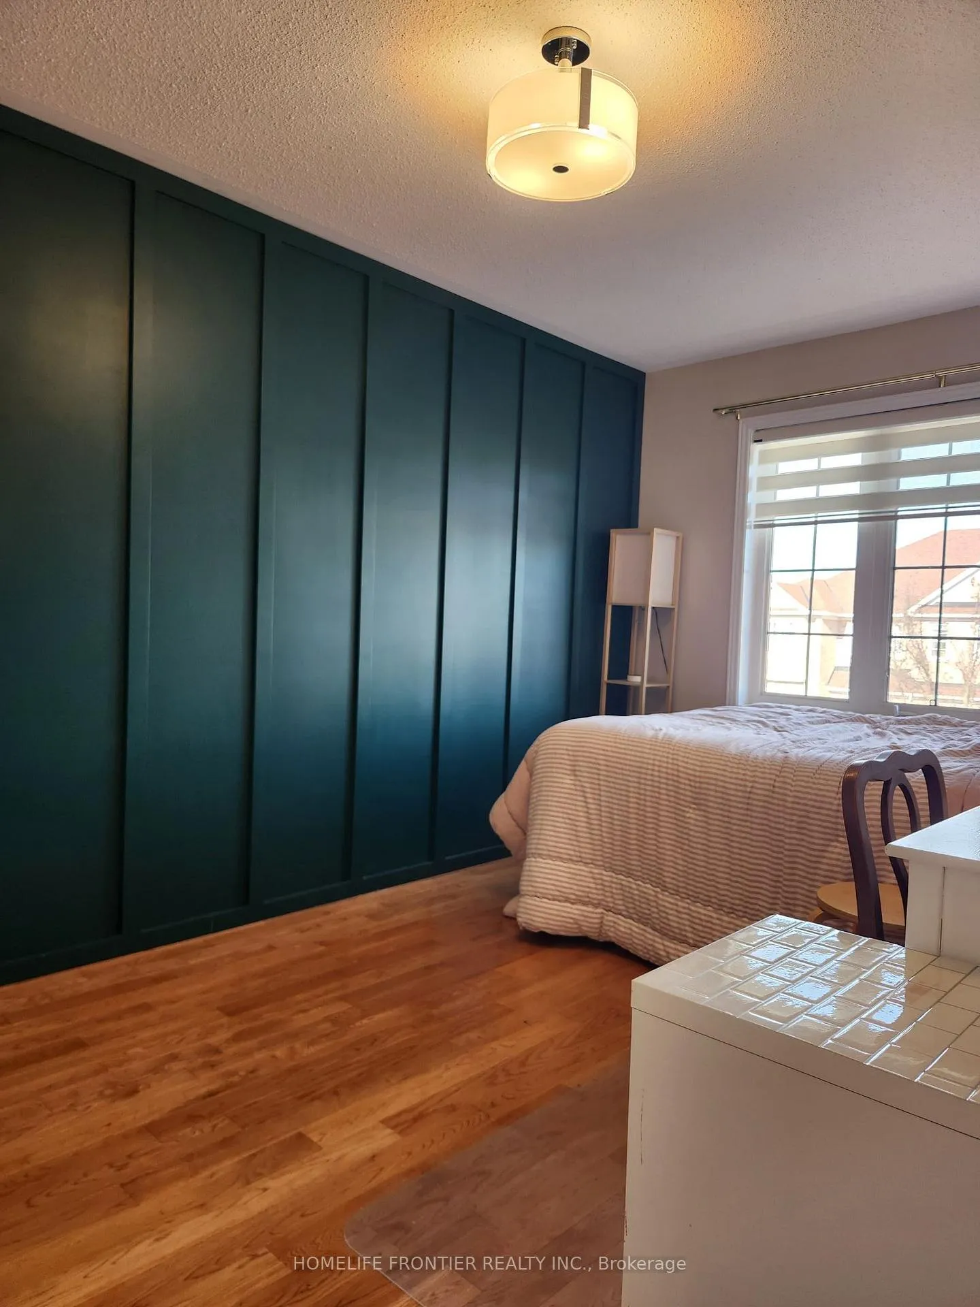
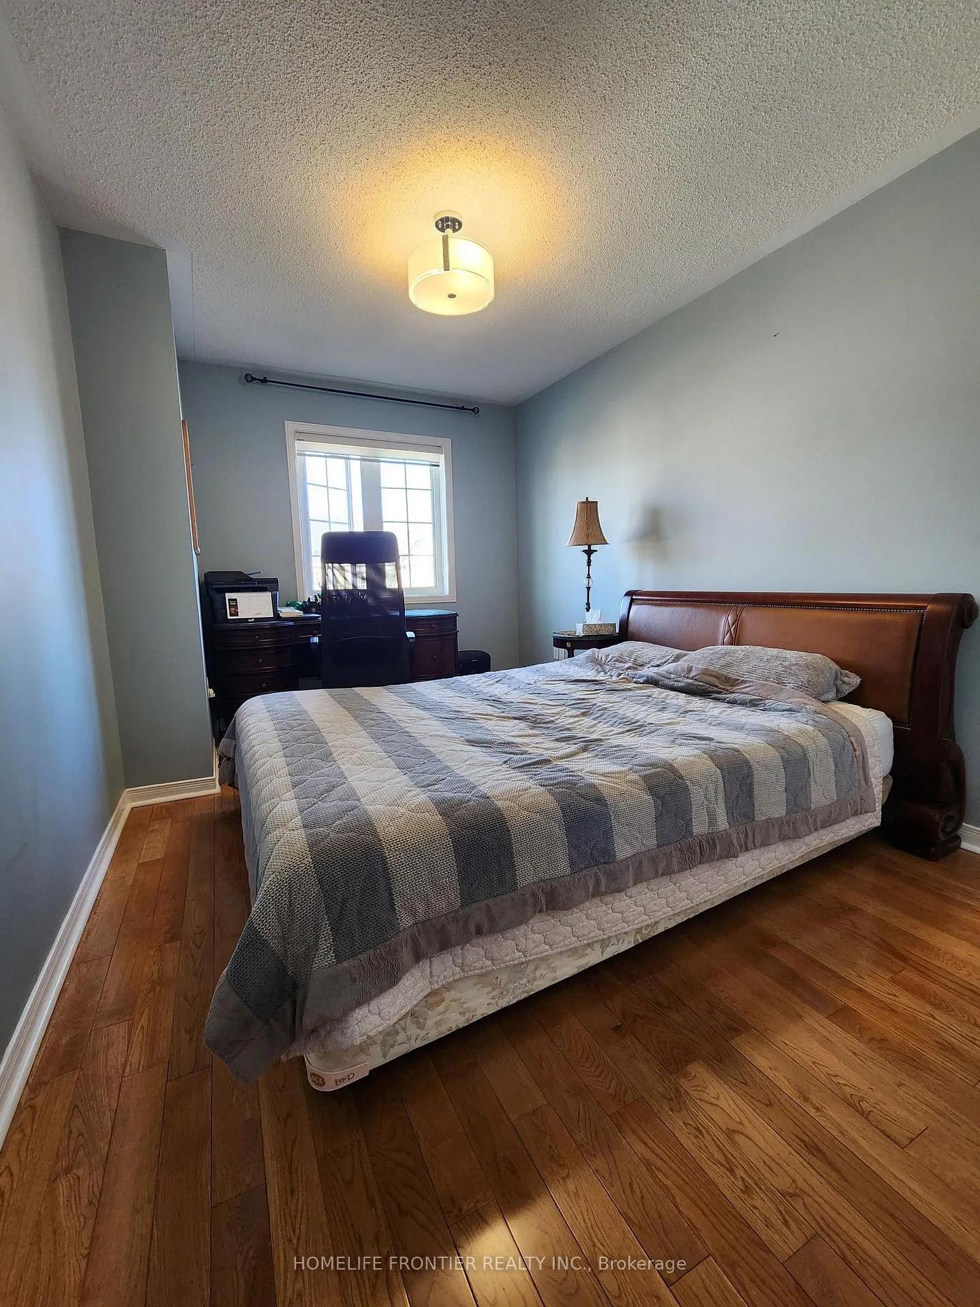
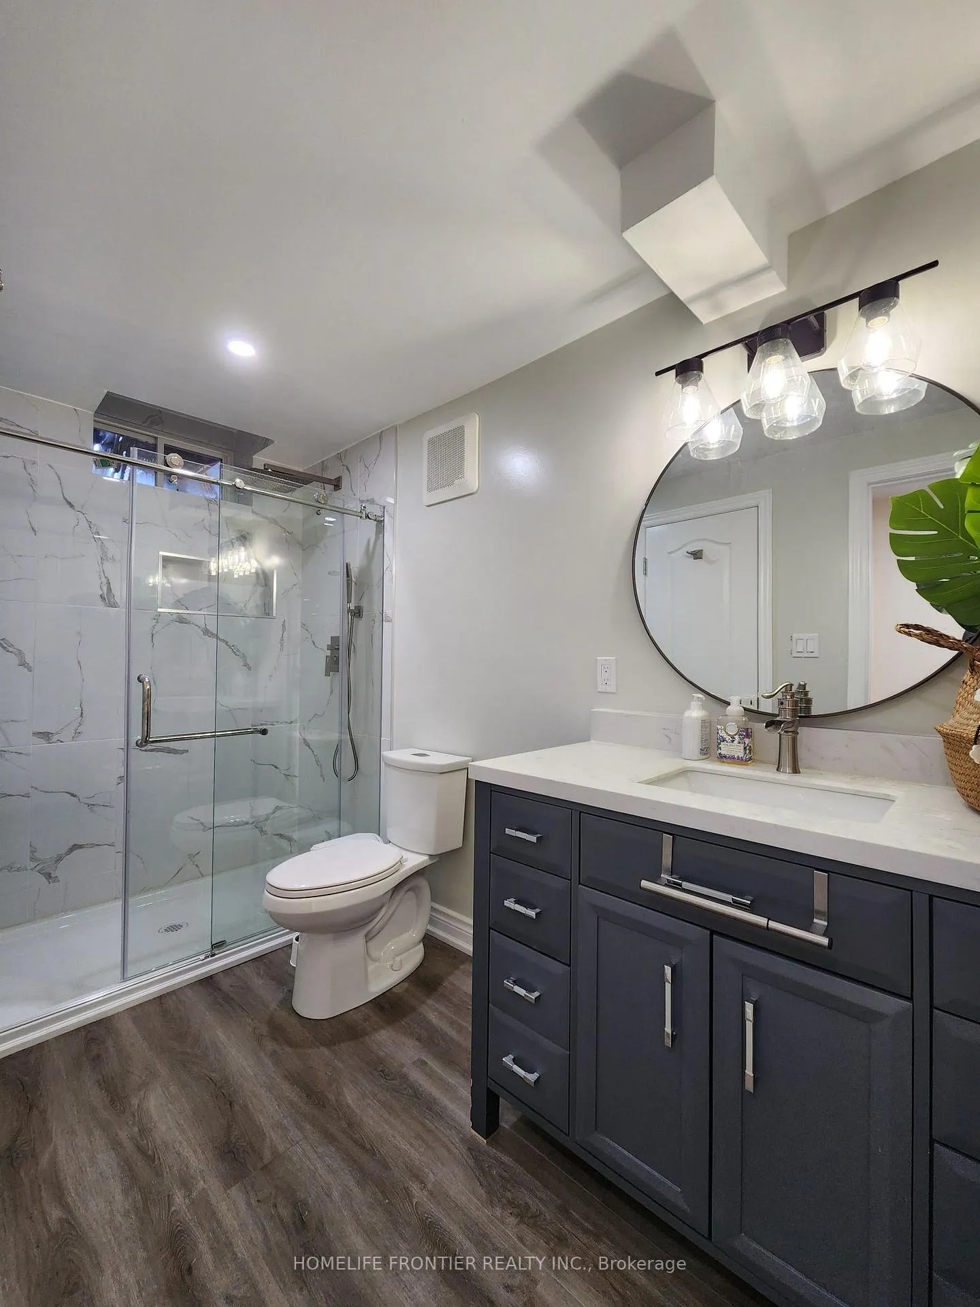
Welcome to beautiful 3+1 bedroom, 4 bath semi-detached family home in prestigious oak ridges community in Richmond Hill. Bright, spacious & intelligent layout with tastefully upgraded & meticulously maintained this home features hardwood floors throughout, 9Ft ceilings on main floor, pot lights. A beautifully renovated, modern kitchen with a sleek quartz countertop, stainless steel appliances, extended upper cabinetry, and elegant crown moulding, and finished in a refined white palette, this bright and sophisticated space is complemented by a charming eat-in breakfast area-perfect for everyday living and entertaining. Large spacious & bright principal bedroom with pot lights, 5pc ensuite and walk -in closet w/ custom closet organizers. The recently renovated basement offers a stylish and modern extension of the home, featuring a versatile fourth bedroom-ideal for guests or a private home office. It also includes a sleek 3-piece bathroom and a bright, contemporary recreation area enhanced with pot lights throughout. Ample storage space adds to the functionality. Outdoors, enjoy beautifully landscaped, finished interlocking in both the front and backyard, along with a gazebo that provides the perfect shaded setting for relaxing or entertaining with summer BBQs. Perfectly located close to schools, parks, hiking trails, Go transit, bus terminal, community centers, library, highways & walk on Lake Wilcox. Note: All existing furnishings in the home can be included at the Tenant's option for an additional $200 per month, offering a convenient fully furnished living arrangement.
Ask about this home
A HOMEH agent will answer your questions about this home.
Around this home
Daily convenience, out of 100, from the distances below
Schools nearby
School rating, out of 10.
Helpful calculators
Your HOMEH agent

"I would see it this week."