

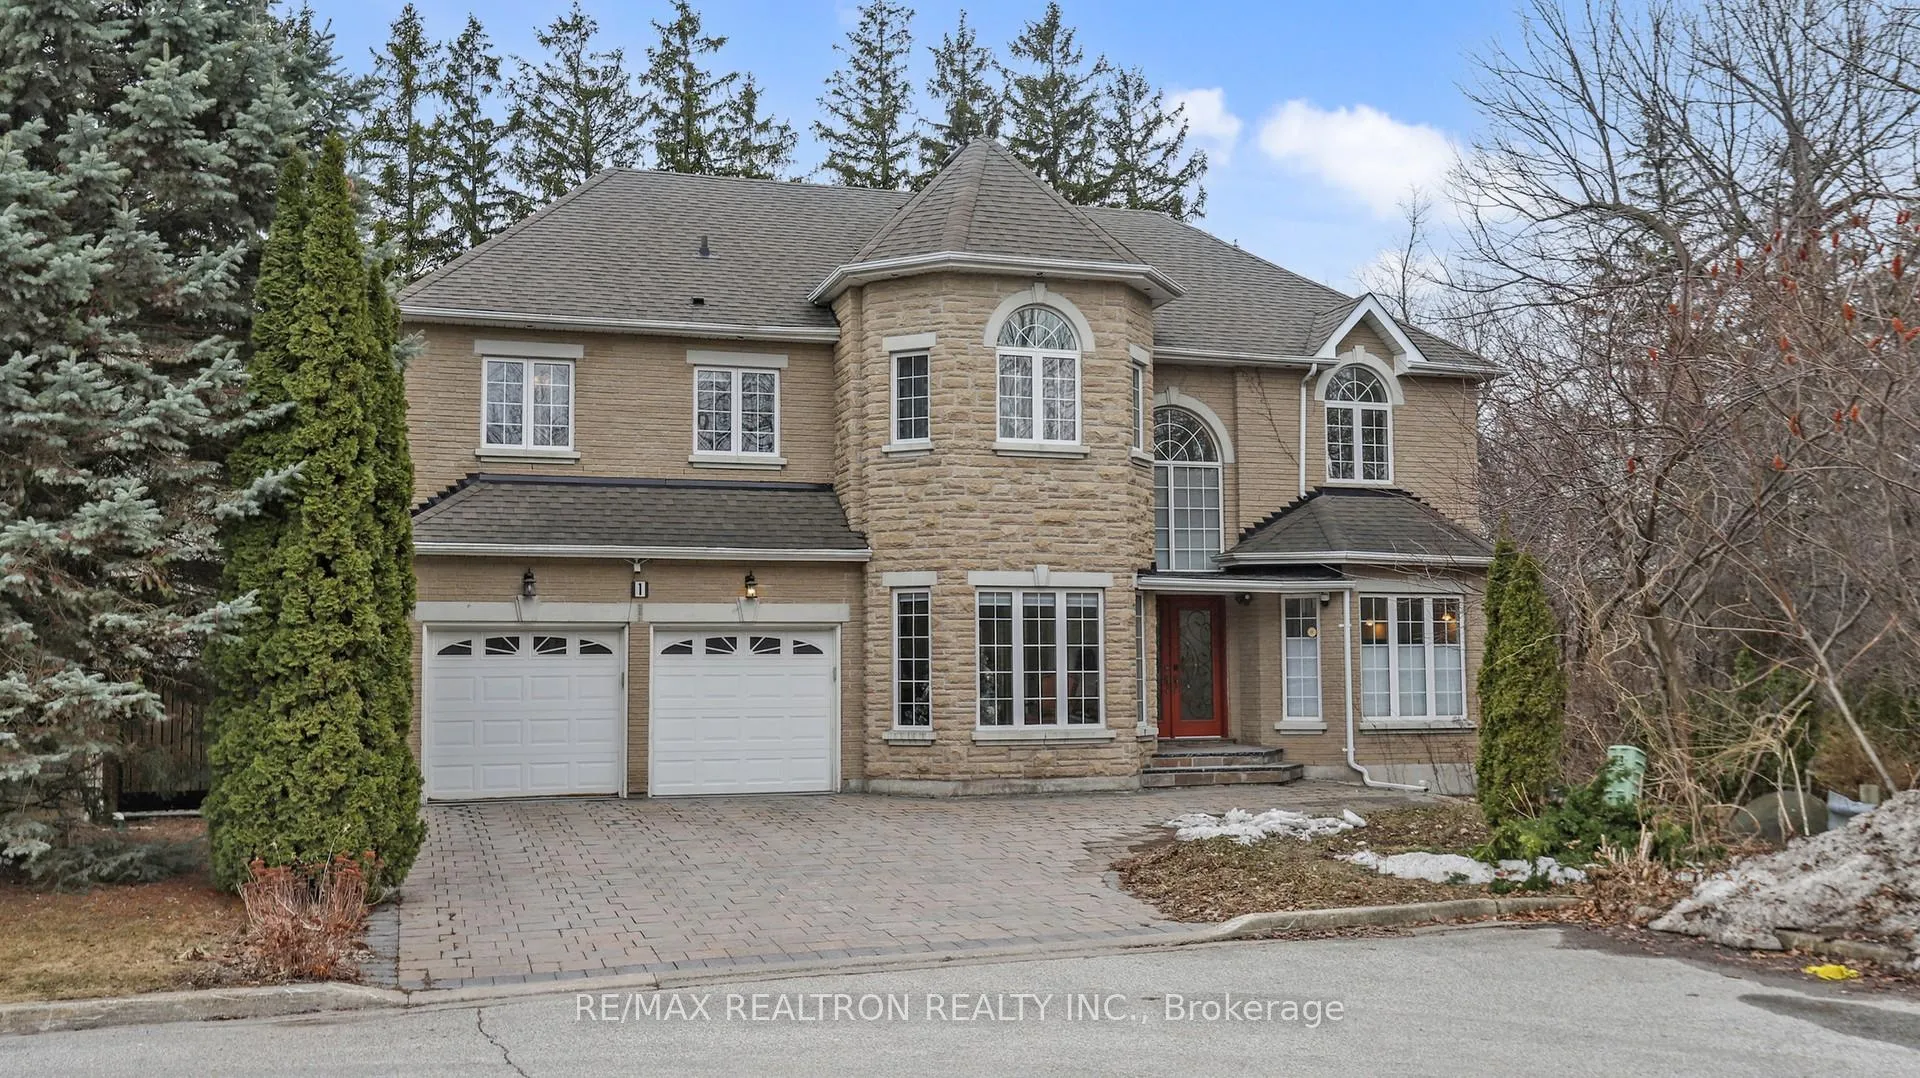
1 Wainwright Avenue
1 Wainwright Avenue
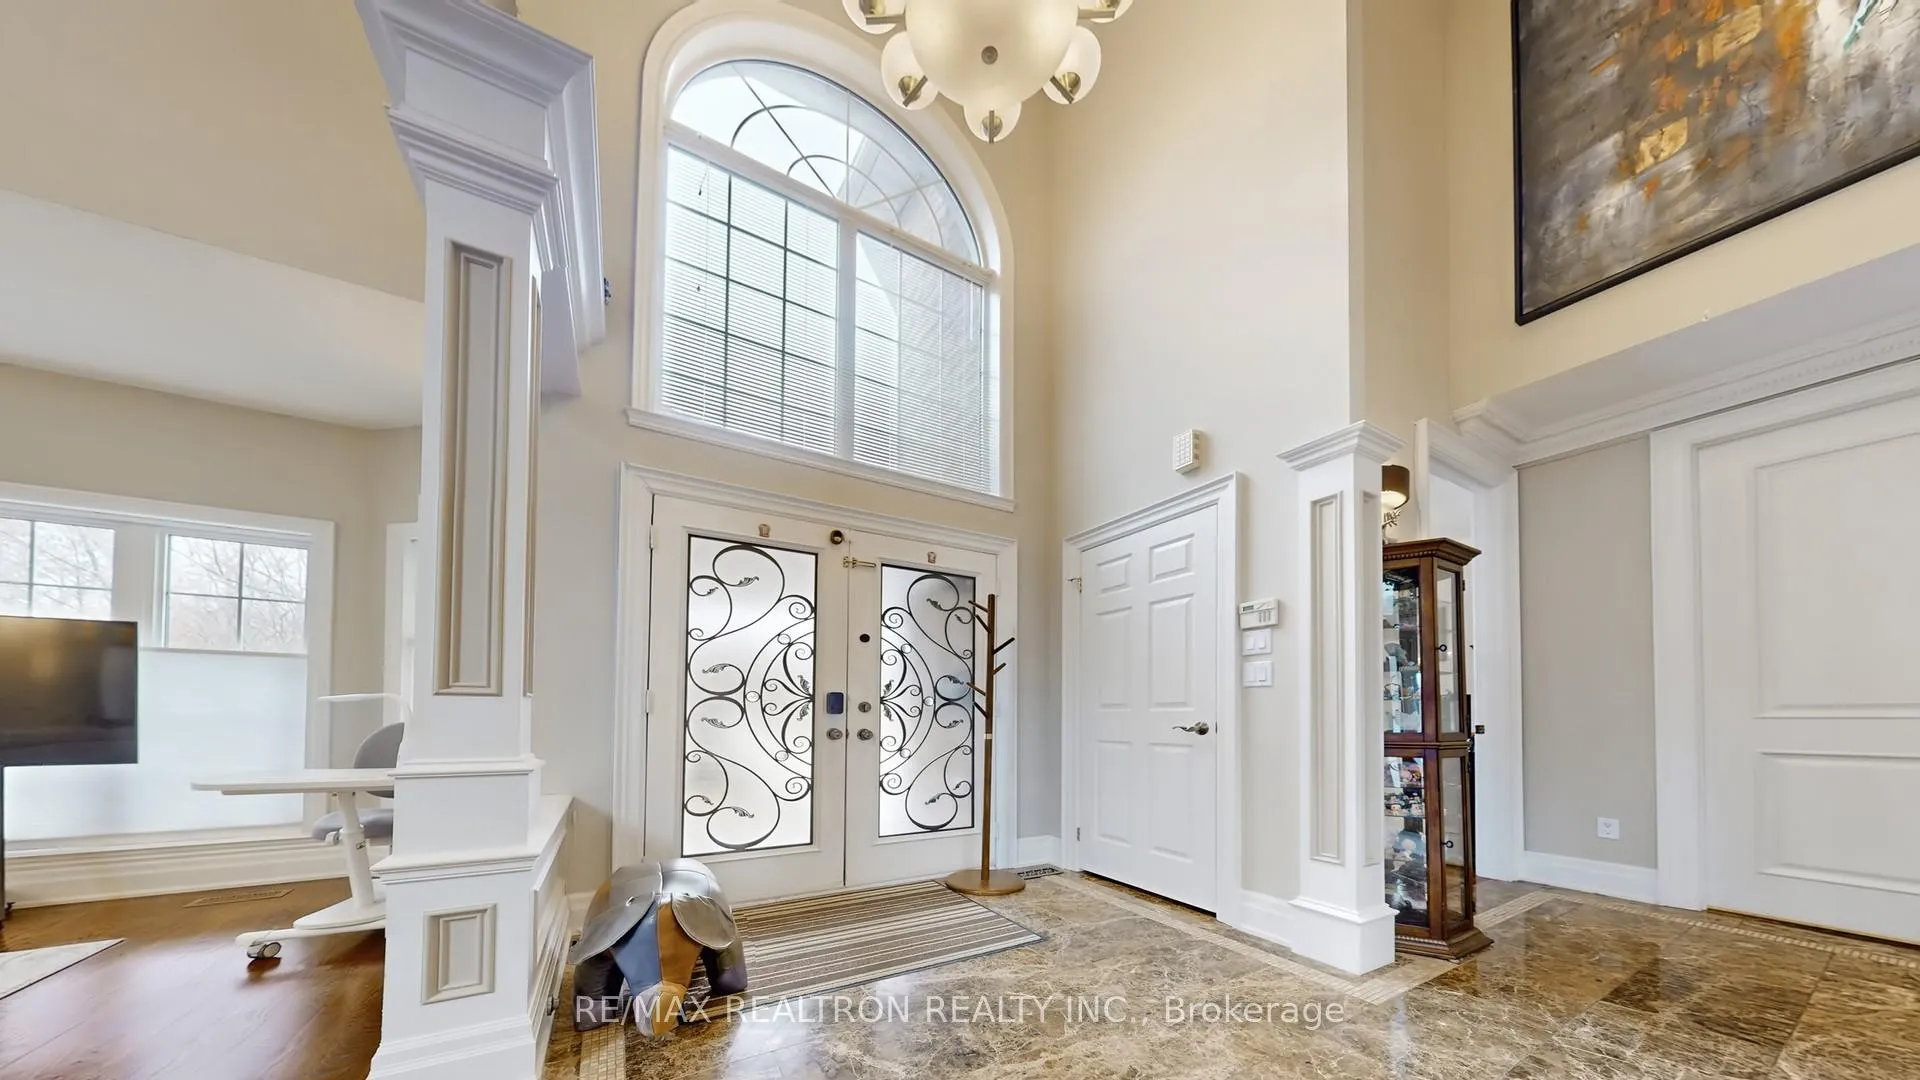 See all 50 photos
Property history
- $2,280,000TerminatedList: 2026-04-13|End: 2026-08-17|126 daysN12993332
Facts and features
- BasementFinished
- Age of home16–30 years
- Price per sq ft~$702
- Water, sewerMunicipal
- Hardwood floors
- Fireplace
- Central air
- Inground pool
The homeDetached, 2-storey, Age 16–30 years
- Type: Detached
- Style: 2-storey
- Age: 16–30 years
- Living space: 3,000–3,500 sq ft
- Basement: Finished
InsideFireplace Yes, Hardwood, Lower level
- Fireplace: Yes
- Flooring: Hardwood
- Laundry: Lower level
- Features: Water heater, auto garage door remote, storage, sauna, central vacuum
- Security: Alarm system
- Rooms above ground: 14
- Rooms in the basement: 8
- Bedrooms: 5
- Bathrooms: 5
- Kitchens: 1
- Family room: Yes
Outside and lotBrick, stone, Asphalt shingle, Block
- Exterior: Brick, stone
- Roof: Asphalt shingle
- Foundation: Block
- Pool: Outdoor, inground
- Other structures: Fence - full, garden shed
- Size: 64.34 × 101.21 ft
- Shape: Rectangular
Parking2 Garage, Built-in, Private
- Spaces: 2 Garage
- Garage: Built-in
- Driveway: Private
Heating, water and powerForced air, gas, Central air, Municipal water
- Heating: Forced air, gas
- Cooling: Central air
- Water: Municipal water
- Sewer: Municipal sewer
- Natural gas: Yes
- Hydro: Yes
- Cable: Available
- Telephone: Available
Costs and taxesTaxes $11,409 a year, HST included in the price, Hot water tank.
- Taxes, 2025: $11,409 a year
- HST: HST included in the price
- Rental items: Hot water tank.
- Under contract: Hot water tank-gas
Included in the saleWall-mounted oven & microwave, gas cooktop, b/i dishwasher, fridge, clothes washer and dryer with laundry pedestal, hvac system, swimming pool water heater
- Included: Wall-mounted oven & microwave, gas cooktop, b/i dishwasher, fridge, clothes washer and dryer with laundry pedestal, hvac system, swimming pool water heater
Listing detailsN12993332, Terminated, Apr 13, 2026
- MLS® number: N12993332
- Status: Terminated
- Listed on: Apr 13, 2026
- Days on market: 126
- Updated: Aug 17, 2026
- Possession: 90+ days
- Occupied by: Owner
- Listing brokerage: RE/MAX REALTRON REALTY INC.
About this home
1 Wainwright Avenue, Richmond Hill (North Richvale), ON L4C 5R4
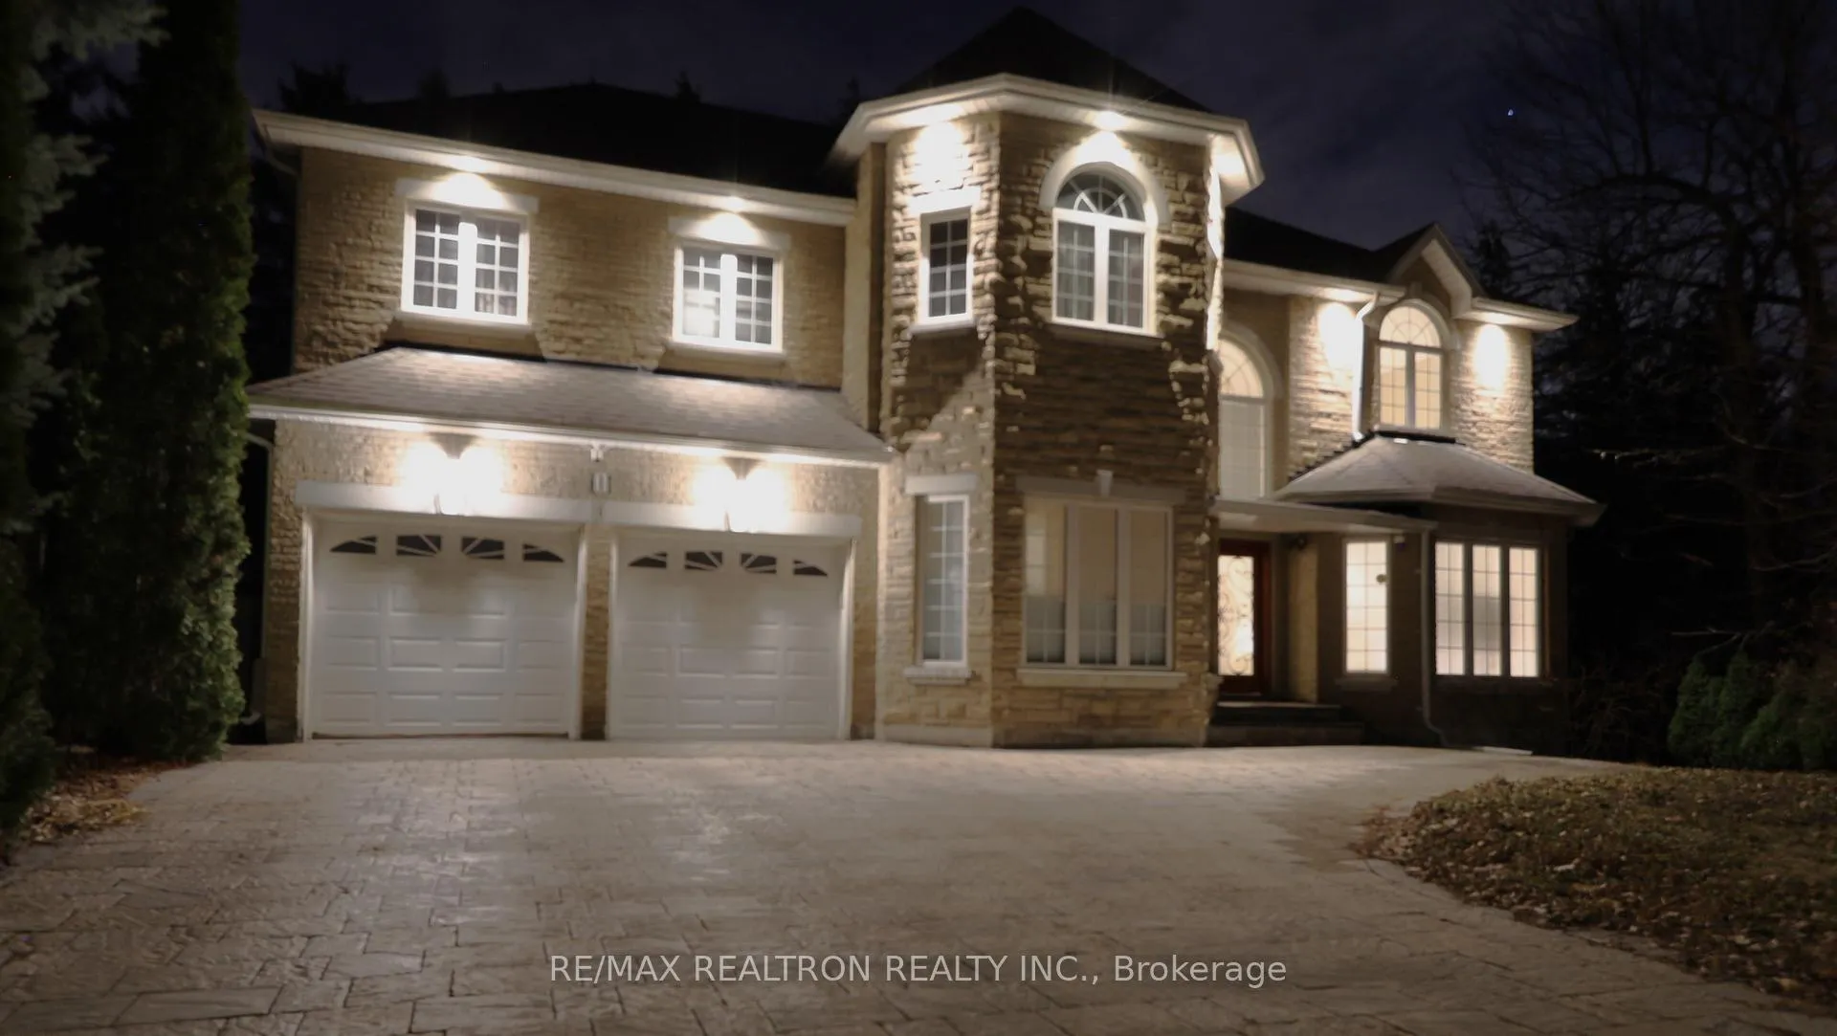
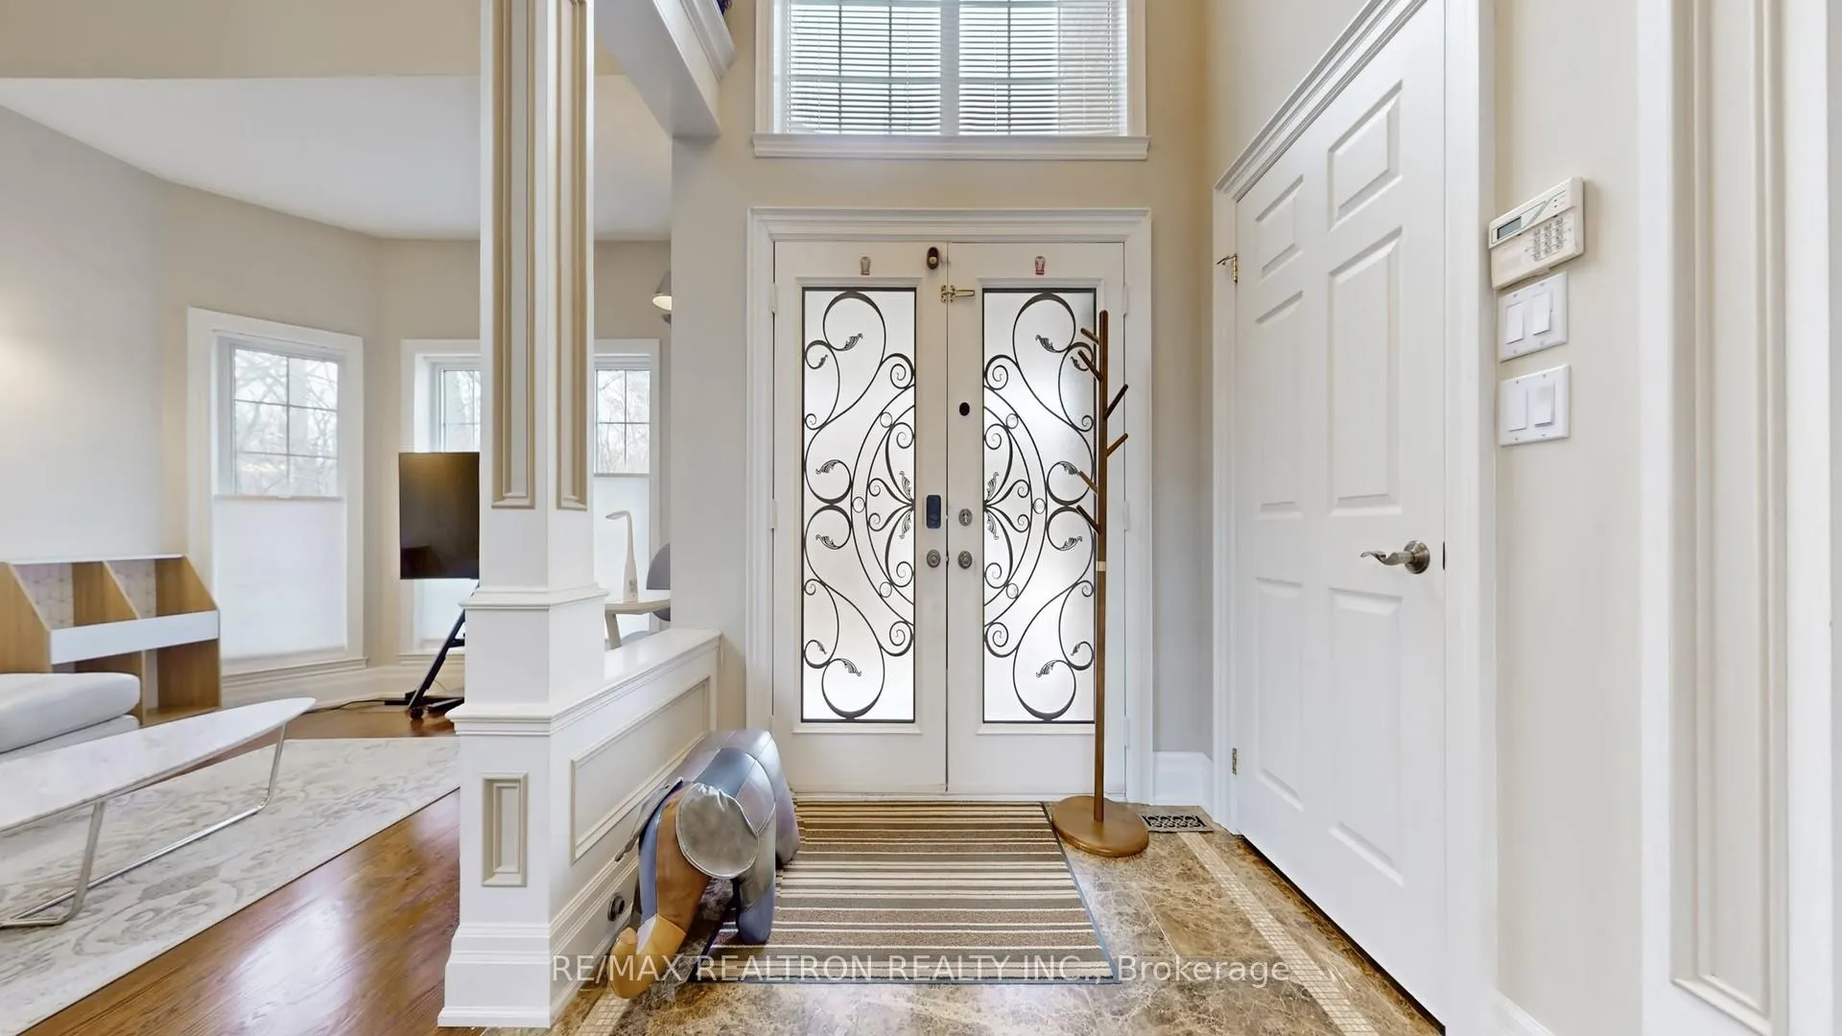
Discover urban luxury at its finest in this meticulously custom-built villa, hidden away on a tranquil cul-de-sac within Richmond Hill's most prestigious enclave. The Outdoor Oasis: Situated on an expansive ravine lot, the estate is framed by majestic screening trees that ensure total privacy. The grounds feature a sizable, pristine swimming pool-perfect for a morning "body tune-up" or an afternoon of pure relaxation. For those who love to entertain, a sprawling wooden deck flows seamlessly from the dining room, offering a grand stage for starlit gatherings overlooking the lush backyard. Sophisticated Interiors: Spanning 5,000 square feet of impeccably finished living space, the interior strikes a perfect balance between grandeur and warmth. Dramatic cathedral ceilings in the foyer and living room create an immediate sense of scale, while 9-foot main-floor ceilings and strategically placed skylights bathe the home in natural light. A Culinary & Private Retreat: The heart of the home features, a gourmet kitchen completes with rich cherrywood cabinetry, wall-mounted oven and microwave and a professional gas cooktop. Retreat to the primary suite to find a spa-like 6-piece bath with a whirlpool tub and a walk-in closet fitted with bespoke organizers. Endless Amenities: Designed for a life of leisure and productivity, this sumptuous manor offers a curated collection of functional spaces, including: A quiet Home Office for focused ambition; A Media & Entertainment Wing for cinematic nights; A private Sauna Room for the ultimate wellness ritual; Dual basement access for effortless flow. This isn't just a house; it's a sanctuary designed for those who demand excellence in every detail.
Ask about this home
A HOMEH agent will answer your questions about this home.
Around this home
Daily convenience, out of 100, from the distances below
Schools nearby
School rating, out of 10.
Helpful calculators
Your HOMEH agent

"I would see it this week."