

47 O'Hara Crescent
47 O'Hara Crescent
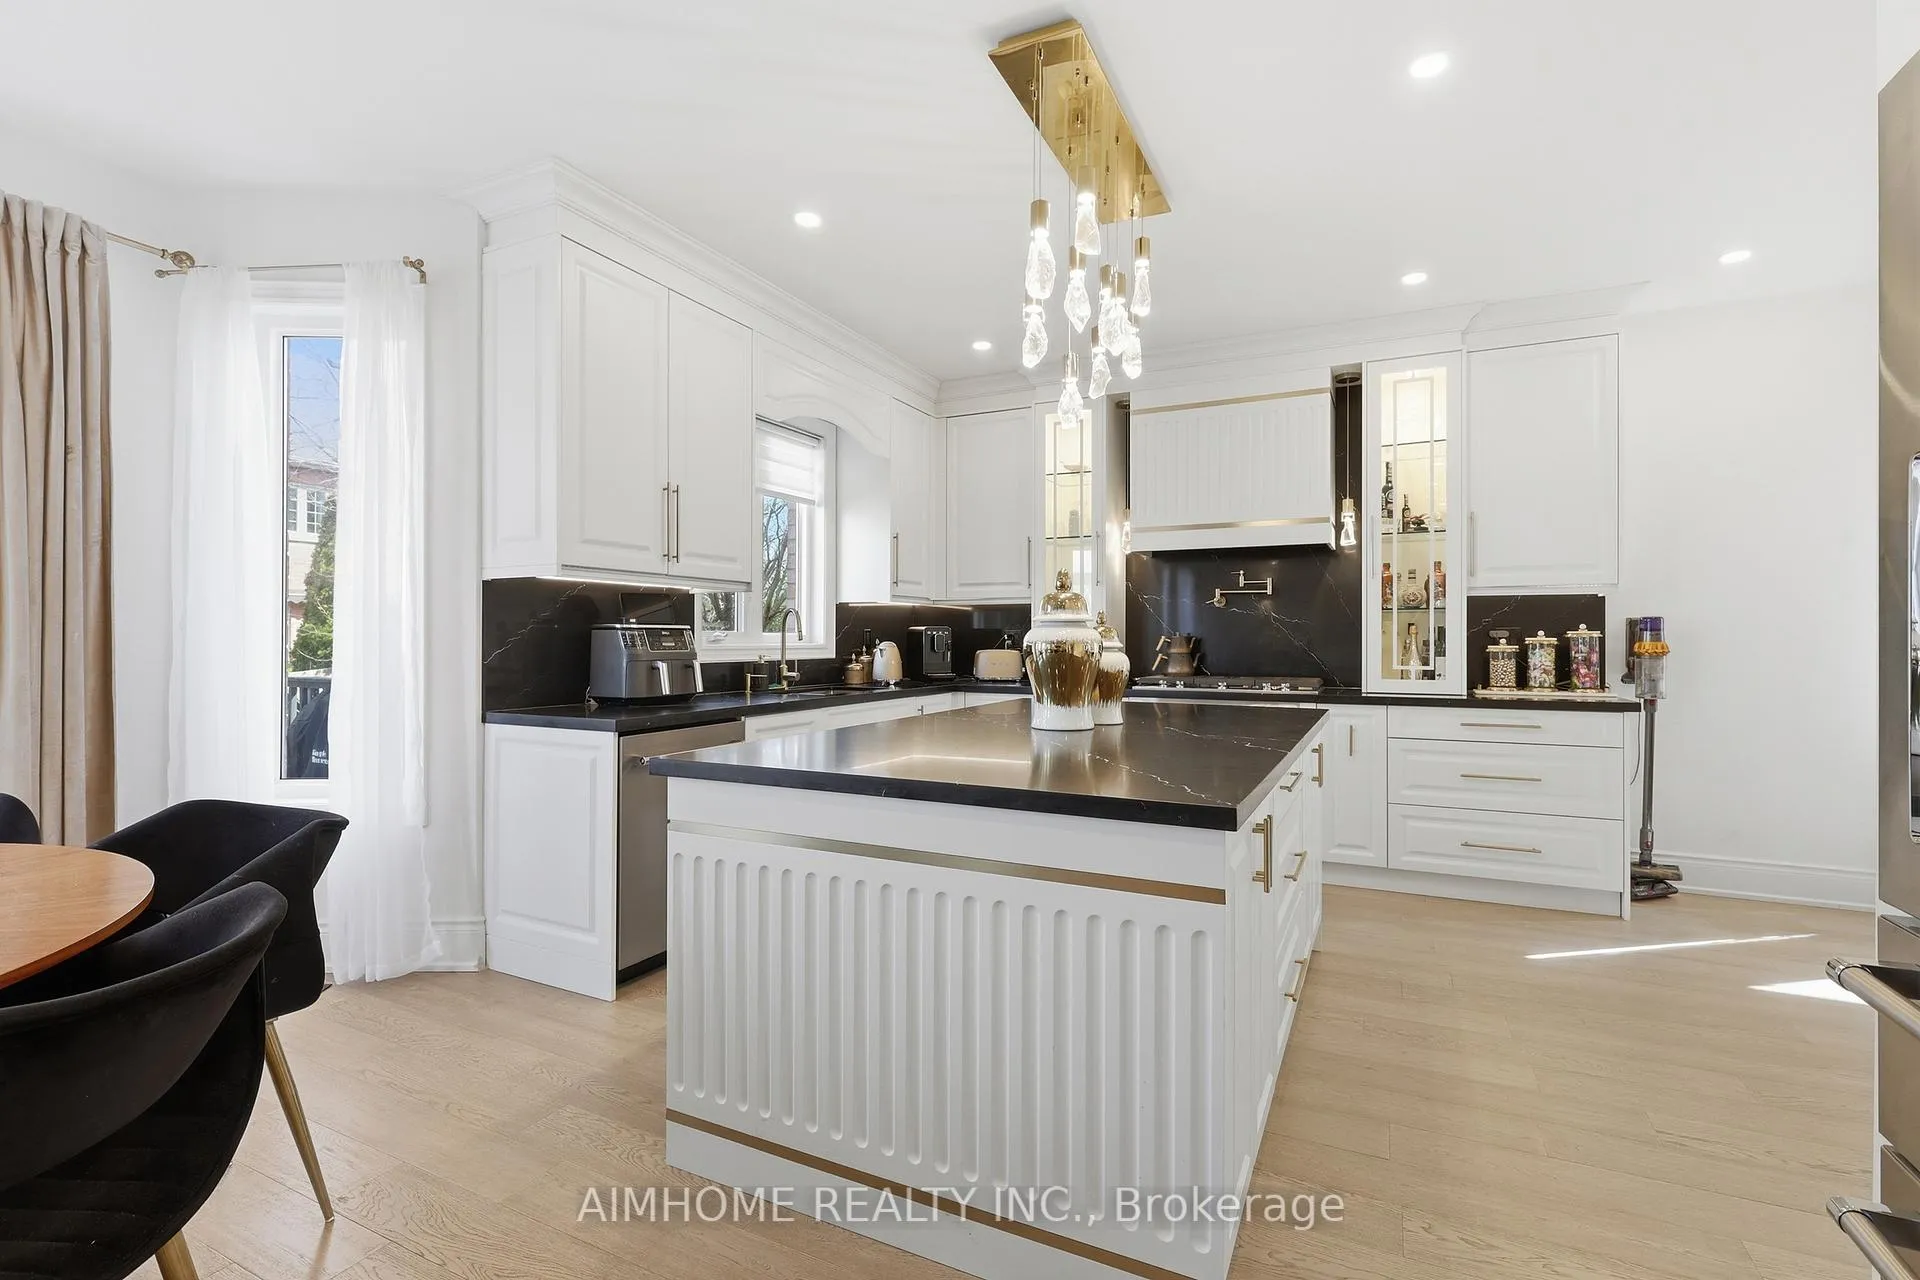 See all 43 photos
Property history
Facts and features
- BasementUnfinished
- Water, sewerMunicipal
- HeatingForced air
- CoolingCentral air
- Fireplace
- Central air
The homeDetached, 2-storey, 3,000–3,500 sq ft
- Type: Detached
- Style: 2-storey
- Living space: 3,000–3,500 sq ft
- Basement: Unfinished
InsideFireplace Yes, Main level, Carpet free
- Fireplace: Yes
- Laundry: Main level
- Features: Carpet free
- Rooms above ground: 10
- Bedrooms: 5
- Bathrooms: 4
- Kitchens: 1
- Family room: Yes
Outside and lotBrick, stone, Asphalt shingle, Poured concrete
- Exterior: Brick, stone
- Roof: Asphalt shingle
- Foundation: Poured concrete
- Size: 45 × 110 ft
Parking2 Garage, Built-in, Private
- Spaces: 2 Garage
- Garage: Built-in
- Driveway: Private
Heating, water and powerForced air, gas, Central air, Municipal water
- Heating: Forced air, gas
- Cooling: Central air
- Water: Municipal water
- Sewer: Municipal sewer
Costs and taxesTaxes $7,864 a year, HST No HST
- Taxes, 2025: $7,864 a year
- HST: No HST
Included in the saleStainless steel (fridge, gas cooktop, built-in oven, built-in dishwasher, microwave, beverage cooler), range hood, washer, dryer, existing light fixtures, all window coverings. garage door opener. including one fridge in the basement & one freezer in laundry room.
- Included: Stainless steel (fridge, gas cooktop, built-in oven, built-in dishwasher, microwave, beverage cooler), range hood, washer, dryer, existing light fixtures, all window coverings. garage door opener. including one fridge in the basement & one freezer in laundry room.
NearbyFenced yard, park, ravine, rec./commun.centre, school, lake/pond
- Close to: Fenced yard, park, ravine, rec./commun.centre, school, lake/pond
Listing detailsN12994248, Sold, Apr 14, 2026
- MLS® number: N12994248
- Status: Sold
- Listed on: Apr 14, 2026
- Days on market: 31
- Updated: May 15, 2026
- Possession: 30-59 days
- Occupied by: Owner
- Listing brokerage: AIMHOME REALTY INC.
About this home
47 O'Hara Crescent, Richmond Hill (Jefferson), ON L4E 4L3
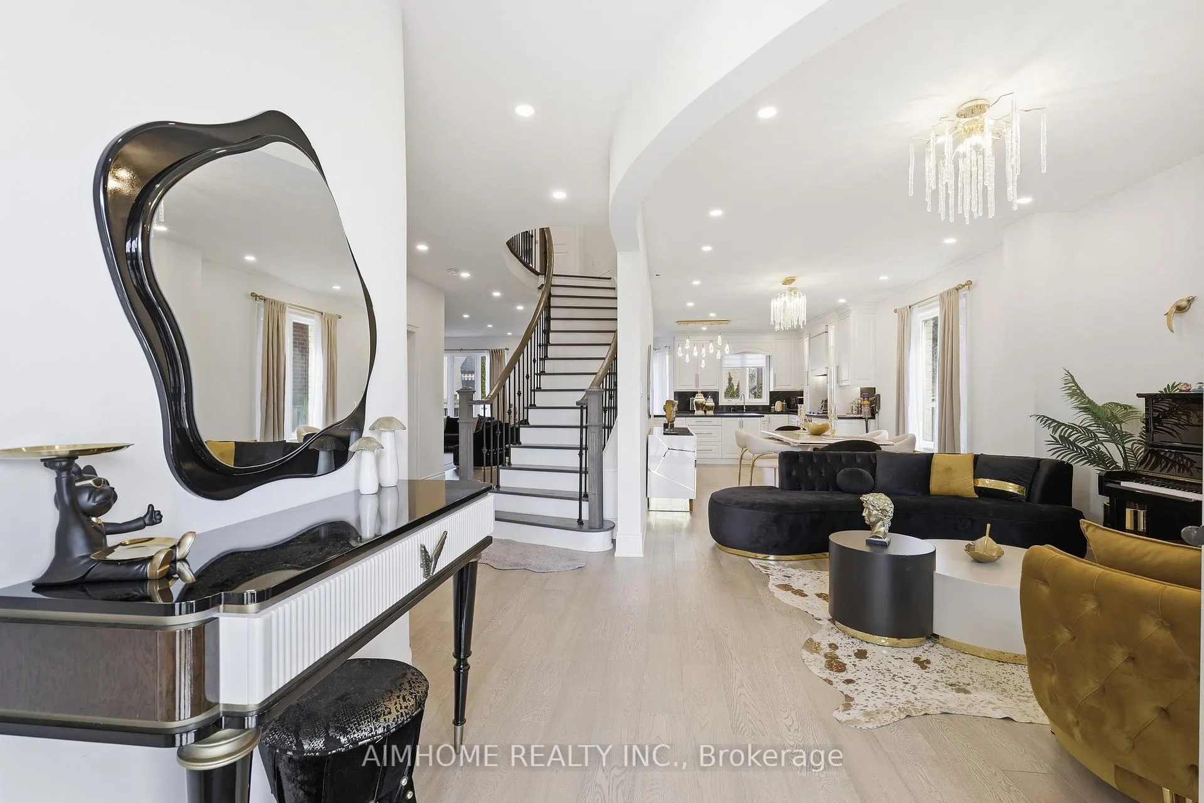
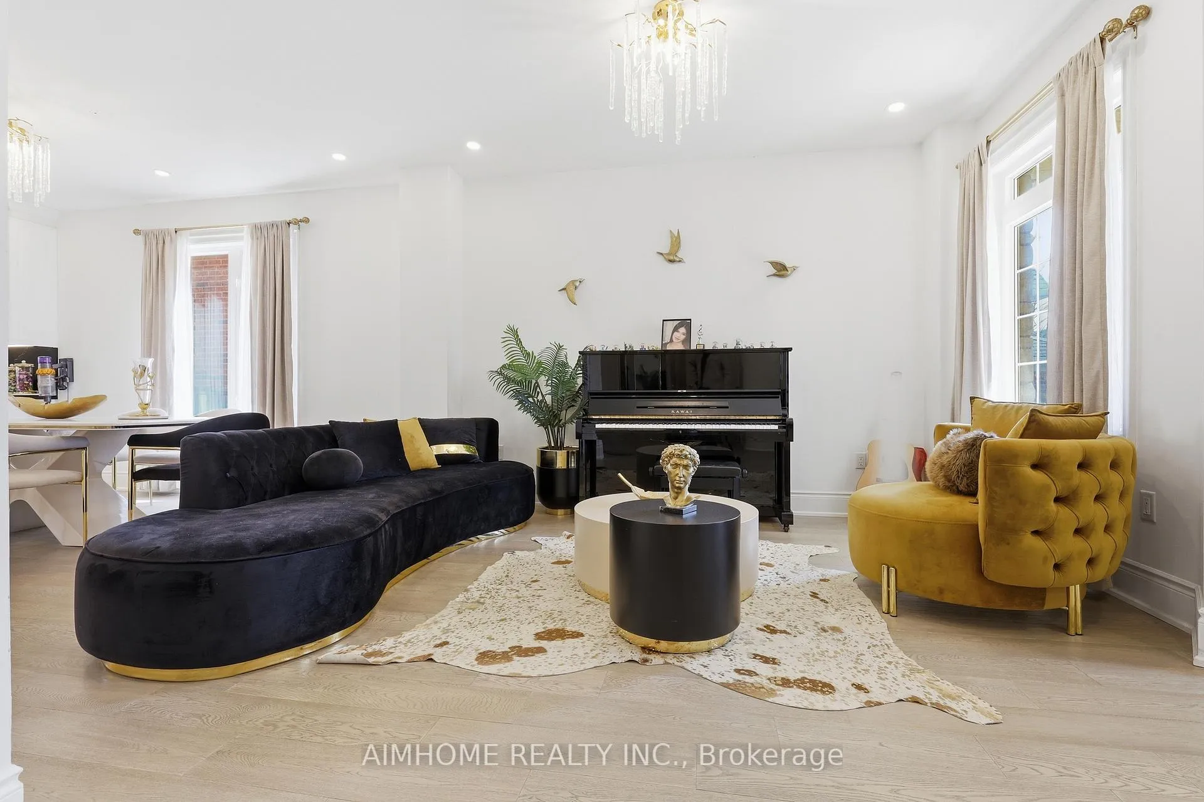
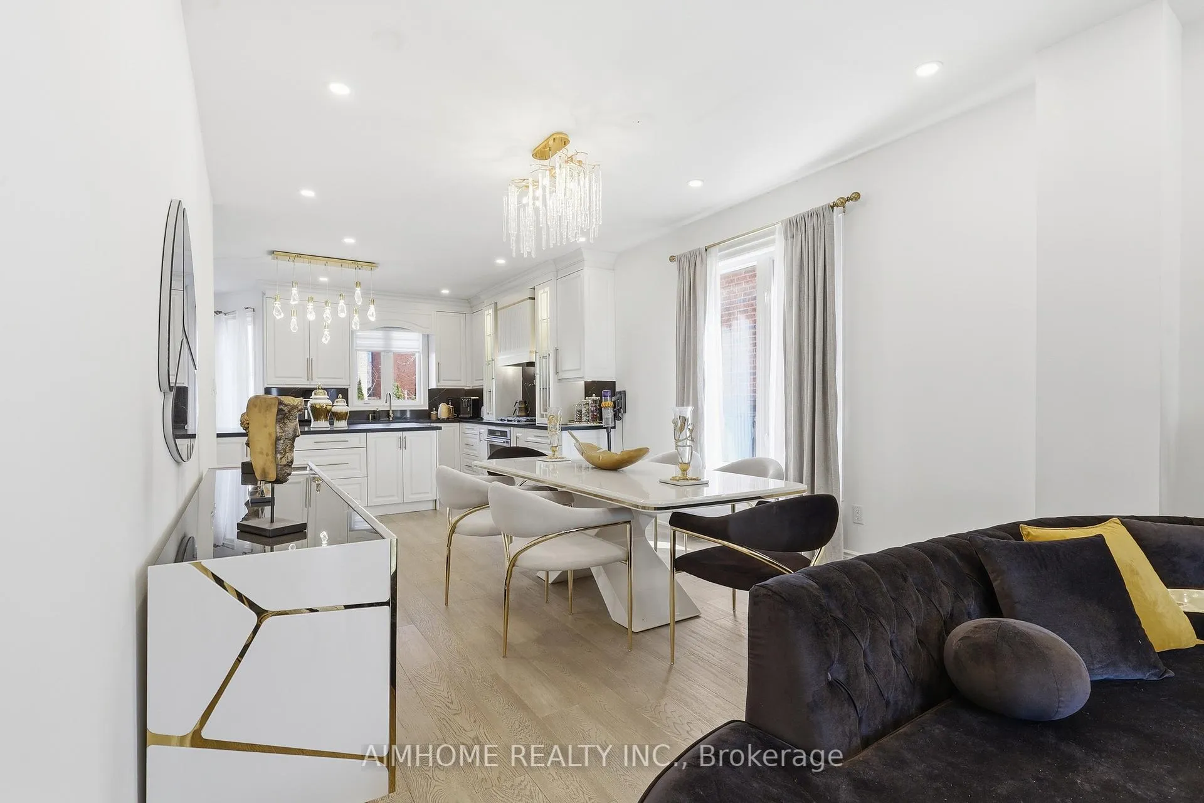
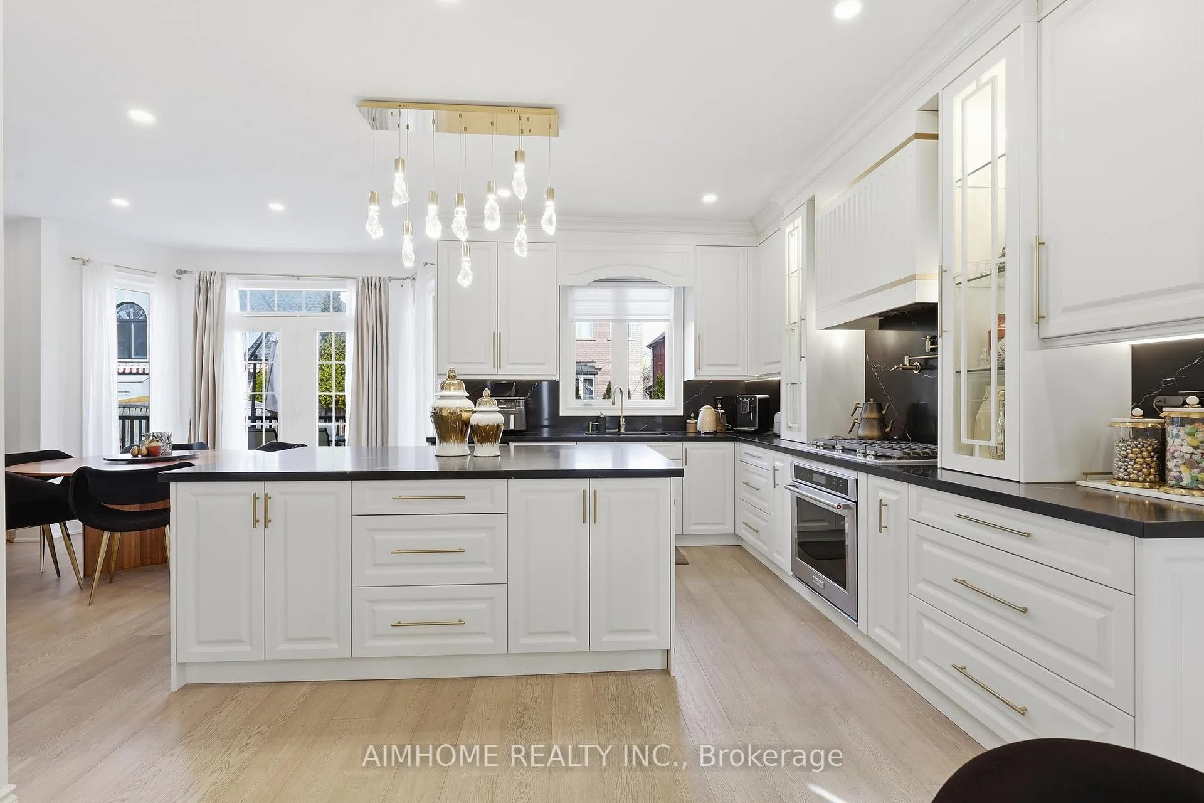
Excellent Neighborhood! Over $200,000 spent on renovations in this beautifully updated custom-built detached home located in the prestigious Jefferson Community, Spacious family home (3022 sq-ft above ground plus 1471 sq-ft basement) features 5 Bedrooms 4 baths along with a dedicated main floor office perfect for working from home Or can be used for children's playroom, Modern Kitchen with New High end Appliances and ample storage, Gas Cooktop with Built-In Oven, Big breakfast area walk-out to the huge deck & Backyard, Spacious primary bedroom with sitting area and Male and Female Walk-In closets, 9 ft Ceilings, abundant Natural lights, Crystal Chandeliers, Hardwood Flooring Throughout, Convenient interior access to 2-car garage, Steps to High Ranking Schools providing outstanding educational opportunities for children, Close to Yonge St amenities, Groceries, Shopping, restaurants, parks, trails, recreational centers, offering numerous outdoor activities and sports options ensuring year-round enjoyment, Minutes to highways, public transit and much more!
Ask about this home
A HOMEH agent will answer your questions about this home.
Around this home
Daily convenience, out of 100, from the distances below
Schools nearby
School rating, out of 10.
Helpful calculators
Your HOMEH agent

"I would see it this week."