

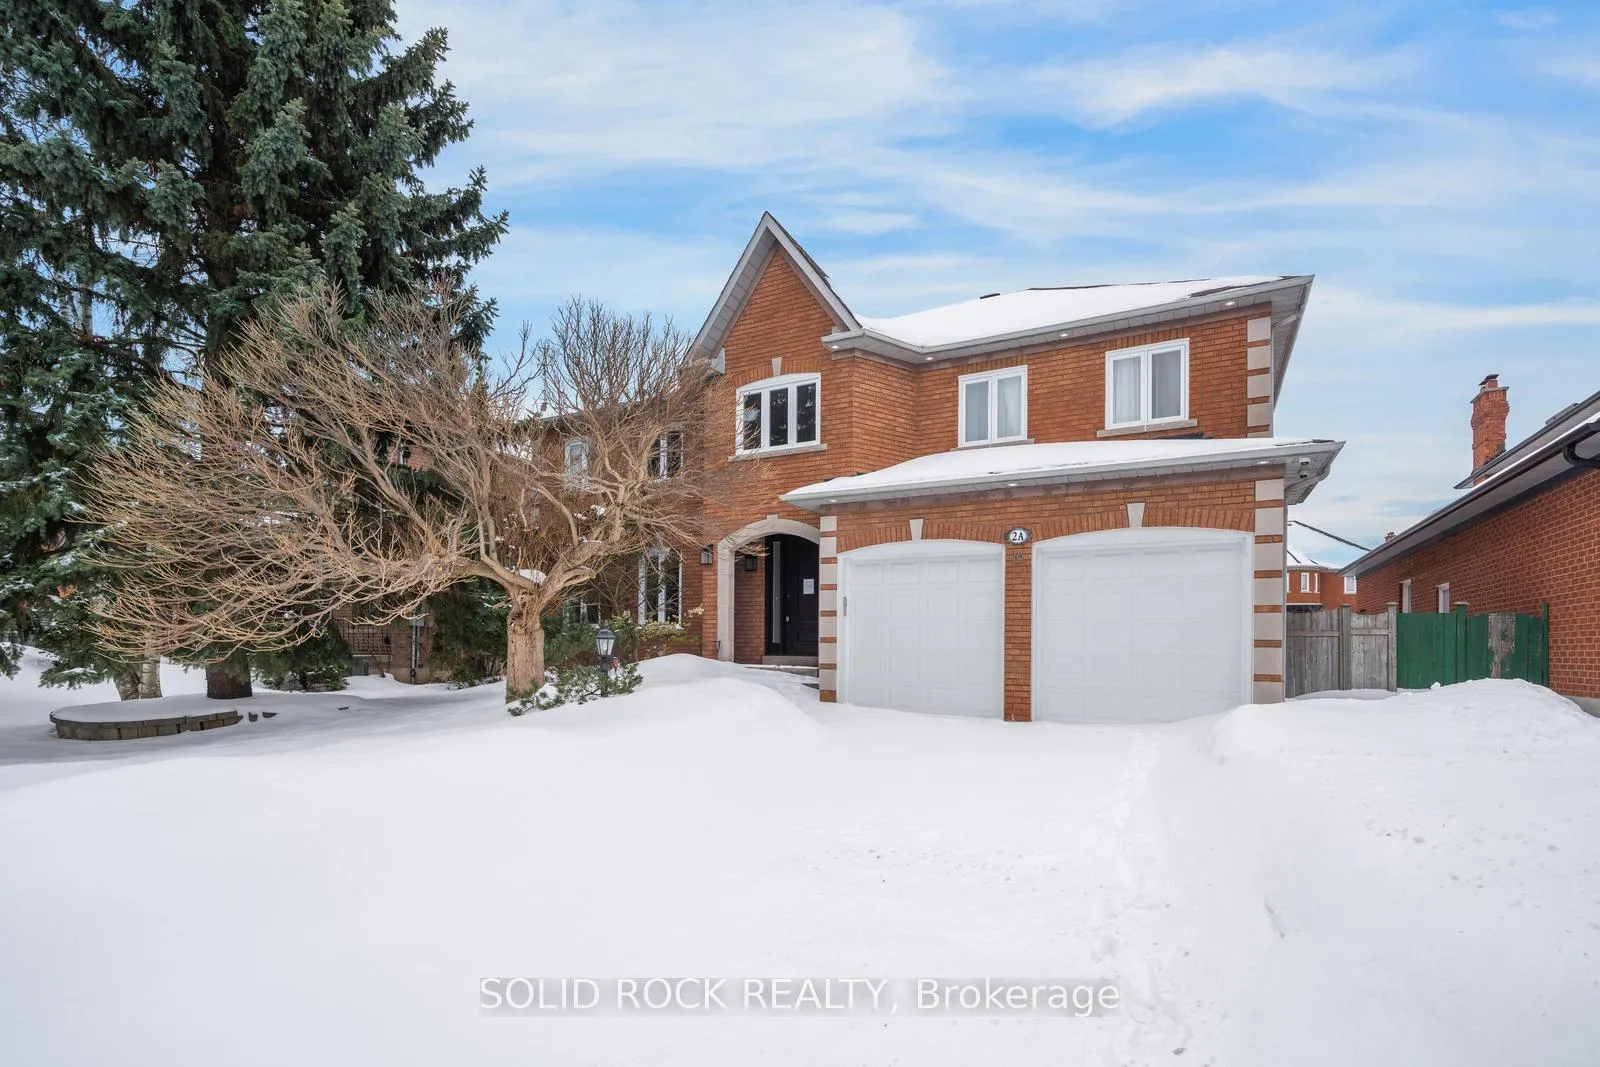
2A Chiltern Hill
2A Chiltern Hill
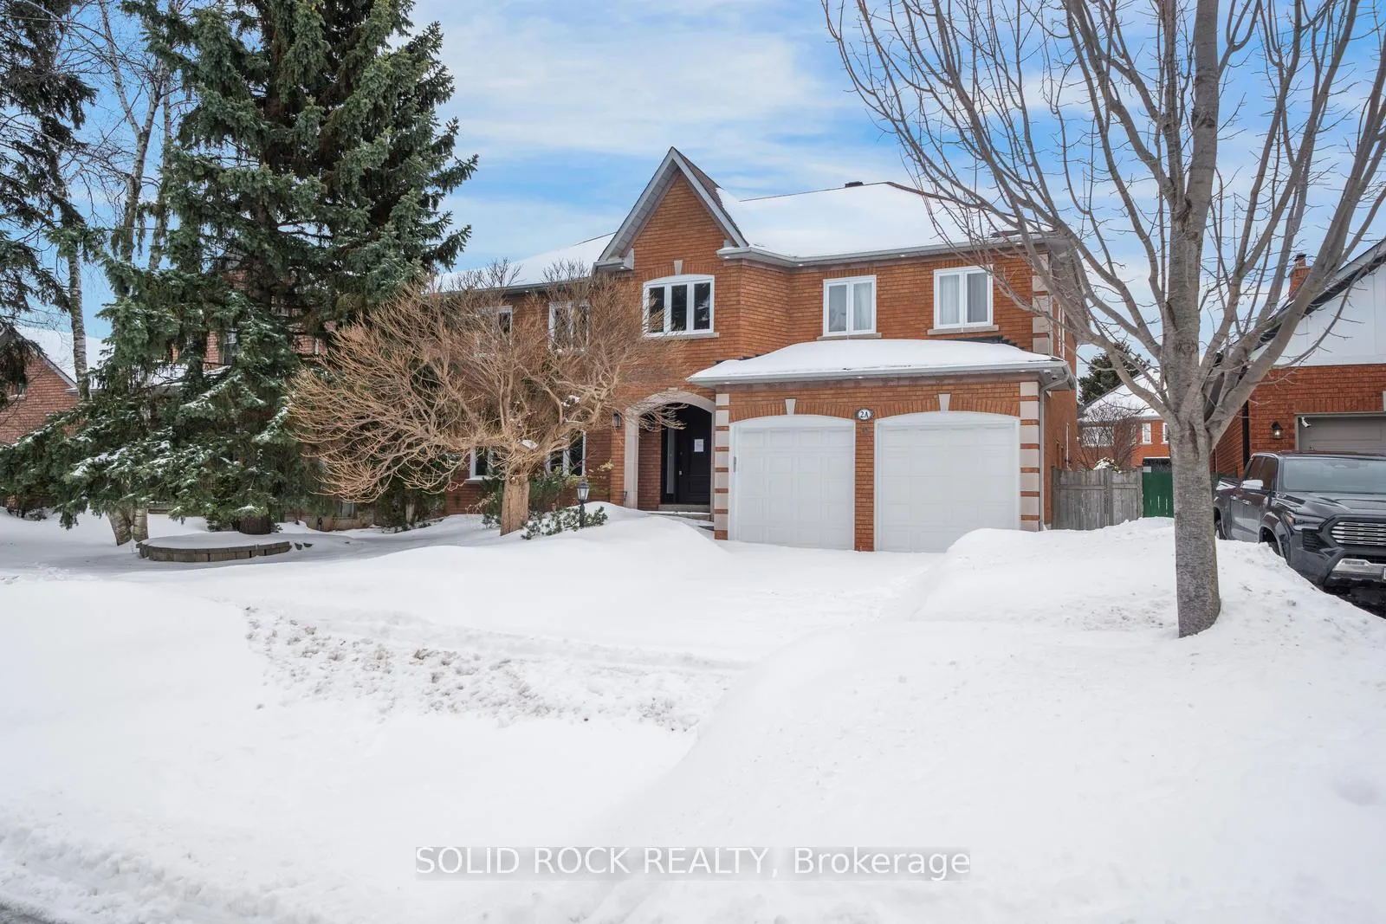
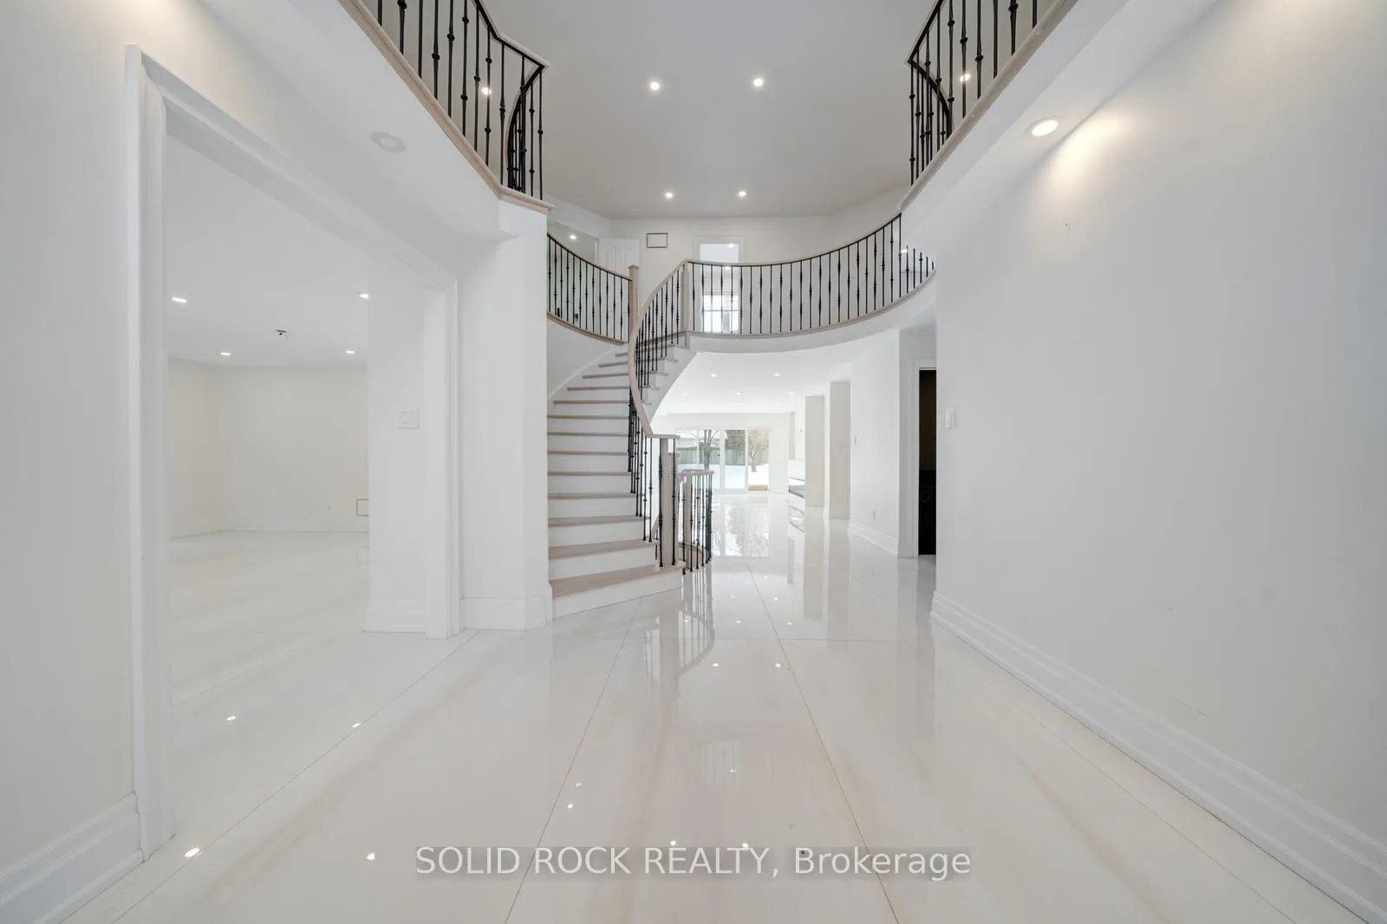
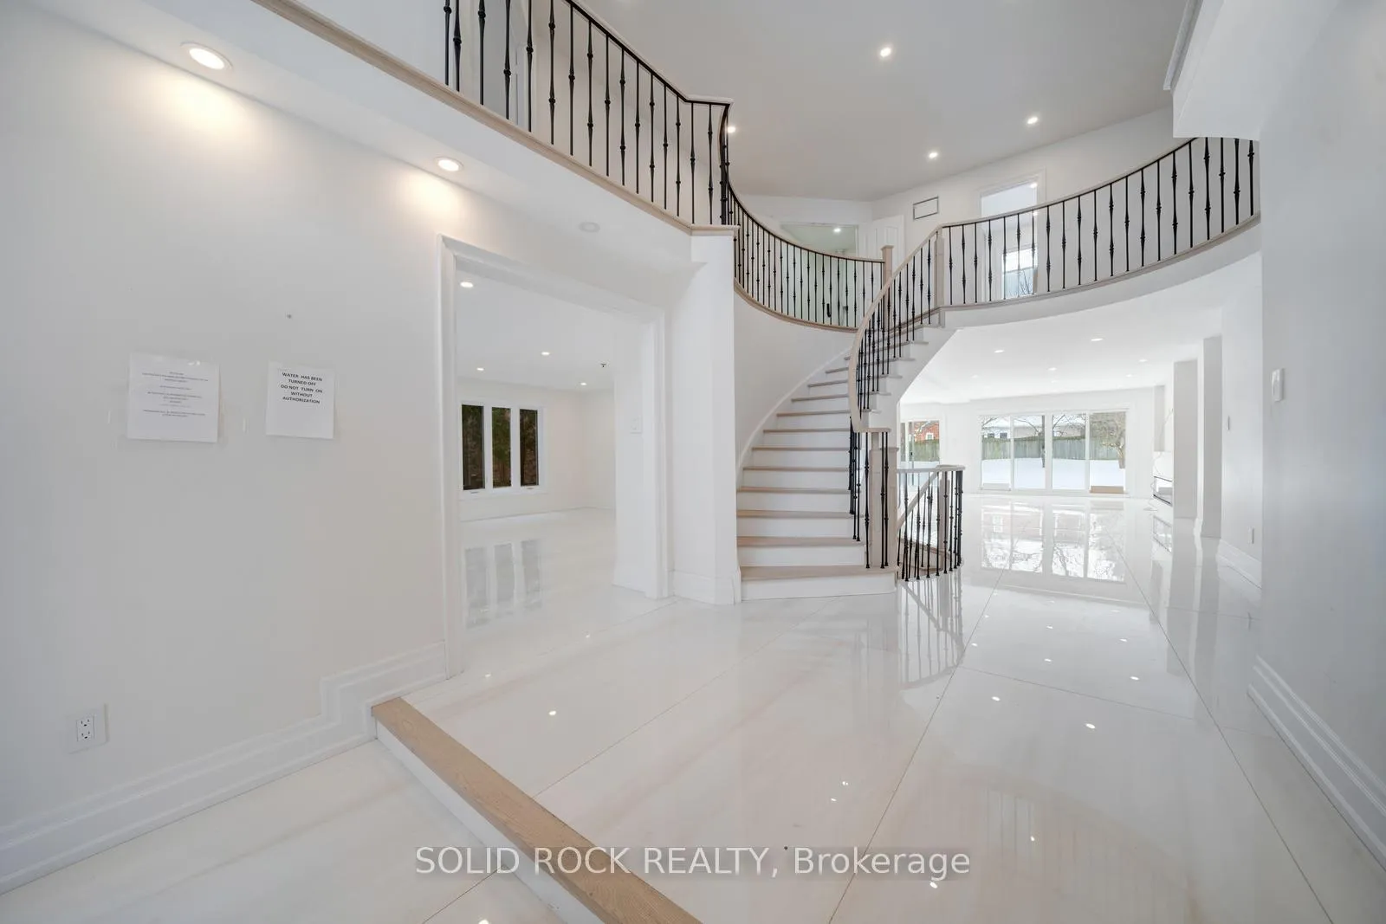
 See all 50 photos
Property history
Facts and features
- BasementUnfinished
- Water, sewerMunicipal
- HeatingForced air
- CoolingCentral air
- Fireplace
- Central air
The homeDetached, 2-storey, 3,500–5,000 sq ft
- Type: Detached
- Style: 2-storey
- Living space: 3,500–5,000 sq ft
- Basement: Full, unfinished
InsideFireplace Yes, Upper level, Other
- Fireplace: Yes
- Laundry: Upper level
- Features: Other
- Rooms above ground: 9
- Bedrooms: 4
- Bathrooms: 5
- Kitchens: 1
- Family room: Yes
Outside and lotBrick, Asphalt shingle, Concrete
- Exterior: Brick
- Roof: Asphalt shingle
- Foundation: Concrete
- Size: 59.06 × 141.08 ft
Parking2 Garage, Attached, Private double
- Spaces: 2 Garage
- Garage: Attached
- Driveway: Private double
Heating, water and powerForced air, gas, Central air, Municipal water
- Heating: Forced air, gas
- Cooling: Central air
- Water: Municipal water
- Sewer: Municipal sewer
Costs and taxesTaxes $13,237 a year, Plus HST, Hot water tank, other items which may exist on property may be subject to rental agreement, lease agreement of conditional sales contract.
- Taxes, 2025: $13,237 a year
- HST: Plus HST
- Rental items: Hot water tank, other items which may exist on property may be subject to rental agreement, lease agreement of conditional sales contract.
- Under contract: Hot water heater
Included in the saleIncluded None - sold "as is" as per schedule b. vendor does not warrant ownership or condition of chattels, All - sold "as is" as per schedule b
- Included: None - sold "as is" as per schedule b. vendor does not warrant ownership or condition of chattels
- Not included: All - sold "as is" as per schedule b
Listing detailsN12988482, Sold, Apr 11, 2026
- MLS® number: N12988482
- Status: Sold
- Listed on: Apr 11, 2026
- Days on market: 42
- Updated: May 23, 2026
- Possession: Immediate
- Occupied by: Vacant
- Listing brokerage: SOLID ROCK REALTY
About this home
2A Chiltern Hill, Richmond Hill (Bayview Hill), ON L4B 3B9
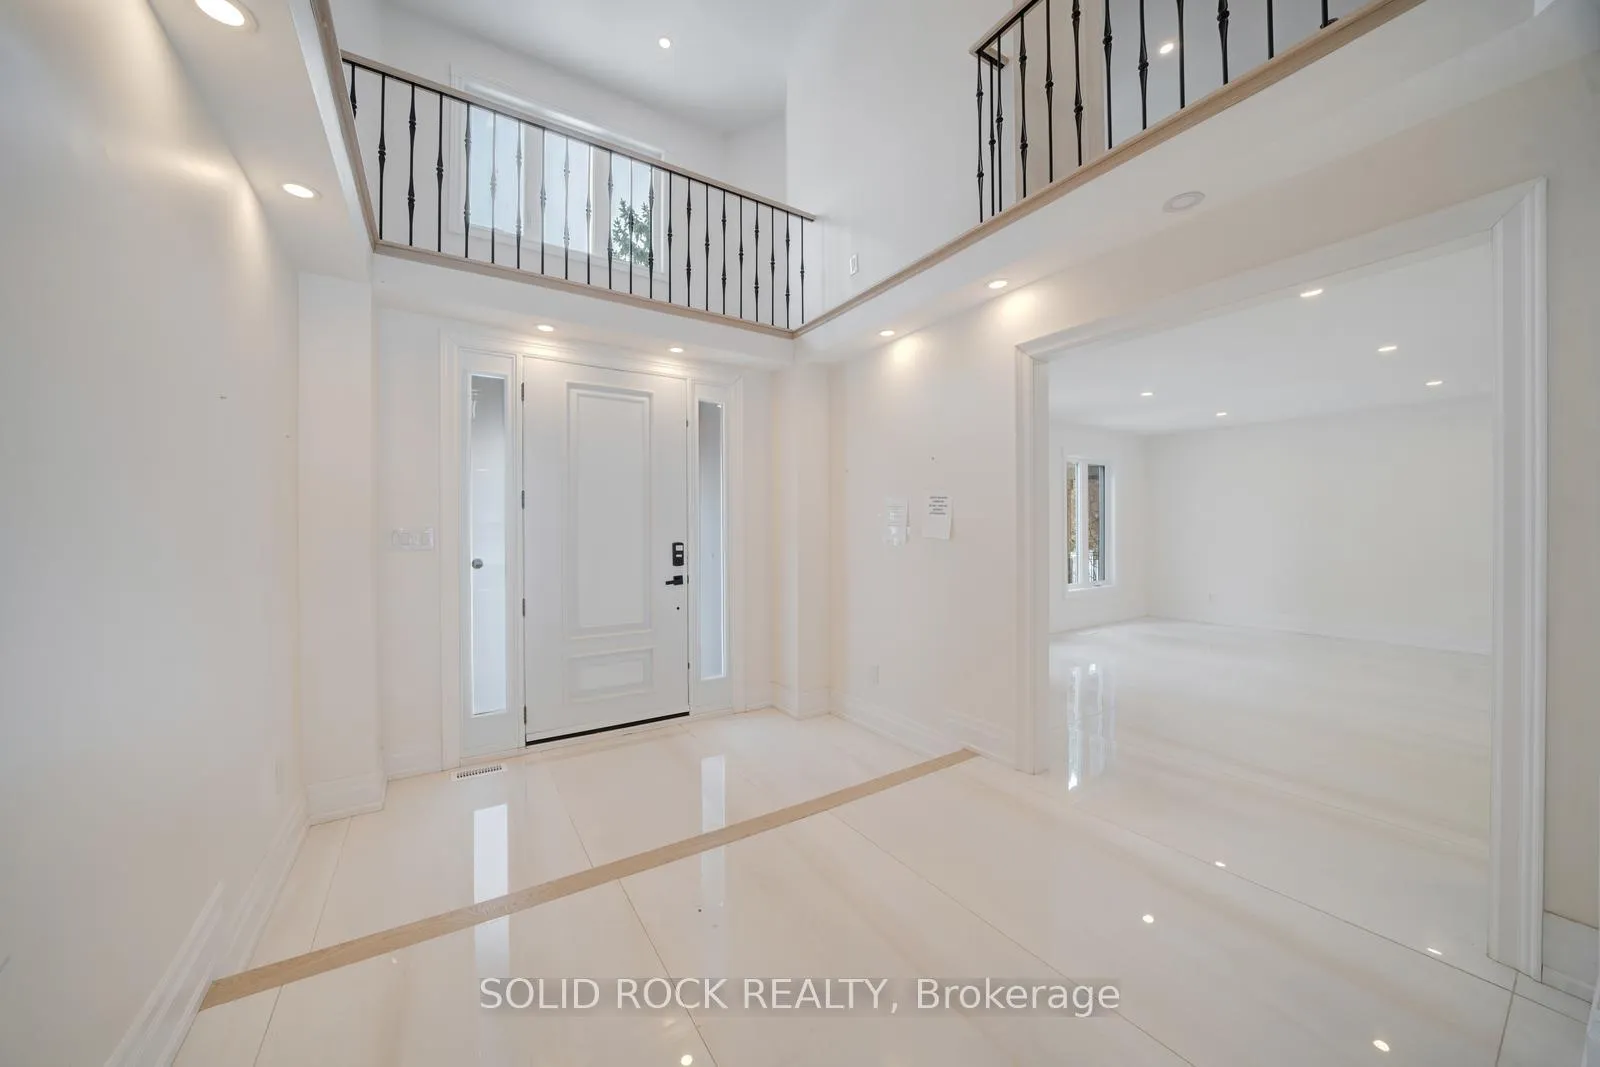
Welcome to the highly sought-after Bayview Hill community, where luxury and sophistication meet timeless design. This exceptional residence offers 4 spacious bedrooms and 5 beautifully appointed bathrooms, showcasing an impressive array of upgrades throughout. A grand foyer with a striking spiral staircase and elegant wrought iron railings sets the tone, complemented by exquisite tile flooring flowing through the main living spaces. The gourmet chef's kitchen is a true showpiece, featuring a large centre island, abundant cabinetry, and a separate butler's pantry, perfect for both everyday living and upscale entertaining. Designed with both comfort and functionality in mind, the home boasts an expansive formal living/dining room, a bright breakfast area, and a generous family room. A private main floor office, easily convertible to an additional bedroom, includes its own 3-piece ensuite, offering ideal flexibility for guests or multi-generational living. A powder room and convenient direct garage access complete the main level. Upstairs, retreat to the luxurious primary suite featuring a spa-inspired ensuite and an oversized walk-in closet. Three additional well-appointed bedrooms, two additional bathrooms, and a second-floor laundry room provide ultimate convenience for family living. The lower level offers nearly 2,000 sqft of unfinished space, presenting endless possibilities to customize to your lifestyle. Step outside to a large, fully fenced backyard, perfect for outdoor enjoyment and entertaining. An exceptional opportunity to own in one of the area's most desirable neighbourhoods. Taxes estimated as per city's website. Property is being sold under Power of Sale. Sold as is, where is.
Ask about this home
A HOMEH agent will answer your questions about this home.
Around this home
Daily convenience, out of 100, from the distances below
Schools nearby
School rating, out of 10.
Helpful calculators
Your HOMEH agent

"I would see it this week."