

88 William F Bell Parkway
88 William F Bell Parkway
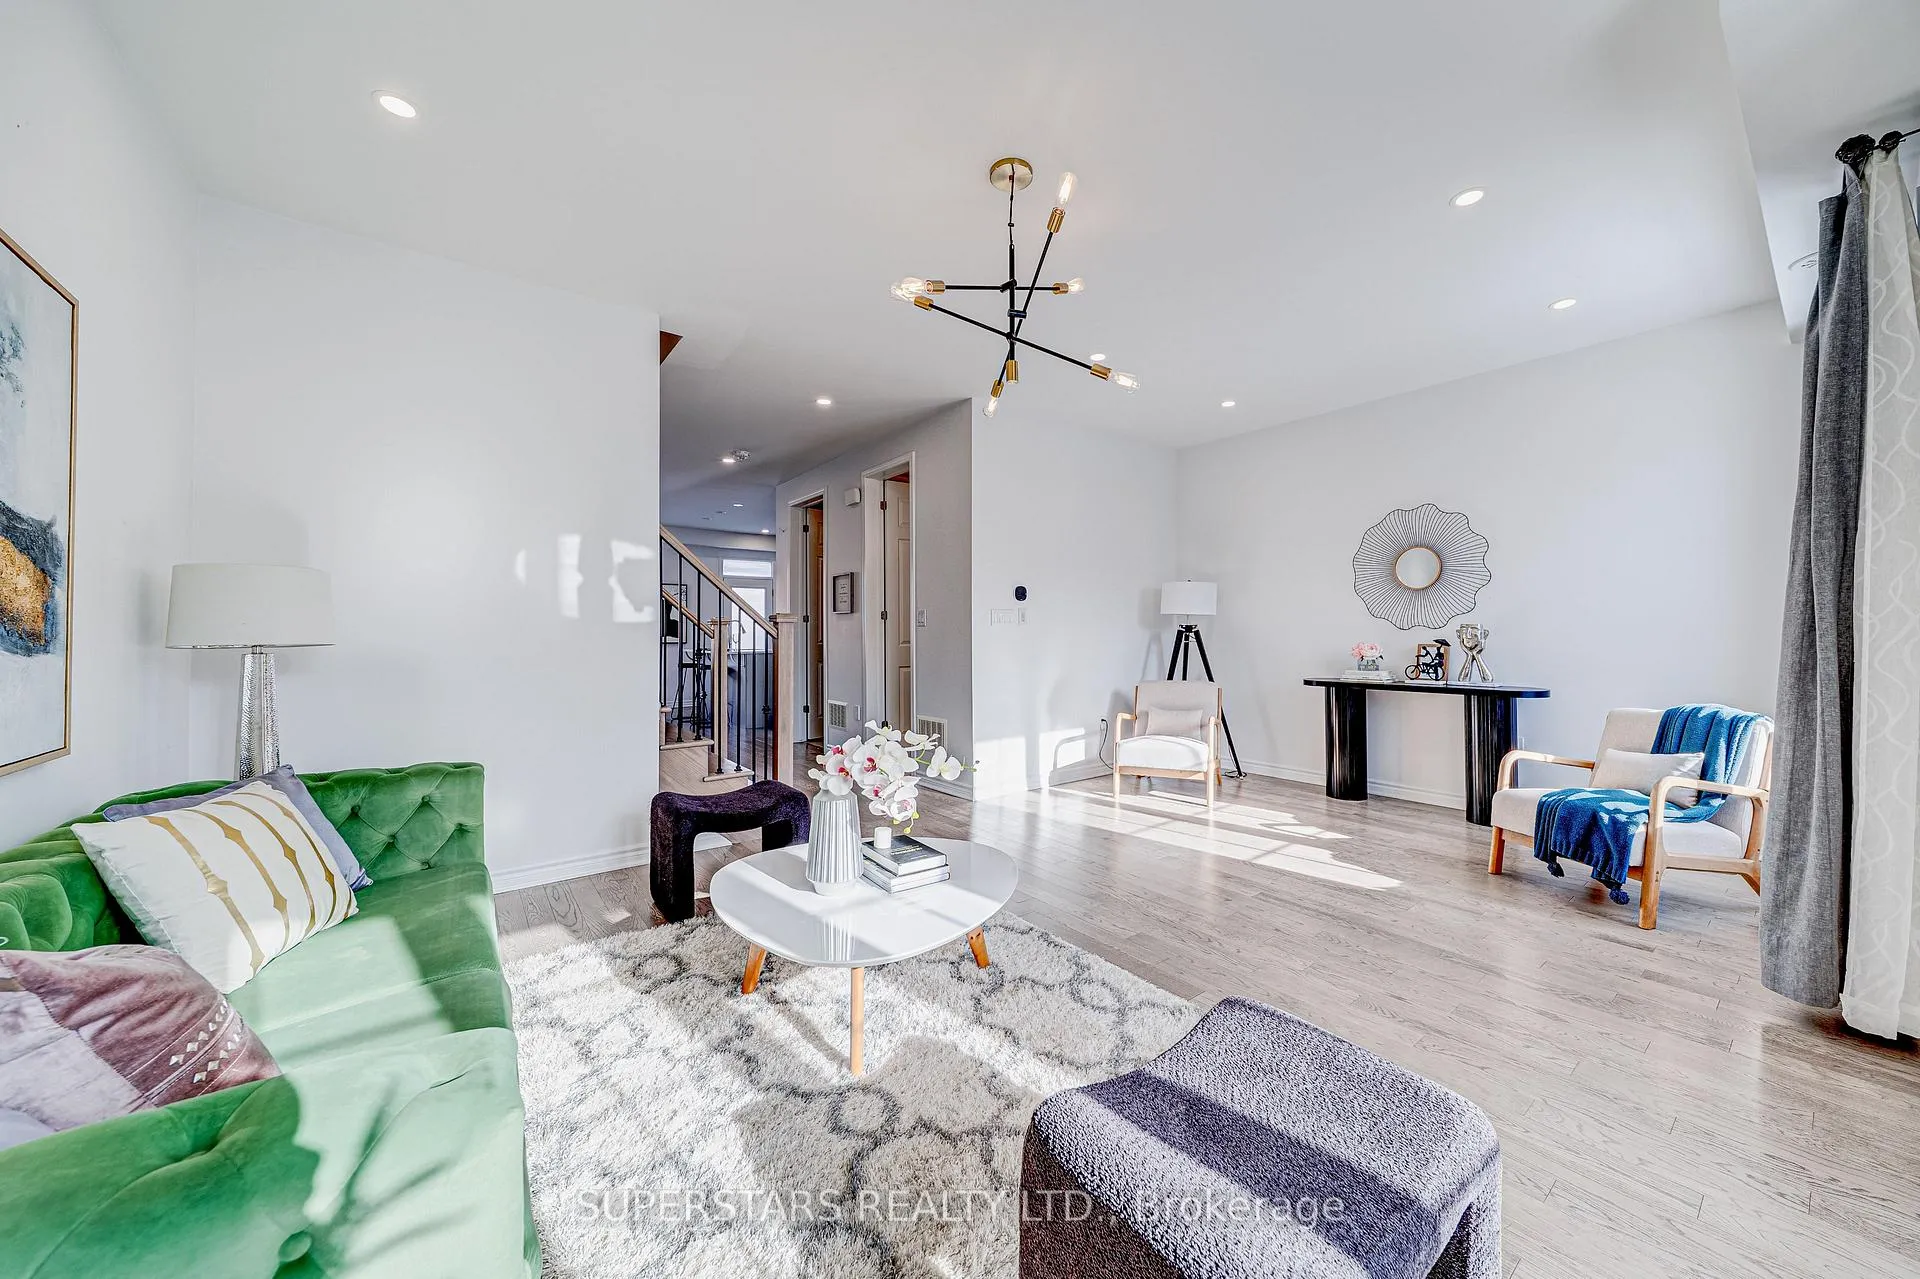 See all 28 photos
Property history
Facts and features
- BasementCrawl space
- Water, sewerMunicipal
- HeatingFan coil
- CoolingCentral air
- Central air
The homeFreehold Townhouse, 3-storey, 2,000–2,500 sq ft
- Type: Freehold Townhouse
- Style: 3-storey
- Living space: 2,000–2,500 sq ft
- Basement: Crawl space
InsideRooms above ground 7, Bedrooms 4, Bathrooms 4
- Rooms above ground: 7
- Bedrooms: 4
- Bathrooms: 4
- Kitchens: 1
Outside and lotBrick, stone, Unknown, Unknown
- Exterior: Brick, stone
- Roof: Unknown
- Foundation: Unknown
- Size: 19.82 × 60.7 ft
Parking2 Garage, Built-in
- Spaces: 2 Garage
- Garage: Built-in
Heating, water and powerFan coil, gas, Central air, Municipal water
- Heating: Fan coil, gas
- Cooling: Central air
- Water: Municipal water
- Sewer: Municipal sewer
Costs and taxesTaxes $5,697 a year, HST included in the price, Hot water heater
- Taxes, 2025: $5,697 a year
- HST: HST included in the price
- Rental items: Hot water heater
Included in the saleFridge, stove, range hood, dishwasher, washer, dryer, existing light fixtures, existing window coverings, garage door opener & remote, furnace, cac, smart doorbell, mirror at foyer.
- Included: Fridge, stove, range hood, dishwasher, washer, dryer, existing light fixtures, existing window coverings, garage door opener & remote, furnace, cac, smart doorbell, mirror at foyer.
Listing detailsN12988434, Sold, Apr 12, 2026
- MLS® number: N12988434
- Status: Sold
- Listed on: Apr 12, 2026
- Days on market: 23
- Updated: May 5, 2026
- Possession: Flexible
- Occupied by: Vacant
- Listing brokerage: SUPERSTARS REALTY LTD.
About this home
88 William F Bell Parkway, Richmond Hill (Rural Richmond Hill), ON L4S 0K4
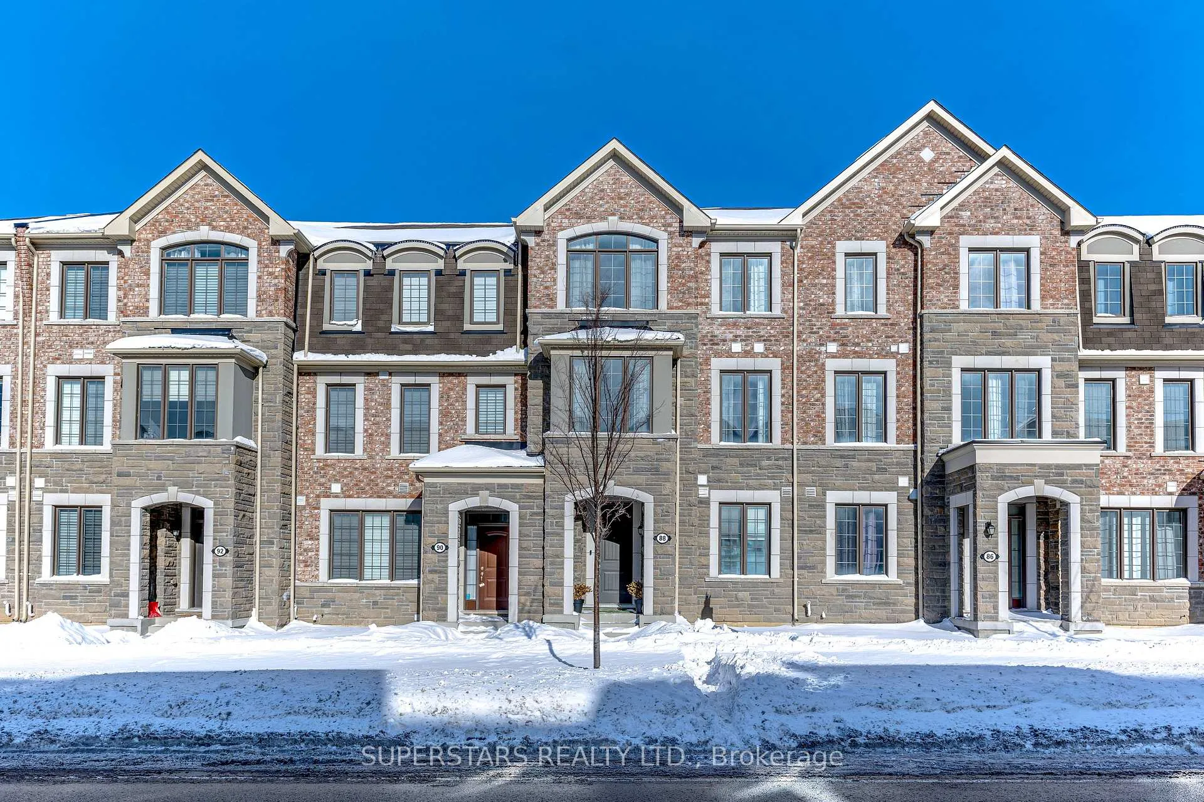
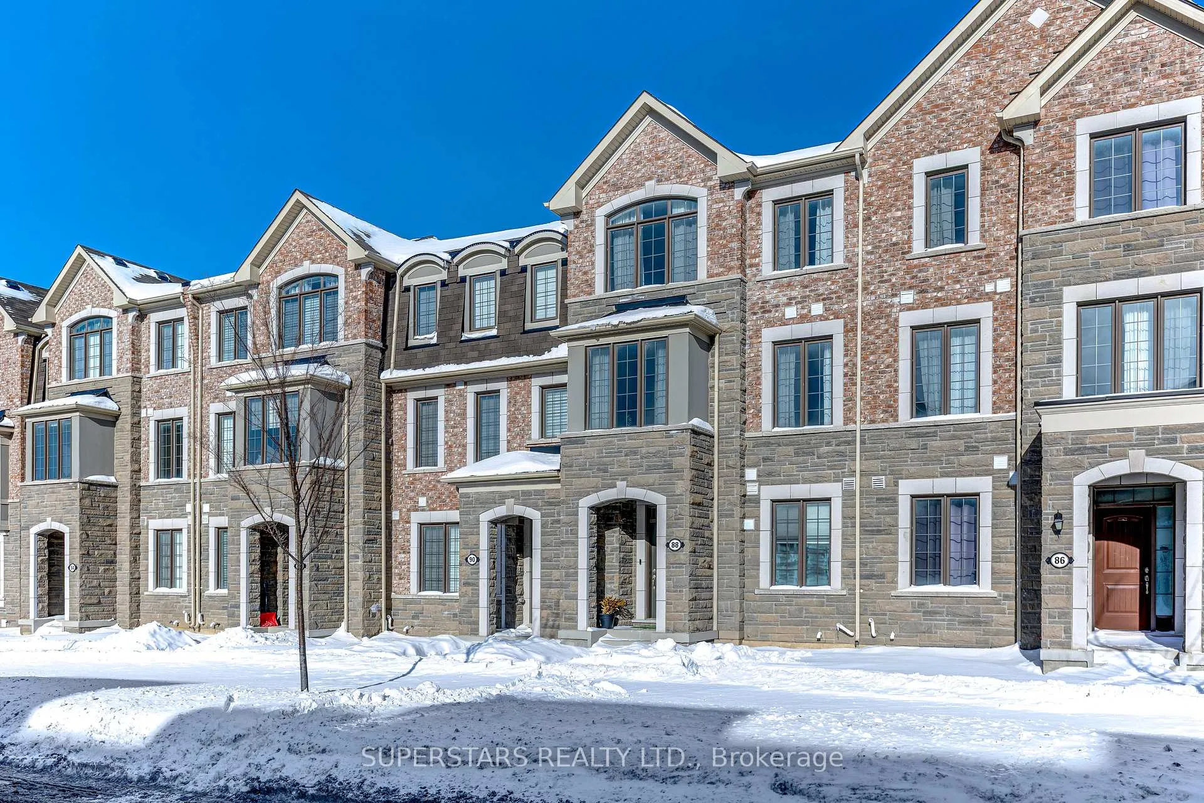
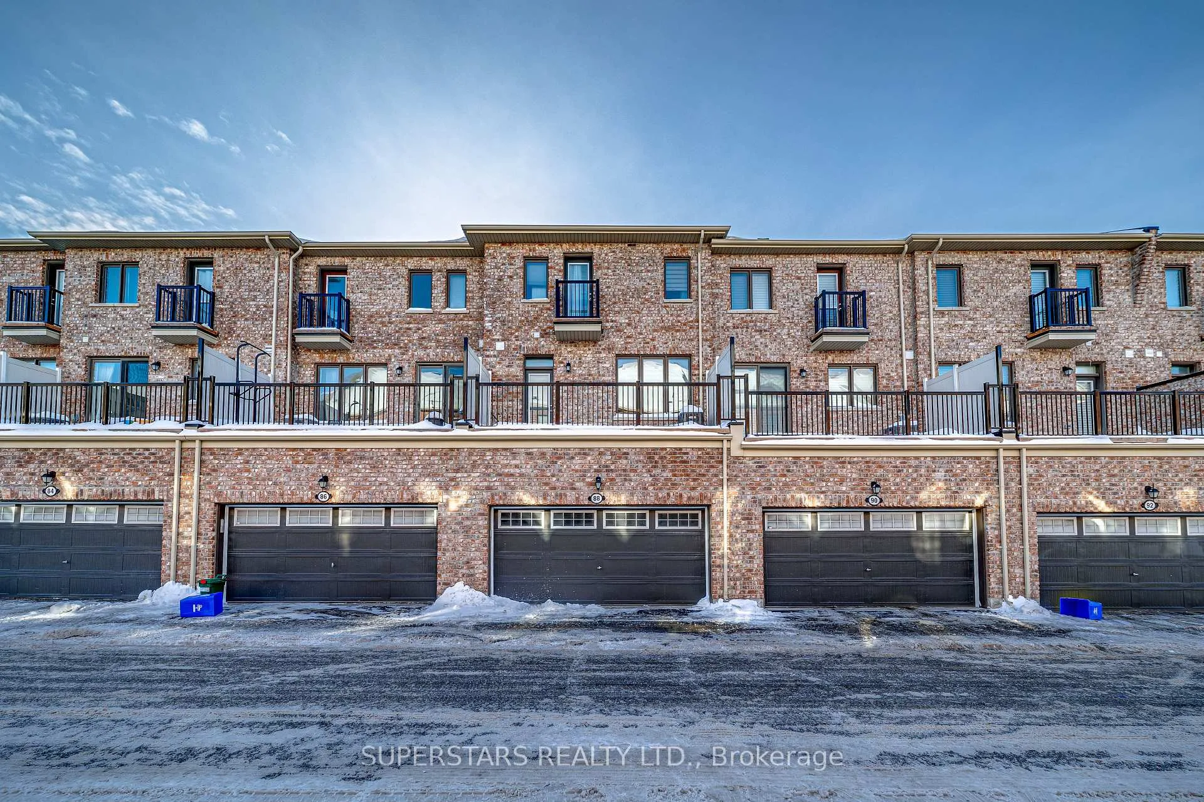
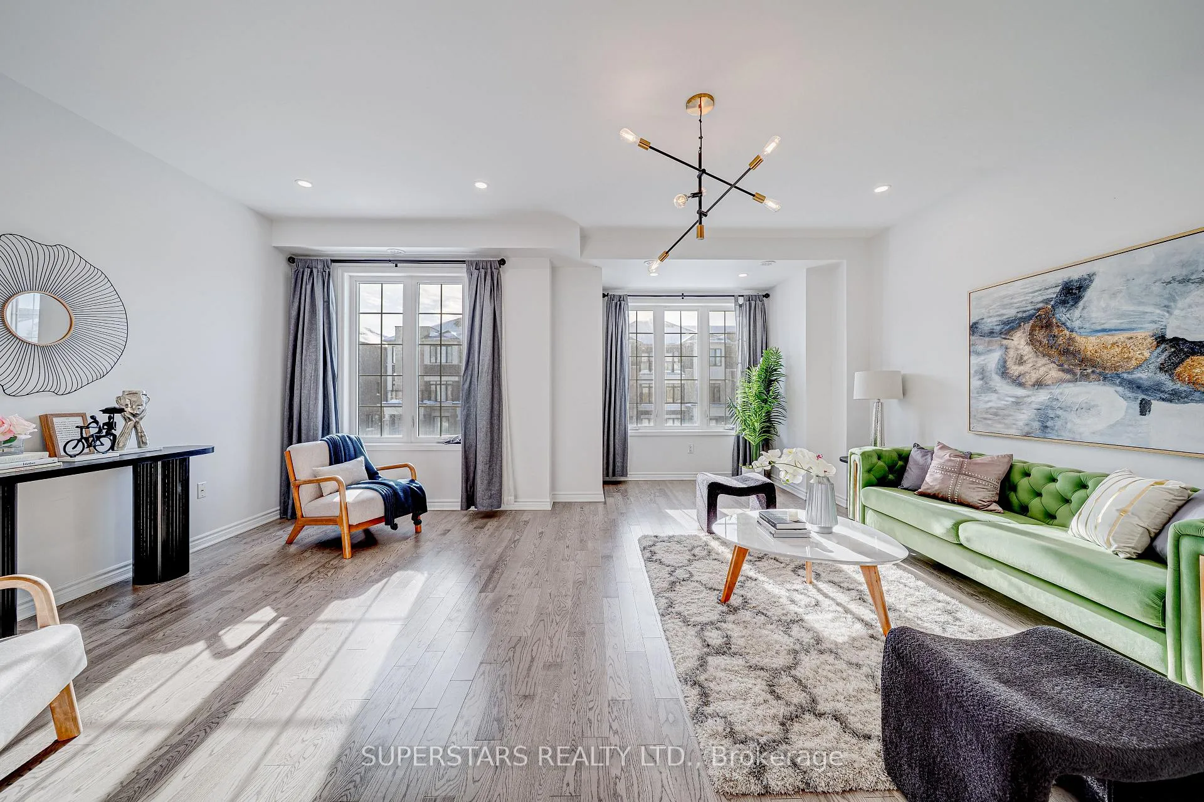
Welcome To This Beautifully Maintained, Premium Rear-Lane Townhouse With A Double Car Garage, Offering Modern Comfort In One Of Richmond Hill's Most Desirable Neighbourhoods. The Home Features Luxurious Stone Front, Upgraded Flooring, Iron Pickets, Pot Lights, And Stylish Light Fixtures That Enhance Its Contemporary Design. An Excellent Layout Includes A Spacious Living Room And An Upgraded Kitchen Equipped With Stainless Steel Appliances, Centre Island With Breakfast Bar, Backsplash, And Walkout To A Private Balcony. The Upper Level Offers 3 Bright Bedrooms And 2 Bathrooms, Including A Primary Suite With A Large Walk-In Closet And 3Pc Ensuite With A Frameless Glass Shower. A Convenient Ground Floor Bedroom With Its Own 4Pc Ensuite Adds Exceptional Flexibility For Guests Or Multi-Generational Living. Direct Garage Access, Smart Doorbell With Camera At Entry. Ideally Located Just Minutes From Top-Ranking Richmond Green Secondary School And Silver Pines P.s., Costco, Home Depot, Hwy 404/407, Parks, And All Essential Amenities.
Ask about this home
A HOMEH agent will answer your questions about this home.
Around this home
Daily convenience, out of 100, from the distances below
Schools nearby
School rating, out of 10.
Helpful calculators
Your HOMEH agent

"I would see it this week."