

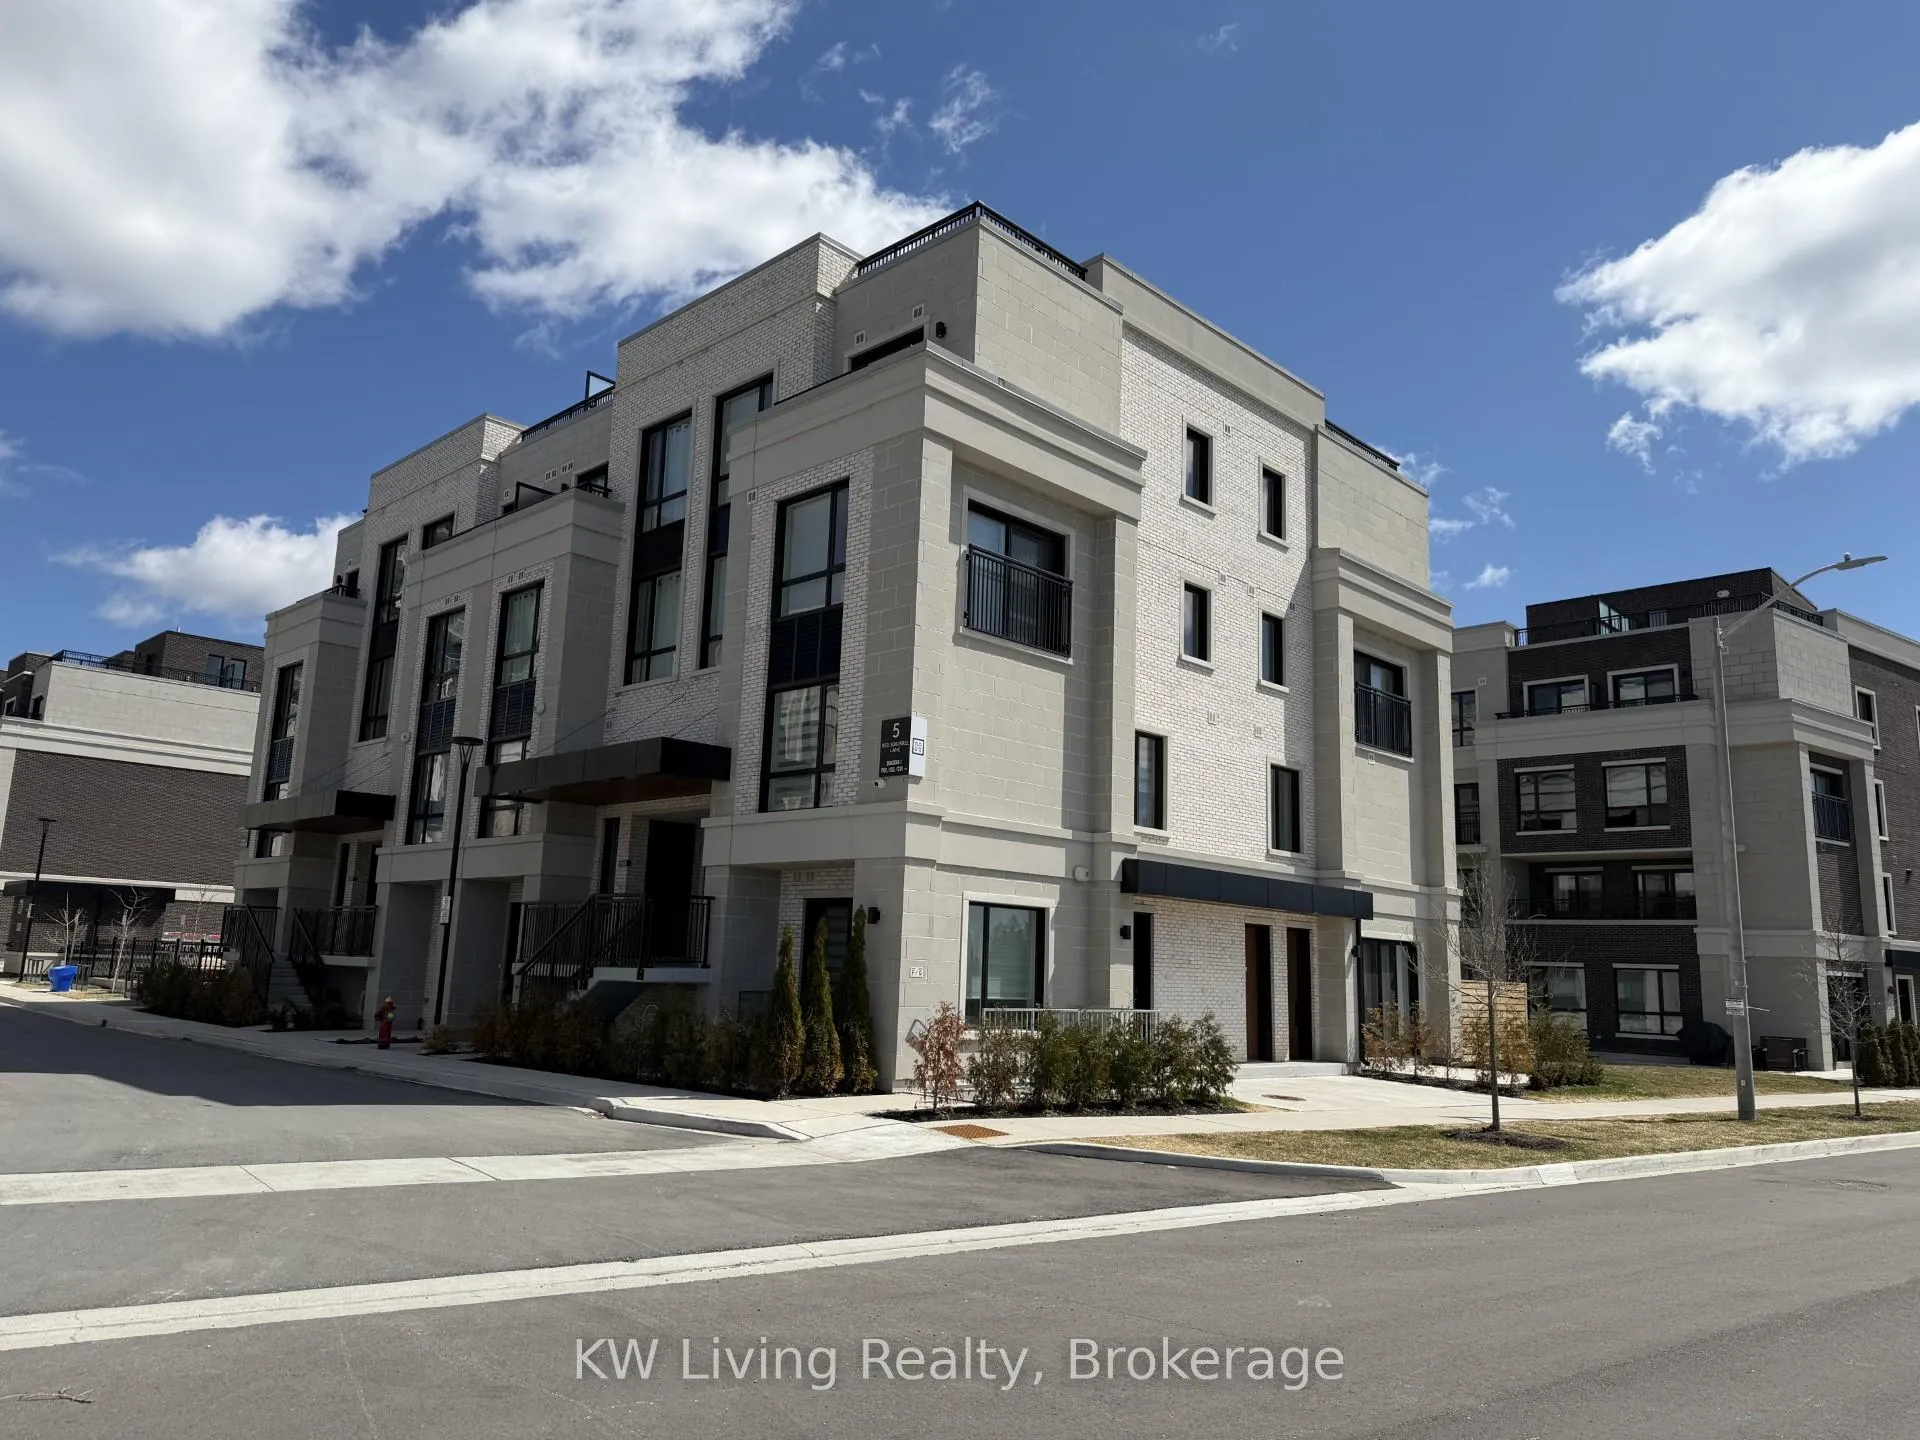
Unit F201, 5 Red Squirrel Lane
Unit F201, 5 Red Squirrel Lane
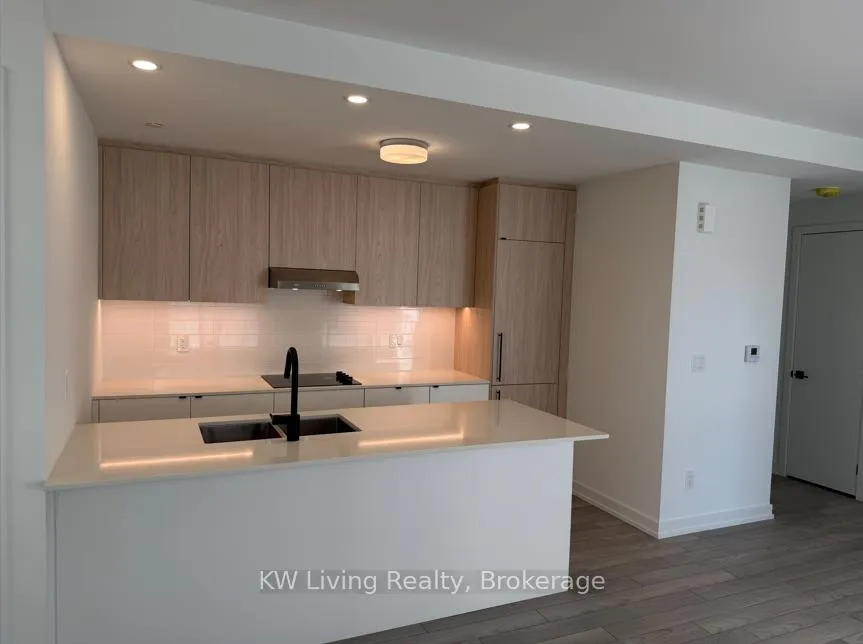
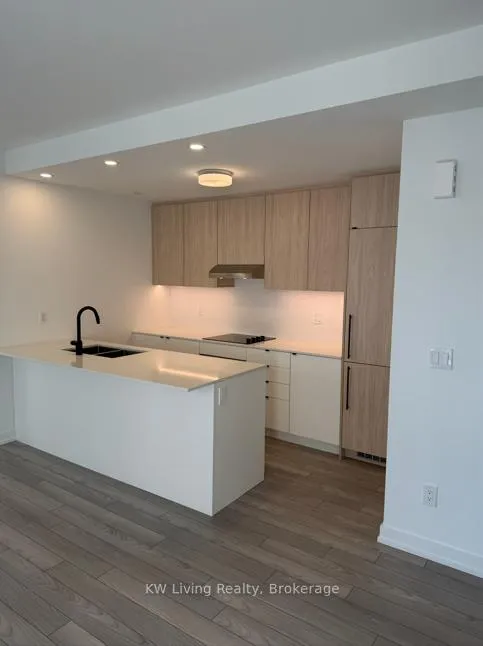
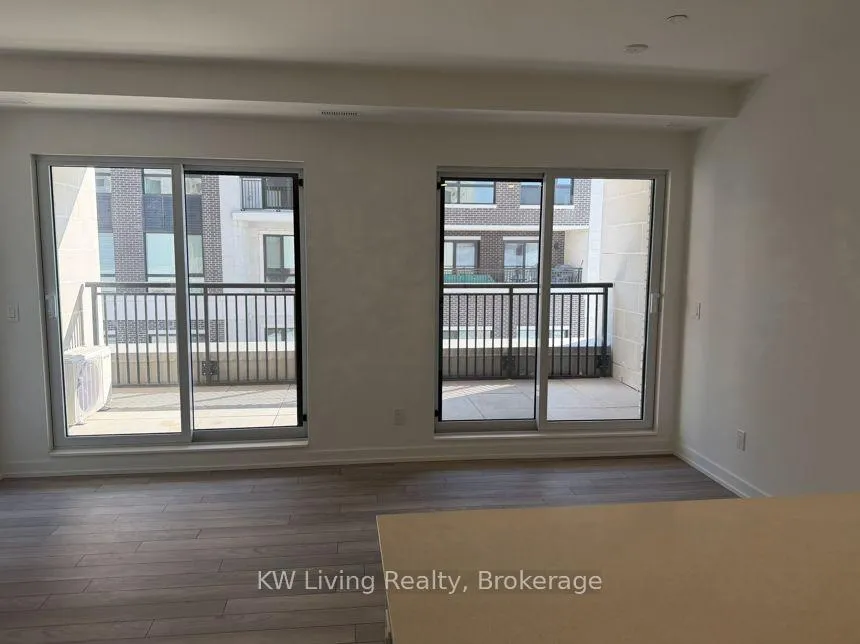
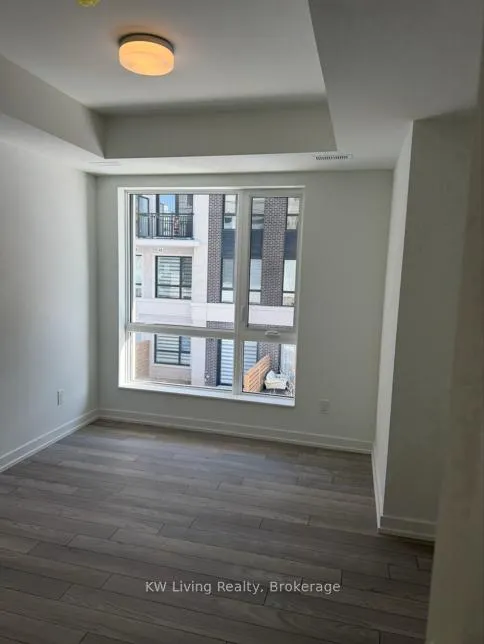 See all 9 photos
Property history
Facts and features
- BasementNone
- LaundryEnsuite
- Lease term12 months
- PetsAllowed
- Central air
The homeCondo Townhouse, Stacked townhouse, New
- Type: Condo Townhouse
- Style: Stacked townhouse
- Age: New
- Living space: 1,000–1,199 sq ft
- Basement: None
- Exposure: West
InsideEnsuite, Carpet free, Rooms above ground 6
- Laundry: Ensuite
- Features: Carpet free
- Rooms above ground: 6
- Bedrooms: 3
- Bathrooms: 2
- Kitchens: 1
OutsideBrick, concrete, Concrete, Open
- Exterior: Brick, concrete
- Foundation: Concrete
- Balcony: Open
Parking and locker1 Parking, Underground, Parking type Owned
- Spaces: 1 Parking
- Garage: Underground
- Parking type: Owned
- Driveway: Underground
- Spot: 164
- Locker: Owned
- Locker number: 413
BuildingThe Hill, Condo corporation 0, Bbqs allowed, bike storage, car wash, playground, visitor parking
- Name: The Hill
- Condo corporation: 0
- Amenities: Bbqs allowed, bike storage, car wash, playground, visitor parking
- Pets: Allowed
Heating, water and powerForced air, gas, Central air
- Heating: Forced air, gas
- Cooling: Central air
Rent and termsRent $2,900 a month, Entire property, Unfurnished
- Rent: $2,900 a month
- Space for rent: Entire property
- Furnished: Unfurnished
- Lease: 12 months
- Paid: Monthly
- Rent includes: Building insurance, parking
- Deposit: Required
- Credit check: Required
- Employment letter: Required
- Rental application: Required
- References: Required
IncludedElf, b/i fridge, stove,dishwasher, range hood,washer and dryer. parking and locker.
- Included: Elf, b/i fridge, stove,dishwasher, range hood,washer and dryer. parking and locker.
Listing detailsN12988166, Rented, Apr 12, 2026
- MLS® number: N12988166
- Status: Rented
- Listed on: Apr 12, 2026
- Days on market: 3
- Updated: Apr 15, 2026
- Possession: Immediate
- Occupied by: Vacant
- Listing brokerage: KW Living Realty
About this home
Unit F201, 5 Red Squirrel Lane, Richmond Hill (Rural Richmond Hill), ON L4S 0P5
Welcome to a prime location near Bayview & Elgin Mills, offering the perfect balance of comfort, convenience, and lifestyle. This never-lived-in 3-bedroom, 2-bathroom condo townhouse offers approximately 1,072 sq. ft. of modern interior space, plus a 145 sq. ft. private balcony. The open-concept layout features a sleek kitchen with built-in appliances and quartz countertops, seamlessly flowing into the living area-ideal for everyday living and entertaining. Enjoy a private balcony with a gas hookup-perfect for relaxing or hosting. Smartly designed on a single level (after one set of stairs), the unit includes 1 underground parking space, a locker, and access to premium amenities including heated parking with a private car wash station, dog wash station, bike storage, and backup generator. A playground within the community adds to the family-friendly appeal. Surrounded by parks, trails, shopping, and everyday essentials, and just minutes to Richmond Green, Costco, Highway 404, and GO Transit. Located within a strong school district including Bayview Secondary School (IB program) and Richmond Green Secondary School, with private school options nearby.
Ask about this home
A HOMEH agent will answer your questions about this home.
Know more about The Hill
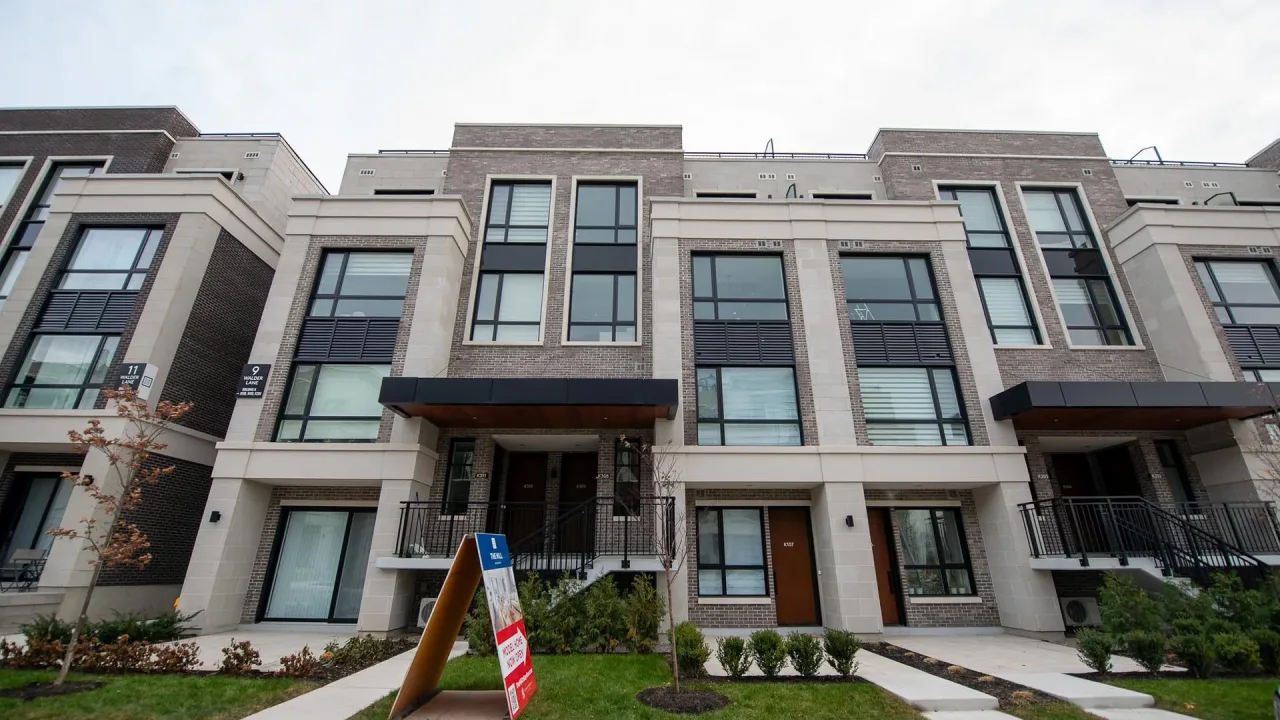
Condo building · 10 Walder Lane
The Hill is a condo. Right now 2 for sale and 1 for rent are on the market here.
No similar units for rent in The Hill right now.
Around this home
Daily convenience, out of 100, from the distances below
Schools nearby
School rating, out of 10.
Helpful calculators
Your HOMEH agent

"I would see it this week."