

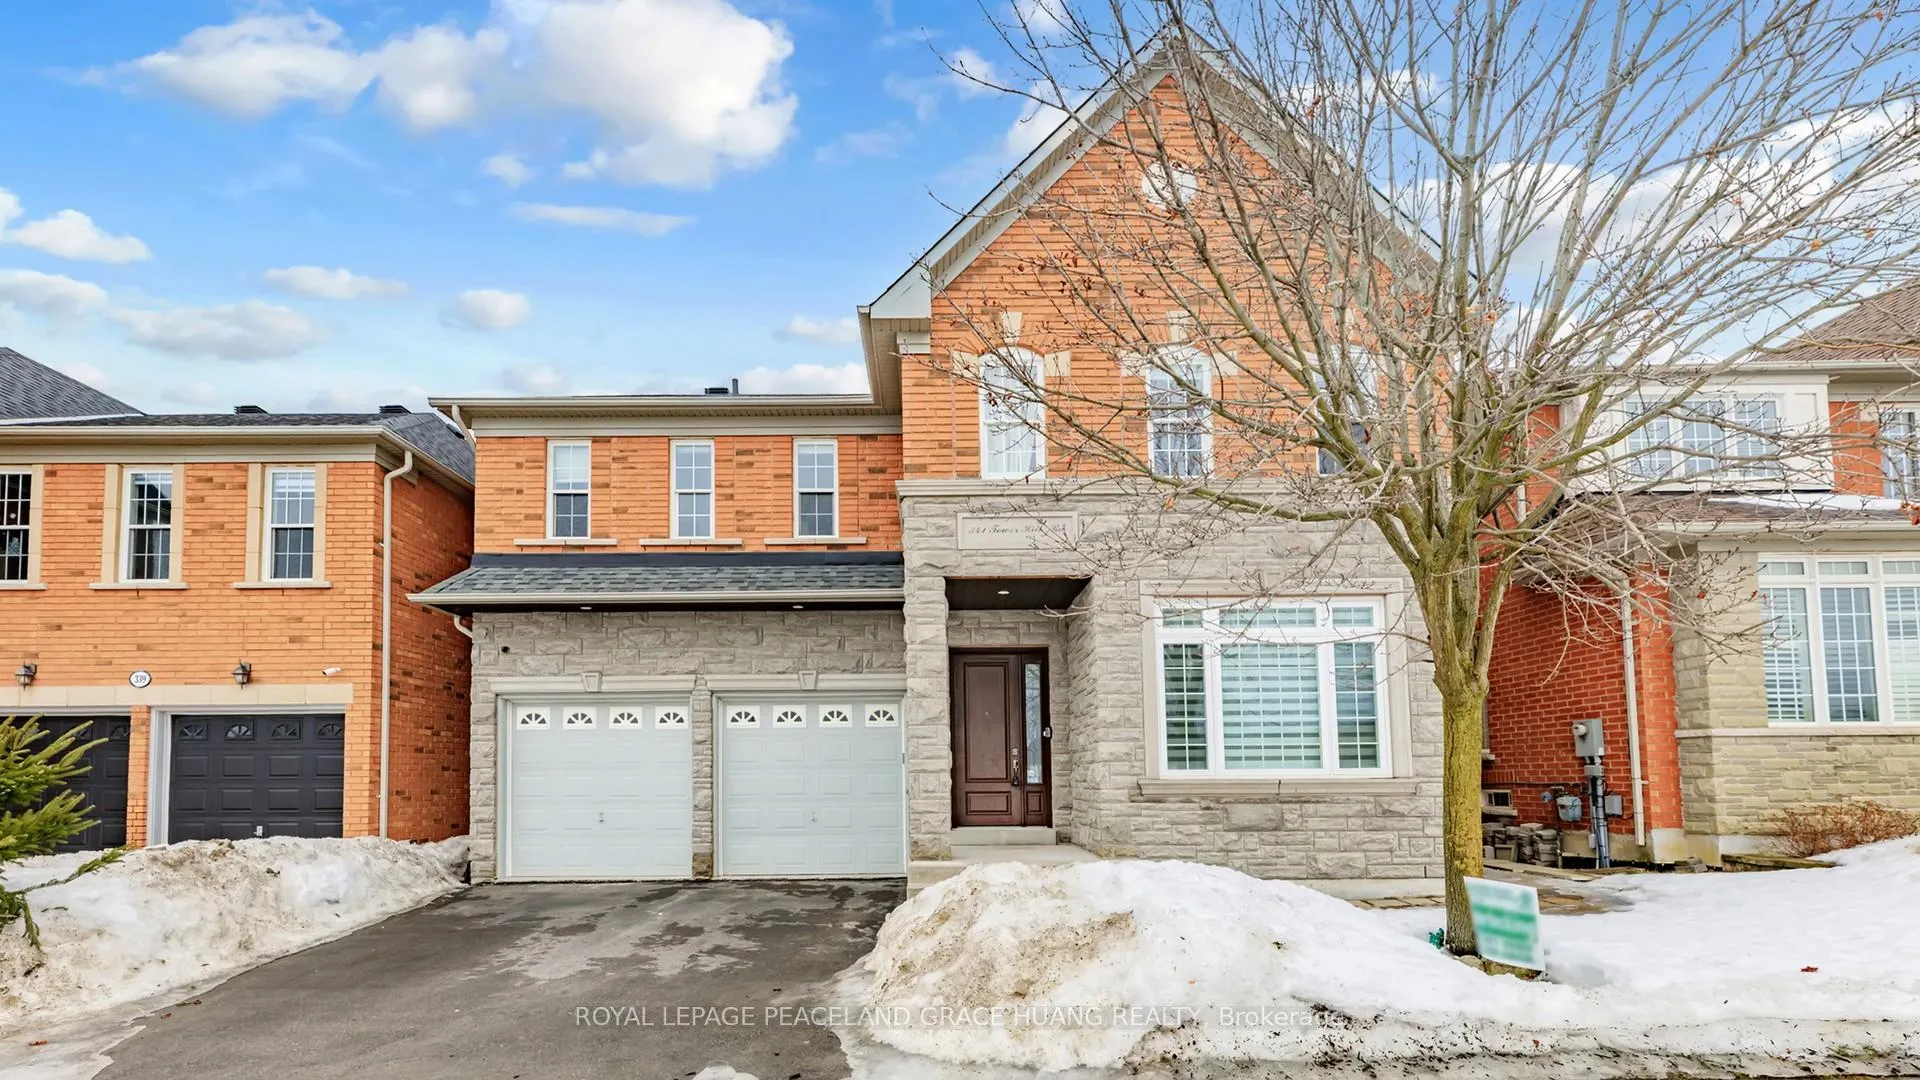
341 Tower Hill Road
341 Tower Hill Road
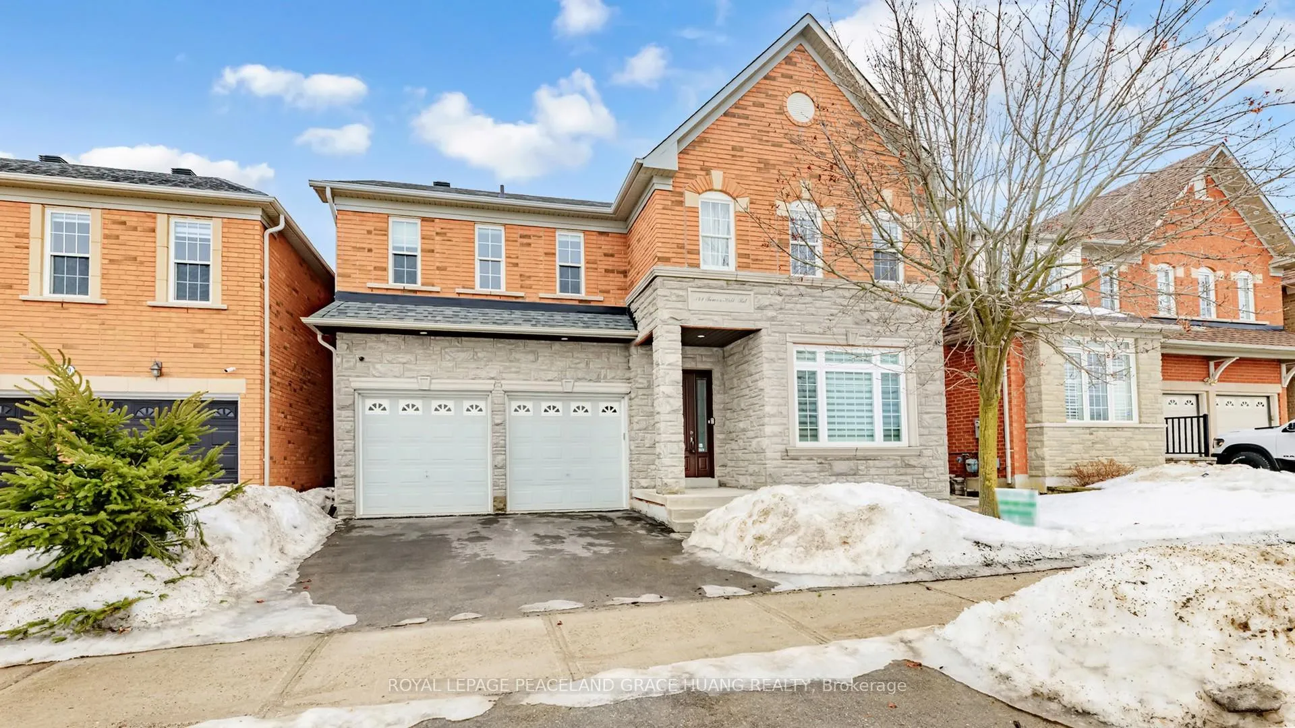
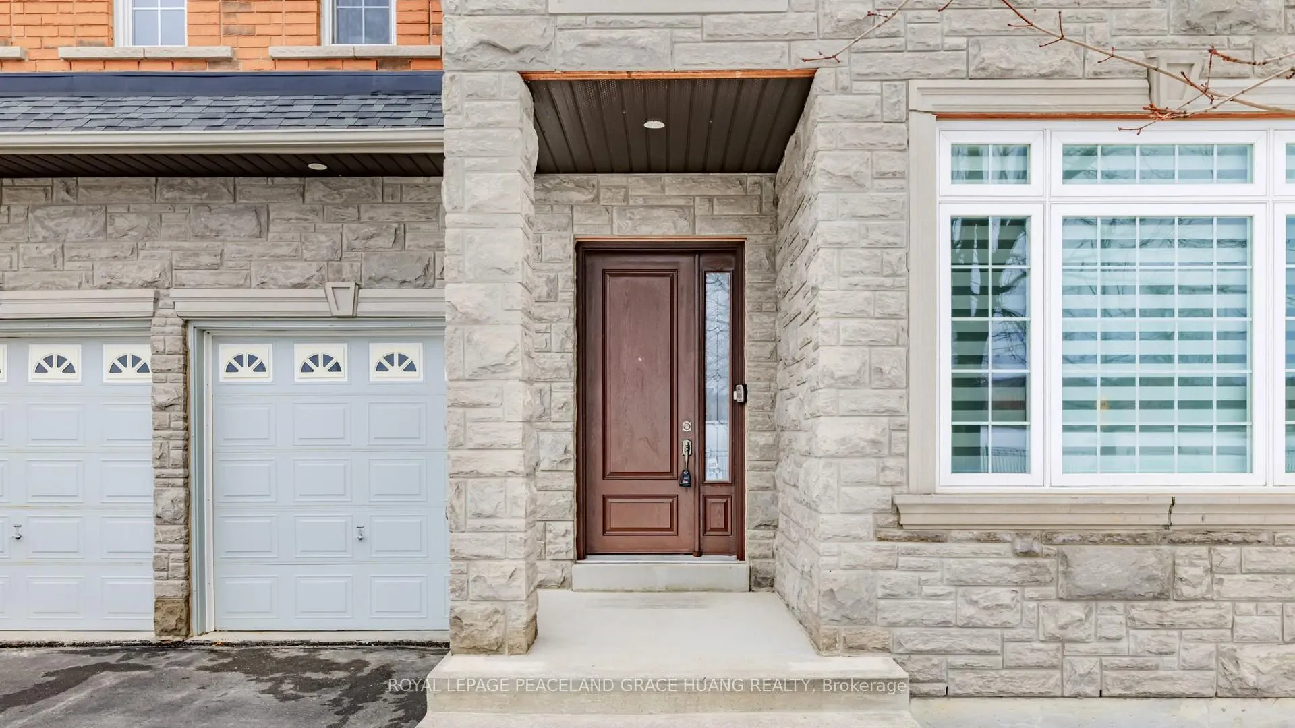
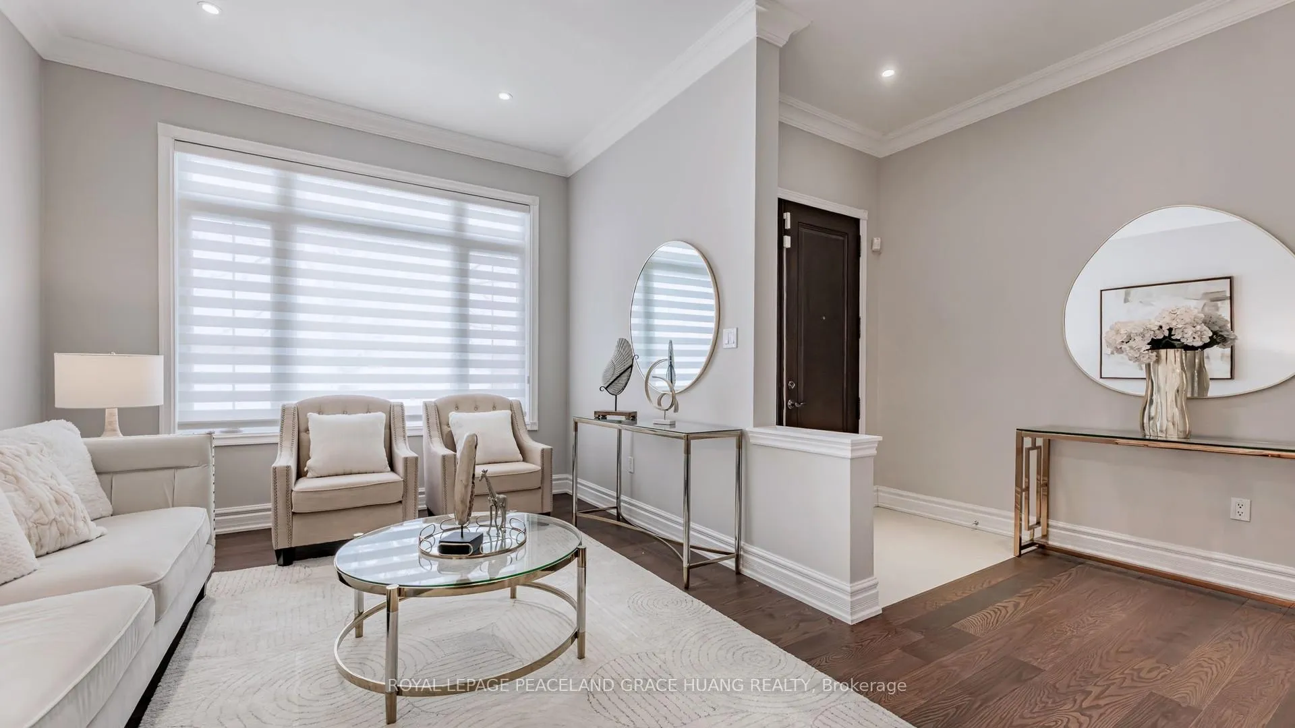
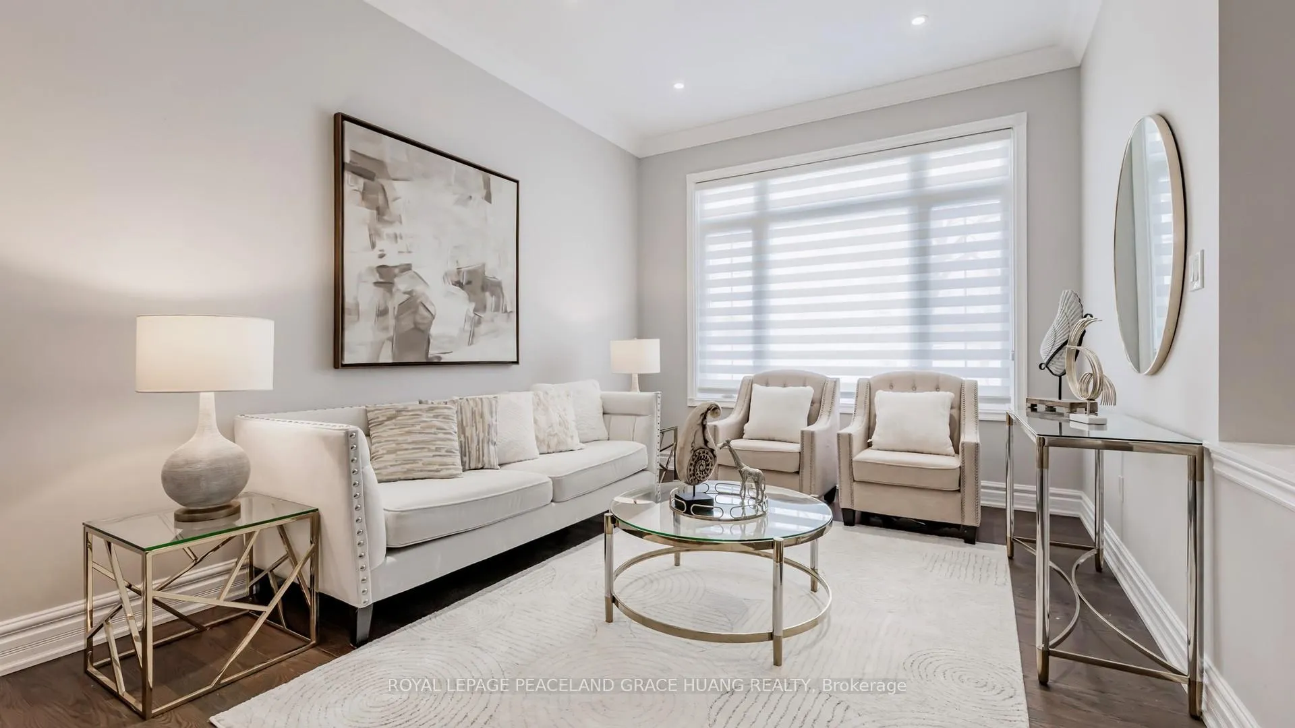 See all 50 photos
Property history
Facts and features
- BasementFinished
- Water, sewerMunicipal
- HeatingForced air
- CoolingCentral air
- Hardwood floors
- Fireplace
- Central air
The homeDetached, 2-storey, 3,000–3,500 sq ft
- Type: Detached
- Style: 2-storey
- Living space: 3,000–3,500 sq ft
- Basement: Finished
- View: Park/greenbelt
InsideFireplace Yes, natural gas, Hardwood, Vinyl, Carpet free, Main level
- Fireplace: Yes, natural gas
- Flooring: Hardwood, Vinyl, Carpet free
- Laundry: Main level
- Features: Auto garage door remote, carpet free, upgraded insulation
- Rooms above ground: 9
- Rooms in the basement: 1
- Bedrooms: 4 + 1 in the basement
- Bathrooms: 5
- Kitchens: 1
- Family room: Yes
Outside and lotBrick, stone, Asphalt shingle, Unknown
- Exterior: Brick, stone
- Roof: Asphalt shingle
- Foundation: Unknown
- Size: 44.29 × 88.58 ft
Parking2 Garage, Attached, Private
- Spaces: 2 Garage
- Garage: Attached
- Driveway: Private
Heating, water and powerForced air, gas, Central air, Municipal water
- Heating: Forced air, gas
- Cooling: Central air
- Water: Municipal water
- Sewer: Municipal sewer
Costs and taxesTaxes $7,481 a year, HST included in the price, Hot water tank (2019)
- Taxes, 2025: $7,481 a year
- HST: HST included in the price
- Rental items: Hot water tank (2019)
Included in the saleS/s fridge (2024), gas stove, range hood (2019), dishwasher, washer & gas dryer (2024), b/i microwave, window coverings, electrical light fixtures, garage door opener with remote, furnace(2019), central air conditioning (2023), insulation (2019), roof (2020), deck (2025), backyard interlocking pavement (2025).
- Included: S/s fridge (2024), gas stove, range hood (2019), dishwasher, washer & gas dryer (2024), b/i microwave, window coverings, electrical light fixtures, garage door opener with remote, furnace(2019), central air conditioning (2023), insulation (2019), roof (2020), deck (2025), backyard interlocking pavement (2025).
NearbyClear view, fenced yard, park, public transit, school
- Close to: Clear view, fenced yard, park, public transit, school
Listing detailsN12987960, Sold, Apr 12, 2026
- MLS® number: N12987960
- Status: Sold
- Listed on: Apr 12, 2026
- Days on market: 53
- Updated: Jun 4, 2026
- Possession: 2026-05-19 / 30-59 days
- Occupied by: Vacant
- Listing brokerage: ROYAL LEPAGE PEACELAND GRACE HUANG REALTY
About this home
341 Tower Hill Road, Richmond Hill (Jefferson), ON L4E 0A6
Clear Front Park View And Well-Maintained 4-Bedroom & 5-Washroom In High Demand R/H Jefferson Community. 10Ft Ceiling for Main Floor. Living Room Facing To The Park. Hardwood W/ Matching Staircase & Wrought Iron Railing. Modern Kitchen W/Granite Counters, Back Splash, Stainless Steels Appliances, Center Island, Moulding & Pot Lights. Skylight for added natural light. Huge Master Bedroom With 5Pc Washroom & Large W/I Closets. Newly-renovated Basement. Top Ranked School (St. Theresa Chs-AP Program, R/H HS-Gifted Program, Beynon Field Ps-French Immersion). Steps To Park, School & Plaza.
Ask about this home
A HOMEH agent will answer your questions about this home.
Around this home
Daily convenience, out of 100, from the distances below
Schools nearby
School rating, out of 10.
Helpful calculators
Your HOMEH agent

"I would see it this week."