

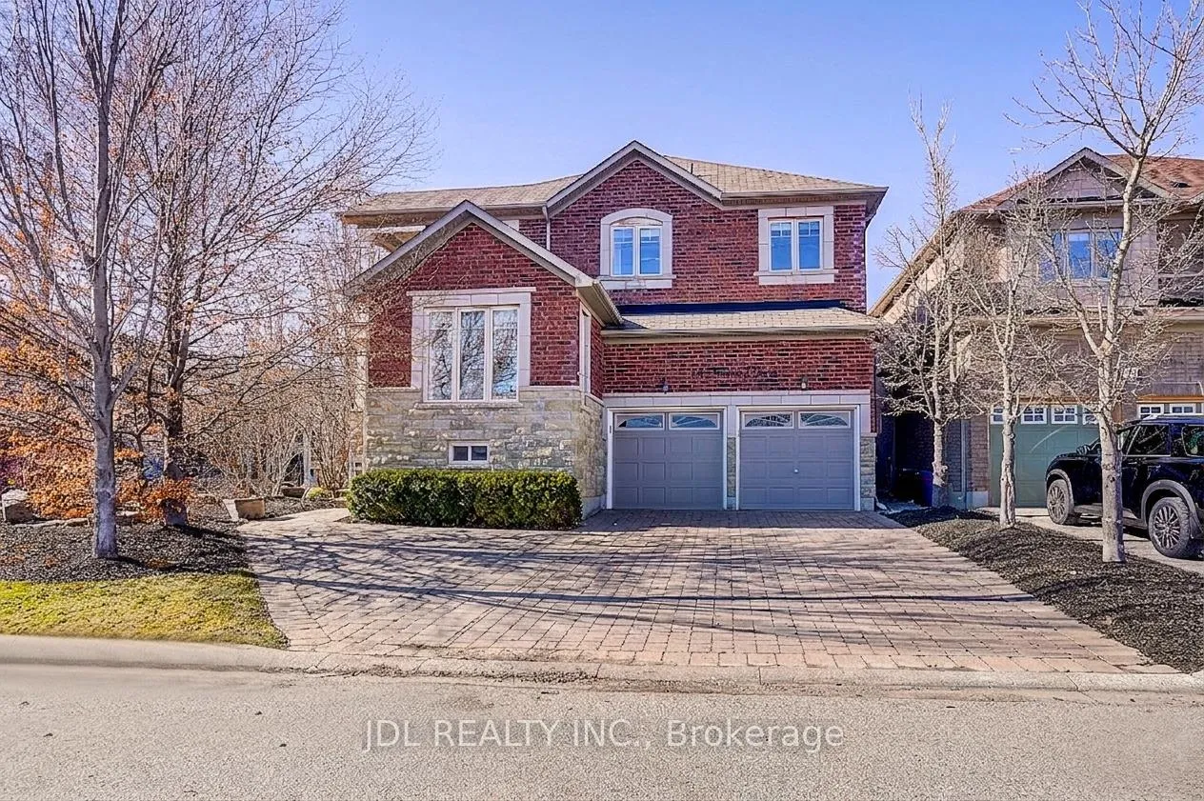
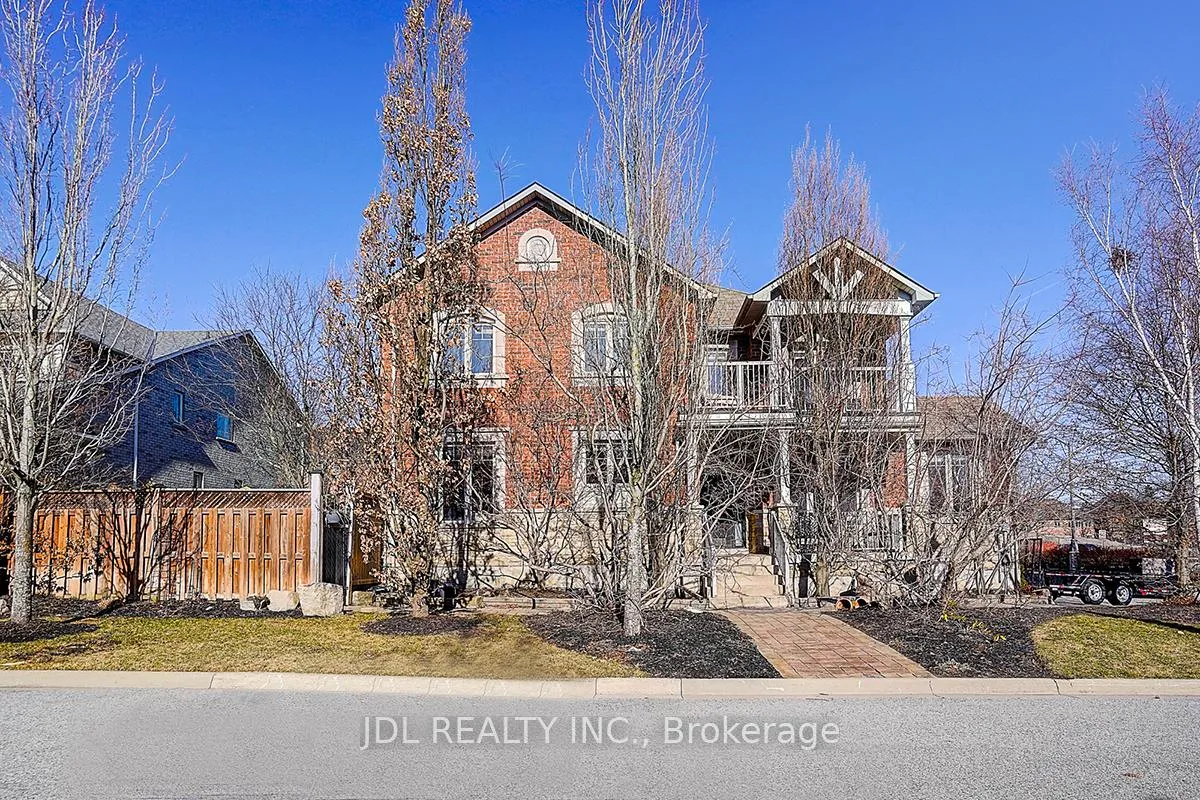
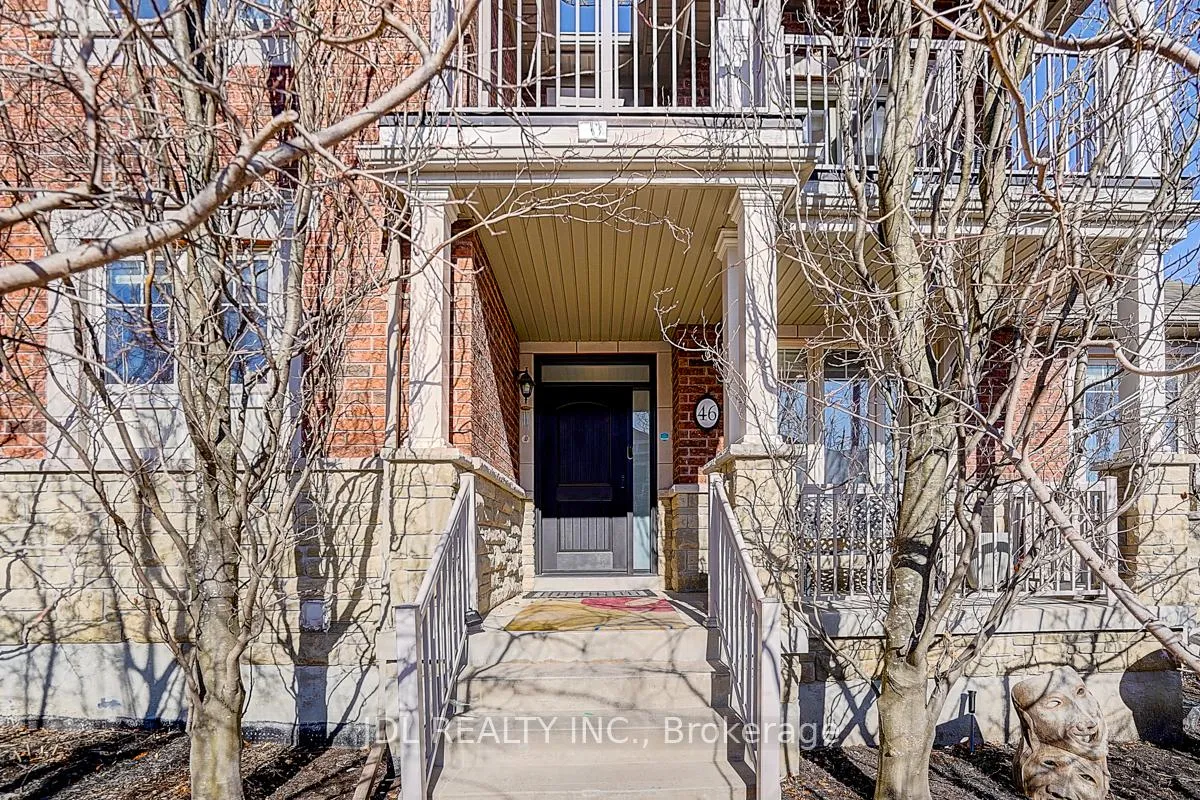
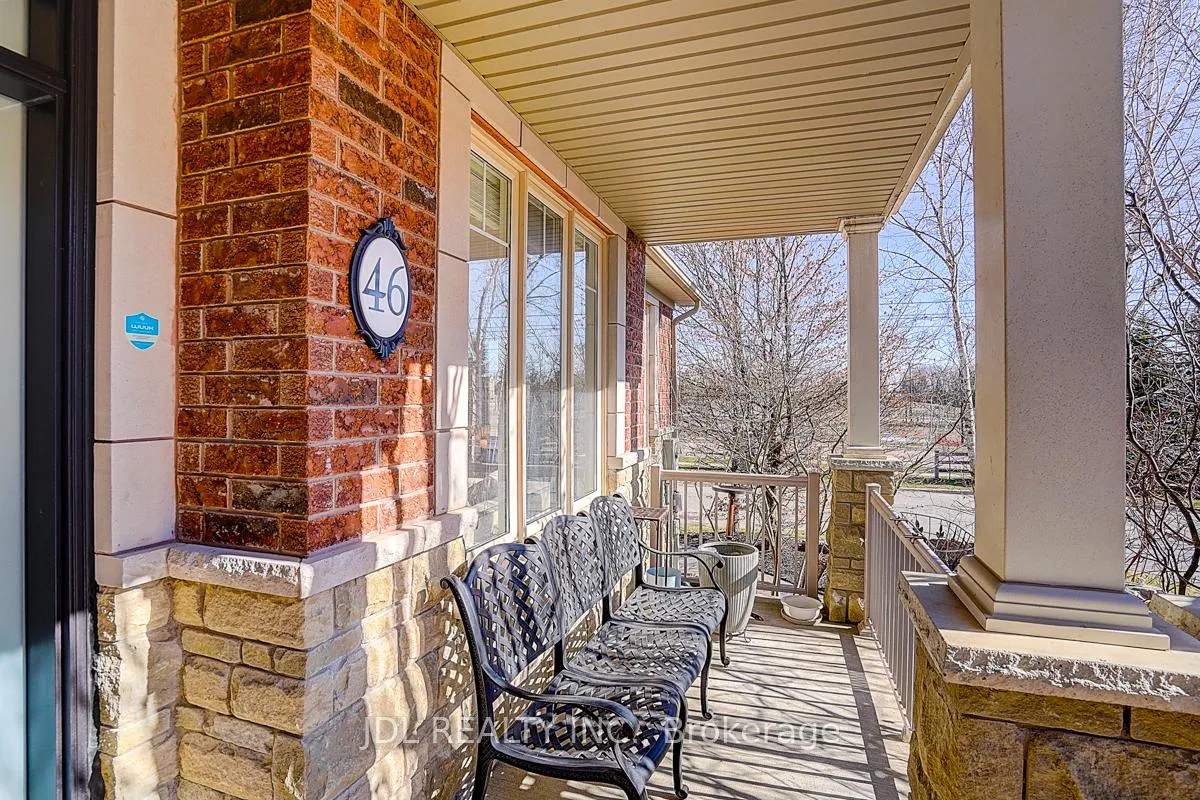
46 Braehead Drive
46 Braehead Drive
 See all 50 photos
Property history
Facts and features
- BasementFinished
- Water, sewerMunicipal
- HeatingForced air
- CoolingCentral air
- Fireplace
- Central air
The homeDetached, 2-storey, 2,500–3,000 sq ft
- Type: Detached
- Style: 2-storey
- Living space: 2,500–3,000 sq ft
- Basement: Finished
InsideFireplace Yes, Rooms above ground 10, 4 + 1 in the basement
- Fireplace: Yes
- Rooms above ground: 10
- Bedrooms: 4 + 1 in the basement
- Bathrooms: 5
- Kitchens: 1
- Family room: Yes
Outside and lotBrick, stone, Asphalt shingle, Concrete
- Exterior: Brick, stone
- Roof: Asphalt shingle
- Foundation: Concrete
- Size: 55.12 × 88.58 ft
Parking2 Garage, Built-in
- Spaces: 2 Garage
- Garage: Built-in
Heating, water and powerForced air, gas, Central air, Municipal water
- Heating: Forced air, gas
- Cooling: Central air
- Water: Municipal water
- Sewer: Municipal sewer
Costs and taxesTaxes $7,444 a year, HST included in the price, Water heater
- Taxes, 2025: $7,444 a year
- HST: HST included in the price
- Rental items: Water heater
Included in the saleFridge, stove, oven, microwave, dish washer, washer& dyer, all existing elf's & window coverings.
- Included: Fridge, stove, oven, microwave, dish washer, washer& dyer, all existing elf's & window coverings.
Listing detailsN12988168, Sold, Apr 12, 2026
- MLS® number: N12988168
- Status: Sold
- Listed on: Apr 12, 2026
- Days on market: 66
- Updated: Jun 17, 2026
- Possession: Immediate
- Occupied by: Vacant
- Listing brokerage: JDL REALTY INC.
About this home
46 Braehead Drive, Richmond Hill (Jefferson), ON L4E 0B3
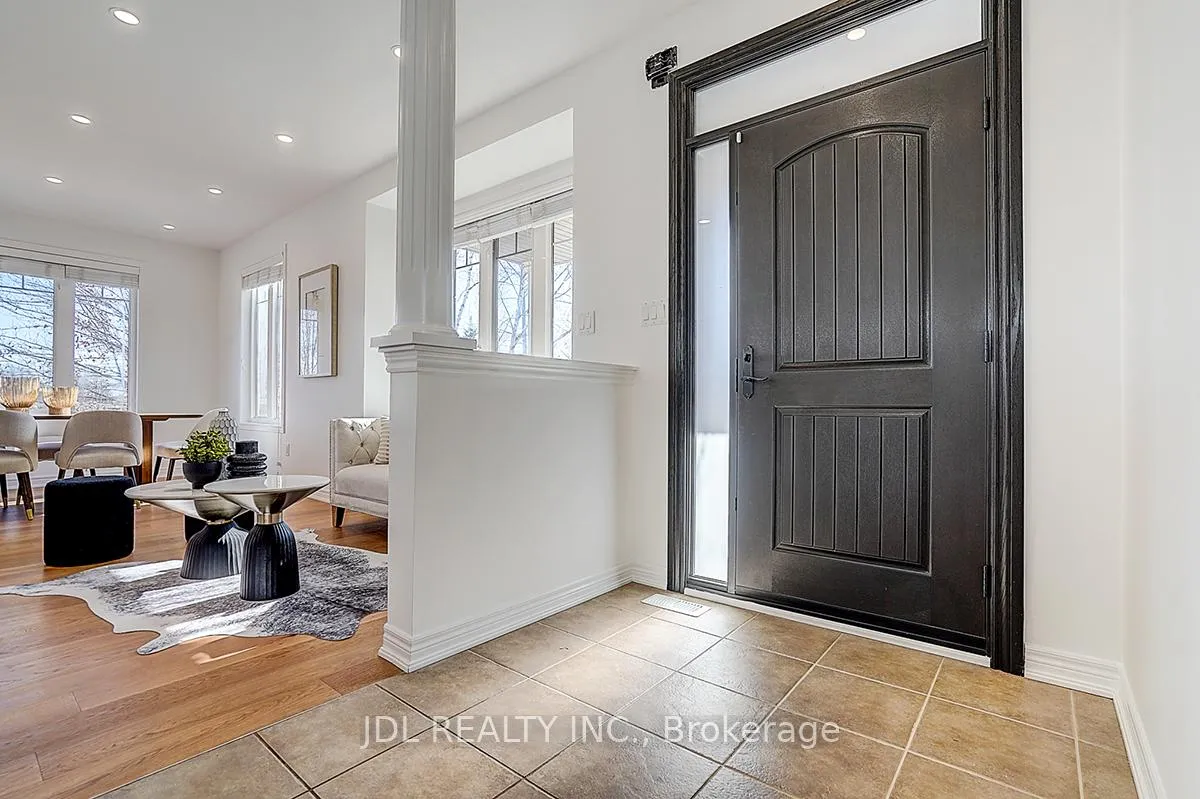
Welcome to this beautiful detached home in the highly sought-after Jefferson community of Richmond Hill. Partially renovated, this residence offers a perfect blend of modern upgrades and comfortable family living. The main floor features a spacious, light-filled living room and a cozy family room with a fireplace. The modern kitchen is thoughtfully designed with stylish finishes and offers a convenient walk-out to the backyard. The second floor offers four spacious bedrooms, including a primary suite with a 4-piece ensuite and walk-in closet, as well as a second bedroom featuring its own 4-piece ensuite and private balcony for added comfort and luxury. The fully finished basement provides versatile additional living space, ideal for a recreation area, home office, or guest suite. A professionally upgraded garage enhances both functionality and value. Perfectly located close to schools, scenic parks, shopping, dining, and with quick access to Hwy 404.
Ask about this home
A HOMEH agent will answer your questions about this home.
Around this home
Daily convenience, out of 100, from the distances below
Schools nearby
School rating, out of 10.
Helpful calculators
Your HOMEH agent

"Priced 13% under the Hestimate. I would see it this week."