

15 Jocada Court
15 Jocada Court
 See all 29 photos
Property history
Facts and features
- BasementApartment
- Water, sewerMunicipal
- Lot shapeIrregular
- HeatingForced air
- Second kitchen
- Separate entrance
- Hardwood floors
- Fireplace
- Central air
The homeDetached, 2-storey, 3,000–3,500 sq ft
- Type: Detached
- Style: 2-storey
- Living space: 3,000–3,500 sq ft
- Basement: Apartment, separate entrance
- View: Clear, creek/stream, forest, garden, park/greenbelt, trees/woods
InsideFireplace Yes, electric, living room, natural gas, rec room, Hardwood, Main level
- Fireplace: Yes, electric, living room, natural gas, rec room
- Flooring: Hardwood
- Laundry: Main level
- Features: Auto garage door remote, bar fridge, built-in oven, carpet free, central vacuum, countertop range, guest accommodations, in-law capability, in-law suite, storage, water heater
- Rooms above ground: 12
- Bedrooms: 4 + 1 in the basement
- Bathrooms: 5
- Kitchens: 2
- Family room: Yes
Outside and lotBrick, Asphalt shingle, Concrete
- Exterior: Brick
- Roof: Asphalt shingle
- Foundation: Concrete
- Features: Backs on green belt, deck, landscape lighting, landscaped, lighting, patio, privacy, porch enclosed, recreational area
- Size: 36.57 × 123.7 ft
- Shape: Irregular
Parking2 Garage, Built-in, Private double, private
- Spaces: 2 Garage
- Garage: Built-in
- Driveway: Private double, private
Heating, water and powerForced air, gas, Central air, Municipal water
- Heating: Forced air, gas
- Cooling: Central air
- Water: Municipal water
- Sewer: Municipal sewer
- Natural gas: Yes
- Hydro: Yes
- Cable: Yes
- Telephone: Yes
Costs and taxesTaxes $7,326 a year, HST included in the price, N/a
- Taxes, 2025: $7,326 a year
- HST: HST included in the price
- Rental items: N/a
Included in the saleAll s/s appliances: viking 6 burner gas range, fridge, b/i oven, b/i microwave, b/i dishwasher, range hood, b/i bar fridges (2), stove in basement, washer, dryer, hwt owned, security cameras, plus other quality inclusions., N/a
- Included: All s/s appliances: viking 6 burner gas range, fridge, b/i oven, b/i microwave, b/i dishwasher, range hood, b/i bar fridges (2), stove in basement, washer, dryer, hwt owned, security cameras, plus other quality inclusions.
- Not included: N/a
NearbyCul de sac/dead end, fenced yard, greenbelt/conservation, park, ravine, river/stream
- Close to: Cul de sac/dead end, fenced yard, greenbelt/conservation, park, ravine, river/stream
Listing detailsN12925100, Sold, Mar 26, 2026
- MLS® number: N12925100
- Status: Sold
- Listed on: Mar 26, 2026
- Days on market: 18
- Updated: Apr 13, 2026
- Possession: 2026-04-30 / Flexible
- Occupied by: Owner
- Listing brokerage: UPPERSIDE REAL ESTATE LIMITED
About this home
15 Jocada Court, Richmond Hill (Oak Ridges), ON L4E 0Z5
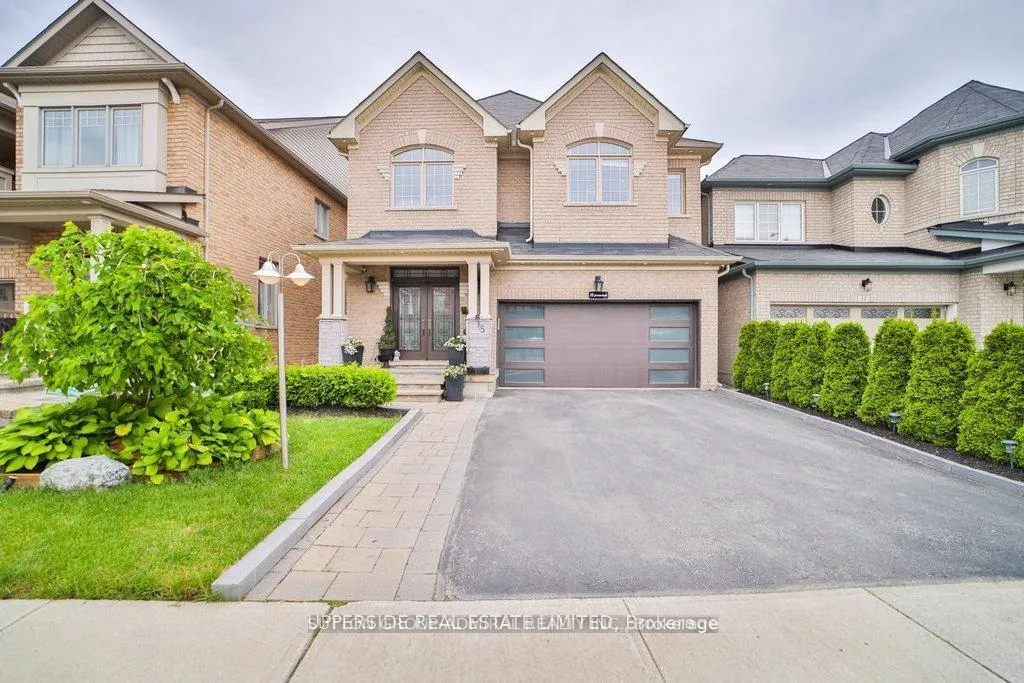
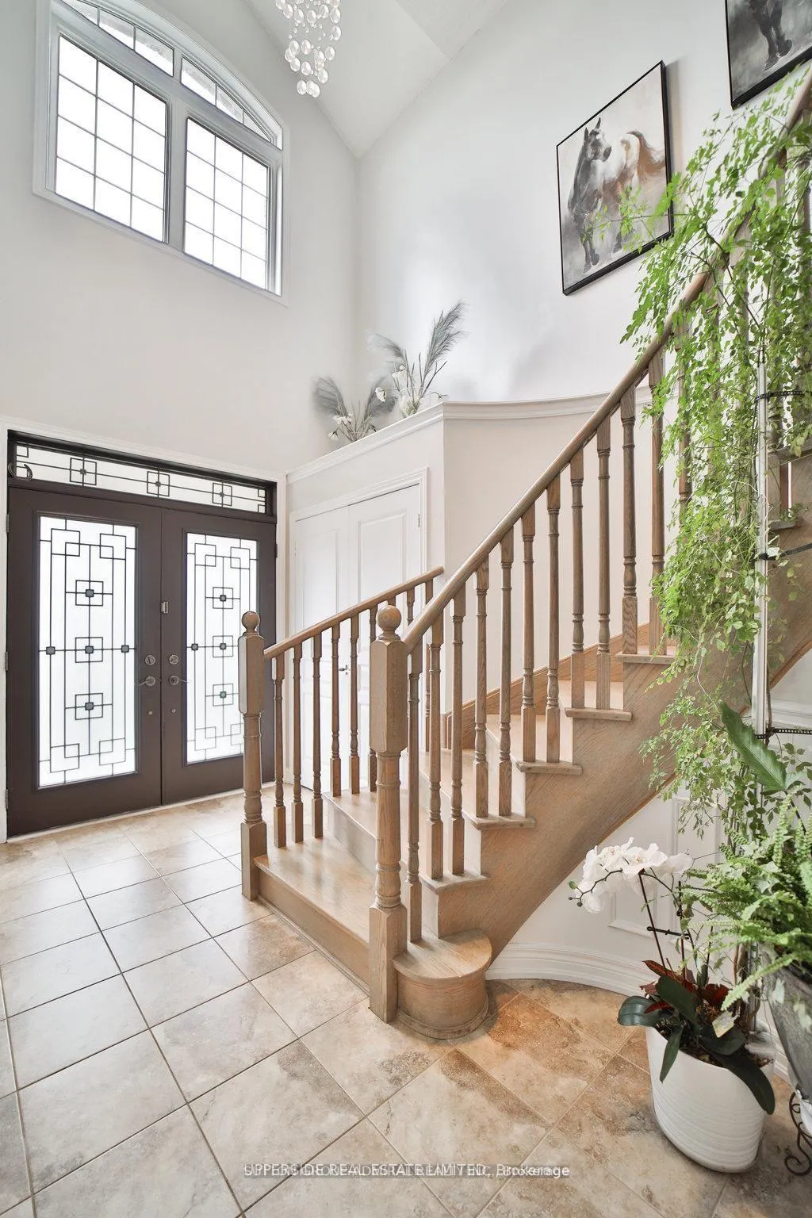
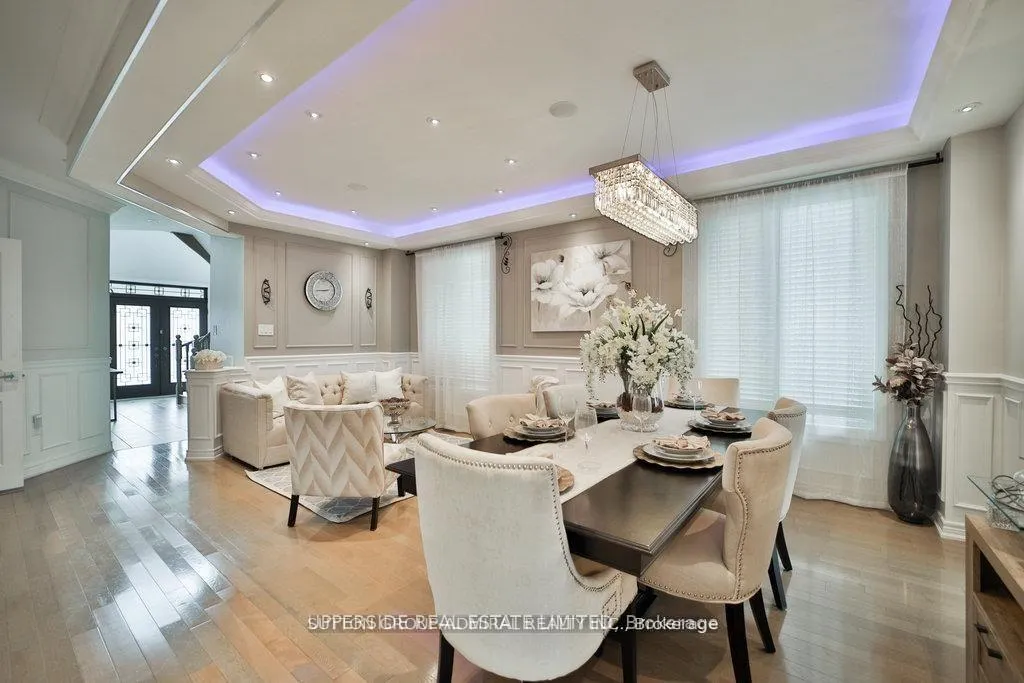
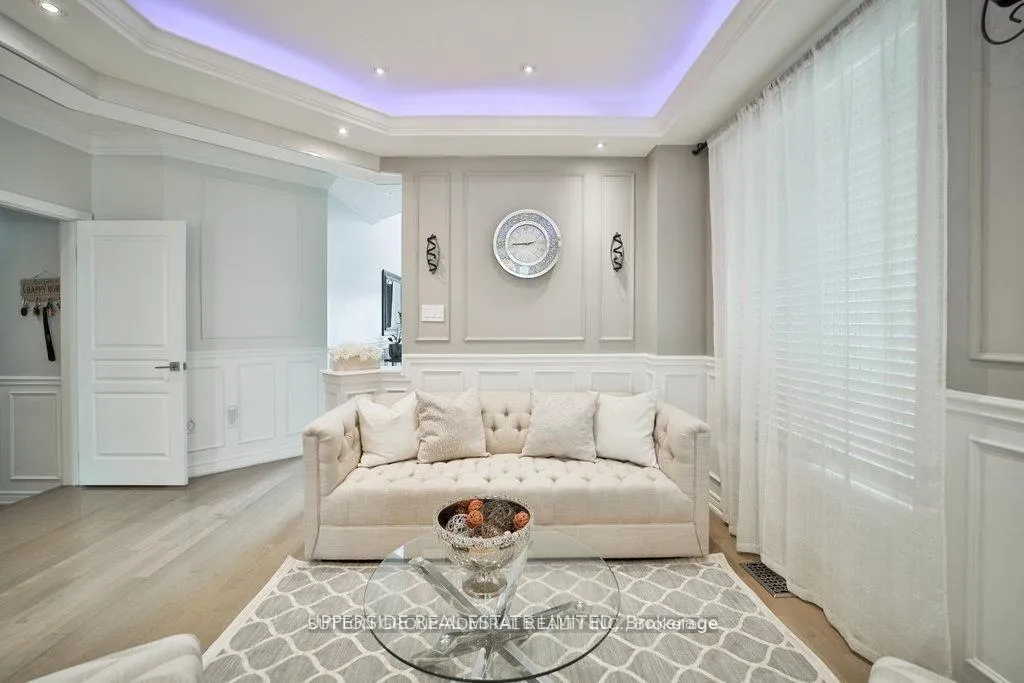
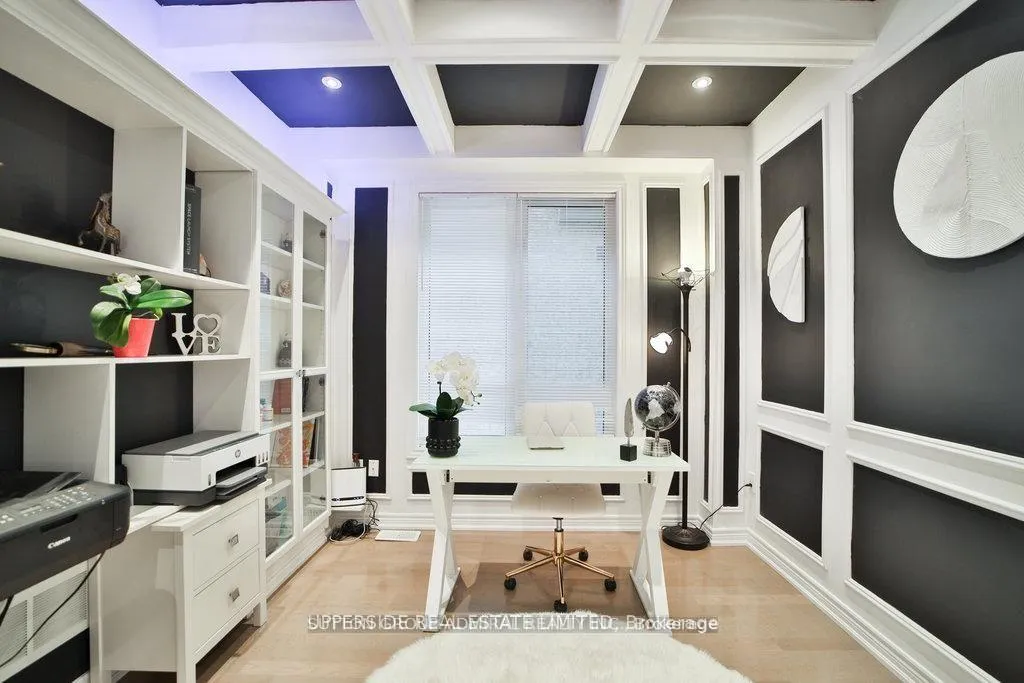
Discover This Remarkable Detached Home In Prestigious Oak Ridges, Backing Onto A Scenic Ravine And Tucked Away On A Quiet Court. With Over 3000 Sgft Of Living Space And More Than $300K In High-End Upgrades,.This Property Seamlessly Blends Luxury With Comfort. A Grand 18 Ft Foyer Welcomes You With An Elegant Open Staircase And Flows Into A Thoughtfully Designed Main Floor Featuring A Private Office And A Sunlit Family Room With Fireplace. The Custom Chef's Kitchen Is Equipped With Quartz Counters, Built-In Stainless Steel Appliances, Stylish Backsplash, Oversized Island, And Pantry-Perfect For Entertaining. The Bright Breakfast Area Opens To A Large Deck Overlooking, Fenced Yard, And Tranquil Ravine Views.Throughout The Home, You'll Find Smooth 9 Ft Ceilings, Gleaming Hardwood Floors, Wainscoting,Many Potlights, Ceiling Speakers, And Smart Ambient Lighting. The Spacious Primary Suite Boasts A Spa-Like 5Pc Ensuite With Oversized Glass Shower And His & Hers Walk-In Closets.Secondary Bedrooms Are Well-Proportioned, And The Double Garage Offers Direct Access To A Mudroom. The Professionally Finished Walk-Up Basement Apartment Features A Separate Entrance, Full Kitchen, Bedroom With Ensuite, Rec Area, And Storage-Ideal For In-Laws Or Rental Income.Located Near Top-Rated Schools, Scenic Trails, Parks, And Public Transit. This Is A Must-See Opportunity!
Ask about this home
A HOMEH agent will answer your questions about this home.
Around this home
Daily convenience, out of 100, from the distances below
Schools nearby
School rating, out of 10.
Helpful calculators
Your HOMEH agent

"Priced 7% under the Hestimate. I would see it this week."