

98 Wheelwright Drive
98 Wheelwright Drive
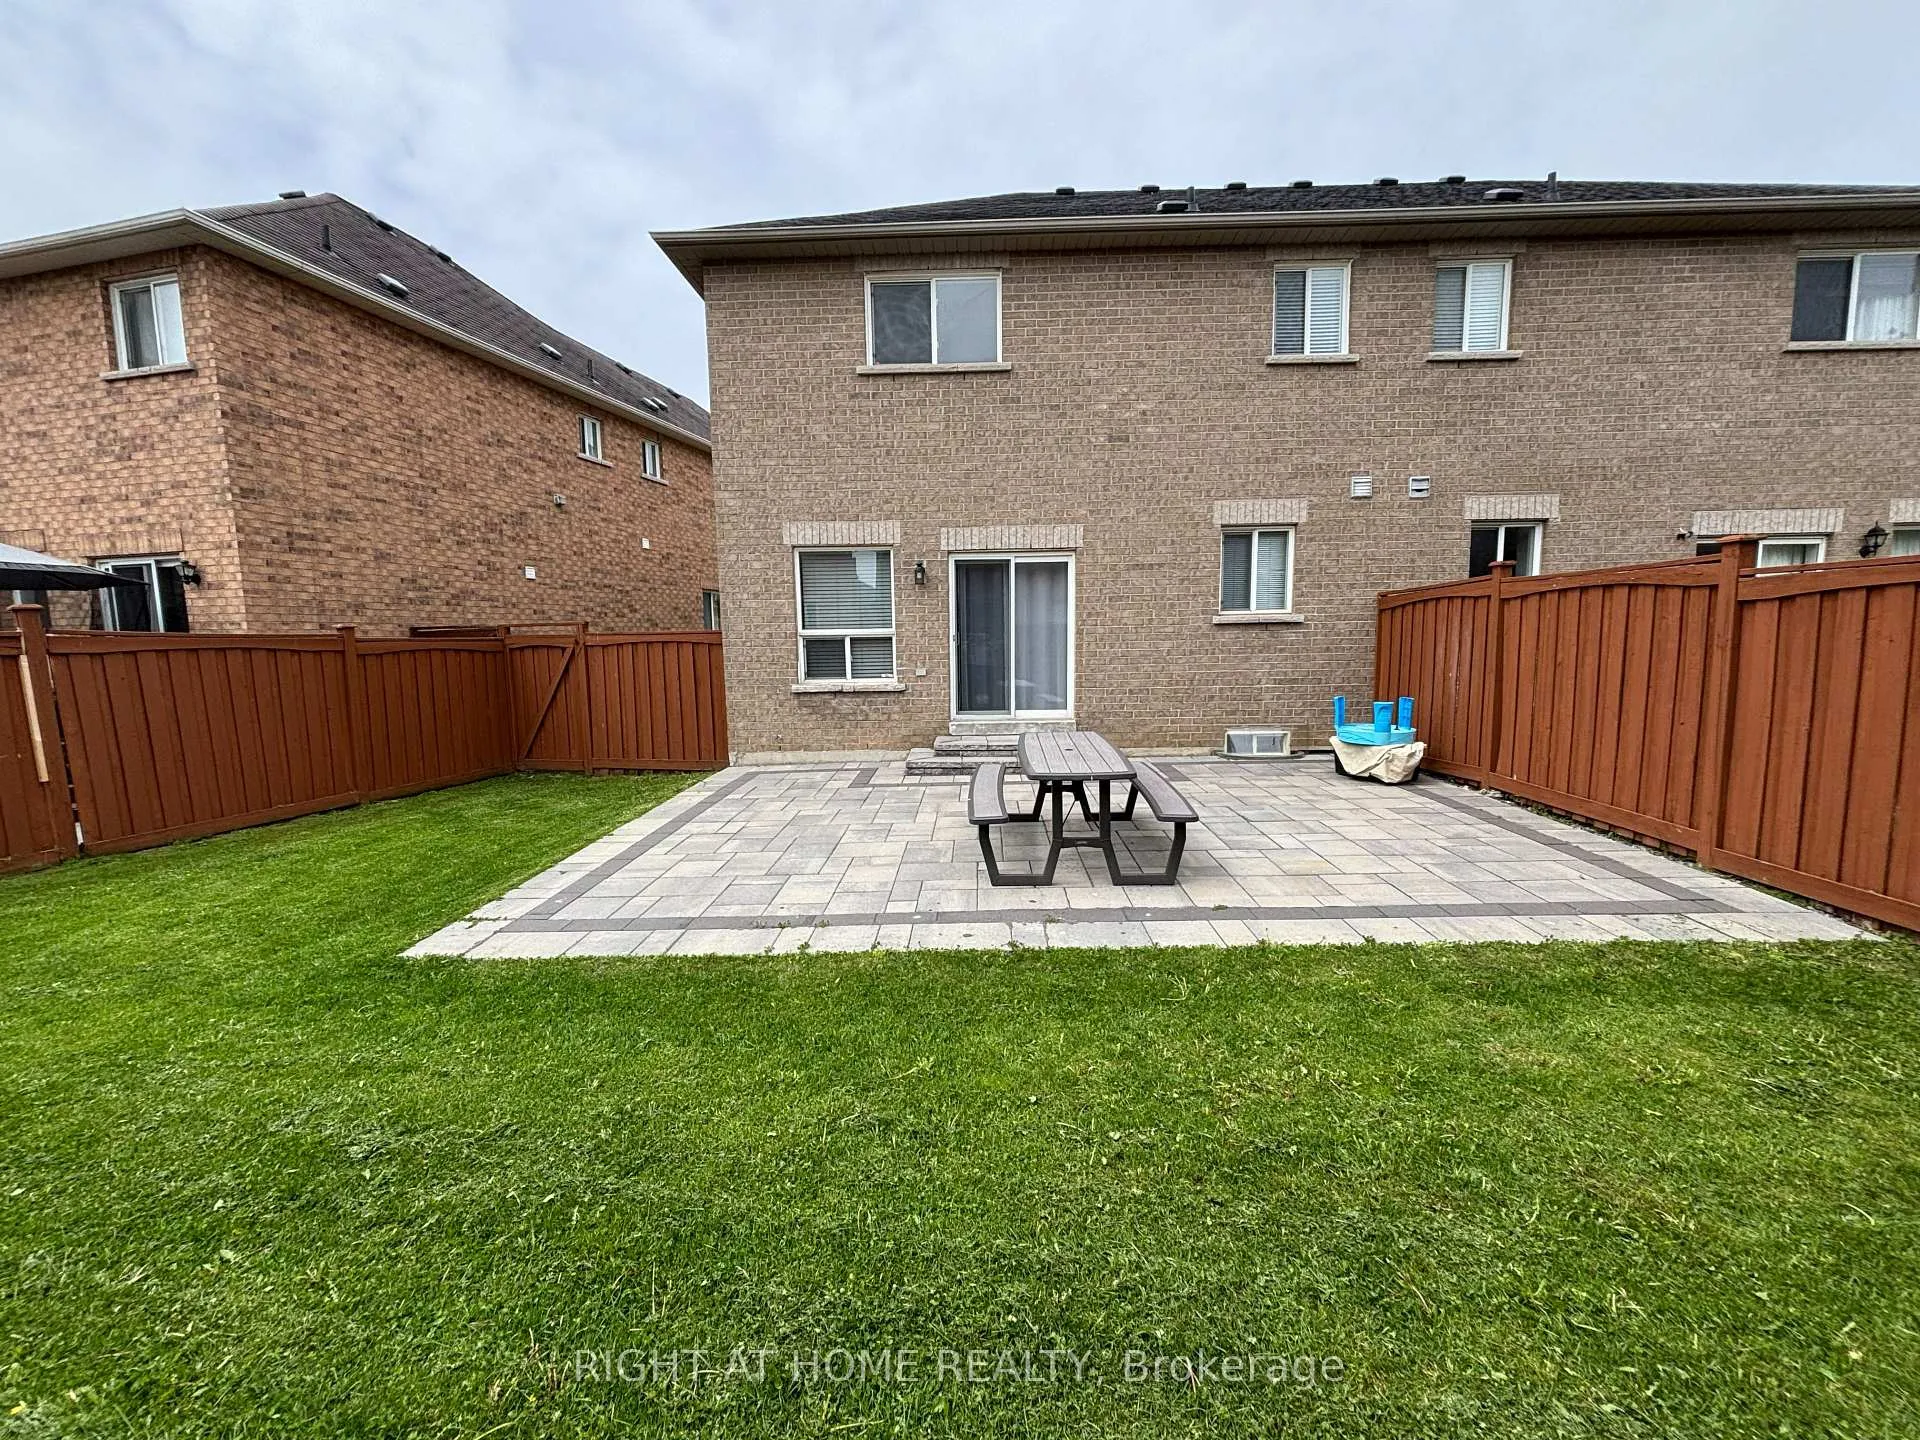 See all 23 photos
Property history
Facts and features
- BasementUnfinished
- Water, sewerMunicipal
- Lot shapeIrregular
- HeatingForced air
- Hardwood floors
- Central air
The homeSemi-Detached, 2-storey, 1,500–2,000 sq ft
- TypeSemi-Detached
- Style2-storey
- Living space1,500–2,000 sq ft
- BasementUnfinished
InsideHardwood, Ceramic, Broadloom, Water purifier, water softener, Rooms above ground 8
- FlooringHardwood, Ceramic, Broadloom
- FeaturesWater purifier, water softener
- Rooms above ground8
- Bedrooms3
- Bathrooms3
- Kitchens1
- Family roomYes
Outside and lotBrick, Asphalt shingle, Concrete
- ExteriorBrick
- RoofAsphalt shingle
- FoundationConcrete
- Size24.14 × 88.74 ft
- ShapeIrregular
Parking1 Garage, Built-in
- Spaces1 Garage
- GarageBuilt-in
Heating, water and powerForced air, gas, Central air, Municipal water
- HeatingForced air, gas
- CoolingCentral air
- WaterMunicipal water
- SewerMunicipal sewer
Costs and taxesTaxes $4,488 a year, HST No HST, Hot water tank (reliance - $42.19 + tax per month) - buyer to assume
- Taxes, 2025$4,488 a year
- HSTNo HST
- Rental itemsHot water tank (reliance - $42.19 + tax per month) - buyer to assume
- Under contractHot water tank-gas
Included in the saleStainless steel fridge, electric range, built-in dishwasher, range hood. washer, dryer. all existing electrical light fixtures. all existing window coverings and blinds. central air conditioning unit. smart thermostat. existing furnace., Ring doorbell
- IncludedStainless steel fridge, electric range, built-in dishwasher, range hood. washer, dryer. all existing electrical light fixtures. all existing window coverings and blinds. central air conditioning unit. smart thermostat. existing furnace.
- Not includedRing doorbell
Listing detailsN13205836, Sold, May 27, 2026
- MLS® numberN13205836
- StatusSold
- Listed onMay 27, 2026
- Days on market5
- UpdatedJun 1, 2026
- PossessionFlexible
- Occupied byVacant
- Listing brokerageRIGHT AT HOME REALTY
About this home
98 Wheelwright Drive, Richmond Hill (Oak Ridges Lake Wilcox), ON L4E 5A1
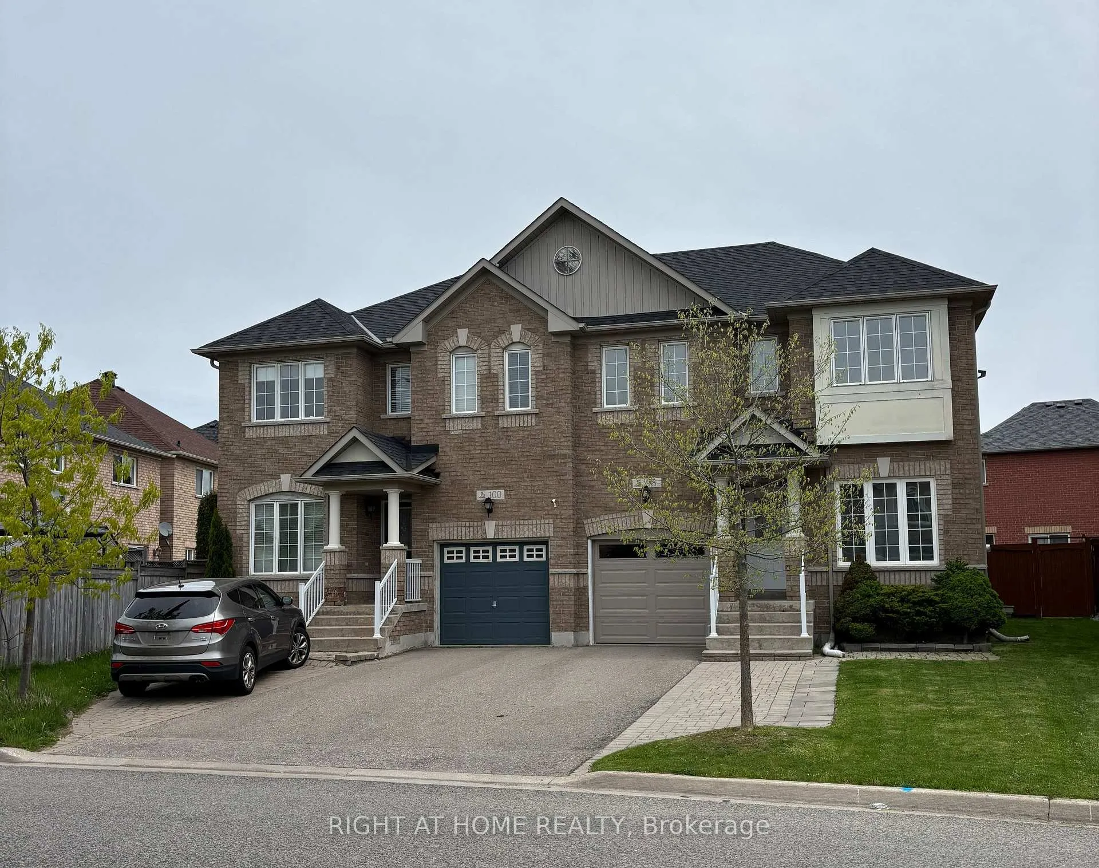
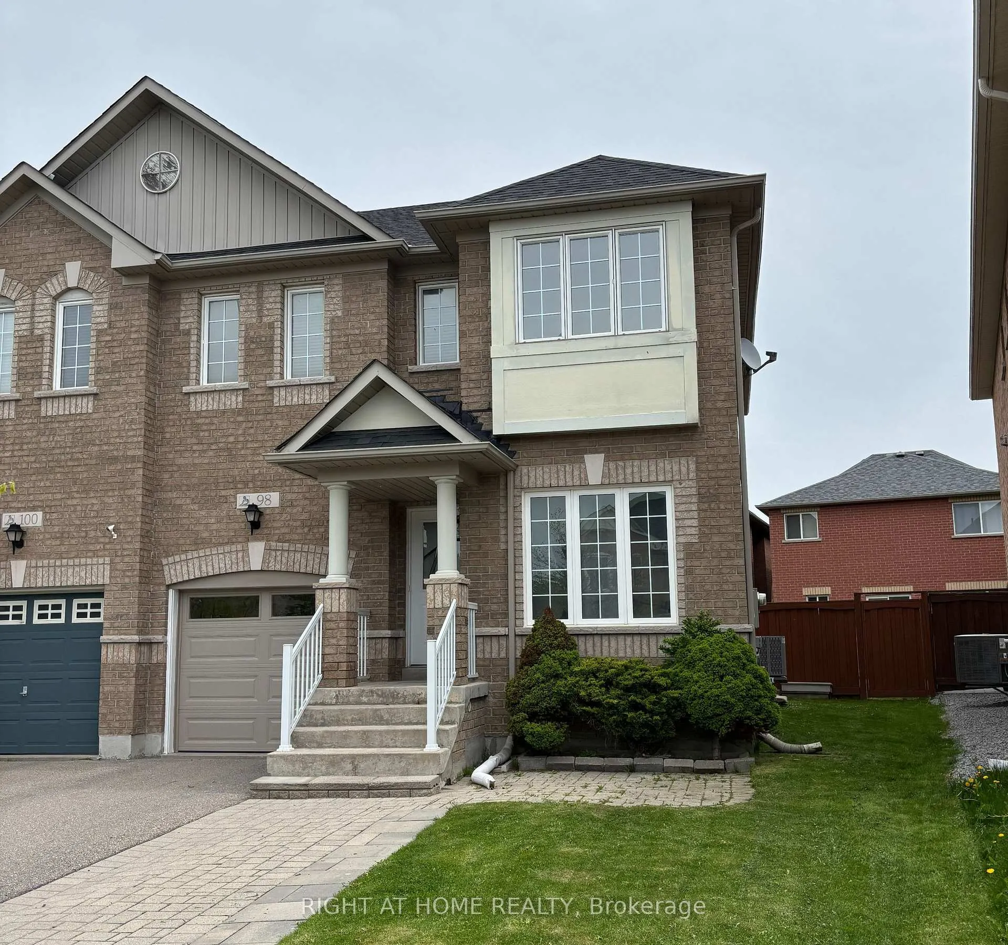
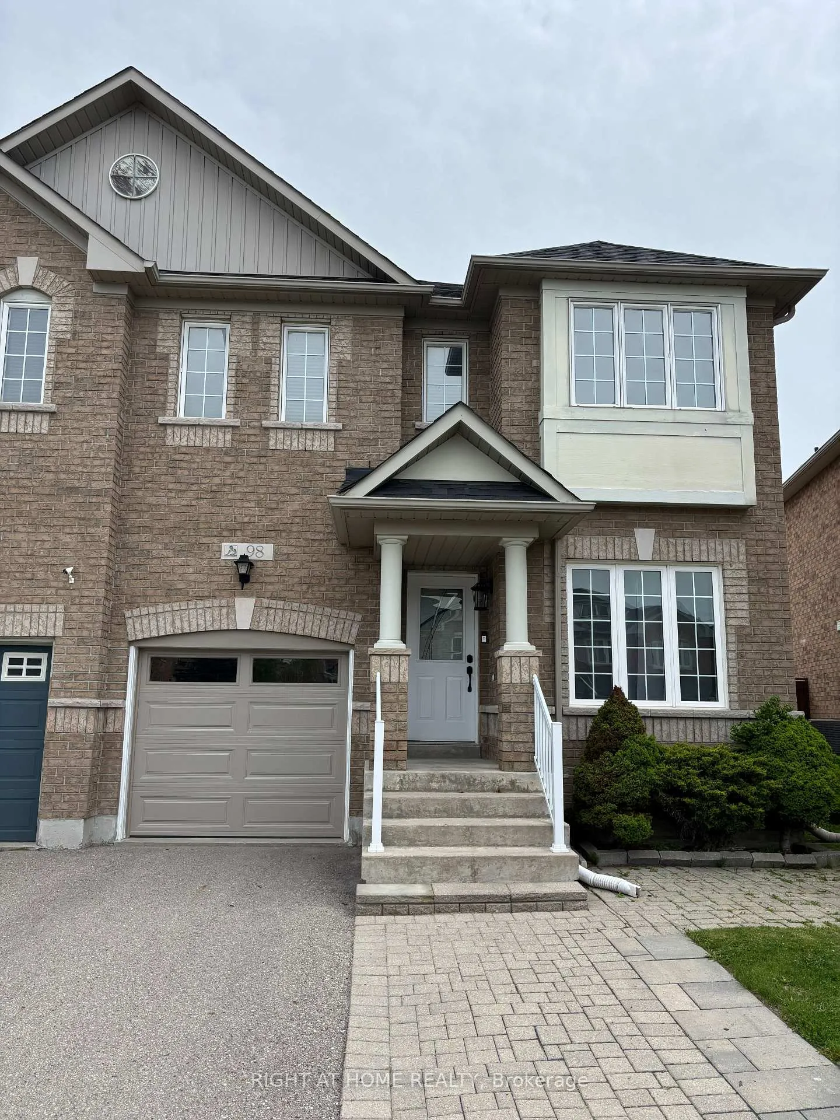
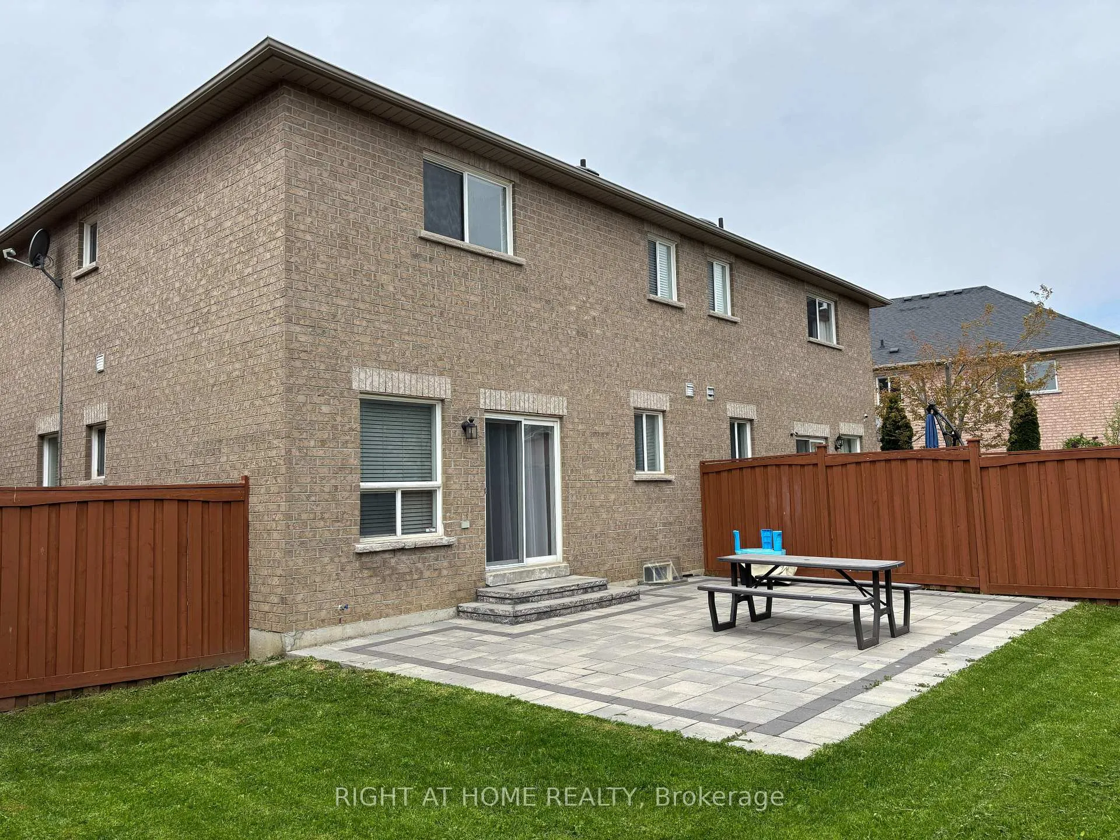
Fieldgate-built home in the highly desirable Oak Ridges Moraine 'Bond Lake Village' community. This property is ideally situated near conservation areas, walking trails, and natural parks, with local schools, Lake Wilcox, Bond Lake, and the community centre all within walking distance. Highway 404 is accessible within a few minutes' drive. The interior features high nine-foot ceilings on the main floor, a classic oak staircase, a primary bedroom with an ensuite bath, and a bright kitchen equipped with extended maple cabinetry, a tile backsplash, and a new electric range. Property updates offer excellent peace of mind, including replaced roof shingles (2025), furnace (2024), central air conditioning (2022), electric range (brand new), garage door (2025) and a hot water tank (2025, rental).The house sits on a premium irregular lot featuring an extra-wide 43-foot width at the rear and a fully fenced backyard. The long private driveway easily accommodates three parking spaces and features no sidewalk to shovel.
Ask about this home
A HOMEH agent will answer your questions about this home.
Around this home
Daily convenience, out of 100, from the distances below
Schools nearby
School rating, out of 10.
Helpful calculators
Your HOMEH agent

"Priced 9% under the Hestimate. I would see it this week."