

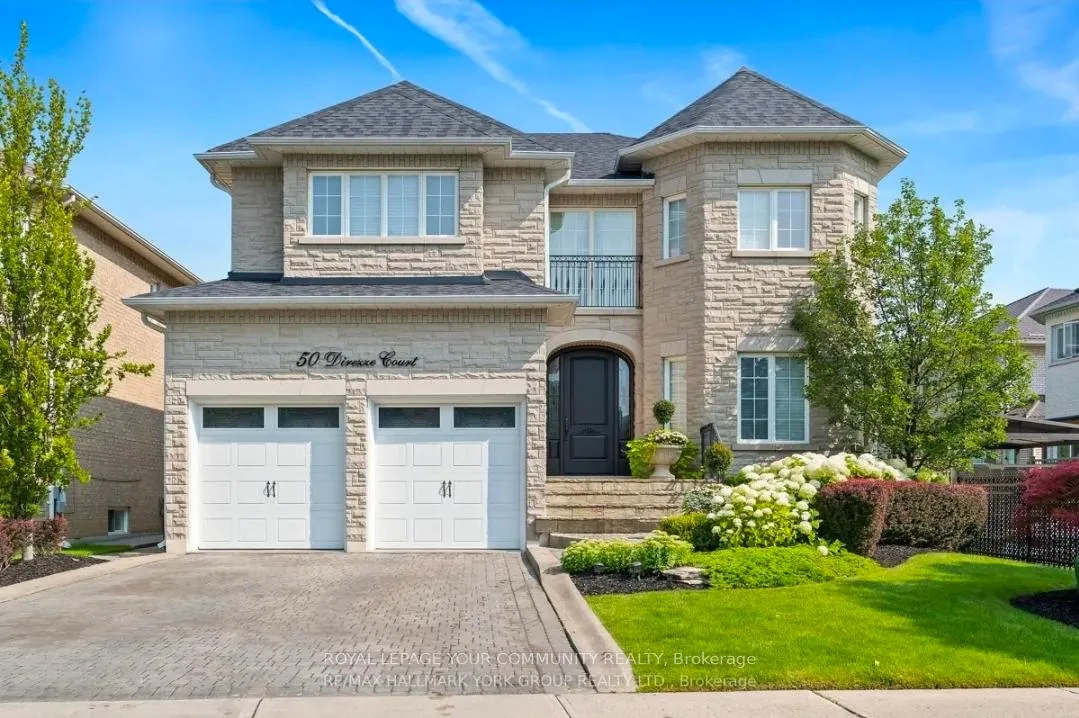
50 Direzze Court
Detached Rented
1/750 Direzze Court
Detached Rented
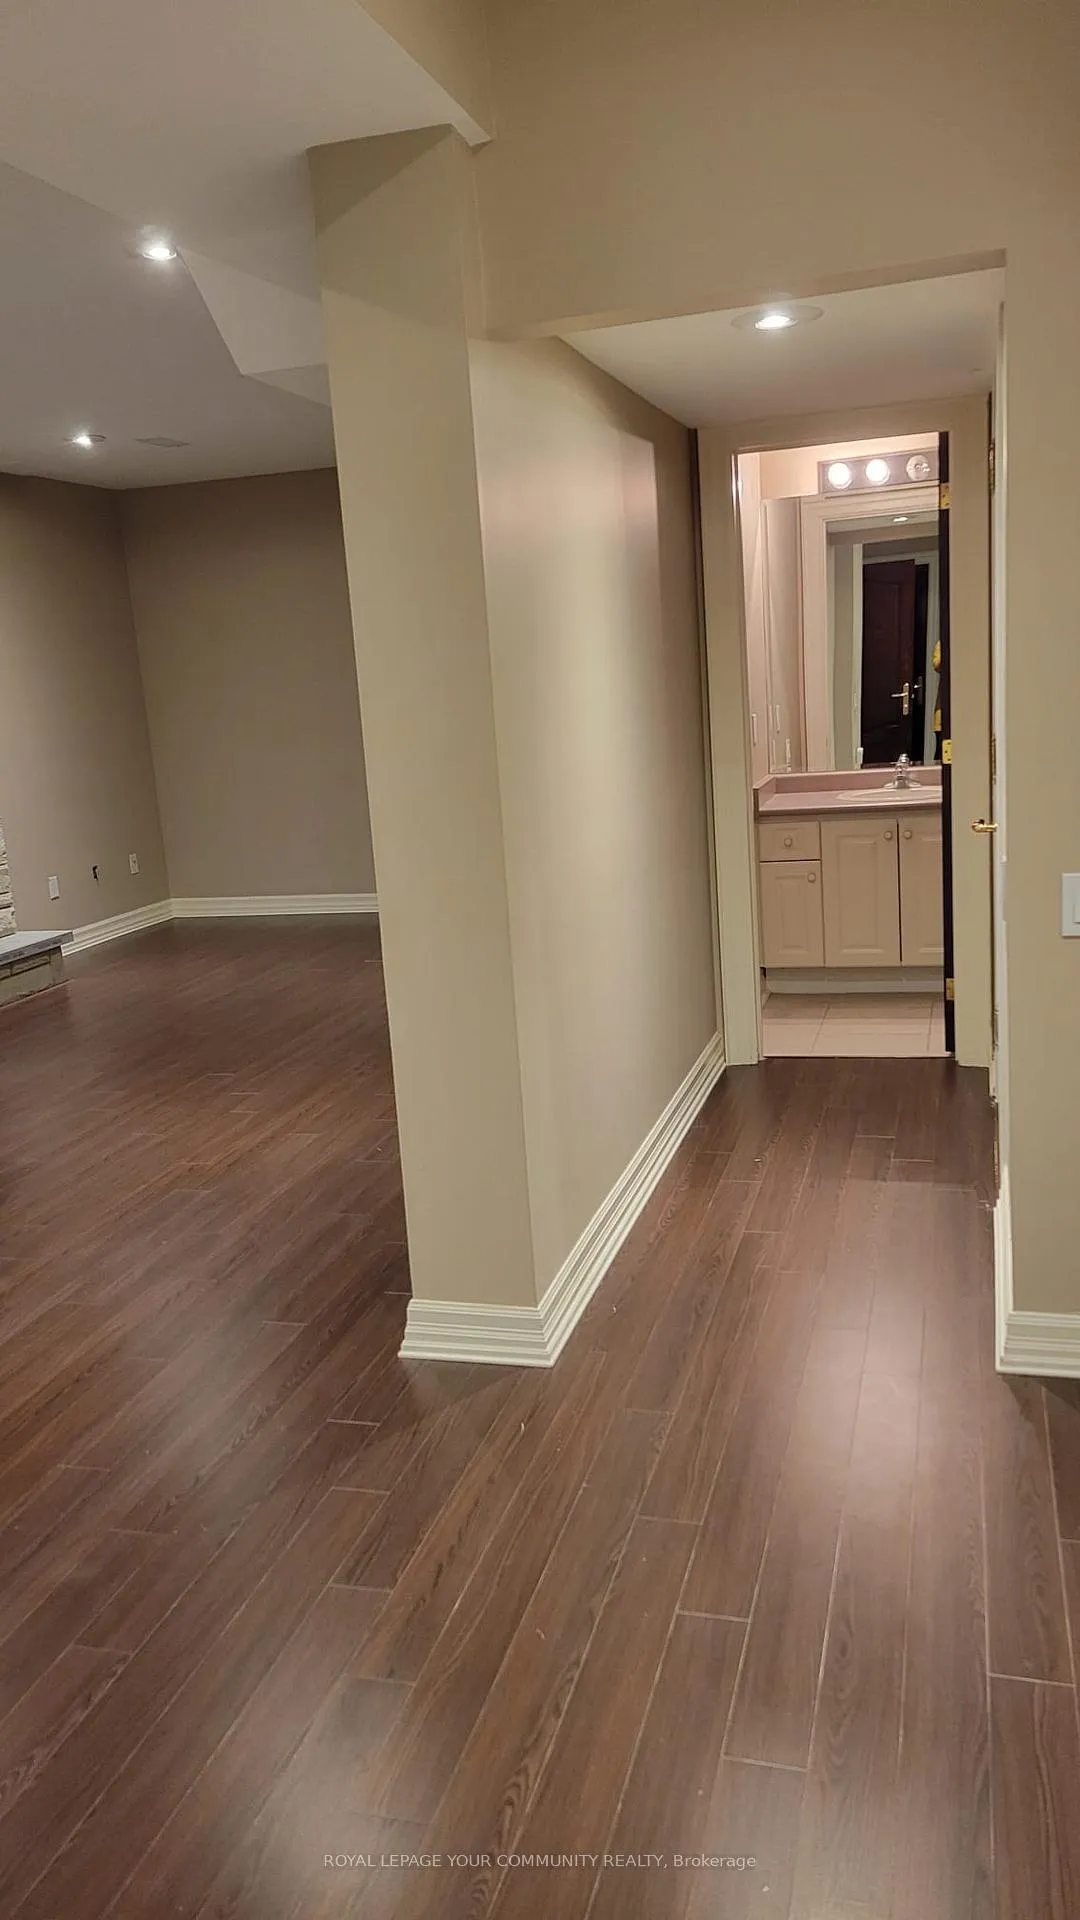 See all 7 photos
1 Bedroom
1 Bathroom
2 Garage
3K–3.5K sq.ft
Basement
— Unit
Property history
Facts and features
- BasementApartment
- Lot size50 × 130 ft
- Lease term12 months
- FurnishedUnfurnished
What stands out
- Separate entrance
- Fireplace
- Central air
- Inground pool
The homeDetached, 2-storey, Age 16–30 years
- TypeDetached
- Style2-storey
- Age16–30 years
- Living space3,000–3,500 sq ft
- BasementApartment, separate entrance, walk-up
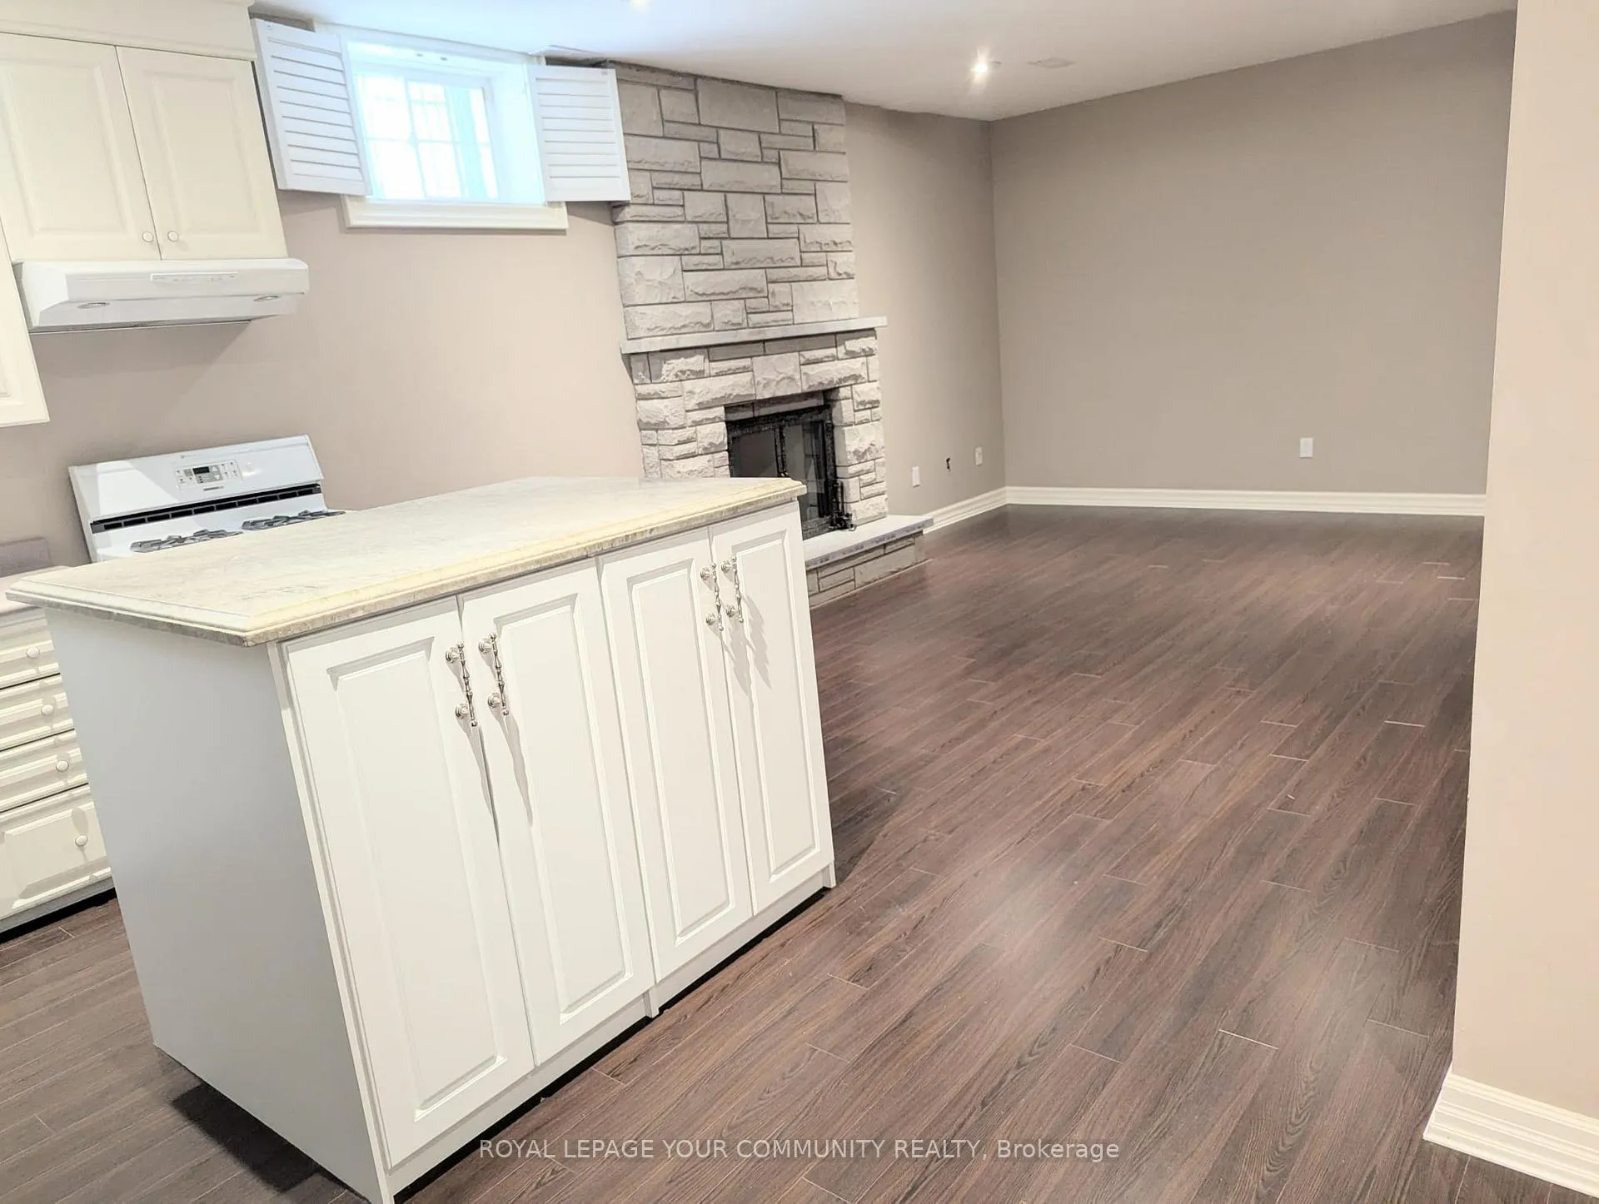
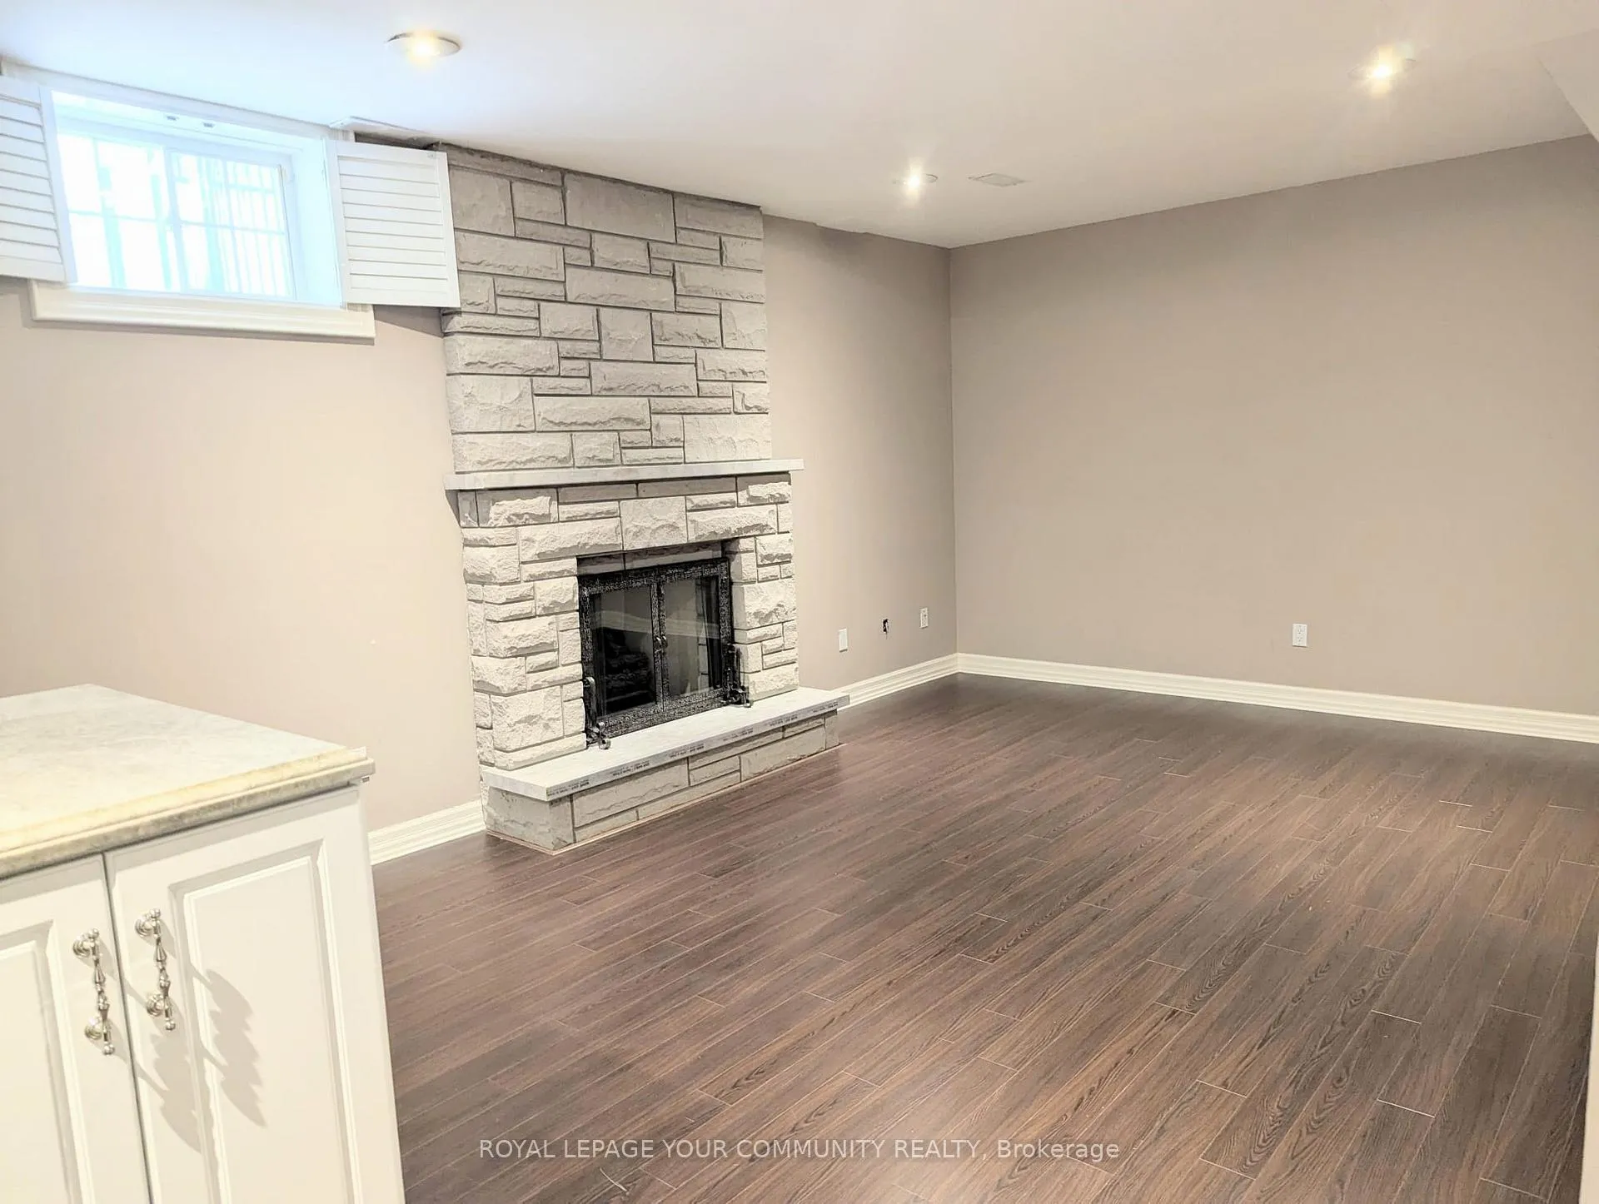
InsideFireplace Yes, living room, natural gas, In basement, in-suite laundry, lower level, Carpet free
- FireplaceYes, living room, natural gas
- LaundryIn basement, in-suite laundry, lower level
- FeaturesCarpet free
- SecurityCarbon monoxide detectors, smoke detector
- Rooms above ground1
- Bedrooms1
- Bathrooms1
- Kitchens1
Outside and lotStone, brick, Asphalt shingle, Concrete
- ExteriorStone, brick
- RoofAsphalt shingle
- FoundationConcrete
- PoolInground
- AccessibilityOpen floor plan
- Size50.34 × 130.48 ft
Parking2 Garage, Attached, Available, front yard parking, private
- Spaces2 Garage
- GarageAttached
- DrivewayAvailable, front yard parking, private
Heating, water and powerForced air, gas, Central air, Municipal water
- HeatingForced air, gas
- CoolingCentral air
- WaterMunicipal water
- SewerMunicipal sewer
Rent and termsRent $1,800 a month, Basement, Unfurnished
- Rent$1,800 a month
- Space for rentBasement
- FurnishedUnfurnished
- Lease12 months
- Rent includesHigh speed internet, parking
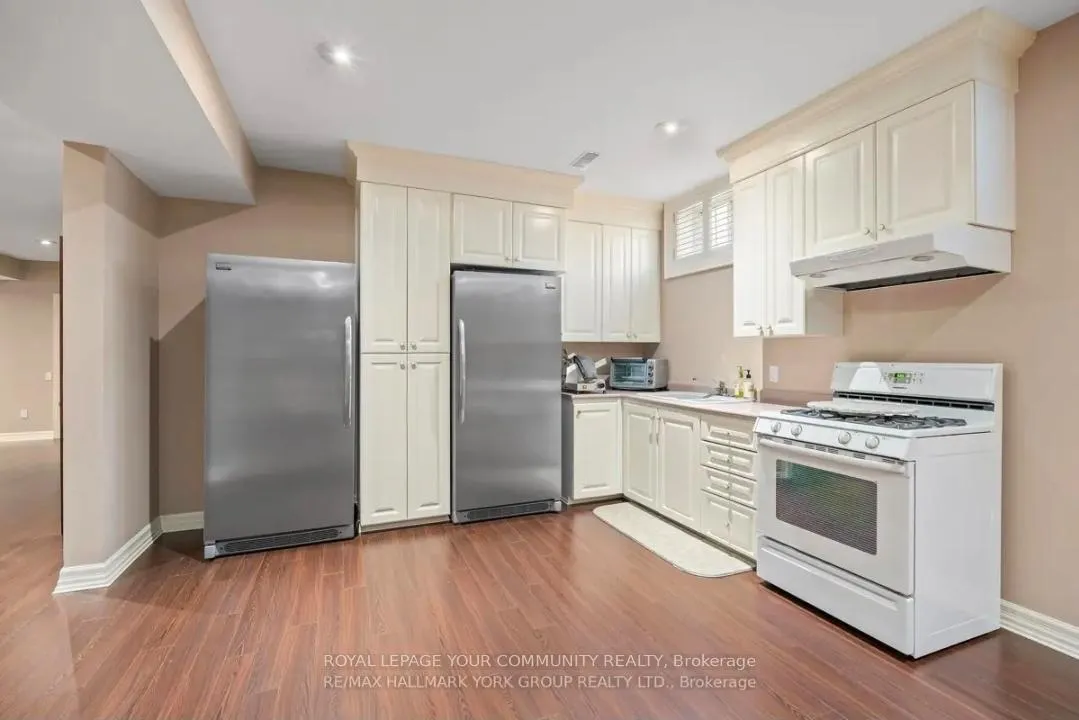
IncludedSilver frigidaire fridge, silver frigidaire freezer, samsung washer and dryer, stove. 1 parking space., Tenant pays 1/3 of utility.
- IncludedSilver frigidaire fridge, silver frigidaire freezer, samsung washer and dryer, stove. 1 parking space.
- Not includedTenant pays 1/3 of utility.
Listing detailsN13205828, Rented, May 27, 2026
- MLS® numberN13205828
- StatusRented
- Listed onMay 27, 2026
- Days on market34
- UpdatedJun 30, 2026
- Possession2026-05-27 / Immediate
- Occupied byVacant
- Listing brokerageREMAX YOUR COMMUNITY REALTY
About this home
50 Direzze Court, Richmond Hill (Mill Pond), ON L4C 0C6
Carpet FreeInground
Spacious and private 1-Bedroom and l-washroom Basement Apartment in the prestigious Mill Pond community. This beautiful unit features over 1000 sqft of living space, an open-concept living/dining room, a beautiful stone fireplace in the living room, a 3-pc bathroom and a private laundry. Ideal for students or professionals seeking comfort and convenience. Located on a quiet court close to top schools, Mill Pond trails, parks, transit, and all amenities. Parking included. Tenant pays 1/3 of Utility.
Read more
Ask about this home
A HOMEH agent will answer your questions about this home.
Ask a question
Around this home
Bathurst & Oxford
Errands
Parks
Schools
Daily convenience, out of 100, from the distances below
ParkKarindon Park · 4 within 1 km4 min walk259 m
GroceryWoodland Convenience7 min walk455 m
SchoolSilver Pines Public School15 min walk920 m
PharmacyPharmasanté Pharmacy7 min walk450 m
Cafés & foodBubble Tea · 5 within 1 km7 min walk434 m
Gym & rec centreElgin West Community Centre and Pool21 min walk1.3 km
HospitalMacKenzie Health - Richmond Hill25 min walk1.6 km
WalkDriveStraight-line distance, open map data
Grocery0.5 km
Park0.3 km
Coffee0.4 km
Dining0.4 km
Gym1.3 km
Hospital1.6 km
Schools nearby
School rating, out of 10.
Silver Pines Public Schoolelementary · Public · 0.9 km
6.1/10Fair
Pleasantville Public Schoolelementary · Public · 0.9 km
7.6/10Good
St Mary Immaculate Catholic Elementary Schoolelementary · Catholic · 0.9 km
7.5/10Good
Contact agent
Helpful calculators
Rent vs buy
Affordability
Mortgage
Down payment
Stress test
CMHC insurance
Your HOMEH agent

KimHOMEH agent · Richmond Hill
"I would see it this week."
Ask Kim