

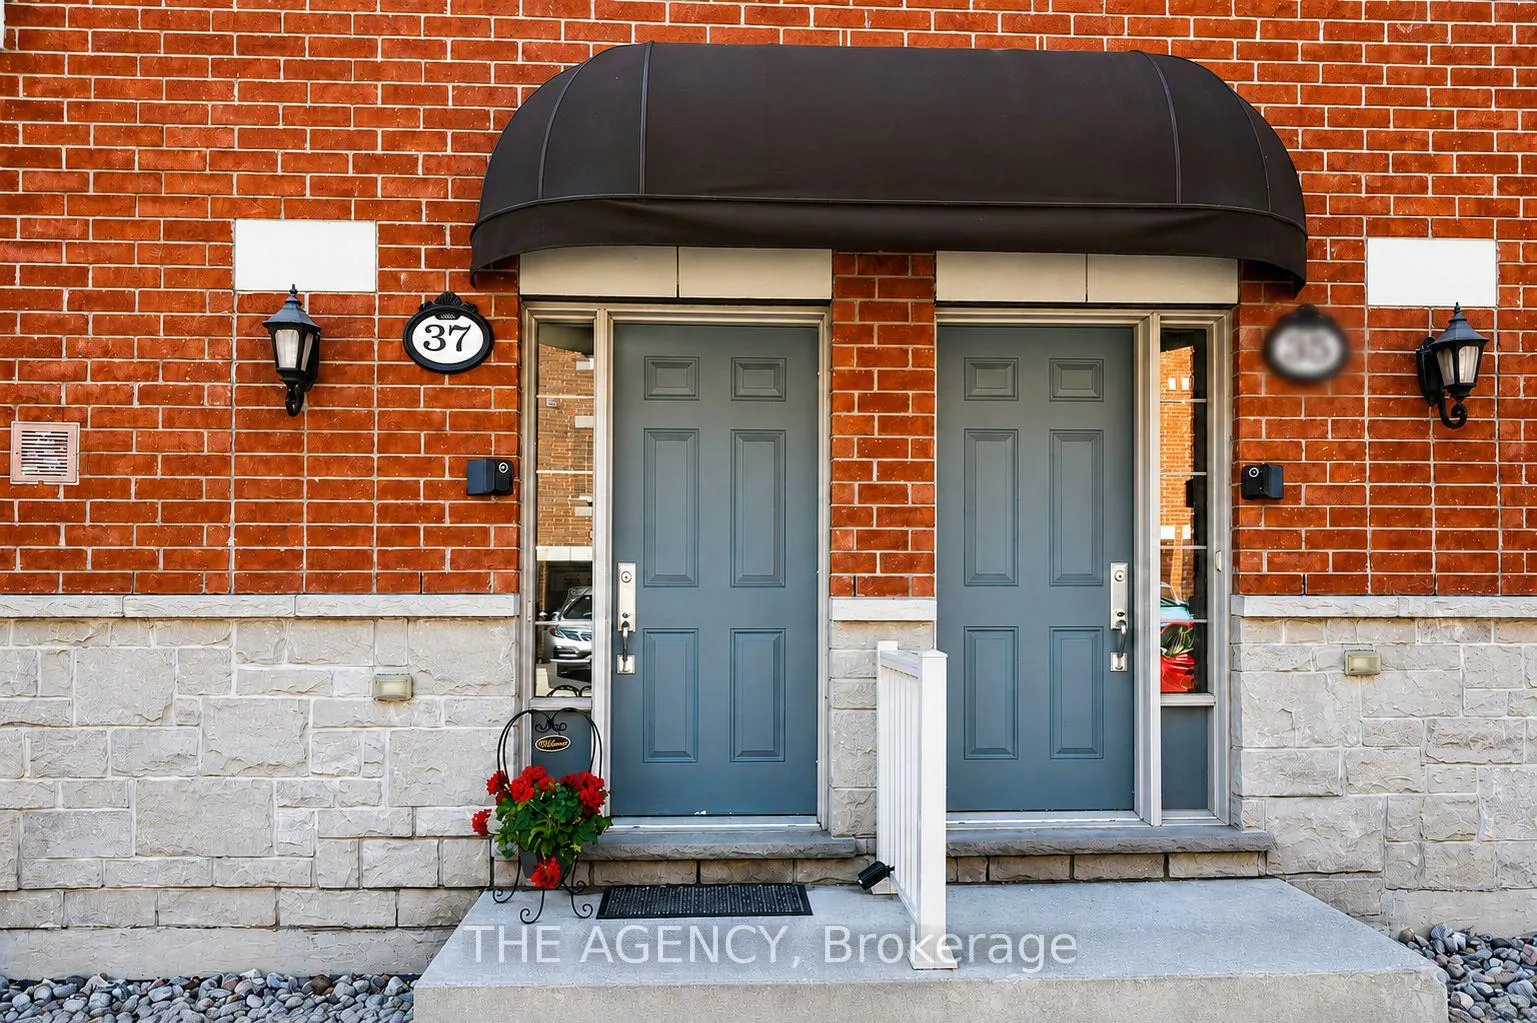
37 Ormerod Lane
37 Ormerod Lane
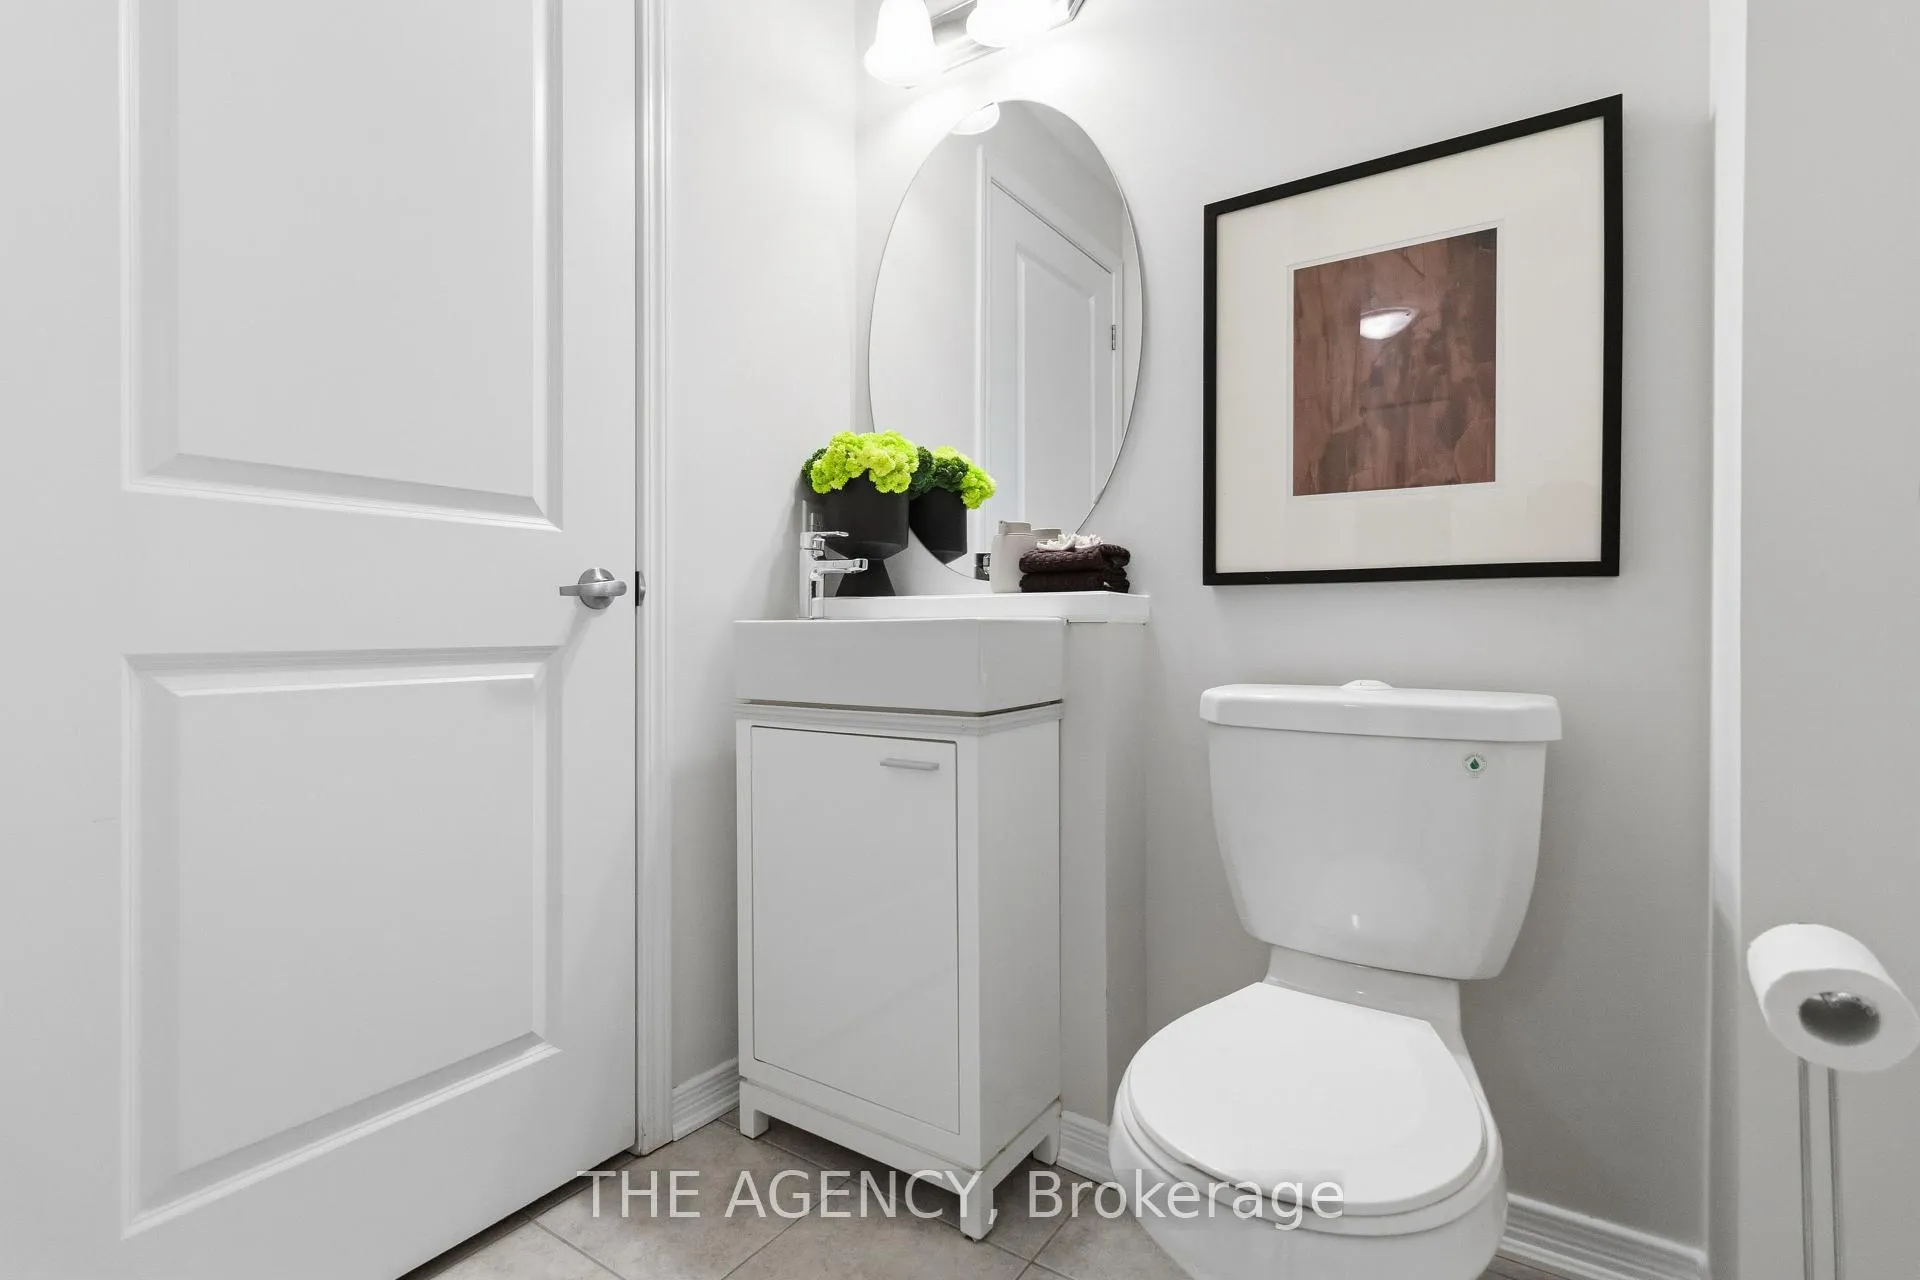 See all 38 photos
Property history
Facts and features
- BasementFinished
- ExposureSouth
- LaundryEnsuite
- LockerNone
- Central air
The homeCondo Townhouse, Stacked townhouse, 1,000–1,199 sq ft
- TypeCondo Townhouse
- StyleStacked townhouse
- Living space1,000–1,199 sq ft
- BasementFinished
- ExposureSouth
InsideEnsuite, Other, Rooms above ground 7
- LaundryEnsuite
- FeaturesOther
- Rooms above ground7
- Bedrooms2
- Bathrooms3
- Kitchens1
OutsideBrick, Terrace
- ExteriorBrick
- BalconyTerrace
Parking and locker2 Parking (1 garage + 1 drive), Attached, Parking type Owned
- Spaces2 Parking (1 garage + 1 drive)
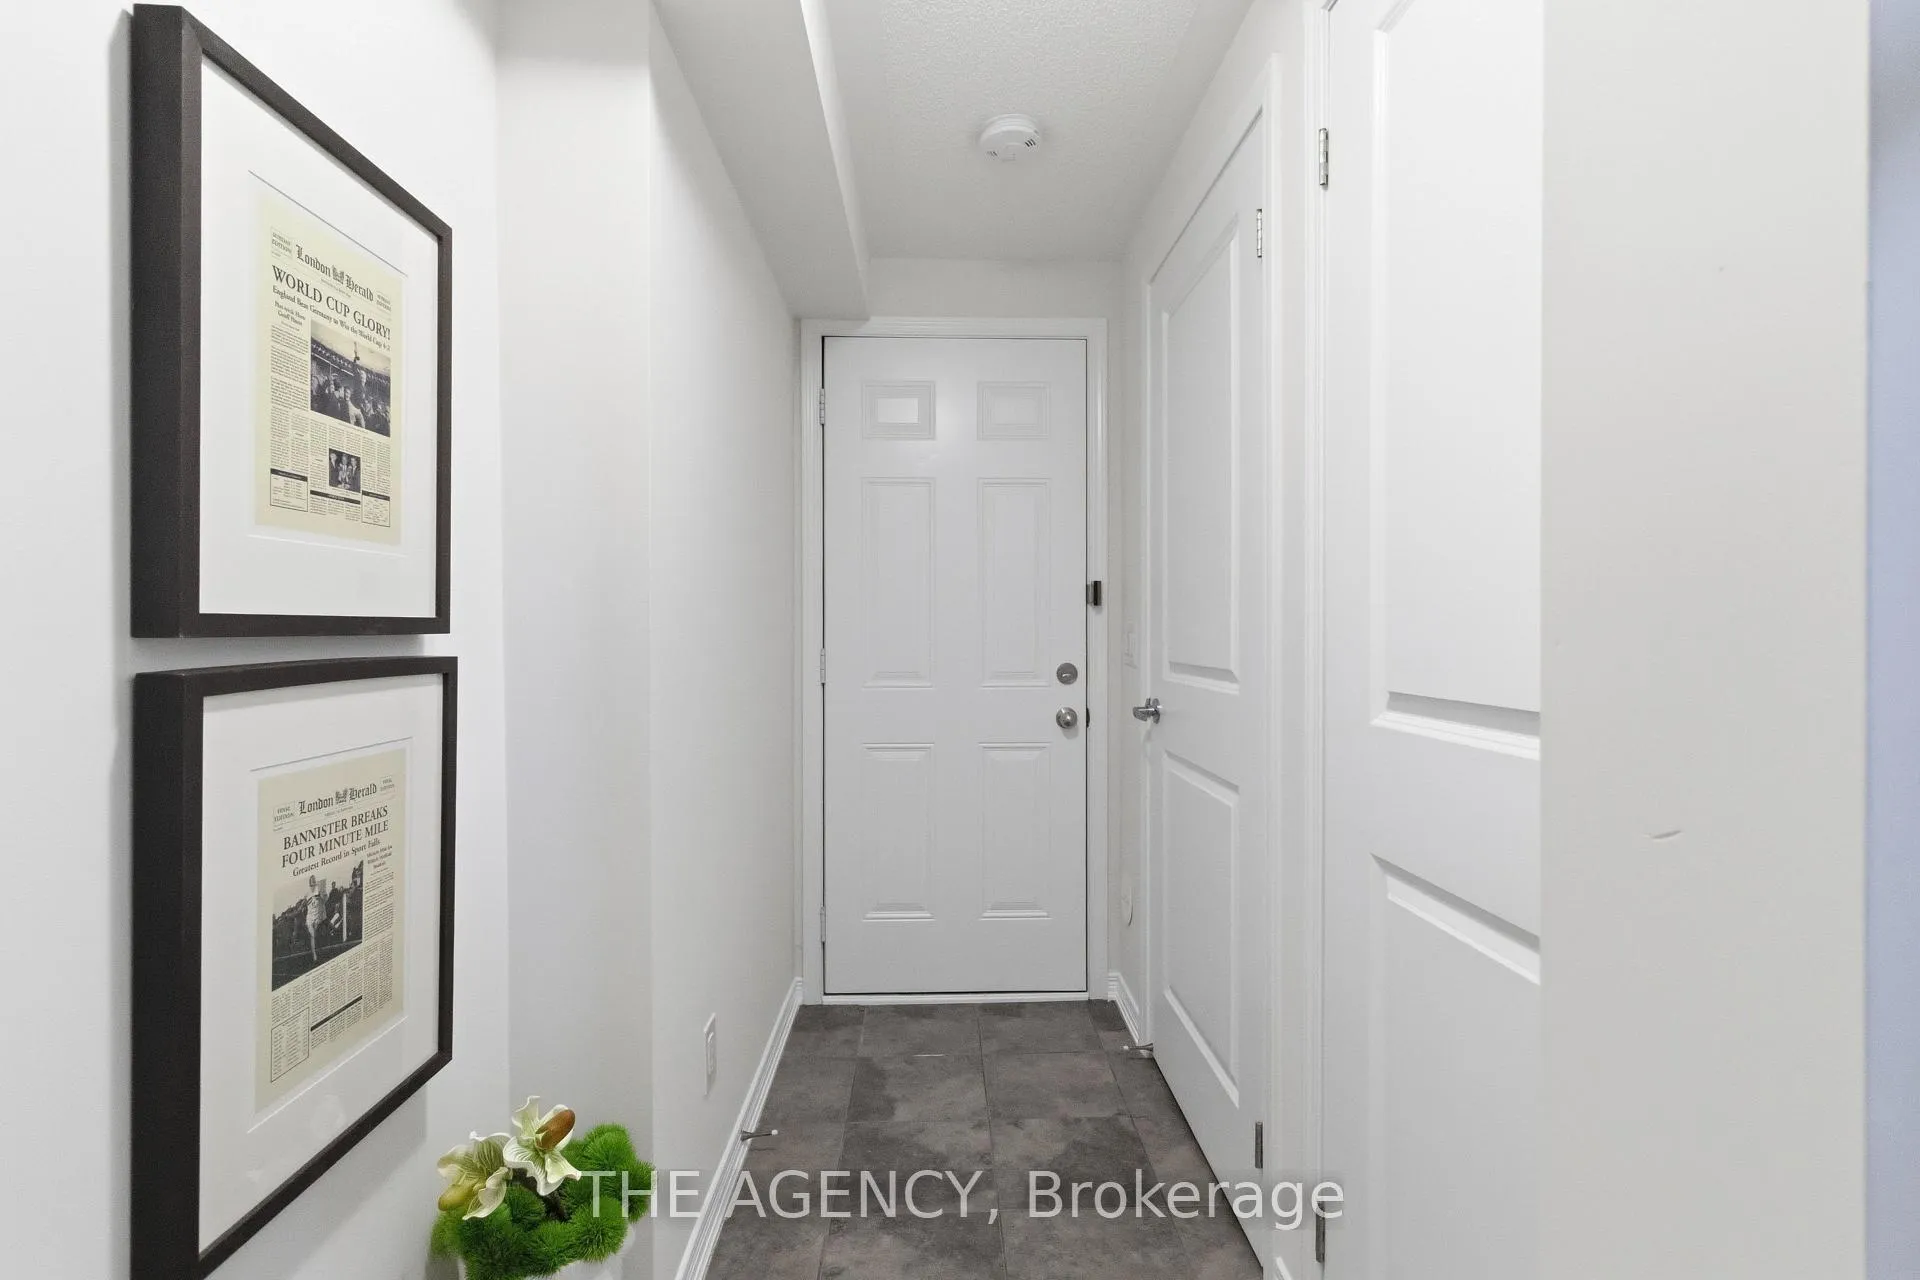
- GarageAttached
- Parking typeOwned
- LockerNone
Building37 Ormerod Lane, Condo corporation 1295, Visitor parking
- Name37 Ormerod Lane
- Condo corporation1295
- AmenitiesVisitor parking
- PetsAllowed
Heating, water and powerForced air, gas, Central air
- HeatingForced air, gas
- CoolingCentral air
Costs and taxesTaxes $4,260 a year, Condo fee $415 a month, Common elements included, building insurance included, parking included
- Taxes, 2025$4,260 a year
- Condo fee$415 a month
- Fee includesCommon elements included, building insurance included, parking included
- HSTHST included in the price
- Rental itemsHot water tank
Included in the saleN/a
- Not includedN/a
NearbyHospital, park, public transit, rec./commun.centre, school
- Close toHospital, park, public transit, rec./commun.centre, school
Listing detailsN13197990, Sold, May 27, 2026
- MLS® numberN13197990
- StatusSold
- Listed onMay 27, 2026
- Days on market24
- UpdatedJun 20, 2026
- PossessionImmediate
- Occupied byOwner
- Listing brokerageTHE AGENCY
About this home
37 Ormerod Lane, Richmond Hill (Devonsleigh), ON L4S 0G3
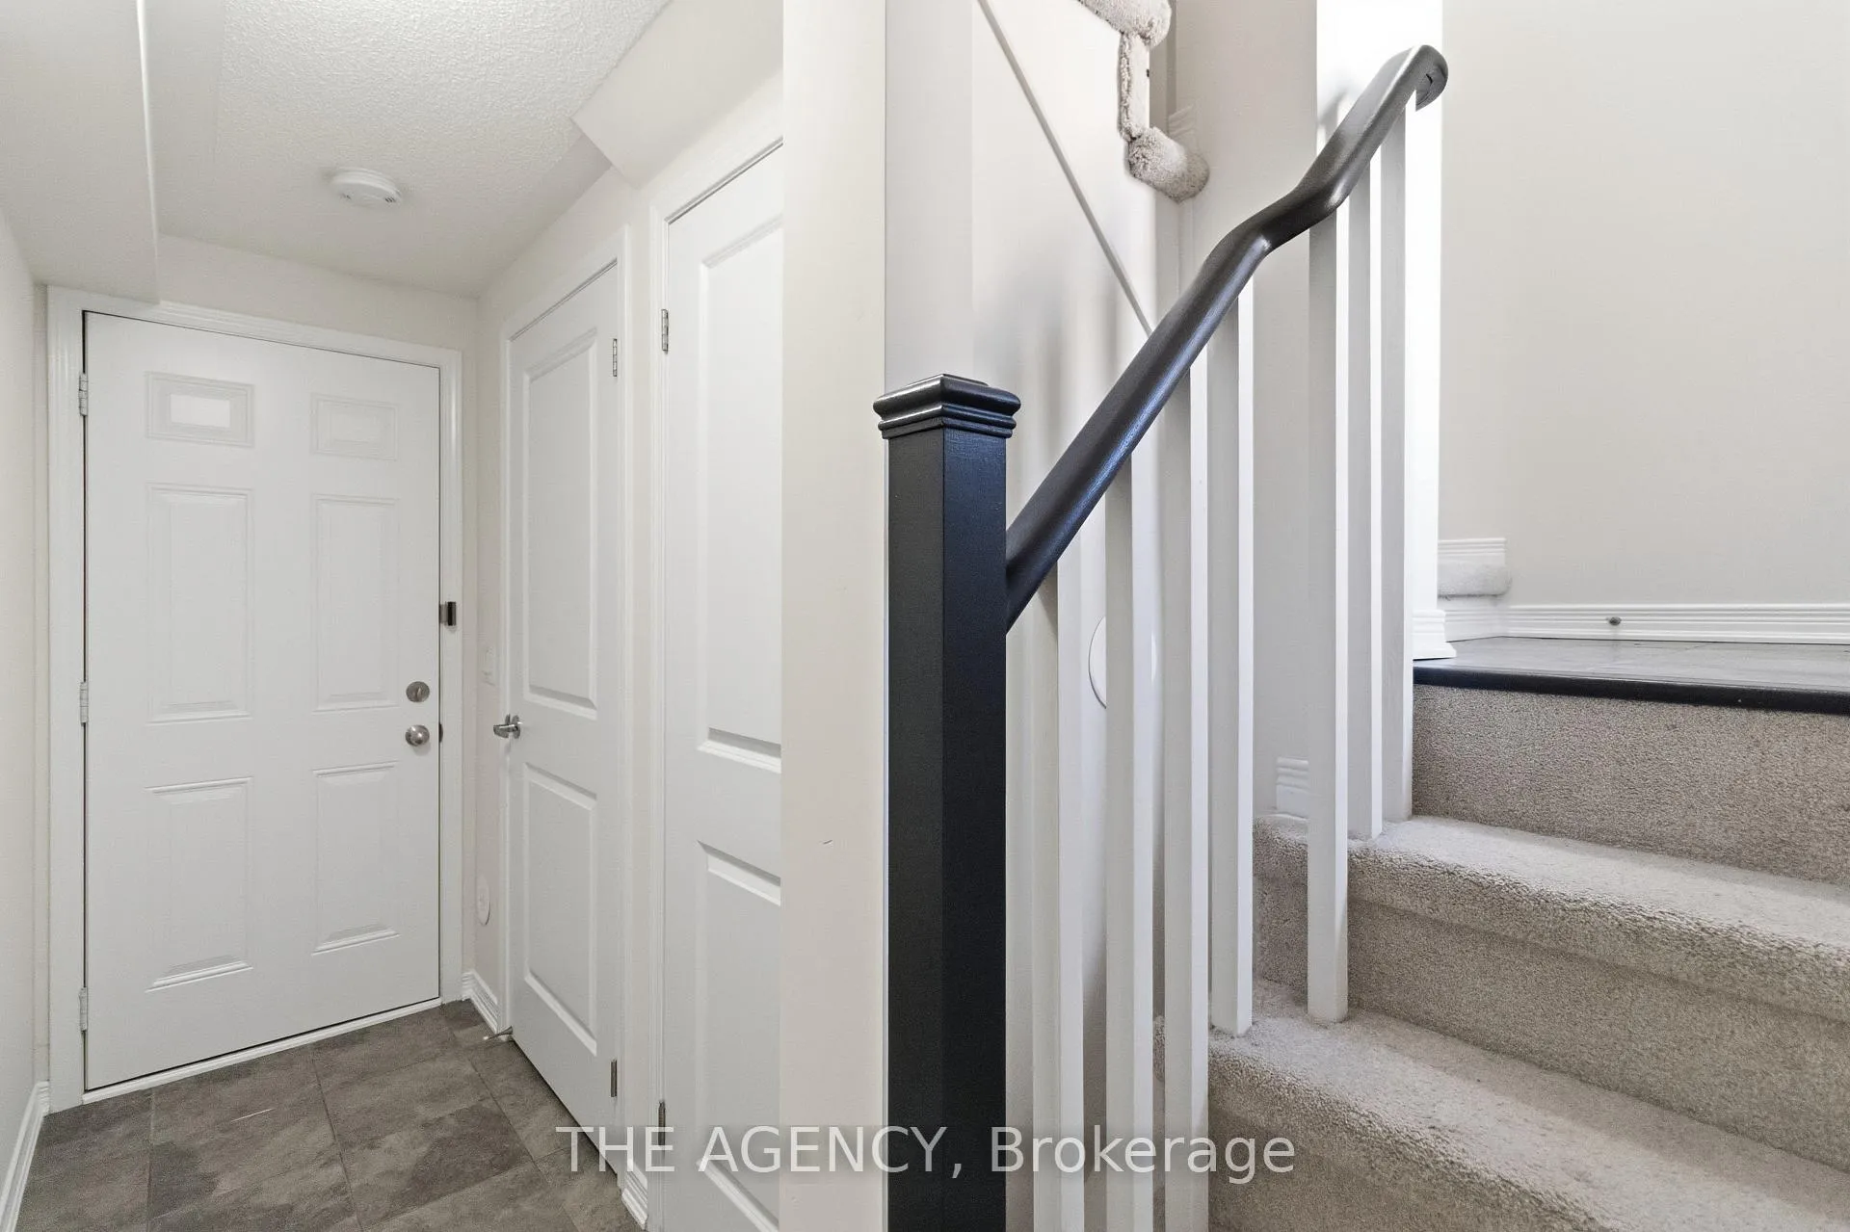
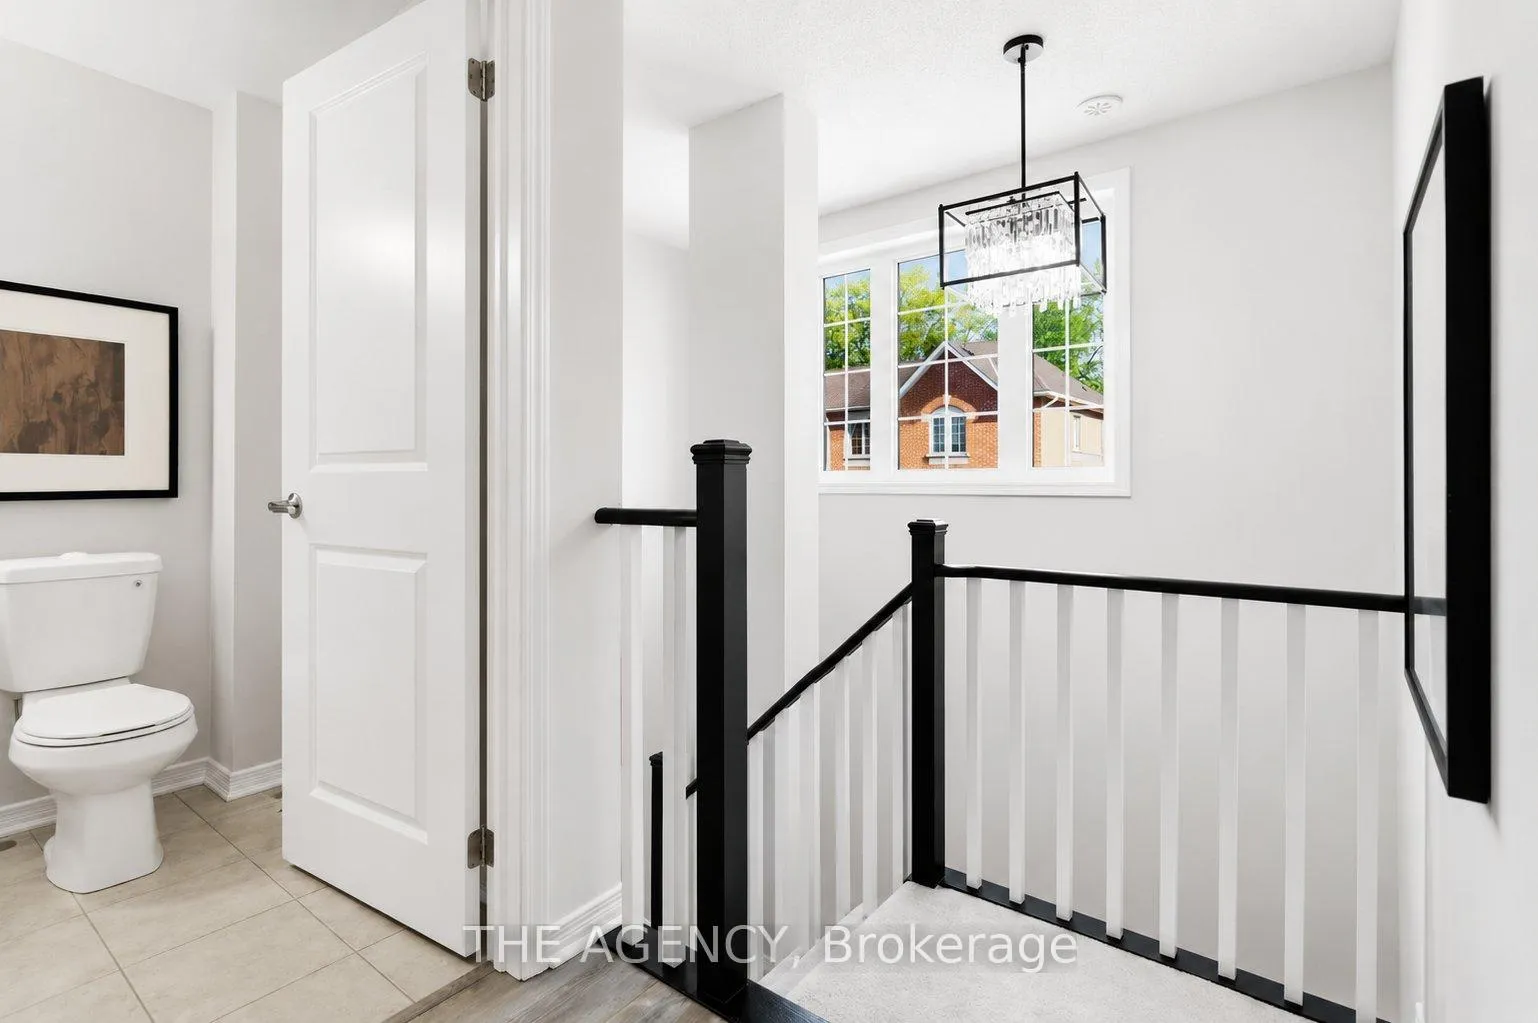
Rare Opportunity in Hampshire Mews by Award Winning Heathwood Homes, a Layout That Truly Delivers Where Others in This Complex Fall Short. This Spacious Urban Condo Townhome in the Heart of Sought After Devonsleigh, Richmond Hill Offers 1,133 Sq Ft Above Grade + 144 Sq Ft Below Grade Per Mpac 1,277 Sq Ft of Total Finished Living Space. As You Make Your Way Up to the Main Level, a Dramatic 17 Ft Ceiling Soars Above You - an Architectural Statement That Commands Attention and Sets the Tone for Everything That Follows. Here is What Buyers Who Have Toured This Home Will Immediately Recognize: This Home Features Two Bedrooms, Both Bedrooms Are Generously Sized, Each Offering Its Own Private Ensuite Bathrooms and Walk-in Closet - a Level of Privacy and Independence That Most Units in This Neighbourhood Simply Fall Short. No Shared Bathrooms. No Compromises. Ever. A Beautifully Positioned 2-pc Guest Washroom on the Main Floor Ensures Visitors Always Have Their Own Dedicated Space, Completely Separate From Your Private Upper Level a Thoughtful Detail That Owners Here Genuinely Appreciate Every Single Day. 3 Bathrooms Total Each Private, Each Purposeful, Each Earned. The Bright Open- Concept Kitchen, Living and Dining Area Flows Effortlessly to a Private Walkout Balcony - the Kind of Everyday Luxury That Never Gets Old. Direct Interior Garage Access + Private Driveway (Total of 2 Parking Spaces). Abundant Surface Visitor Parking at the Front of the Complex. Low Maintenance Fees - Maximum Lifestyle, Minimum Overhead. Walk to Richmond Hill H.s. (Fraser Inst. 8.8/10, #28 in on). Mins to St. Therese of Lisieux C.h.s. (10/10, #1 in on), Corpus Christi Catholic Elem. (95% English Eqao, York Cdsb), MacKenzie Health Hosp., Viva Rapid Transit, Richmond Hill Go Station, Hwy 404 & 407, Costco, Upper Yonge Place, Groceries, Restaurants, Parks and Much More!
Ask about this home
A HOMEH agent will answer your questions about this home.
Know more about 37 Ormerod Lane
Condo building · 37 Ormerod Lane
37 Ormerod Lane is a condo. No units are on the market here right now.
No similar units for sale in 37 Ormerod Lane right now.
Around this home
Daily convenience, out of 100, from the distances below
Schools nearby
School rating, out of 10.
Helpful calculators
Your HOMEH agent

"I would see it this week."