

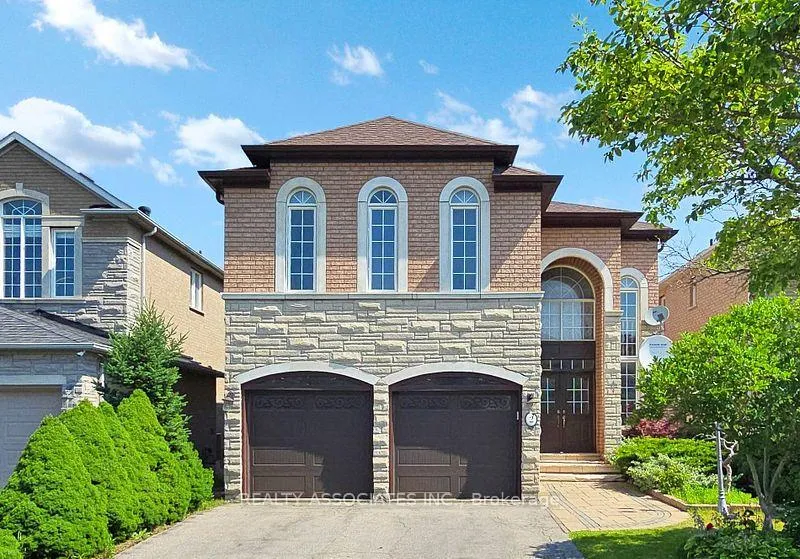
2 Lord Nelson Court
2 Lord Nelson Court
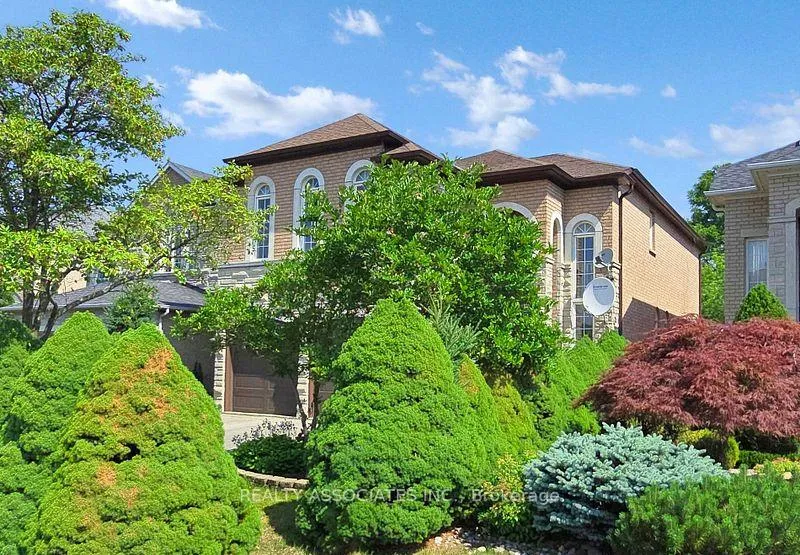
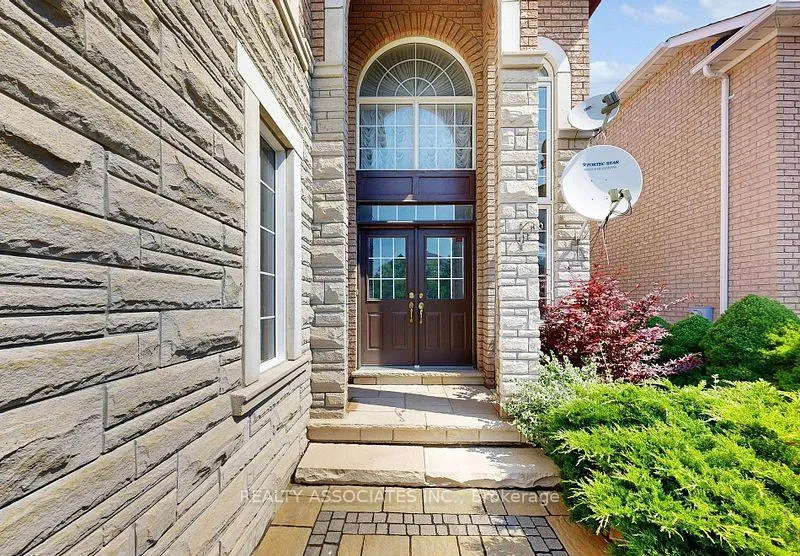
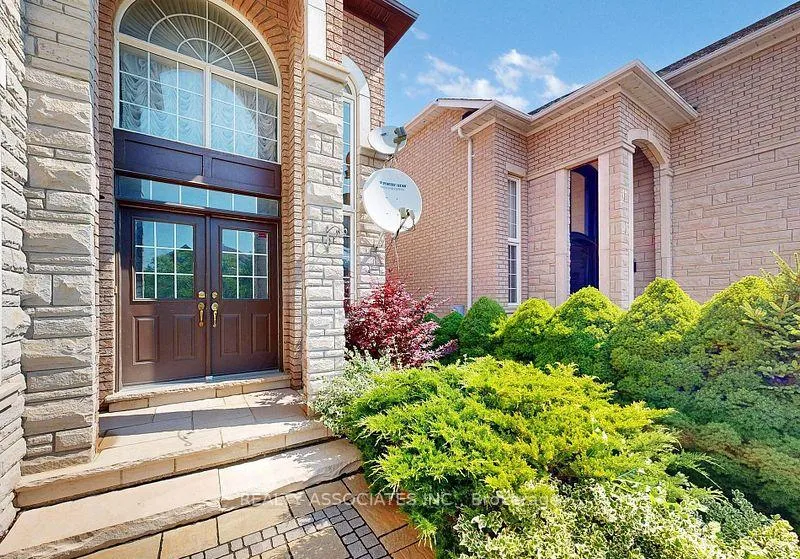
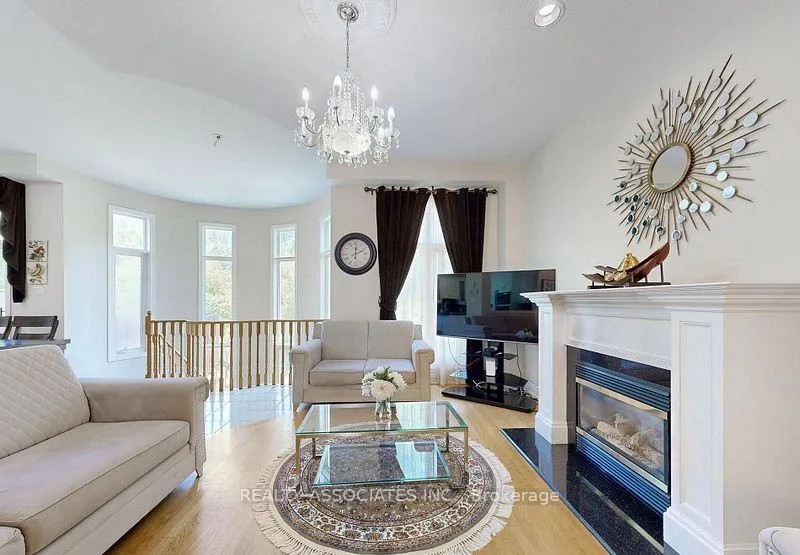 See all 50 photos
Property history
- $1,780,000TerminatedList: 2026-05-27|End: 2026-09-17|113 daysN13199358
- $1,839,500TerminatedList: 2026-02-02|End: 2026-04-29|86 daysN12748504
- $1,885,000ExpiredList: 2025-10-29|End: 2026-01-29|92 daysN12490214
- $1,985,000TerminatedList: 2025-07-17|End: 2025-10-29|104 daysN12291075
Facts and features
- BasementWalk-out
- Price per sq ft~$647
- Water, sewerMunicipal
- HeatingForced air
- Second kitchen
- Fireplace
- Central air
The homeMultiplex, 2-storey, 2,500–3,000 sq ft
- Type: Multiplex
- Style: 2-storey
- Living space: 2,500–3,000 sq ft
- Basement: Finished with walk-out
InsideFireplace Yes, Built-in oven, central vacuum, Rooms above ground 14
- Fireplace: Yes
- Features: Built-in oven, central vacuum
- Rooms above ground: 14
- Rooms in the basement: 4
- Bedrooms: 4 + 1 in the basement
- Bathrooms: 5
- Kitchens: 2
- Family room: Yes
Outside and lotBrick, stone, Unknown, Concrete
- Exterior: Brick, stone
- Roof: Unknown
- Foundation: Concrete
- Features: Backs on green belt, deck
- Size: 39.37 × 116.26 ft
Parking6 Parking (2 garage + 4 drive), Built-in, Private
- Spaces: 6 Parking (2 garage + 4 drive)
- Garage: Built-in
- Driveway: Private
Heating, water and powerForced air, gas, Central air, Municipal water
- Heating: Forced air, gas
- Cooling: Central air
- Water: Municipal water
- Sewer: Municipal sewer
Costs and taxesTaxes $9,180 a year, HST included in the price, Water heater approximately $45.51+hst
- Taxes, 2025: $9,180 a year
- HST: HST included in the price
- Rental items: Water heater approximately $45.51+hst
Included in the saleAll window covering, all electrical fixtures, all appliances: side by side fridge & freezer, built in oven and microwave, counter top stove, dishwasher, washer & dryer.
- Included: All window covering, all electrical fixtures, all appliances: side by side fridge & freezer, built in oven and microwave, counter top stove, dishwasher, washer & dryer.
NearbyClear view, park, public transit, ravine, school
- Close to: Clear view, park, public transit, ravine, school
Listing detailsN13199358, Terminated, May 27, 2026
- MLS® number: N13199358
- Status: Terminated
- Listed on: May 27, 2026
- Days on market: 113
- Updated: Sep 17, 2026
- Possession: Flexible
- Occupied by: Owner
- Listing brokerage: REALTY ASSOCIATES INC.
About this home
2 Lord Nelson Court, Richmond Hill (Rouge Woods), ON L4S 1Y1
Welcome to this beautifully maintained 4-bedroom home backing onto a serene ravine-offering privacy and natural views right from your backyard. Featuring a bright open-concept layout with spacious rooms, this home is perfect for family living and entertaining. 10 foot ceilings on the main floor and 9 foot ceiling on the second level with total living space of approximately 4,101 square feet, including 1,207 square feet bright and inviting walk out basement. Ideally located in a family friendly neighborhood minutes to highway 404, public transportation and everything you need for a connected lifestyle. A rare opportunity to own a home that blends comfort, convenience and nature.
Ask about this home
A HOMEH agent will answer your questions about this home.
Around this home
Daily convenience, out of 100, from the distances below
Schools nearby
School rating, out of 10.
Helpful calculators
Your HOMEH agent

"I would see it this week."