

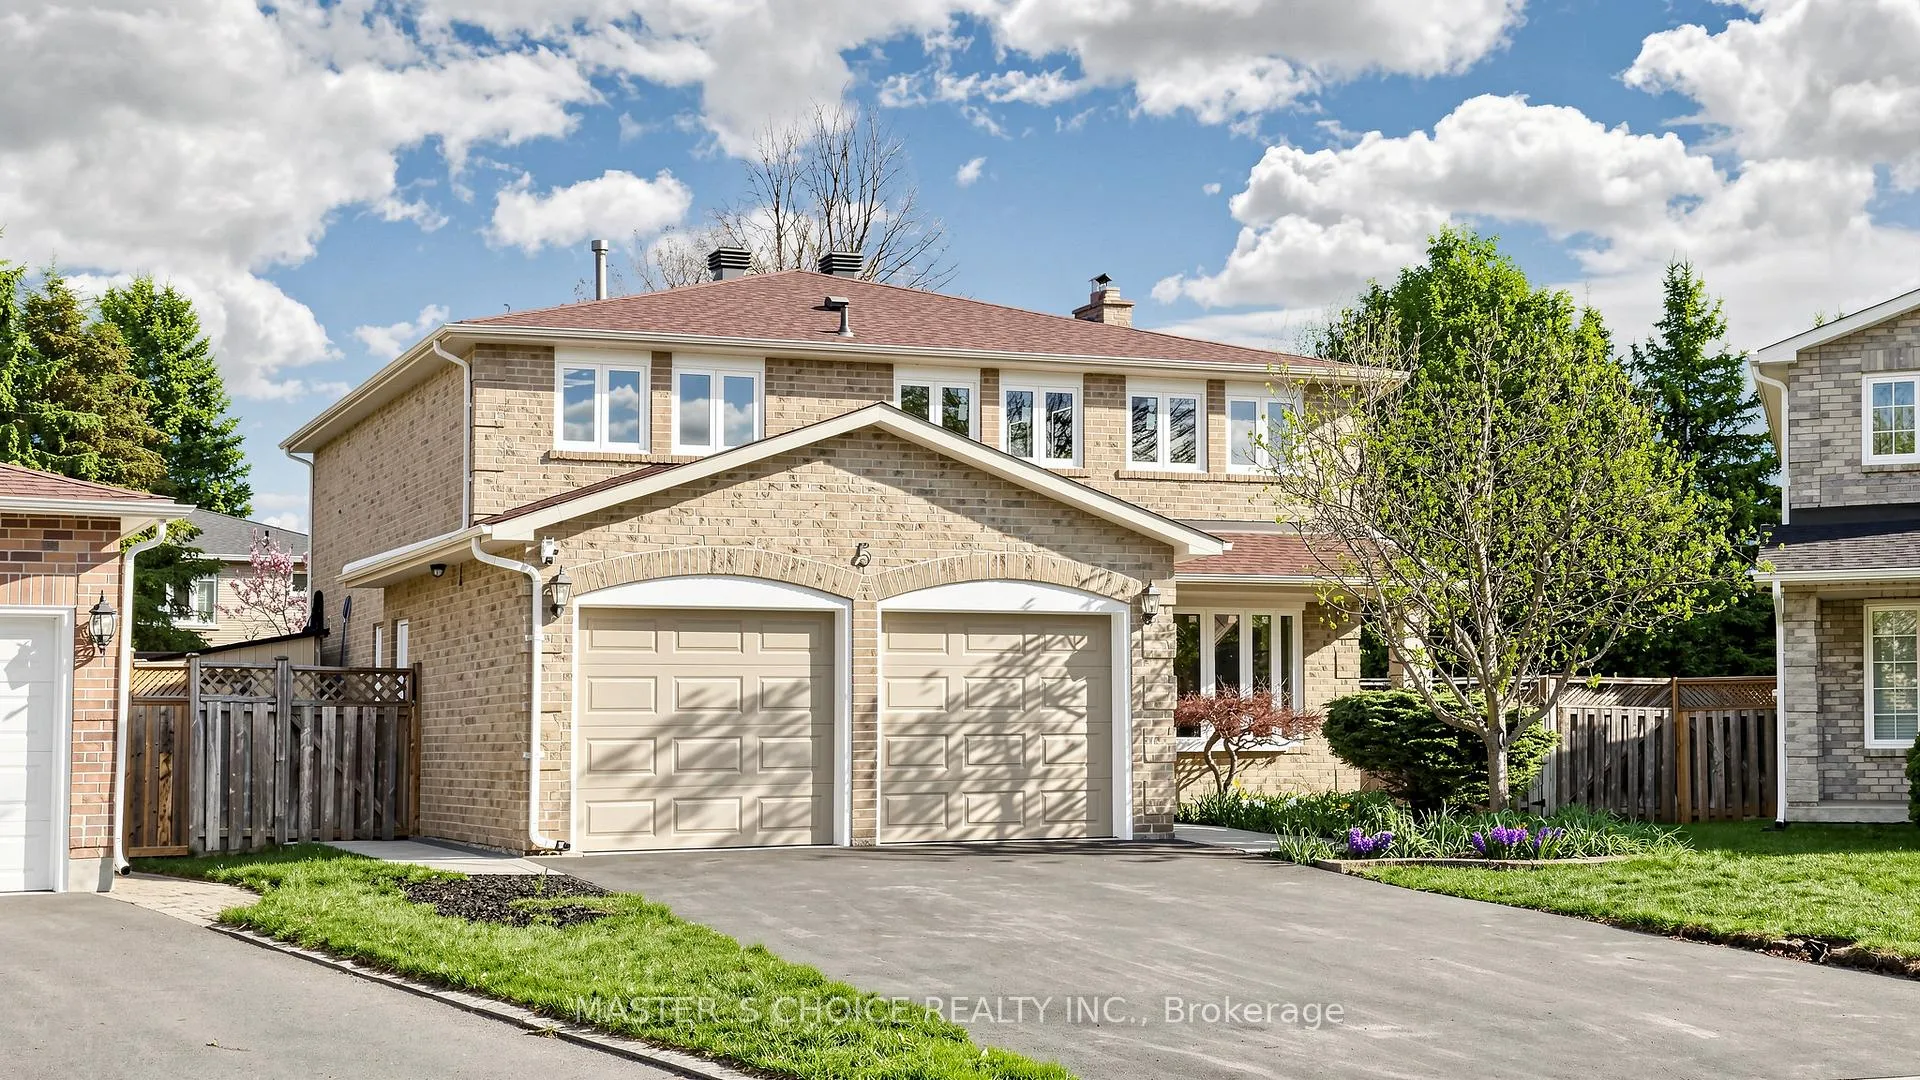
5 Espby Court
5 Espby Court
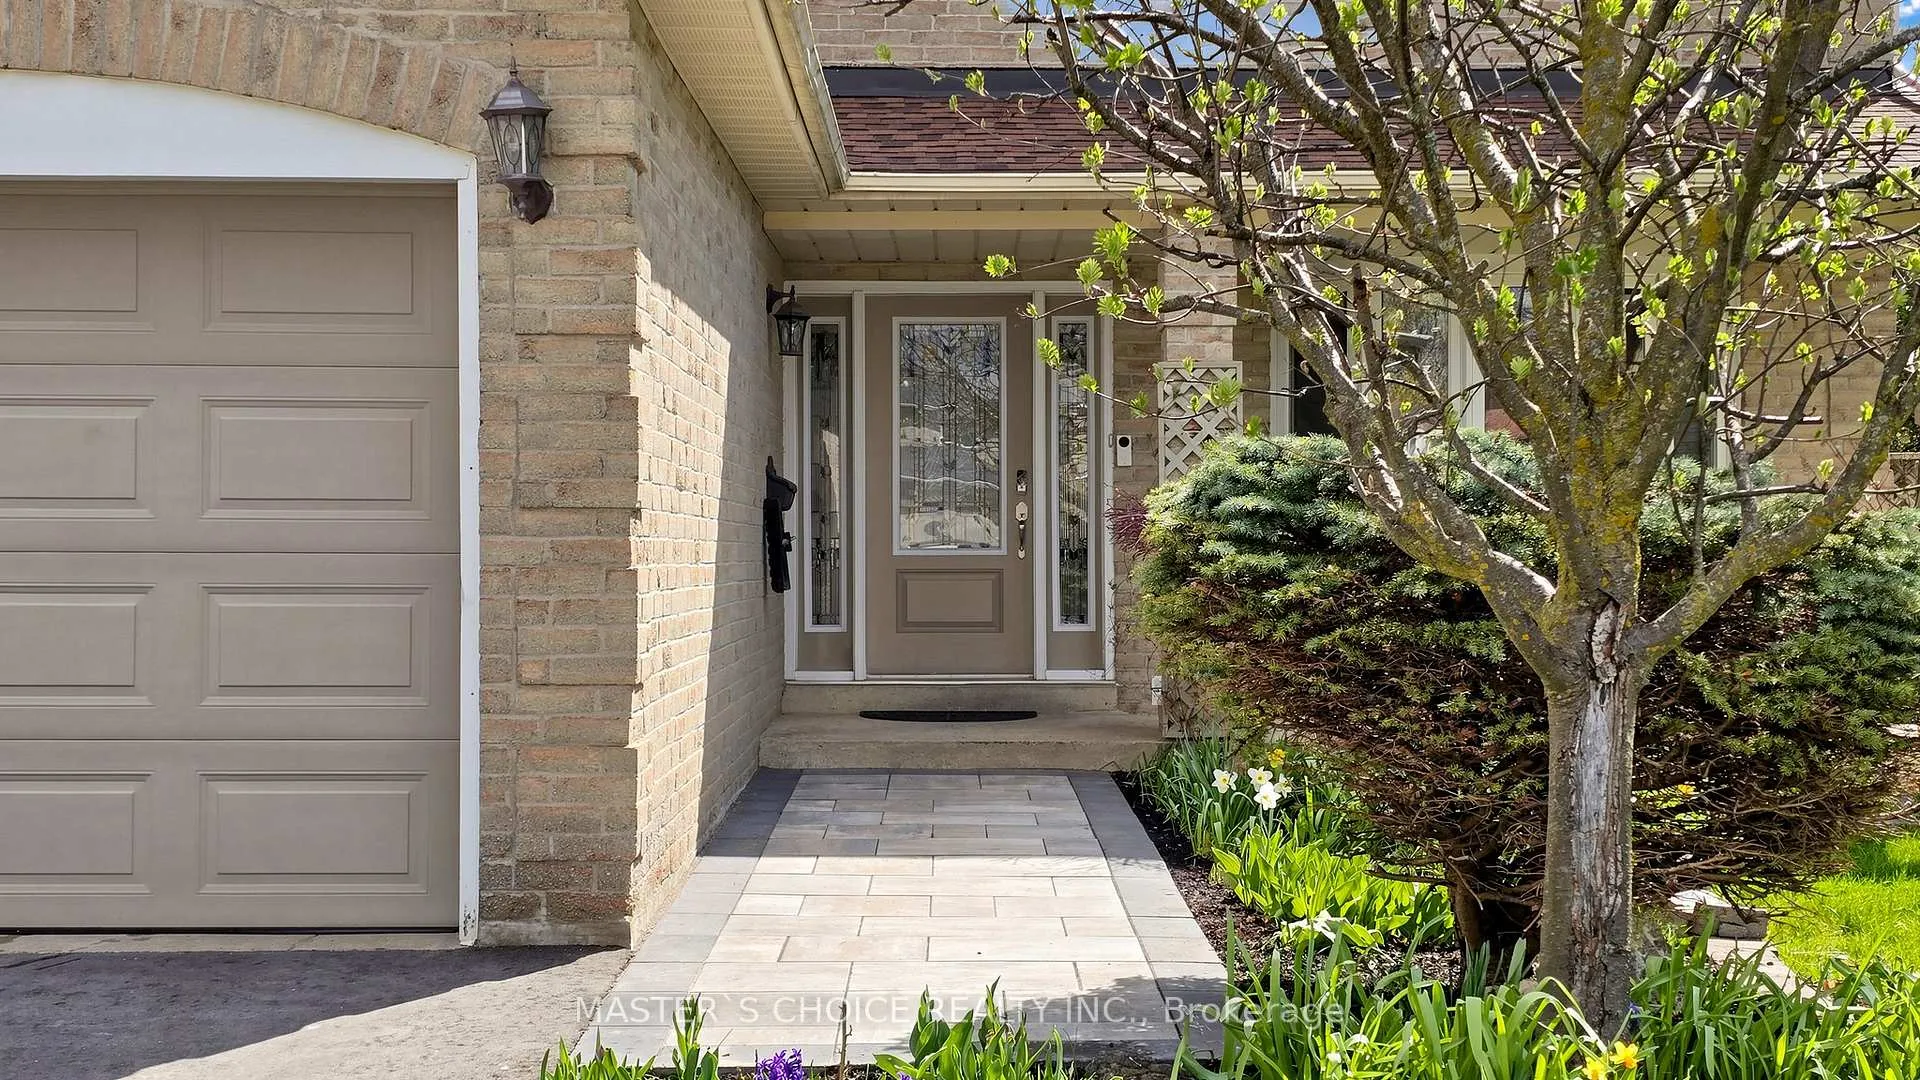 See all 50 photos
Property history
Facts and features
- BasementUnfinished
- Water, sewerMunicipal
- Lot shapePie
- HeatingForced air
- Fireplace
- Central air
The homeDetached, 2-storey, 2,500–3,000 sq ft
- Type: Detached
- Style: 2-storey
- Living space: 2,500–3,000 sq ft
- Basement: Unfinished, full
InsideFireplace Yes, natural gas, Main level, Water purifier, water softener, water heater owned, central vacuum
- Fireplace: Yes, natural gas
- Laundry: Main level
- Features: Water purifier, water softener, water heater owned, central vacuum
- Rooms above ground: 9
- Bedrooms: 4
- Bathrooms: 3
- Kitchens: 1
- Family room: Yes
Outside and lotBrick, Asphalt shingle, Poured concrete
- Exterior: Brick
- Roof: Asphalt shingle
- Foundation: Poured concrete
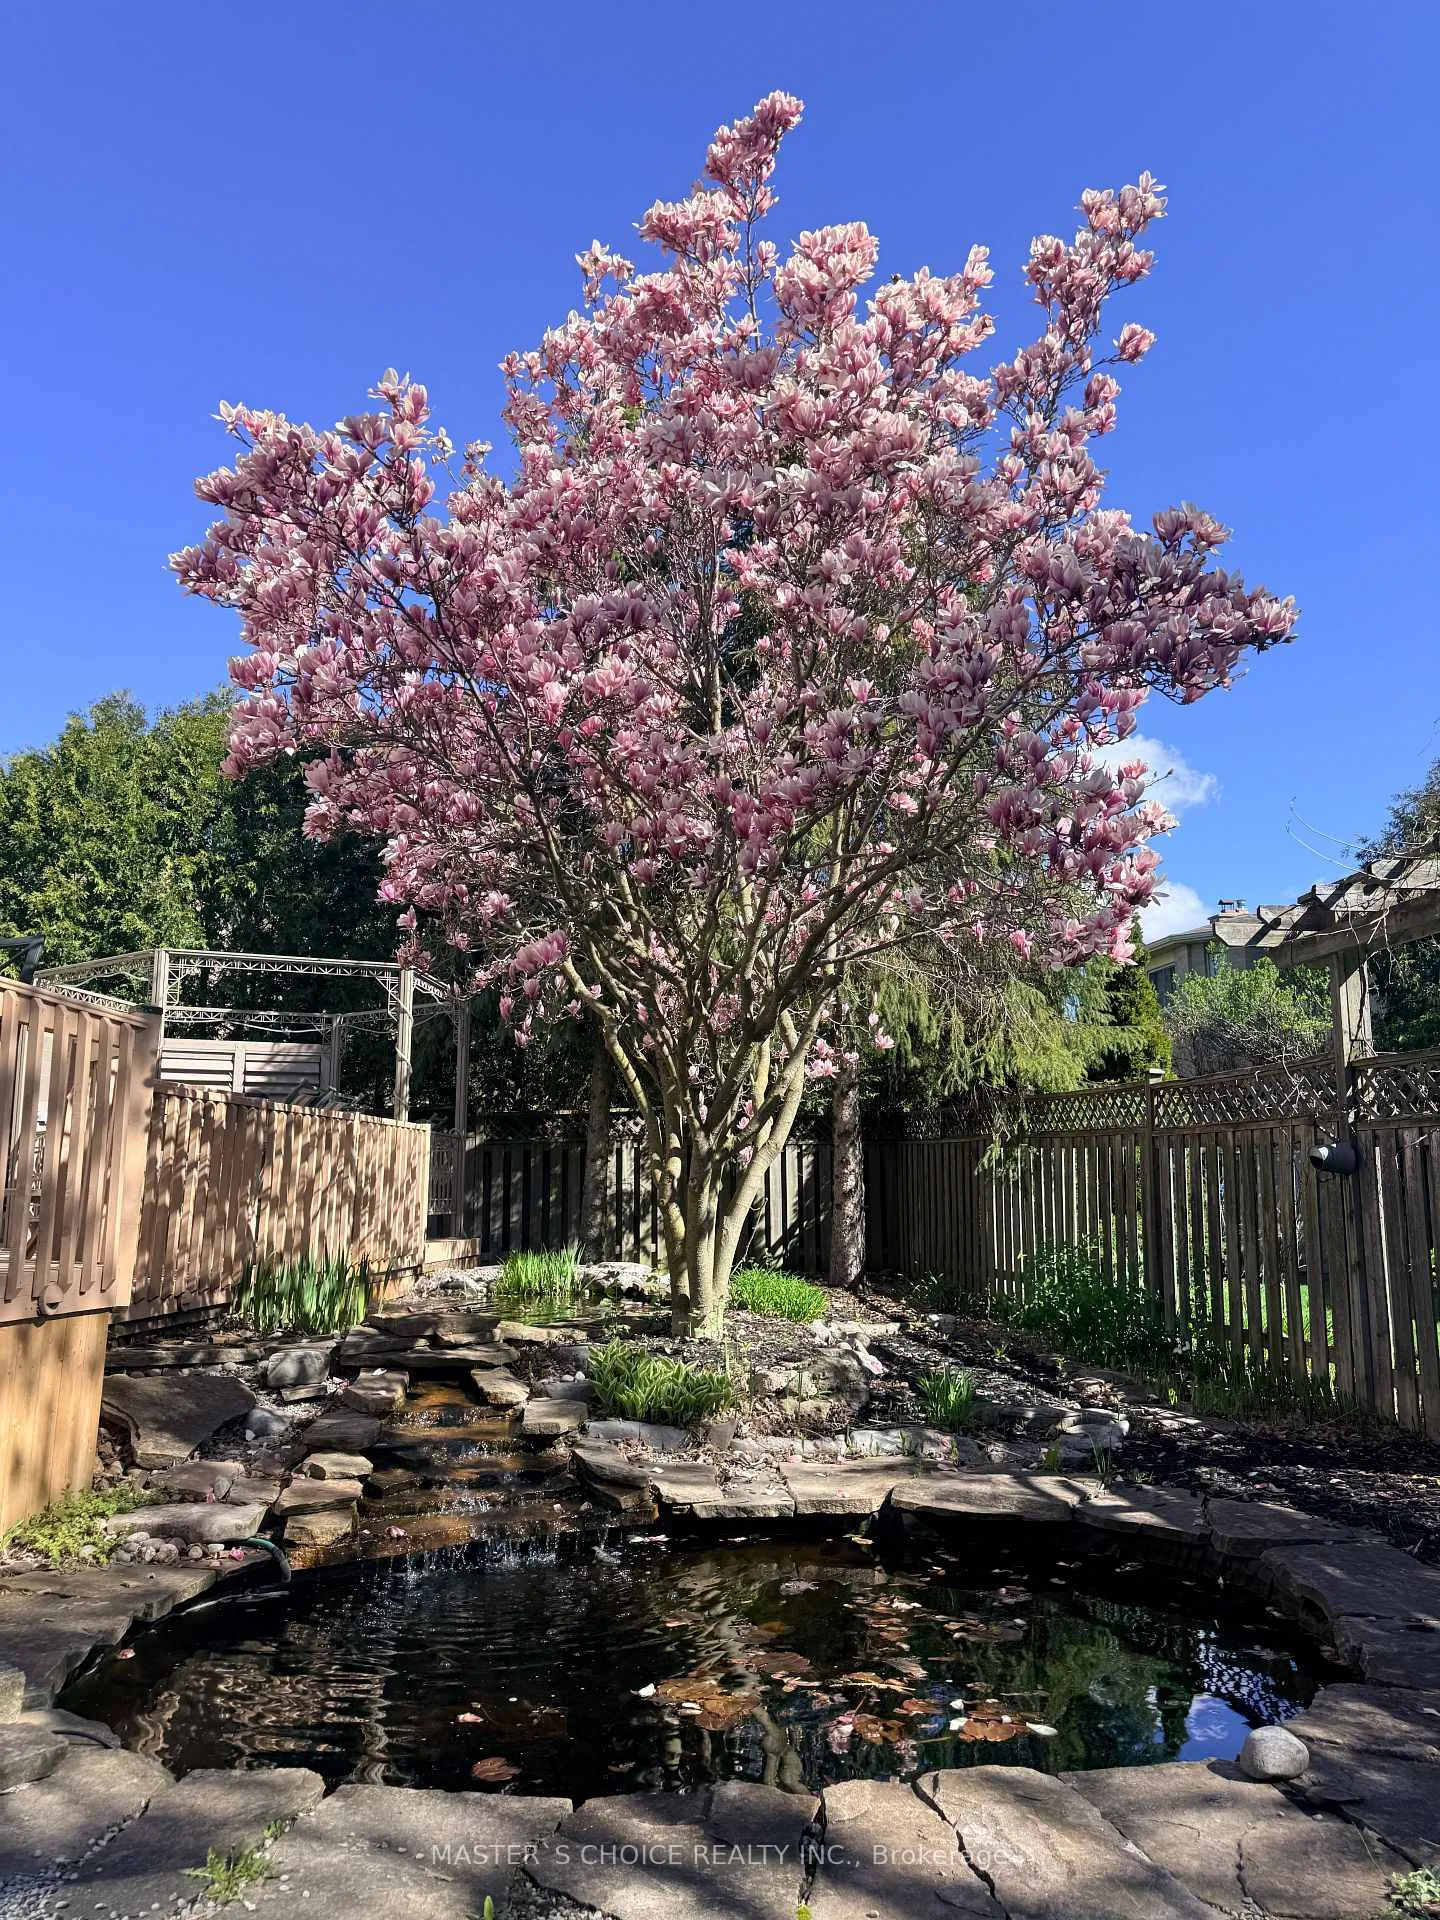
- Features: Deck, landscaped, privacy, private pond
- Size: 33 × 136.77 ft
- Shape: Pie
Parking2 Garage, Detached
- Spaces: 2 Garage
- Garage: Detached
Heating, water and powerForced air, gas, Central air, Municipal water
- Heating: Forced air, gas
- Cooling: Central air
- Water: Municipal water
- Sewer: Municipal sewer
Costs and taxesTaxes $7,790 a year, HST No HST
- Taxes, 2025: $7,790 a year
- HST: No HST
Included in the saleAll elfs, all window coverings, gas stove, range hood, ss french door fridge, b/i dishwasher, microwave, washer & dryer, 240v ev outlet, freezer in basement, ro water filtration system, water filter in basement, gdo & remote, owned tankless water heater, cvac & attachment (1 hose), central humidifier, gas bbq hookup
- Included: All elfs, all window coverings, gas stove, range hood, ss french door fridge, b/i dishwasher, microwave, washer & dryer, 240v ev outlet, freezer in basement, ro water filtration system, water filter in basement, gdo & remote, owned tankless water heater, cvac & attachment (1 hose), central humidifier, gas bbq hookup
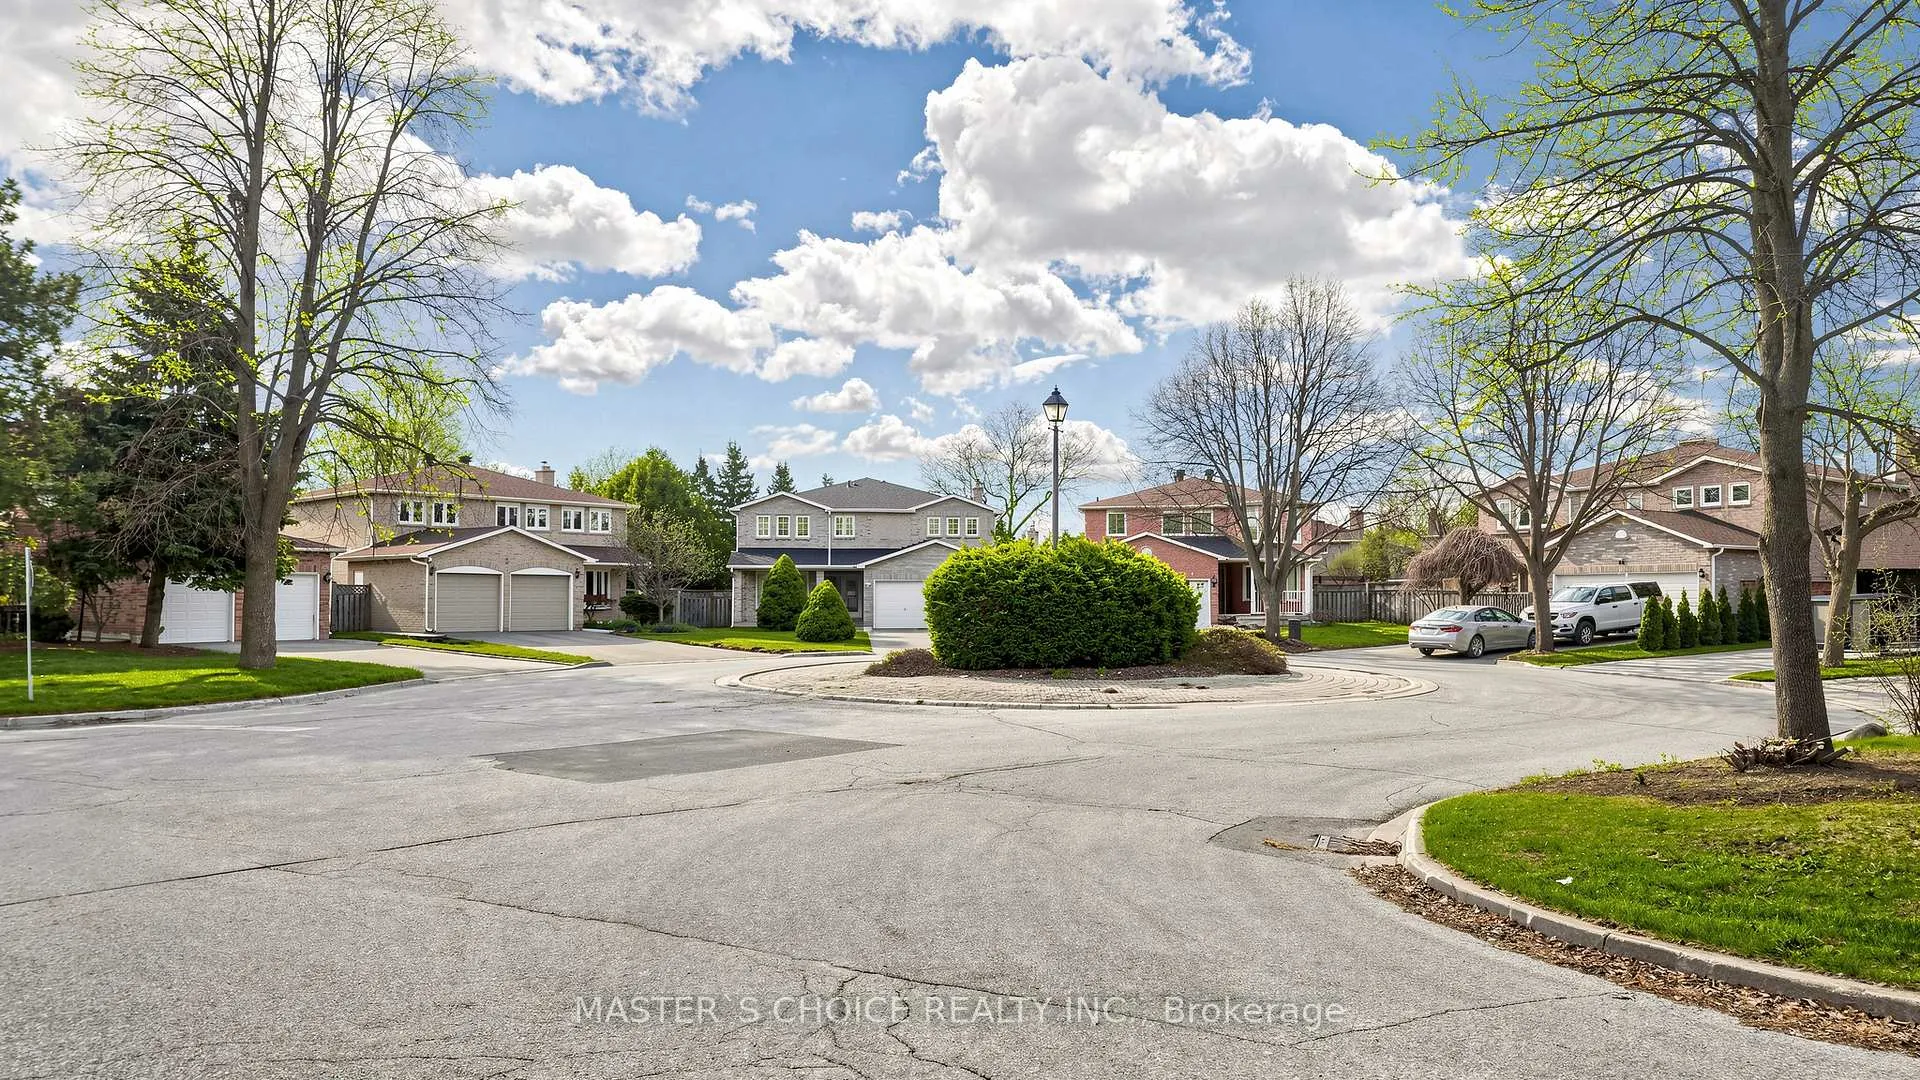
NearbyCul de sac/dead end, electric car charger, fenced yard
- Close to: Cul de sac/dead end, electric car charger, fenced yard
Listing detailsN13191302, Sold, May 27, 2026
- MLS® number: N13191302
- Status: Sold
- Listed on: May 27, 2026
- Days on market: 10
- Updated: Jun 6, 2026
- Possession: Immediate
- Occupied by: Owner
- Listing brokerage: MASTER`S CHOICE REALTY INC.
About this home
5 Espby Court, Richmond Hill (Westbrook), ON L4C 9L2
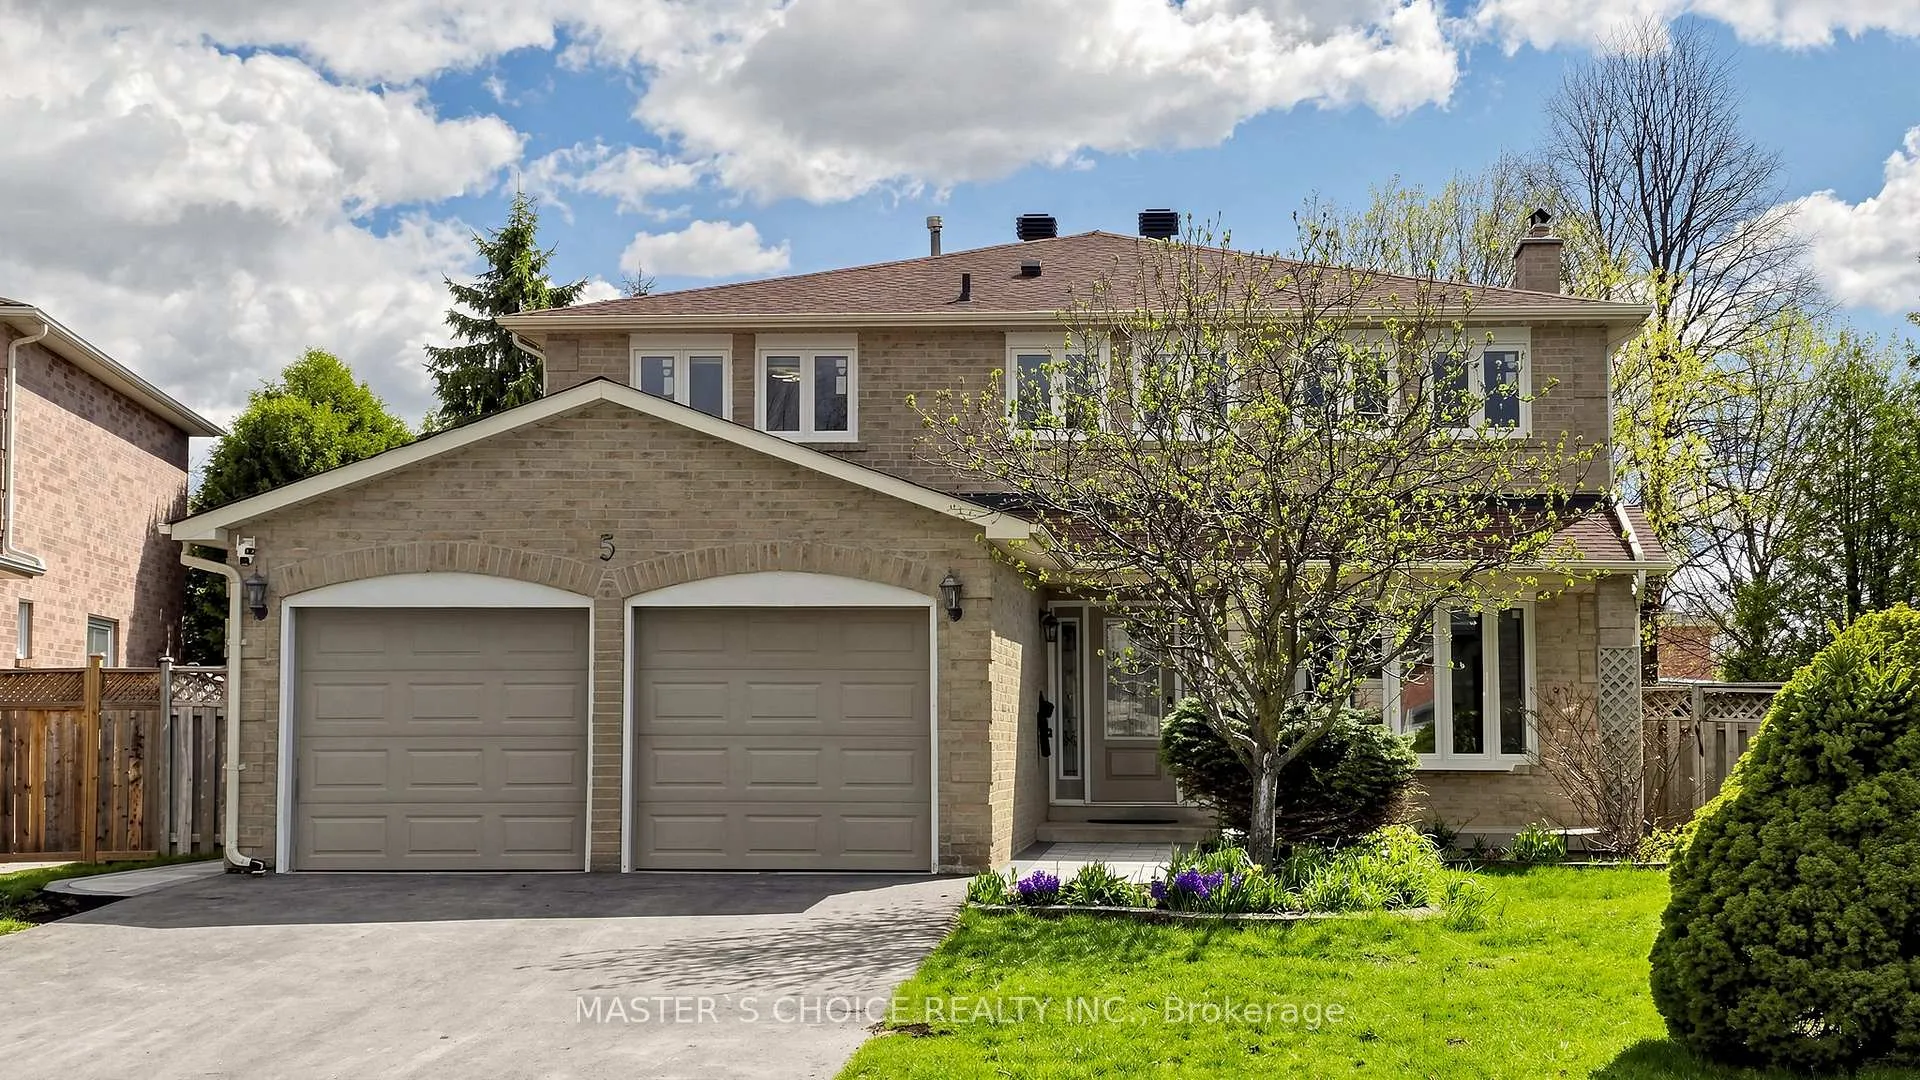
Your search stops here. This 4-bedroom, double garage detached house is located on a quiet cul-de-sac in prestigious Westbrook, and within the boundaries of top-ranked schools including Richmond Hill High School and St. Theresa of Lisieux CHS. The premium pie-shaped lot is near 7,600 sqft, with 103ft at rear. Just moments from the vibrant Yonge Street corridor, offering exceptional everyday convenience. A wide range of amenities are nearby, including a diverse selection of grocery and dining options. A lot of upgrades including but not limited to new windows and window coverings, washrooms, main floor shower room, Carrier furnace, heat pump, owned tankless water heater, RO (Reverse Osmosis) water filtration, driveway and interlock (please see the attached Feature Sheet). Beautifully landscaped backyard, where two tranquil, low-maintenance ponds create a gentle cascading waterfall. Surrounded by mature greenery and seasonal blooms, the setting feels private and relaxing. In spring, a graceful magnolia tree by the water becomes a focal point, bringing a touch of elegance to the outdoor environment. A large fenced and gated deck provides the perfect space for outdoor dining, BBQs, and gatherings. The exterior has been extensively updated, including a newly paved driveway and new interlock at the front entrance and walkway, with both side yards finished in gravel for low-maintenance outdoor space, enhancing both function and curb appeal. Additional highlights include a 240V outlet in the garage, suitable for electric vehicle charging, offering modern convenience for today's lifestyle. This is more than a house - it is a home cared for with intention for everyday comfort, quiet enjoyment, and years of living well.
Ask about this home
A HOMEH agent will answer your questions about this home.
Around this home
Daily convenience, out of 100, from the distances below
Schools nearby
School rating, out of 10.
Helpful calculators
Your HOMEH agent

"I would see it this week."