

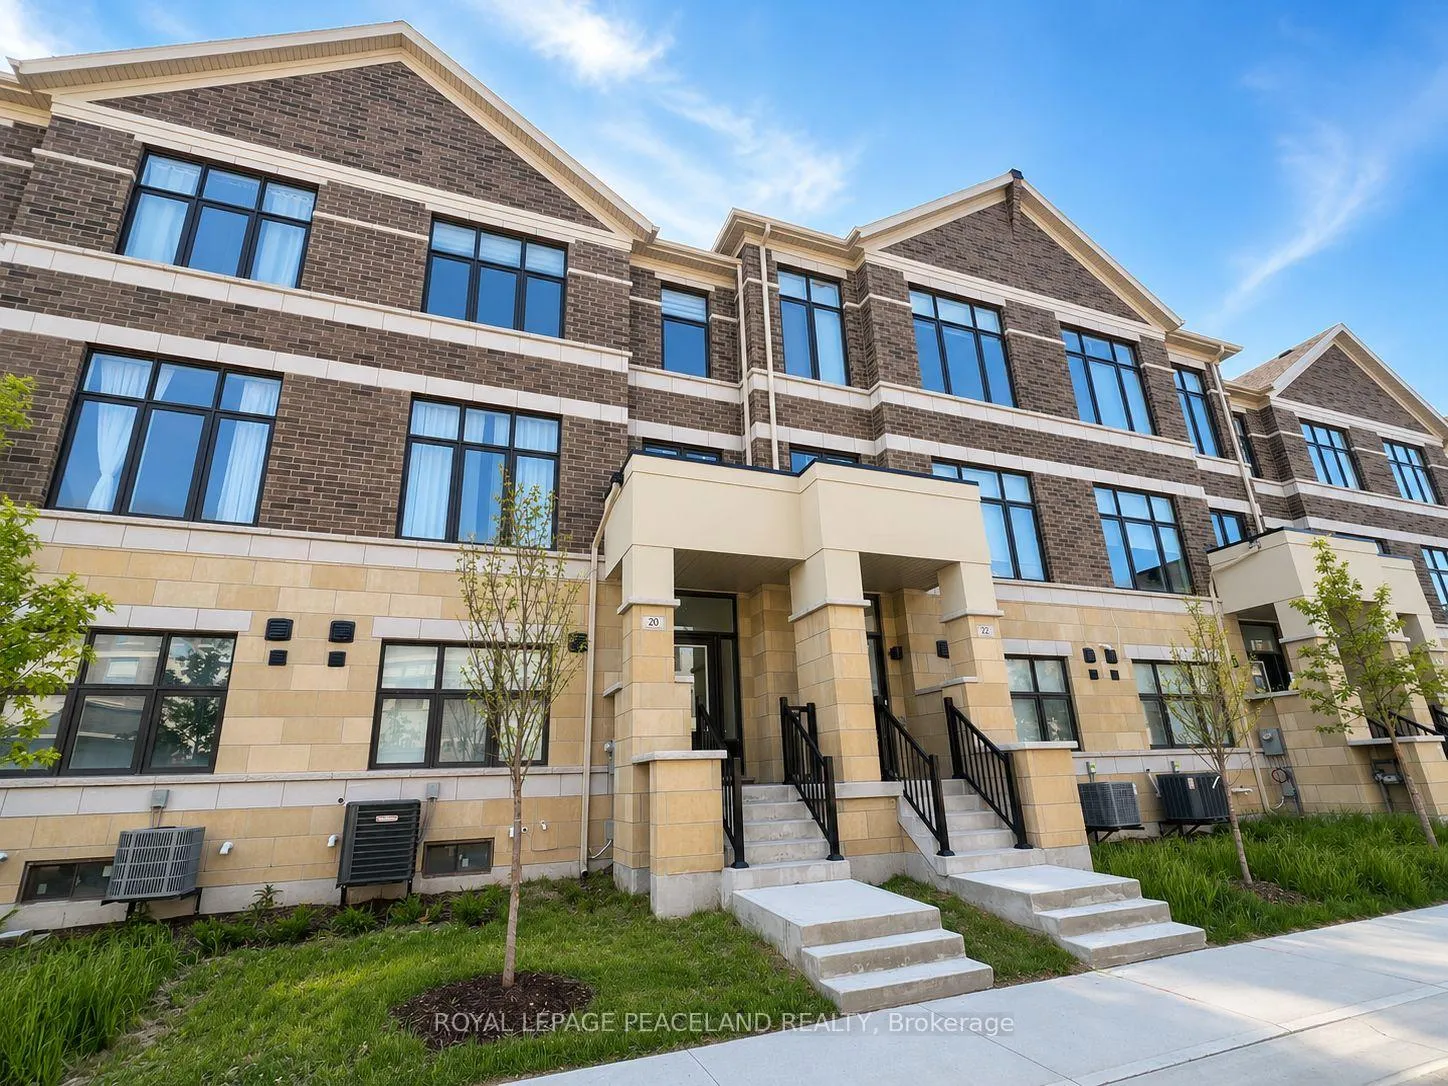
20 Kahshe Lane
20 Kahshe Lane
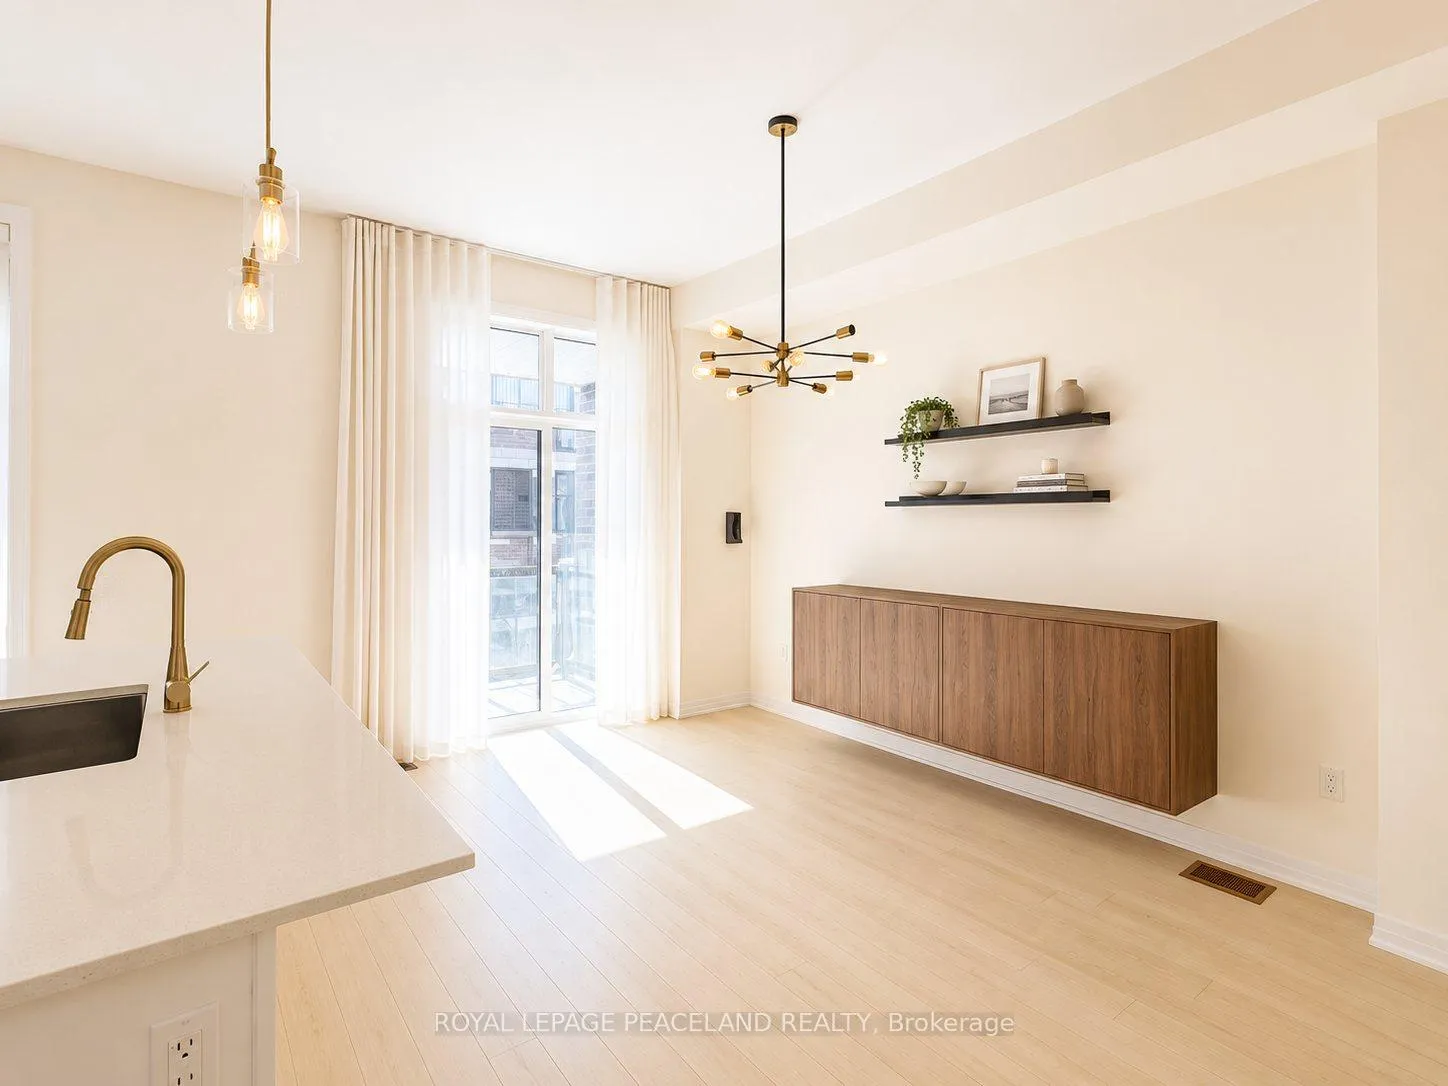 See all 26 photos
Property history
Facts and features
- BasementUnfinished
- Lease term12 months
- FurnishedUnfurnished
- LaundryIn area
- Central air
The homeFreehold Townhouse, 3-storey, 1,500–2,000 sq ft
- Type: Freehold Townhouse
- Style: 3-storey
- Living space: 1,500–2,000 sq ft
- Basement: Unfinished
InsideIn area, Ventilation system, Rooms above ground 6
- Laundry: In area
- Features: Ventilation system
- Rooms above ground: 6
- Bedrooms: 3 + 1 in the basement
- Bathrooms: 3
- Kitchens: 1
Outside and lotBrick, Asphalt shingle, Concrete
- Exterior: Brick
- Roof: Asphalt shingle
- Foundation: Concrete
Parking2 Garage, Attached
- Spaces: 2 Garage
- Garage: Attached
Heating, water and powerForced air, gas, Central air, Municipal water
- Heating: Forced air, gas
- Cooling: Central air
- Water: Municipal water
- Sewer: Municipal sewer
Rent and termsRent $3,380 a month, Entire property, Unfurnished
- Rent: $3,380 a month
- Space for rent: Entire property
- Furnished: Unfurnished
- Lease: 12 months
- Rent includes: Parking
- Deposit: Required
- Credit check: Required
- Employment letter: Required
- Rental application: Required
- References: Required
- Rental items: Hot water tank rental
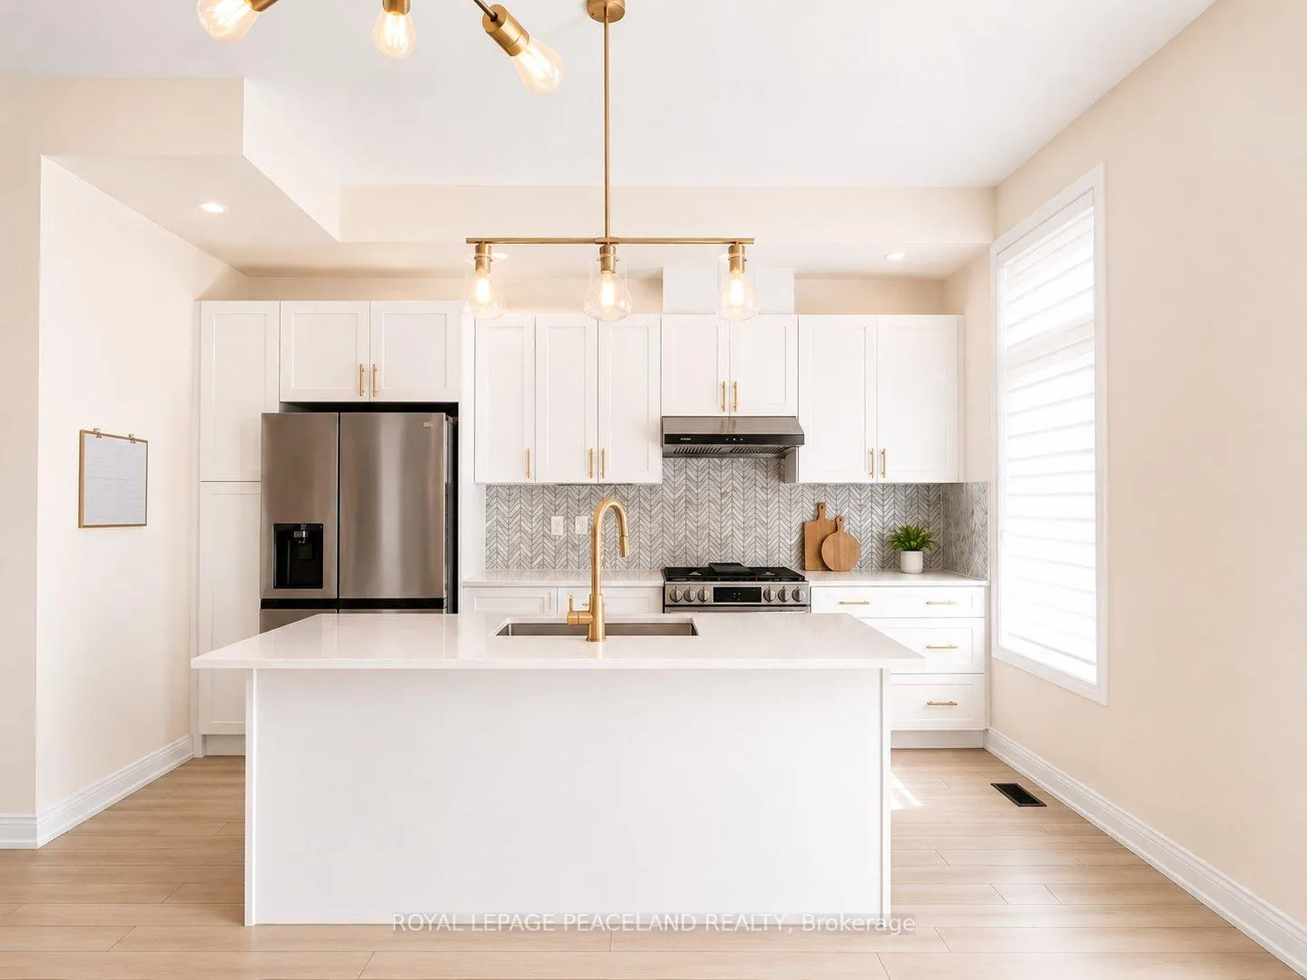
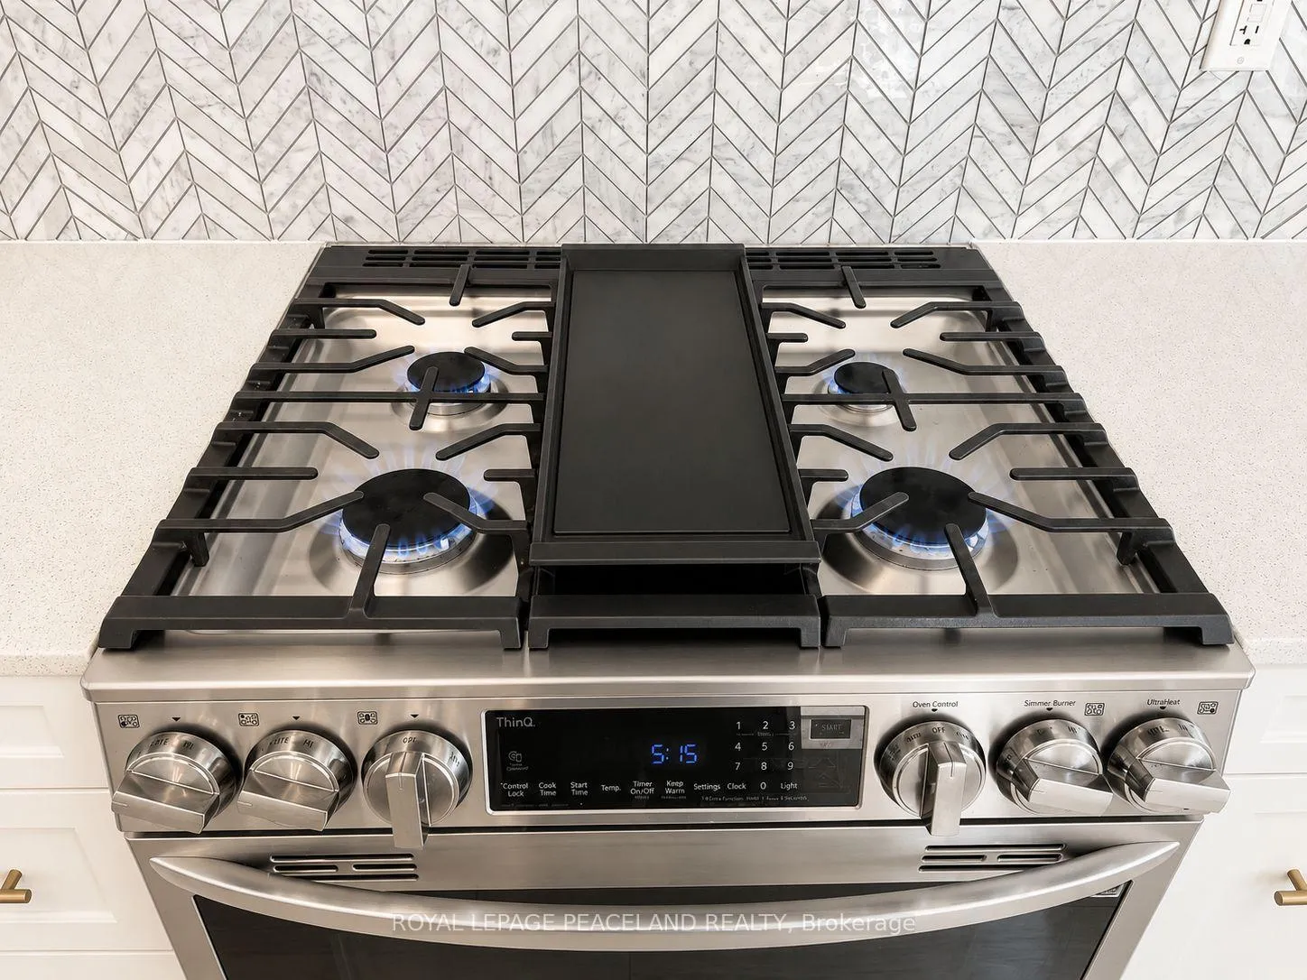
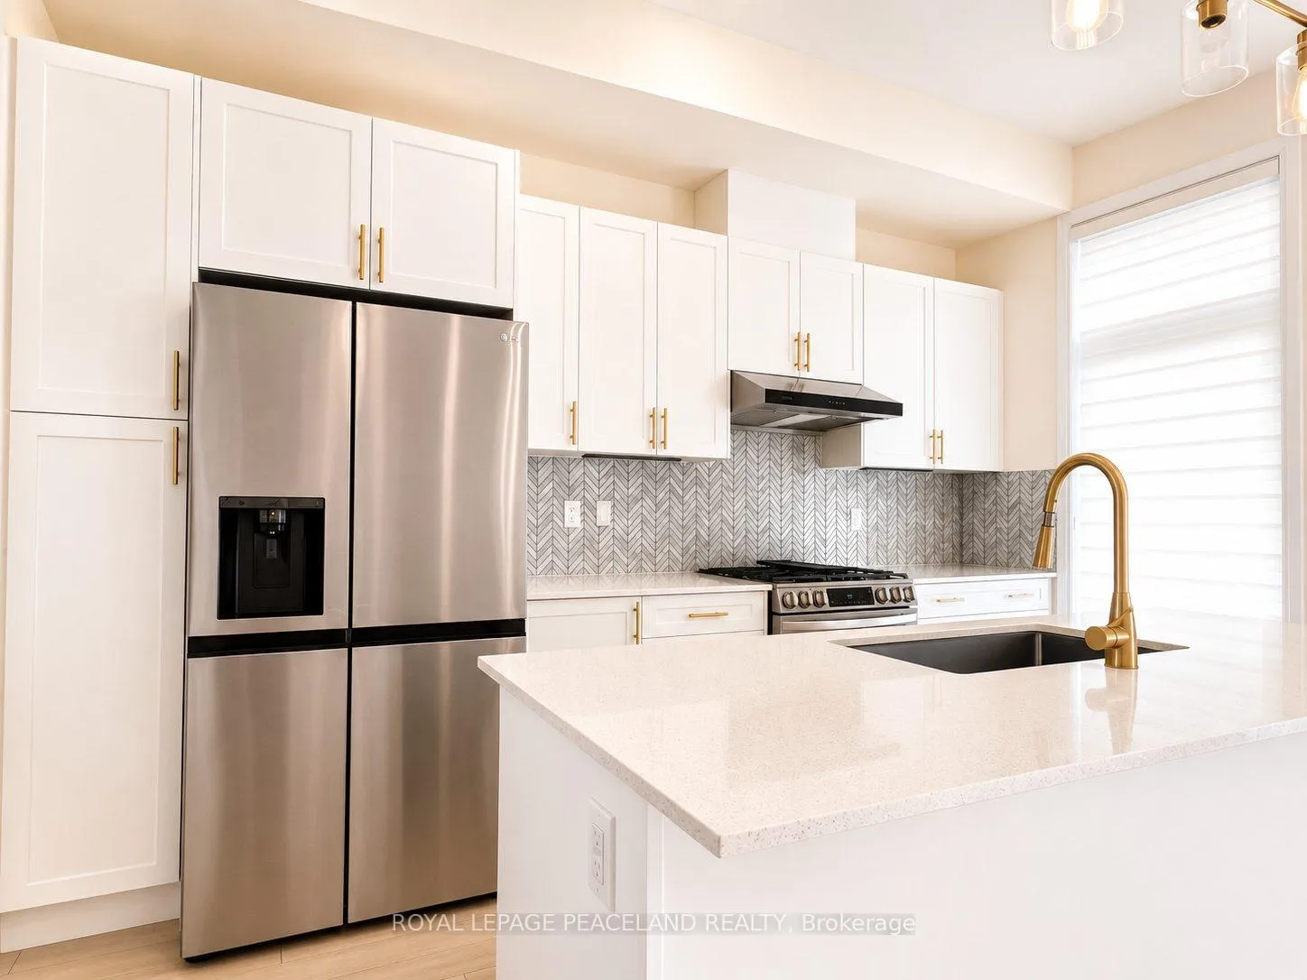
IncludedGas stove, french door fridge, bosch dishwasher, range hood, washer & dryer, existing light fixtures & window coverings
- Included: Gas stove, french door fridge, bosch dishwasher, range hood, washer & dryer, existing light fixtures & window coverings
Listing detailsN13190814, Rented, May 27, 2026
- MLS® number: N13190814
- Status: Rented
- Listed on: May 27, 2026
- Days on market: 8
- Updated: Jun 4, 2026
- Possession: Immediate
- Occupied by: Vacant
- Listing brokerage: ROYAL LEPAGE PEACELAND REALTY
About this home
20 Kahshe Lane, Richmond Hill (Rural Richmond Hill), ON L4S 0N7
Discover this exceptional freehold townhouse in the prestigious Richmond Hill community. This bright and beautifully maintained 3-bedroom + den, 3-bath executive home offers a functional 3-storey layout with a versatile den perfect for a home office or optional 4th bedroom, plus an oversized double garage. The open-concept main floor features soaring 10-ft ceilings, laminate flooring, oak staircase, and a modern chef-inspired kitchen with quartz countertops, stainless steel appliances, gas stove, centre island, and walk-out to a private balcony. The spacious primary bedroom includes a spa-like ensuite with a freestanding tub, frameless glass shower, and walk-in closet. Conveniently located near Leslie St & 19th Ave, minutes to Hwy 404/407, transit, parks, golf, top-ranking schools, Costco, Home Depot, restaurants, and more. Move-in ready with premium finishes throughout.
Ask about this home
A HOMEH agent will answer your questions about this home.
Around this home
Daily convenience, out of 100, from the distances below
Schools nearby
School rating, out of 10.
Helpful calculators
Your HOMEH agent

"I would see it this week."