

27 Copperstone Crescent
27 Copperstone Crescent
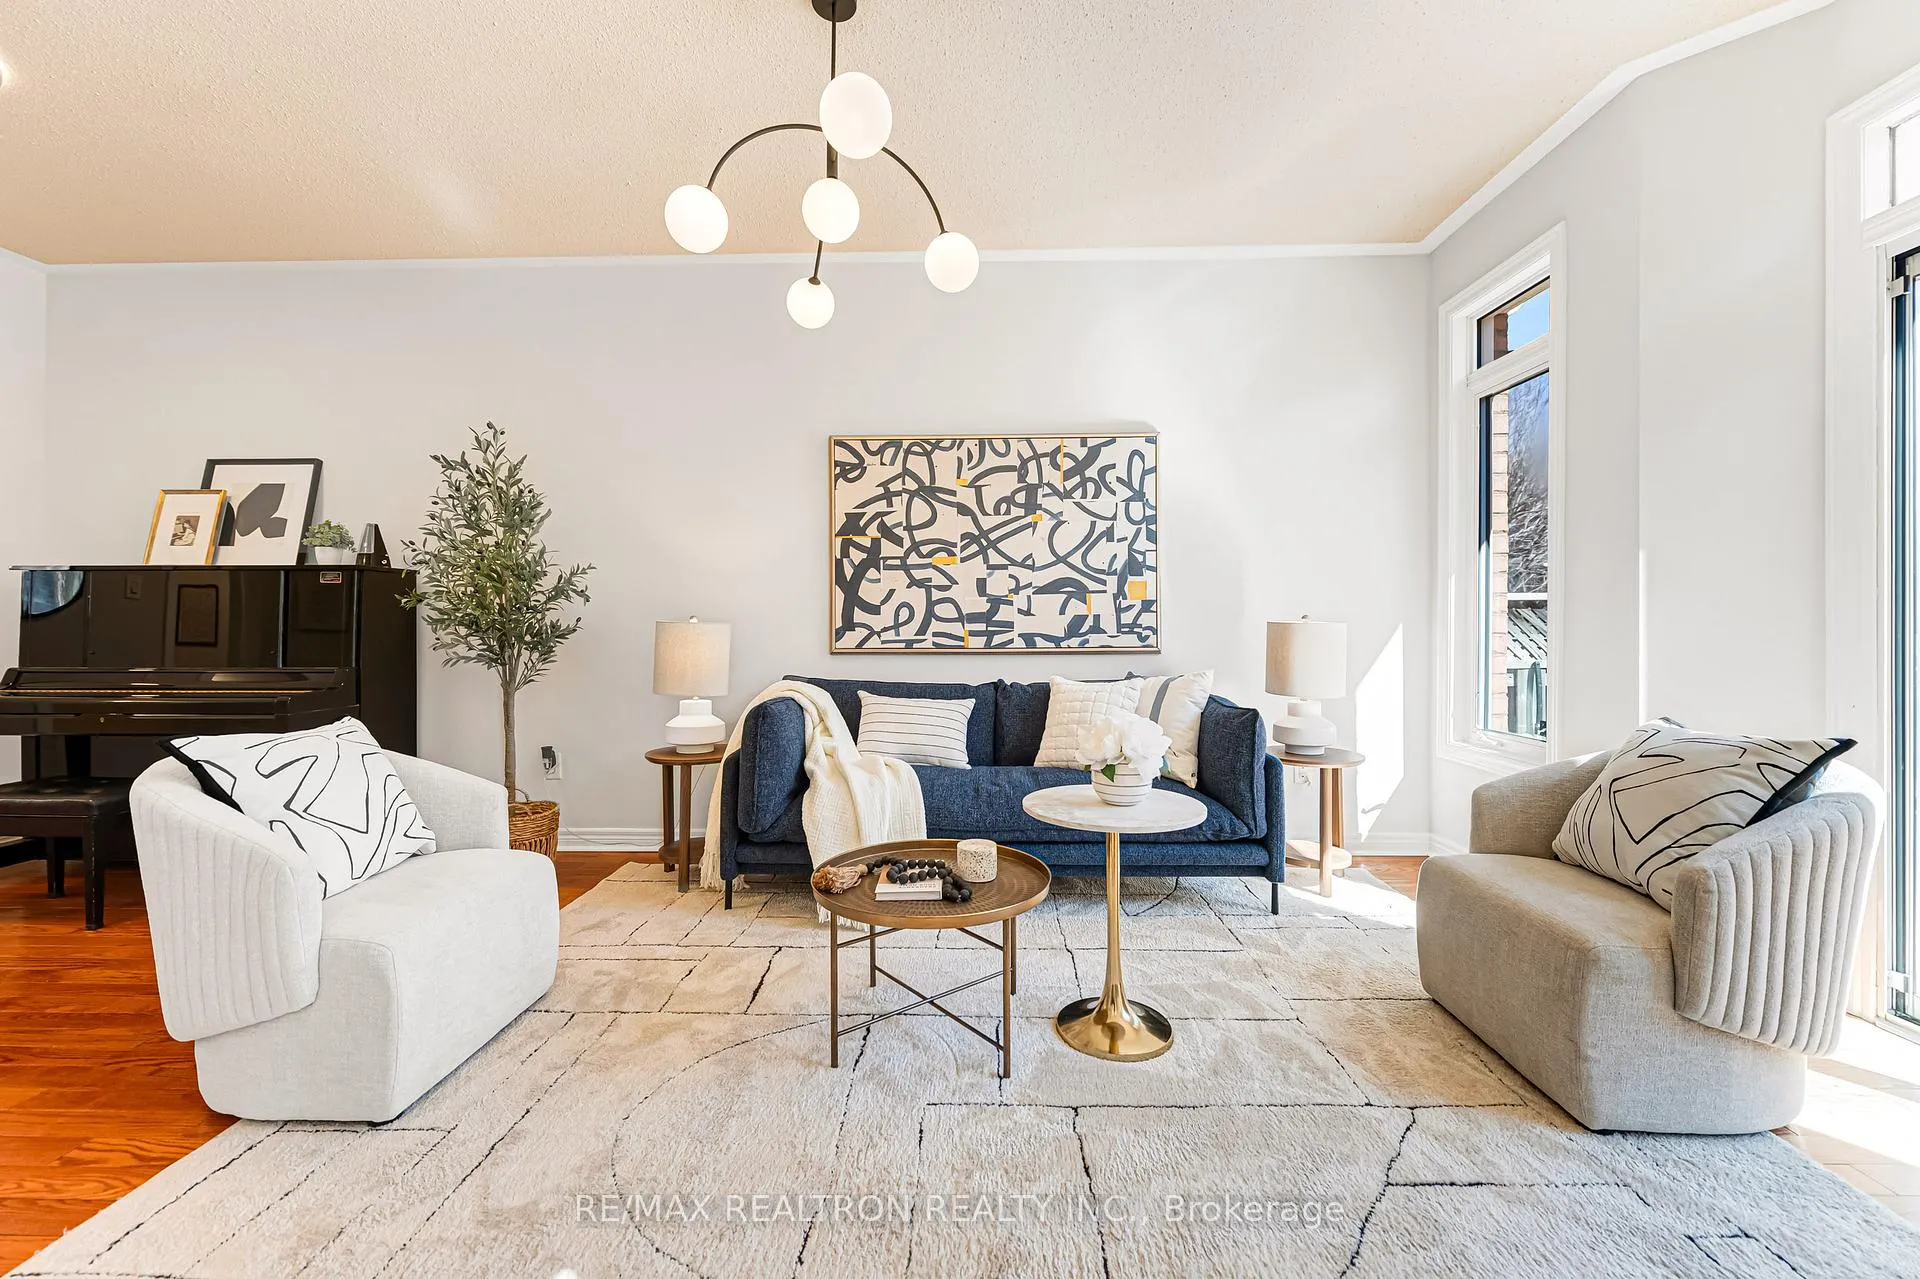 See all 50 photos
Property history
Facts and features
- BasementFinished
- Water, sewerMunicipal
- HeatingForced air
- CoolingCentral air
- Central air
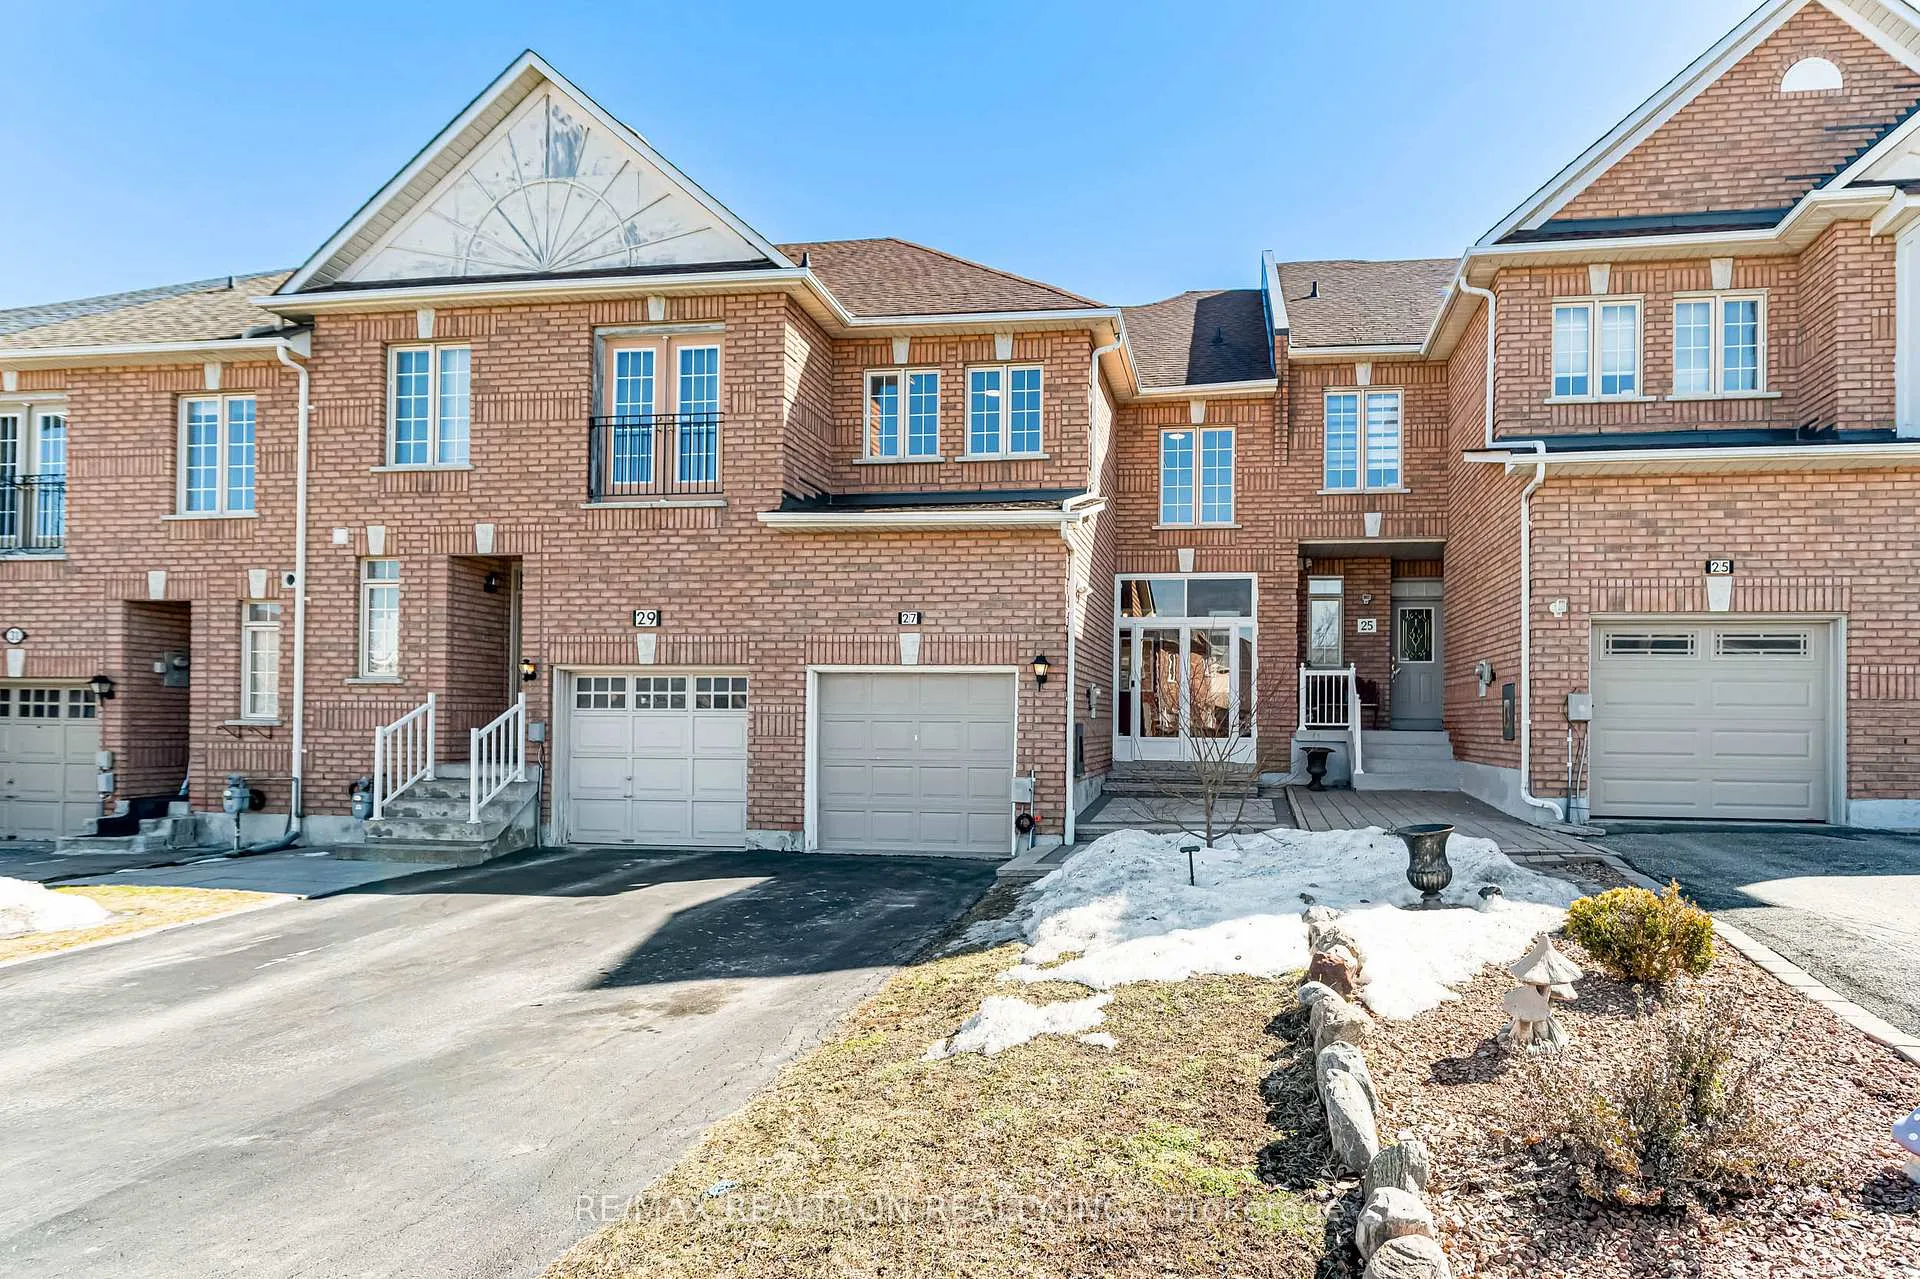
The homeFreehold Townhouse, 2-storey, 1,500–2,000 sq ft
- TypeFreehold Townhouse
- Style2-storey
- Living space1,500–2,000 sq ft
- BasementFinished
InsideCarpet free, Rooms above ground 9, 3 + 1 in the basement
- FeaturesCarpet free
- Rooms above ground9
- Bedrooms3 + 1 in the basement
- Bathrooms3
- Kitchens1
Outside and lotBrick, Shingles, Unknown
- ExteriorBrick
- RoofShingles
- FoundationUnknown
- Size19.73 × 110.03 ft
Parking1 Garage, Built-in, Private
- Spaces1 Garage
- GarageBuilt-in
- DrivewayPrivate
Heating, water and powerForced air, gas, Central air, Municipal water
- HeatingForced air, gas
- CoolingCentral air
- WaterMunicipal water
- SewerMunicipal sewer
Costs and taxesTaxes $5,115 a year, HST included in the price, Hot water tank
- Taxes, 2025$5,115 a year
- HSTHST included in the price
- Rental itemsHot water tank
Included in the saleS/s fridge, s/s stove, rangehood, dishwasher, washer & dryer, electrical light fixtures,furnace, a/c
- IncludedS/s fridge, s/s stove, rangehood, dishwasher, washer & dryer, electrical light fixtures,furnace, a/c
Listing detailsN13195414, Sold, May 26, 2026
- MLS® numberN13195414
- StatusSold
- Listed onMay 26, 2026
- Days on market7
- UpdatedJun 2, 2026
- PossessionFlexible
- Occupied byOwner
- Listing brokerageRE/MAX REALTRON REALTY INC.
About this home
27 Copperstone Crescent, Richmond Hill (Rouge Woods), ON L4S 2C5
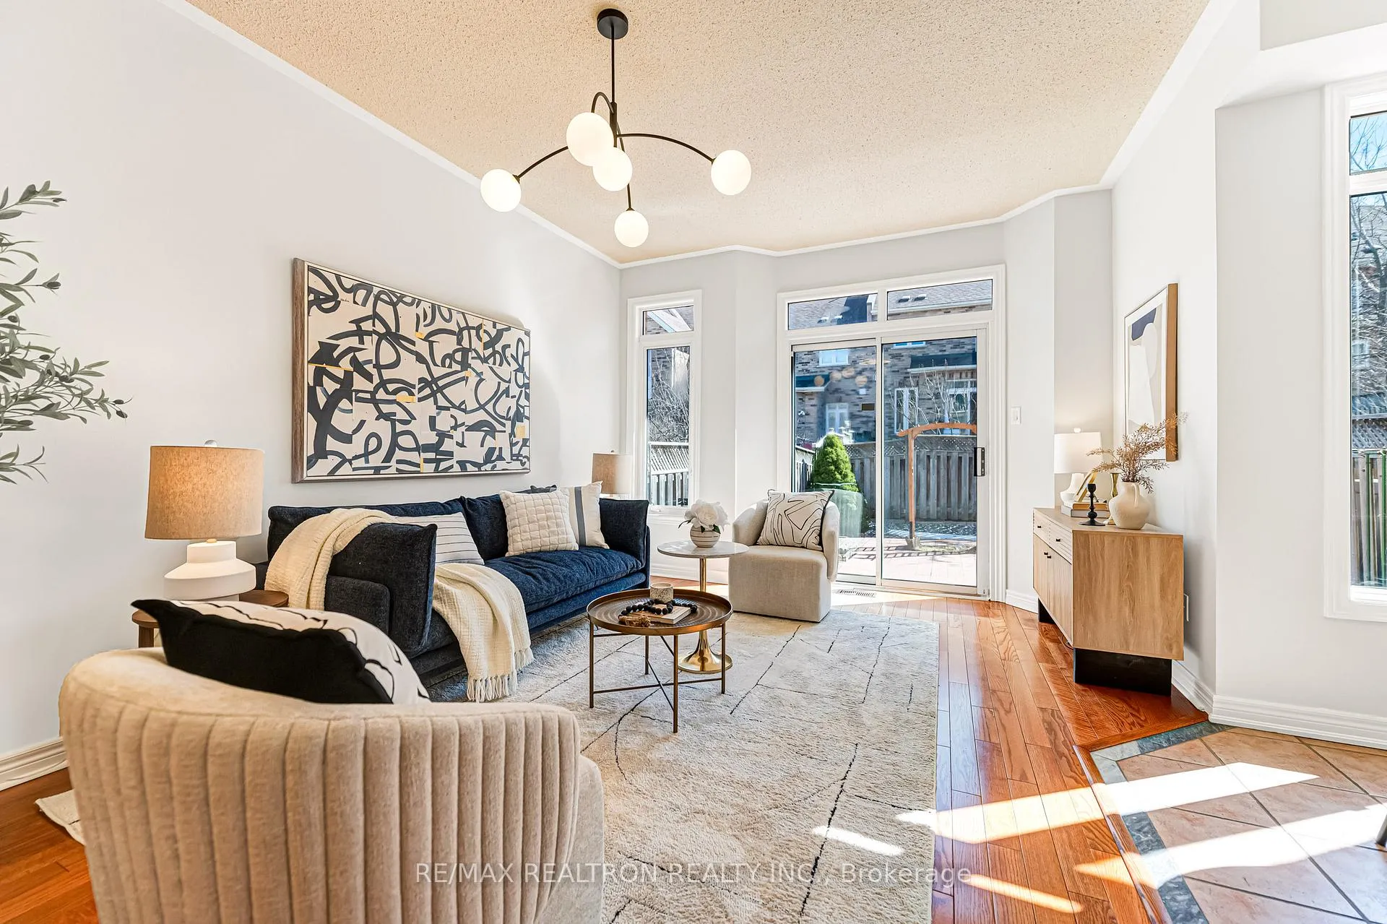
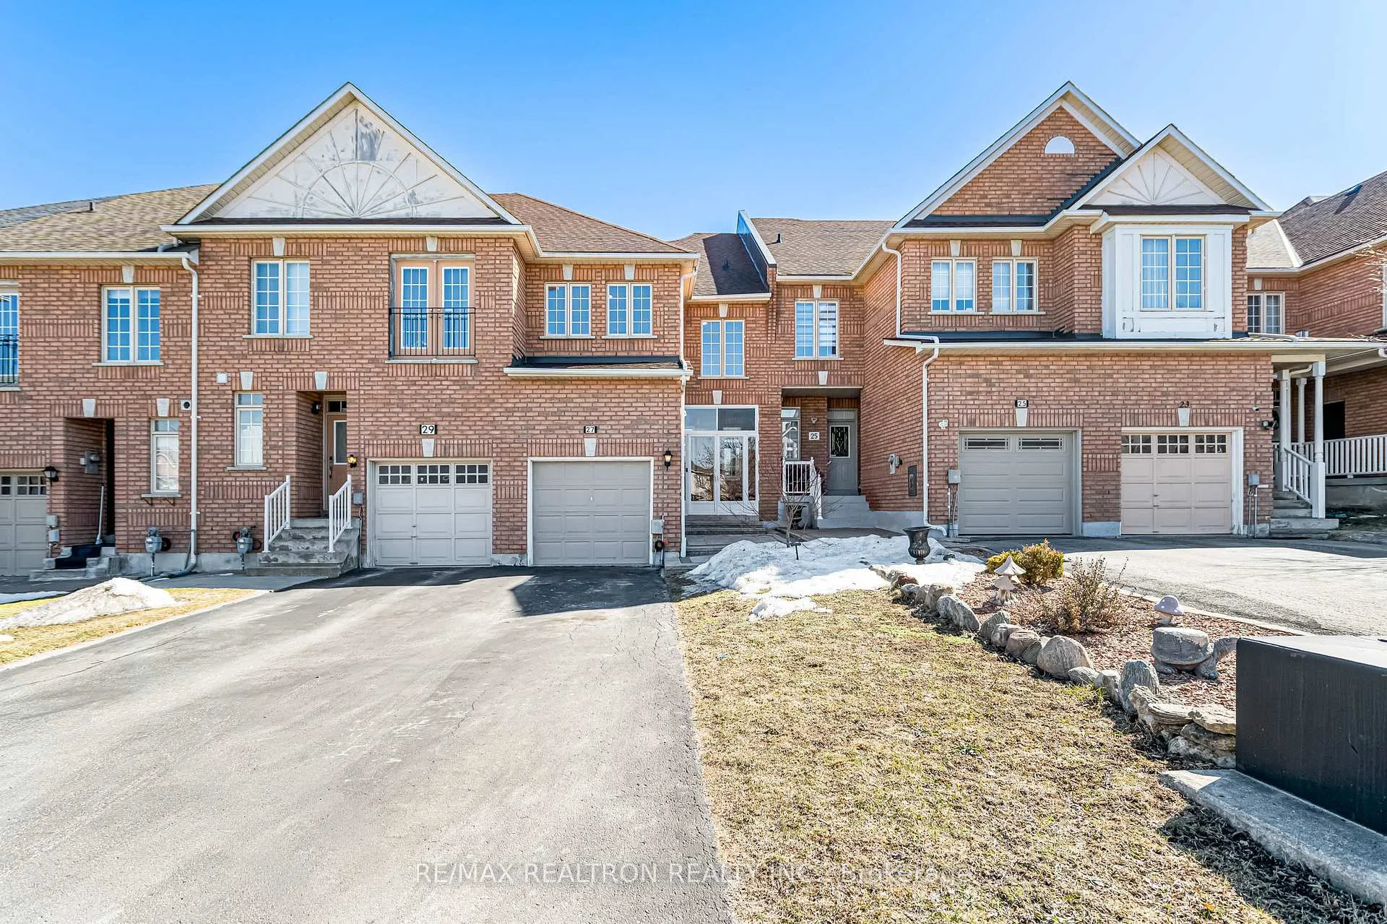
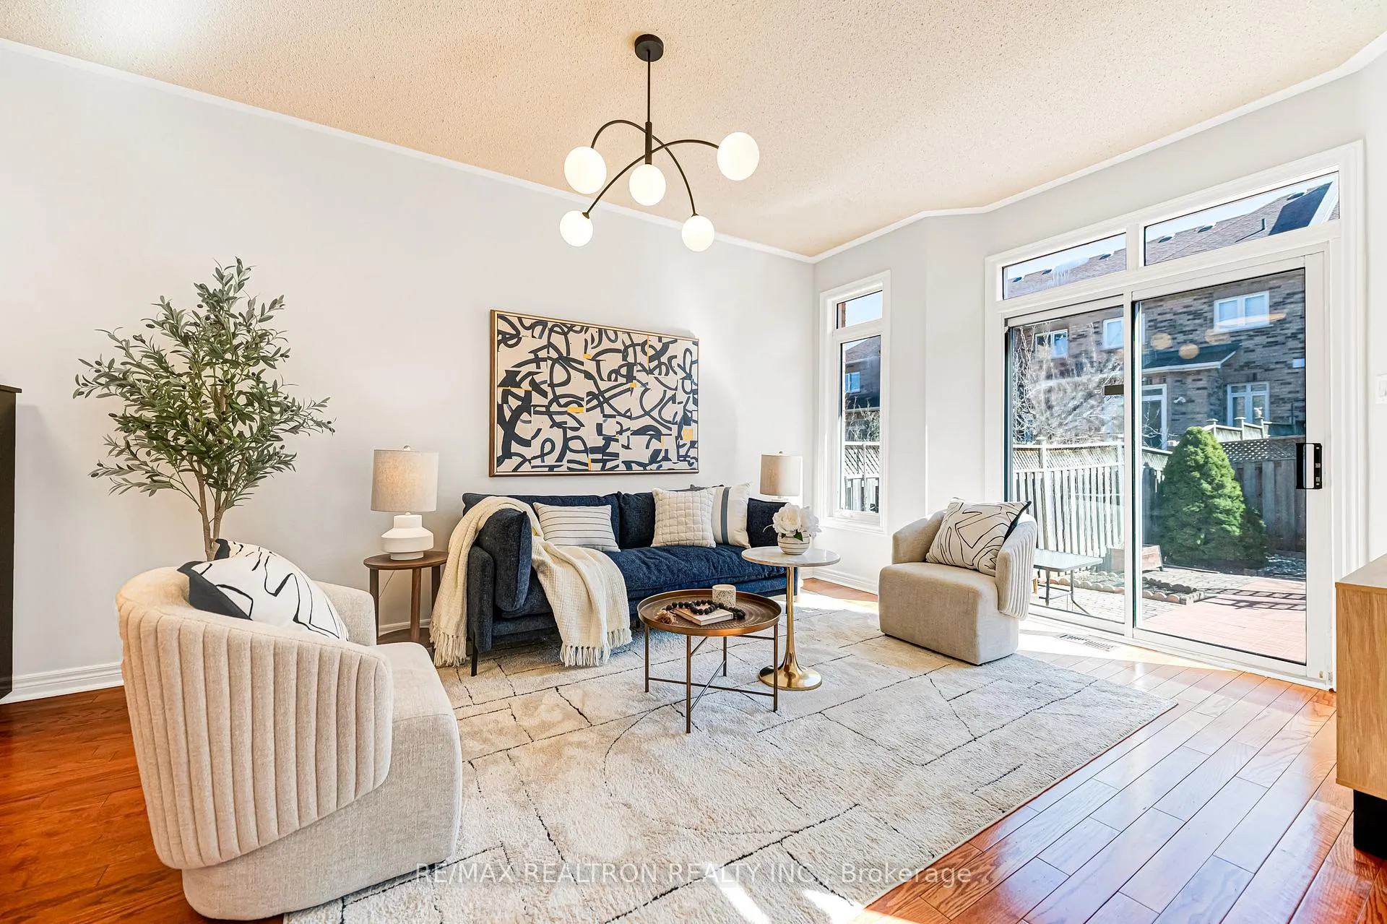
Welcome to this beautifully maintained townhouse located in the highly sought-after Rouge Woodscommunity of Richmond Hill. Offering a bright and functional layout, this home features 9-ftceilings on the main floor, enhancing the sense of space and natural light throughout. The mainlevel showcases a spacious open-concept living and dining area with elegant hardwood flooring,complemented by large windows and a walk-out to a private backyard, creating a warm andinviting atmosphere for both everyday living and entertaining. The well-designed kitchen offersample cabinetry, generous counter space, and a practical layout seamlessly connected to thebreakfast area. The second floor features three well-proportioned bedrooms, all with hardwoodflooring and large windows that bring in abundant natural light. The layout is ideal forfamilies seeking both comfort and functionality. The finished basement adds valuable livingspace, featuring an additional bedroom, a recreation room, and pot lights throughout - perfectfor extended family, guests, or a home office setup. Enjoy a fully fenced backyard with aninterlock patio, offering a low-maintenance outdoor space ideal for summer gatherings andrelaxation. The property also features a long driveway with parking for up to 2 vehicles, inaddition to the attached garage - a rare and practical convenience. Situated in a top-rankingschool district including Bayview Secondary School and Richmond Rose Public School.Conveniently close to parks, transit, shopping, and all essential amenities, with easy accessto Hwy 404. A perfect combination of location, layout, and lifestyle in one of Richmond Hill'smost desirable family-friendly communities.
Ask about this home
A HOMEH agent will answer your questions about this home.
Around this home
Daily convenience, out of 100, from the distances below
Schools nearby
School rating, out of 10.
Helpful calculators
Your HOMEH agent

"I would see it this week."